
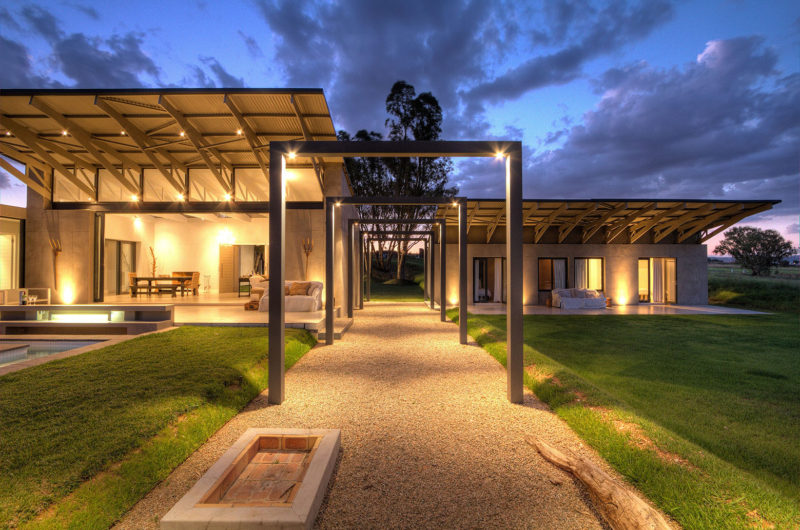
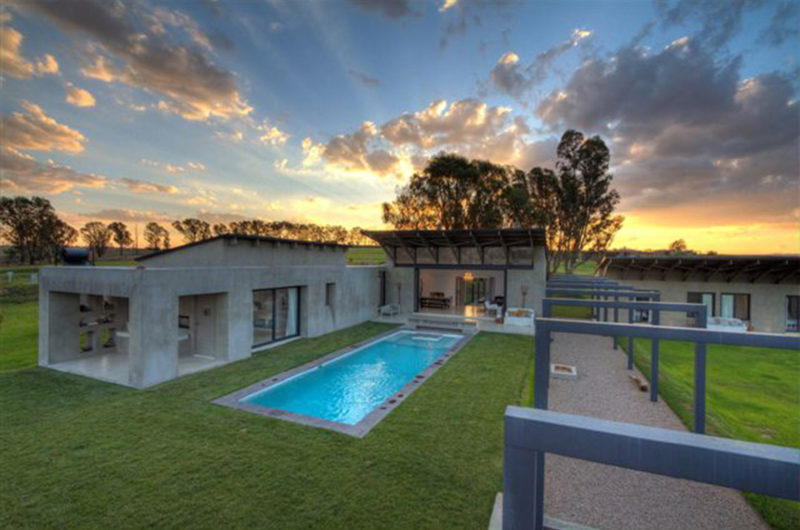
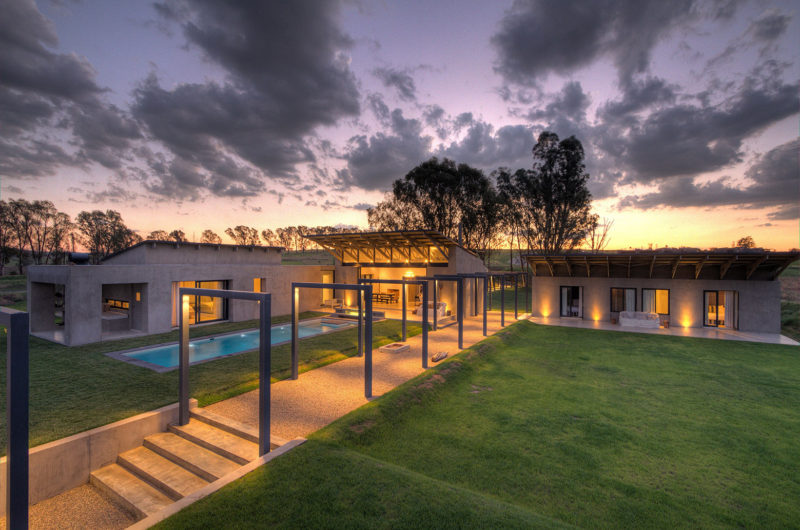
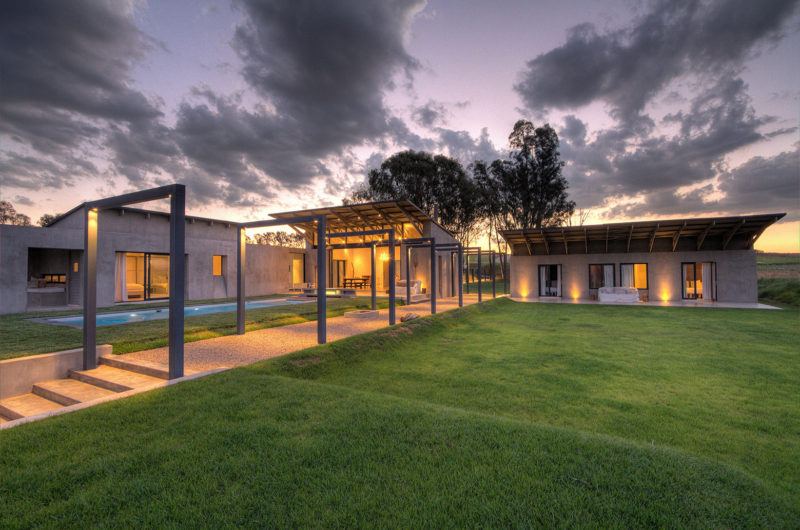
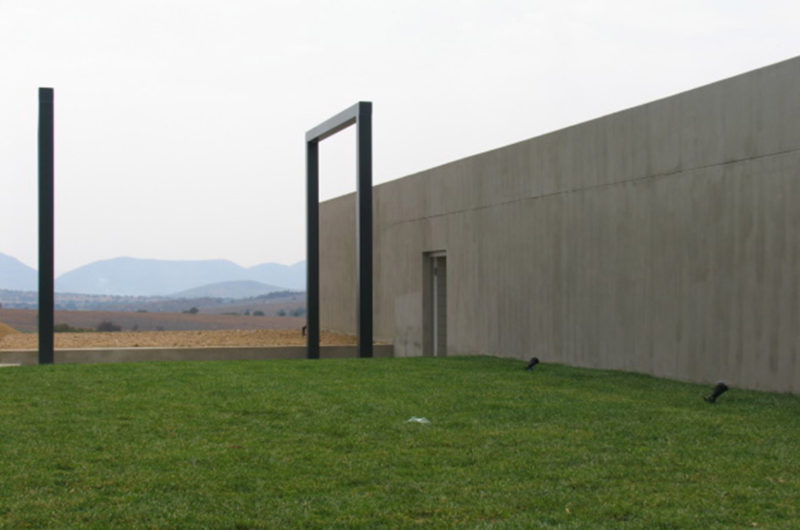
House Liebmann can be found in Johannesburg, South Africa, and it was designed by a team of architects from Daffonchio and Associates. The house was built on a prime location in Johannesburg, surrounded by hills and natural vegetation that ensure privacy and great opportunities for relaxation at the same time.
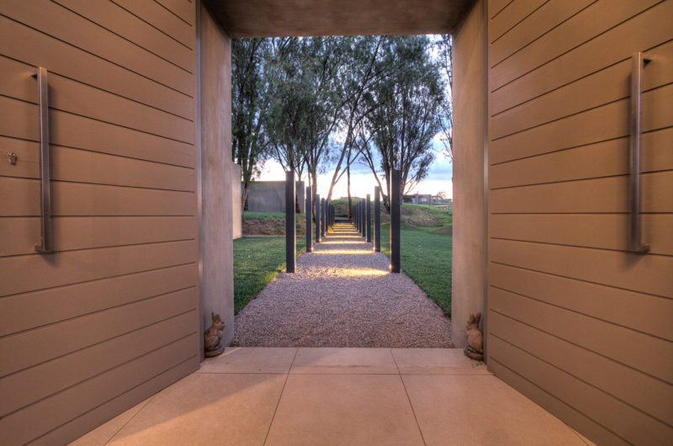
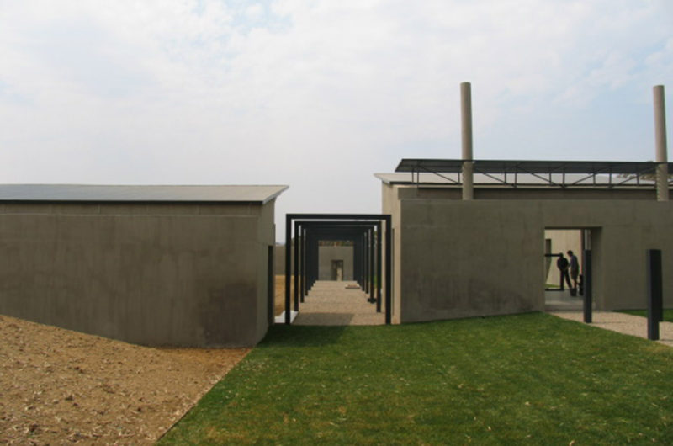
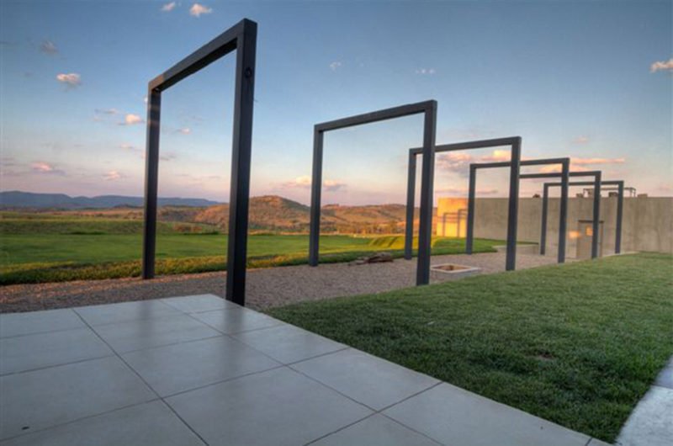
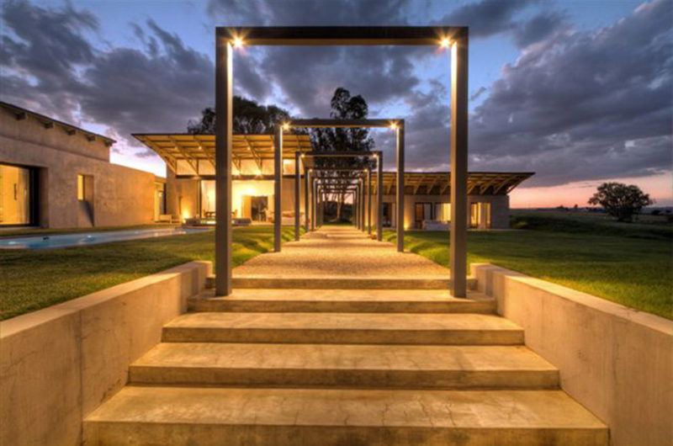
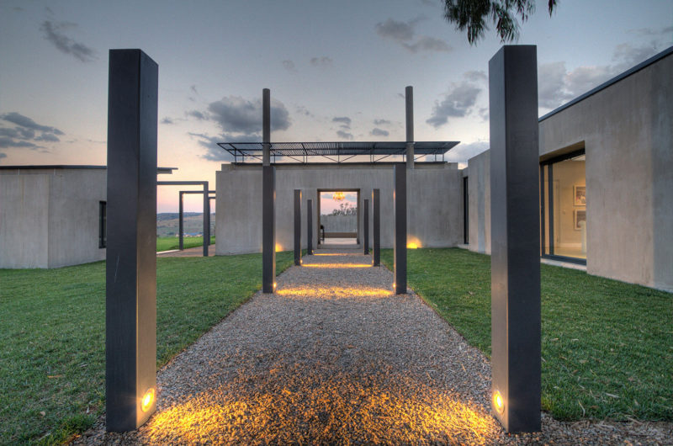
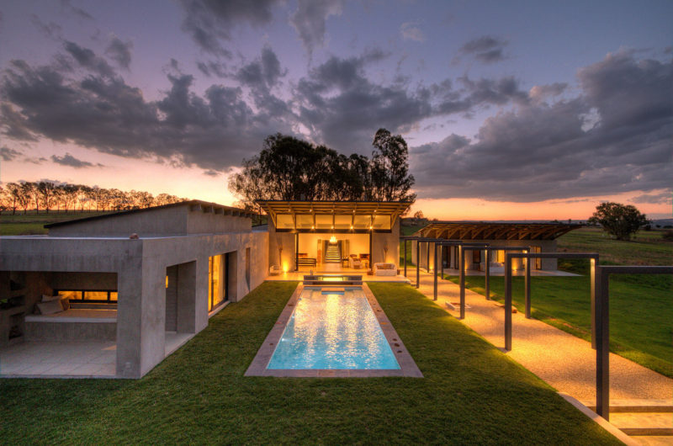
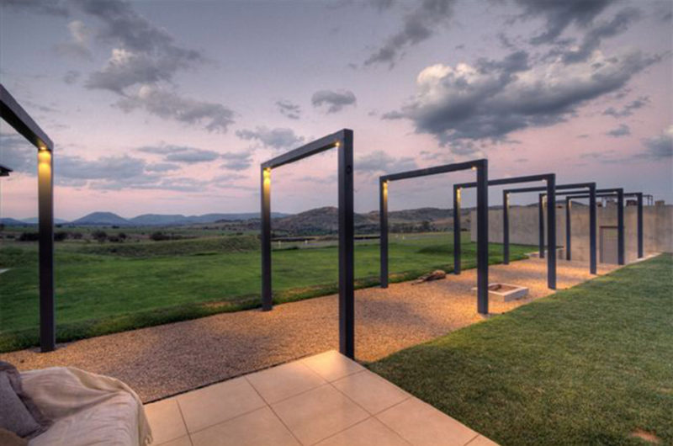
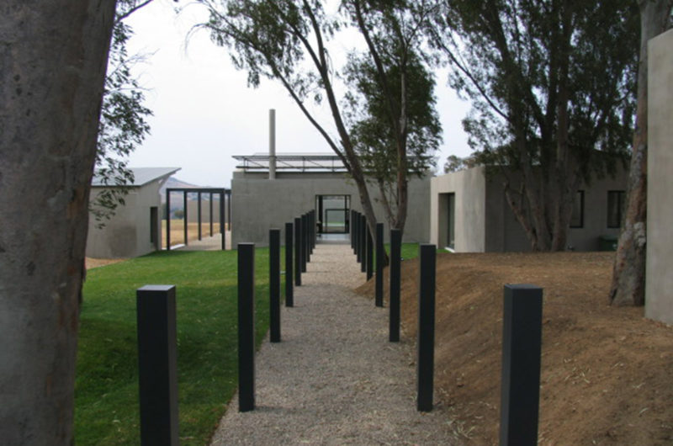
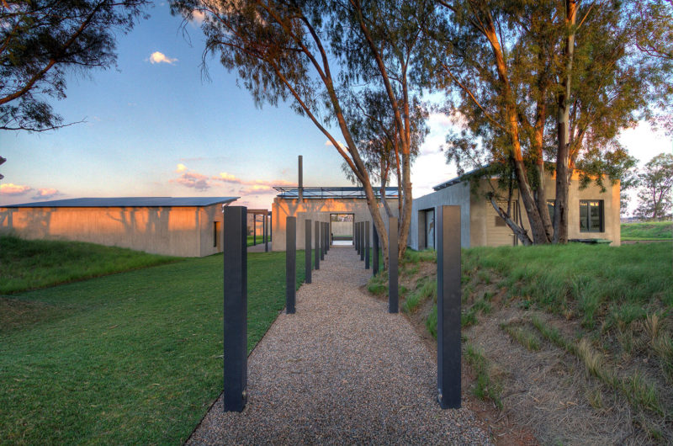
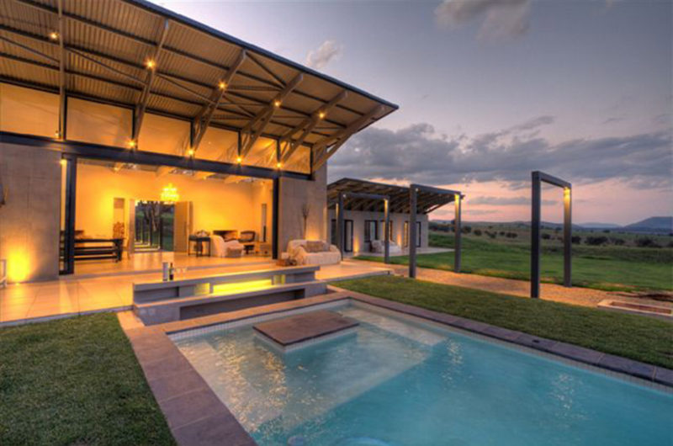
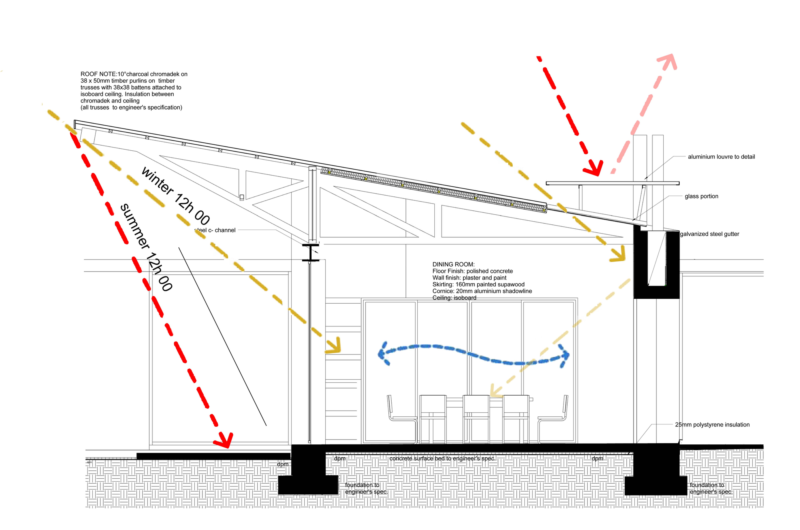
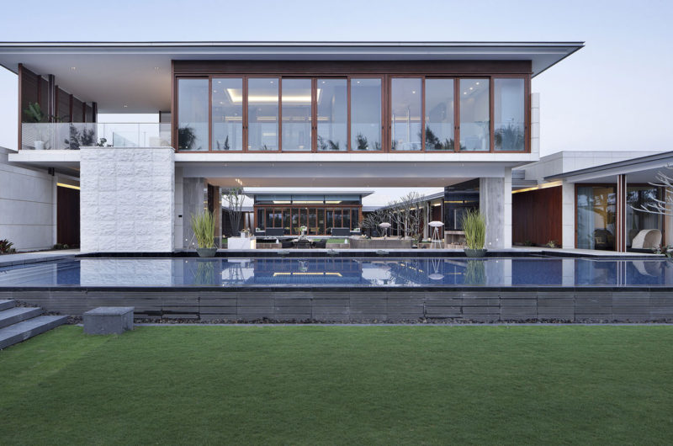
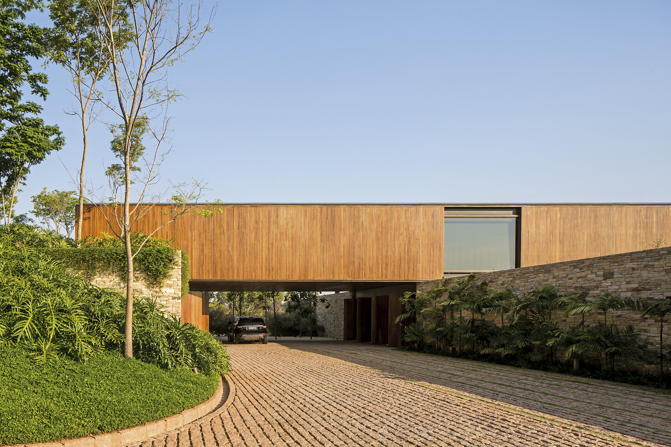
The residence includes several buildings that are linked by a special walkway. The bedrooms were placed at the rear of the main social areas and benefit from great views of the Magaliesburg Mountains. In order to make sure that the owners would always be able to enjoy great thermal comfort within the main living areas, the architects decided to implement a series of special solar louvers. These louvers keep the sun out during the hot days of summer and allow its rays to flow unhindered within during winter. The designers also implemented clerestory windows that help blur the boundaries between the indoors and the outdoors within the entertainment area.
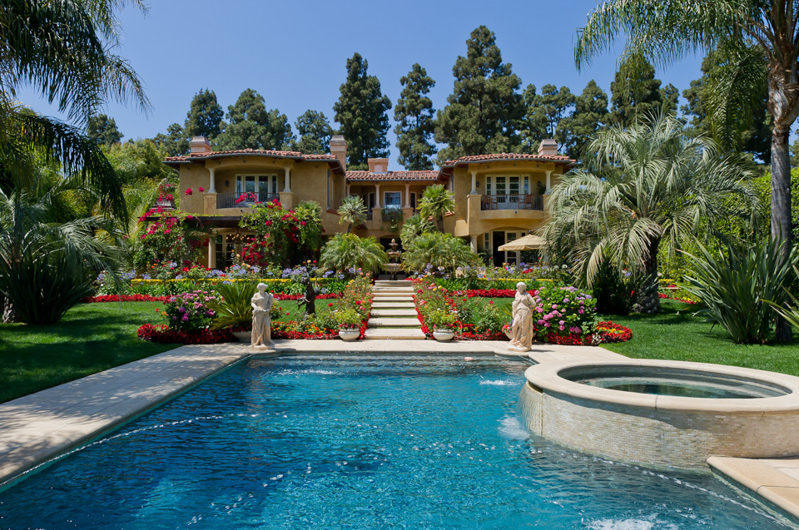
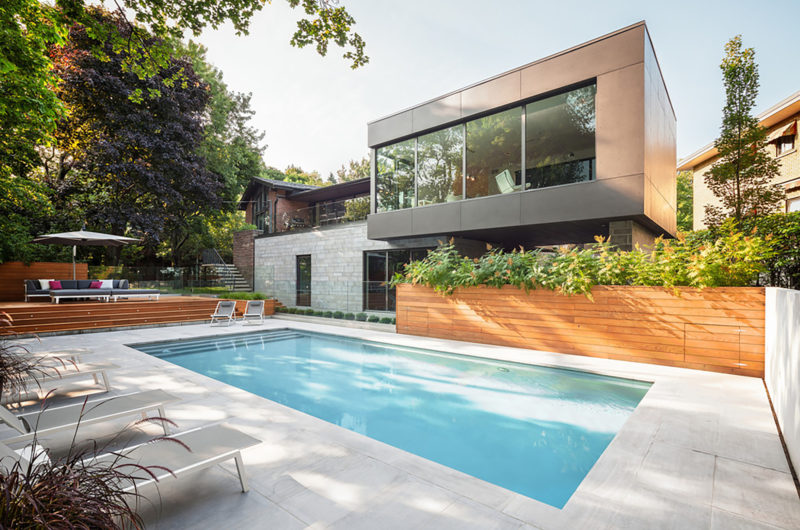
Outside, a large swimming pool is surrounded by a well-maintained lawn that contrasts beautifully with its turquoise waters.
The primary architect that was in charge of the project is named Enrico Daffonchio, and he worked closely with project architect Leigh Maurtin in order to make this wonderful home a reality. It’s also worth mentioning that Patrick Watson was the landscape architect, while the structural engineers were represented by Leigh Maurtin.





















































House Liebmann is more than architecture; it’s a dialogue between nature and shelter, where thoughtful design embraces the environment, creating a sanctuary that honors both comfort and the ever-changing rhythms of the natural world.
Thank you for your insightful comment. House Liebmann truly reflects a harmonious balance between design and nature, creating a living space that respects and celebrates its surroundings while offering comfort and tranquility.