
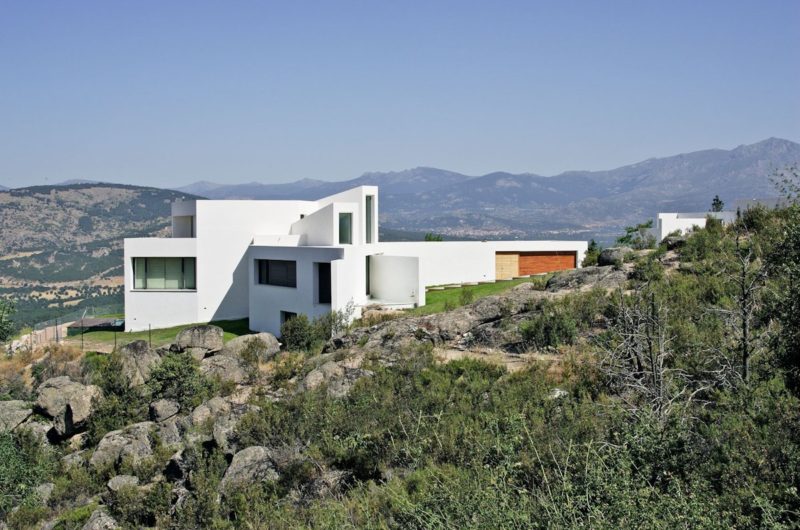
Located in Collado Villalba, Madrid, Spain, the El Viento House is a remarkable, modern residence that was sketched out by Otto Medem de la Torriente. The first thing that instantly draws attention to this particular home is a contemporary, edgy layout that embraces the unique topography of the site. The exterior of the El Viento House features the purest shade of white that contrasts nicely with the natural backdrop of plains and hills that make Collado Villalba such a highly coveted location.
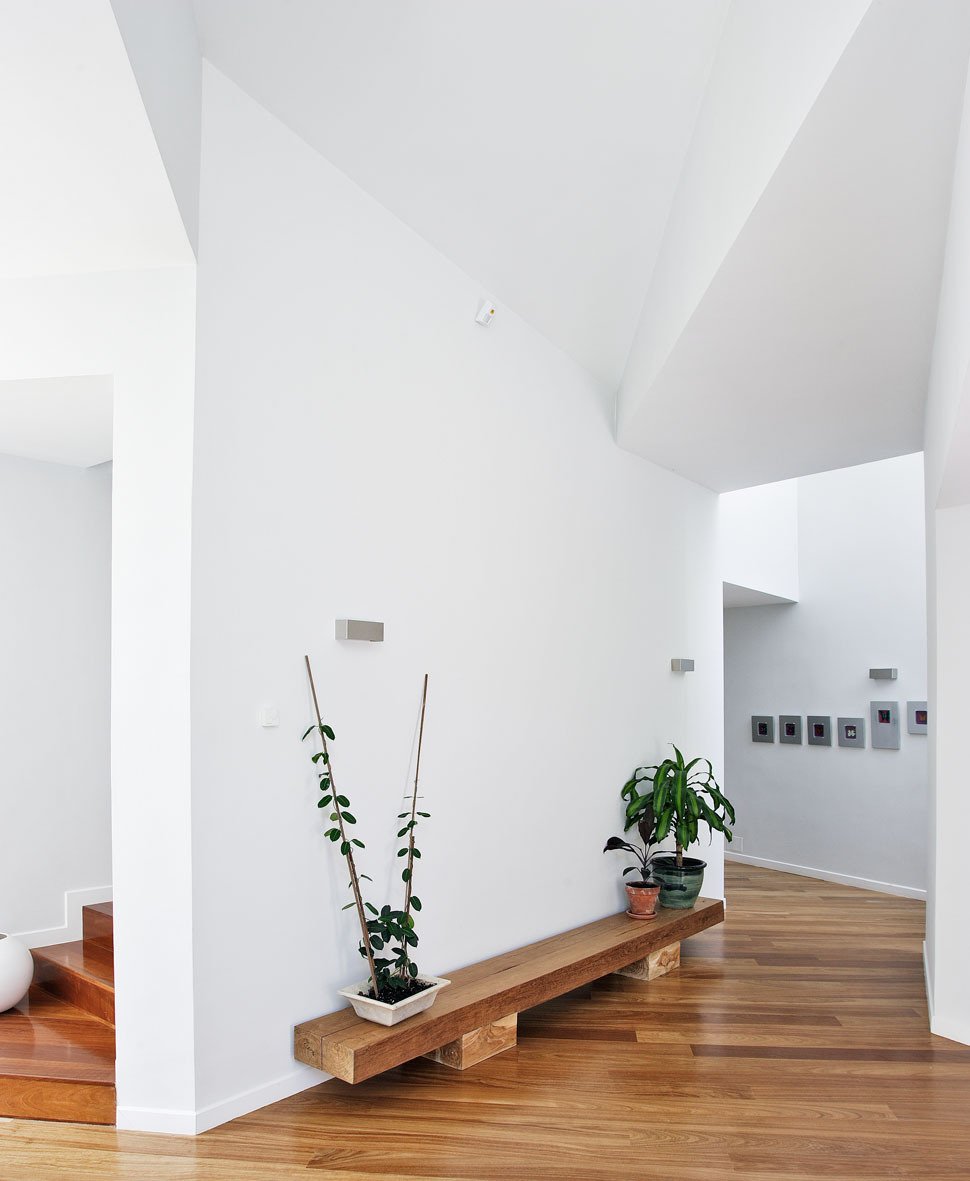
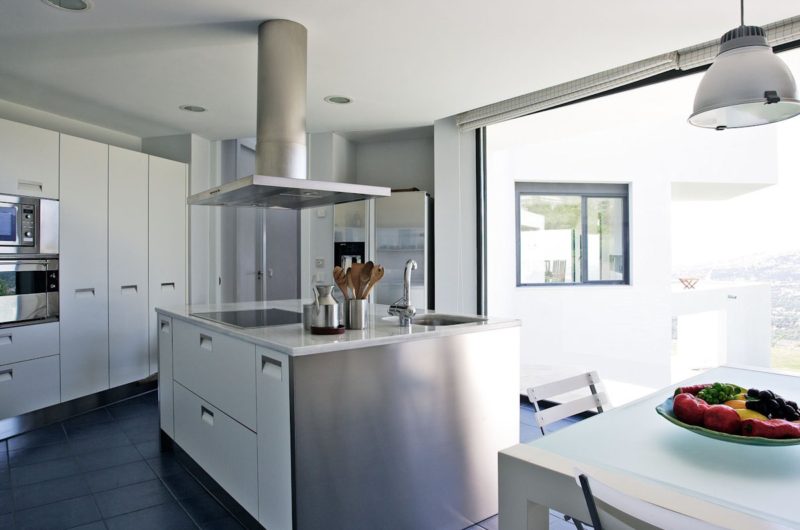
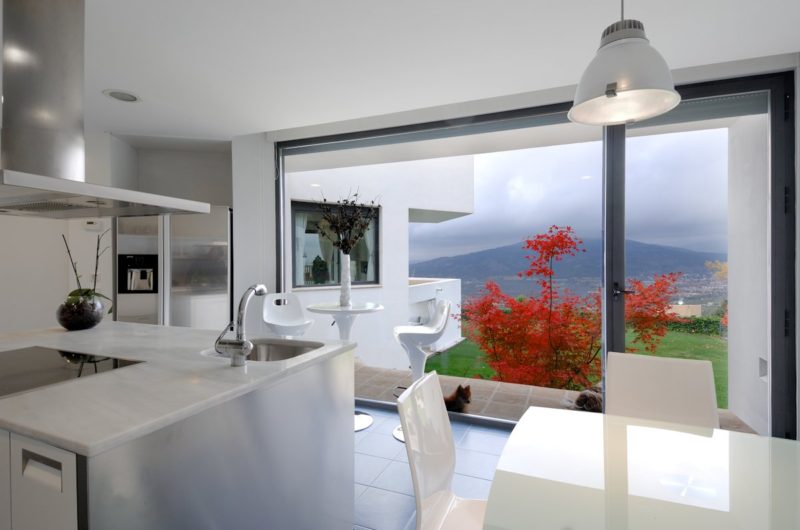
Other exterior highlights include a wooden deck that features lounging chairs and overlooks a large swimming pool. On the inside, the owner is greeted by a spectacular contrast of white walls, high quality wooden floors and gorgeous shades of green from natural plants. However, things change dramatically in the kitchen, which boasts a modern and edgy allure thanks to a combination of glossy white furniture pieces, gray counters and metal appliances.
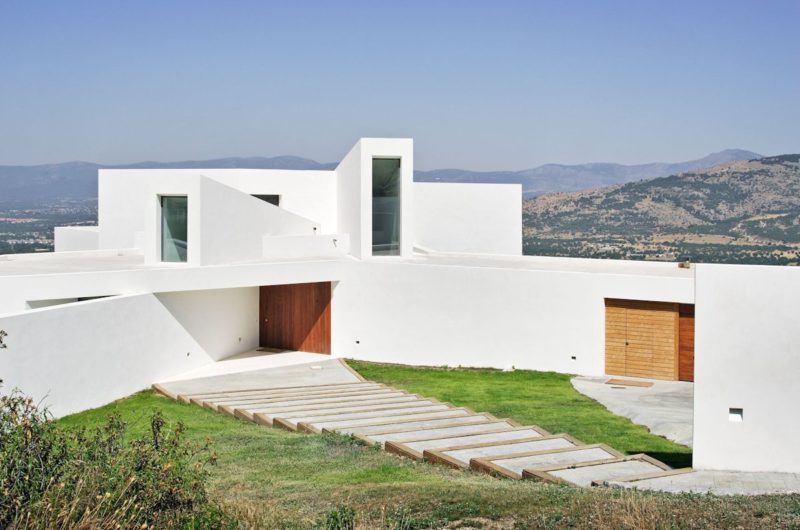

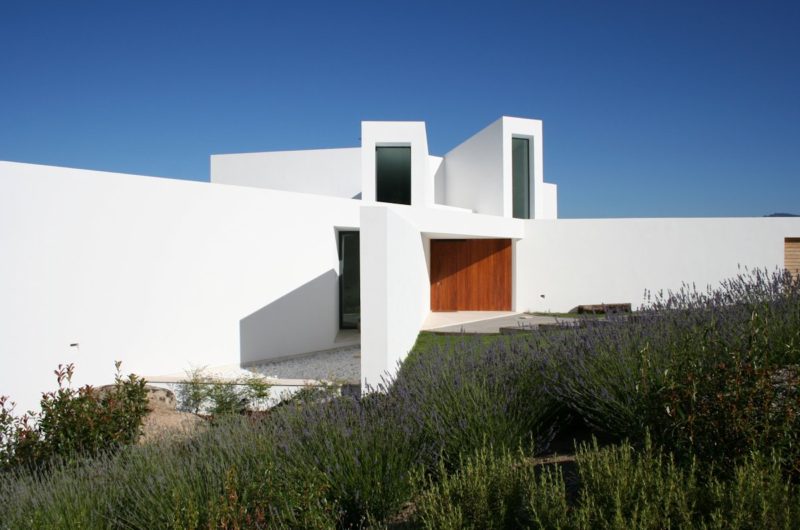
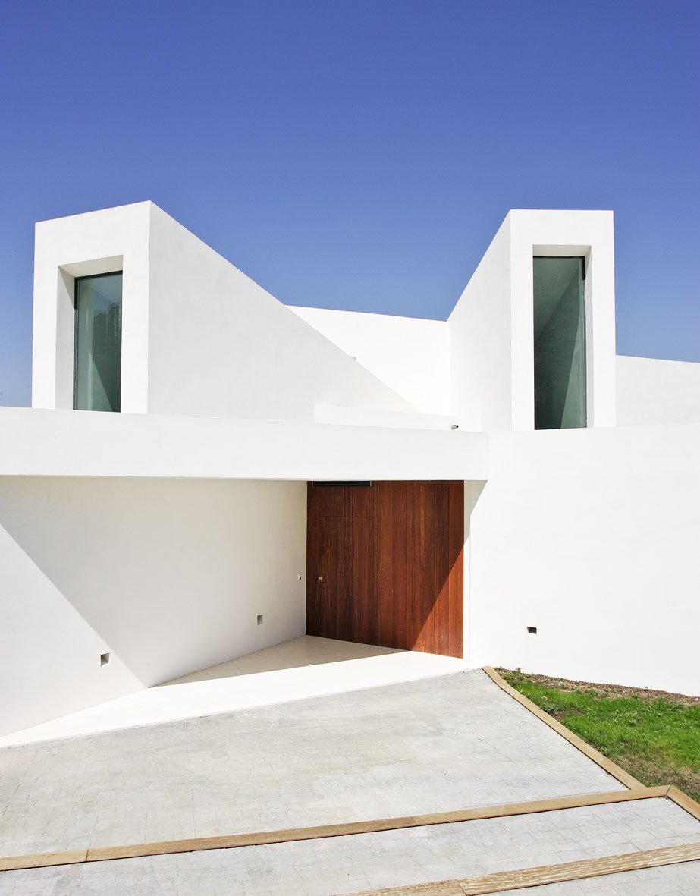
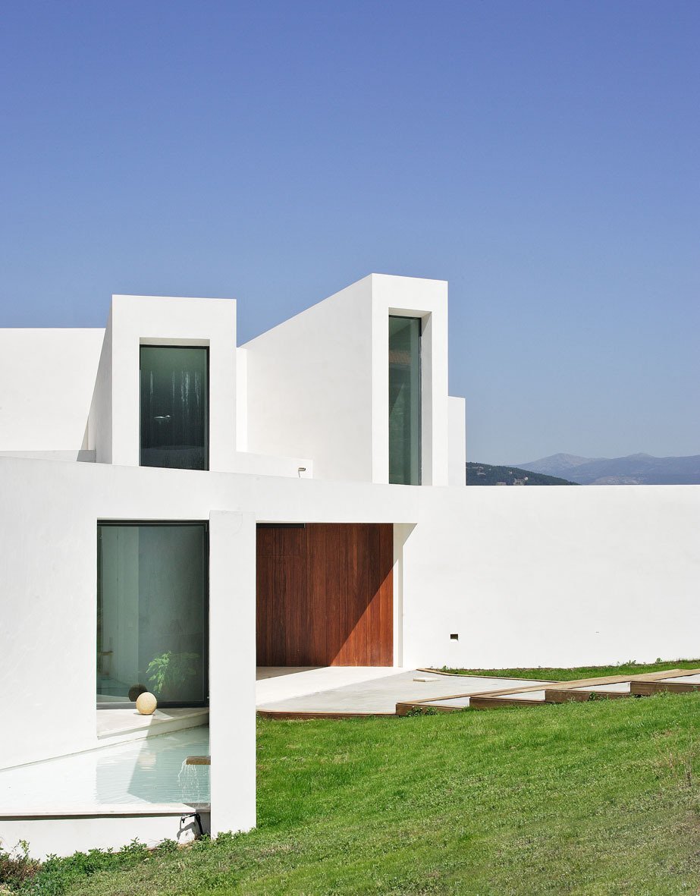
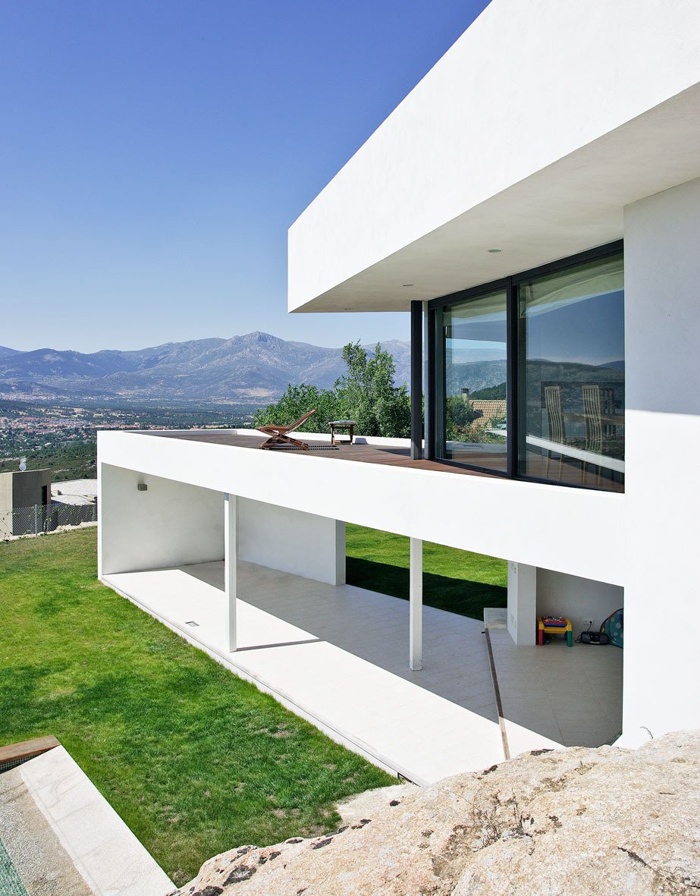
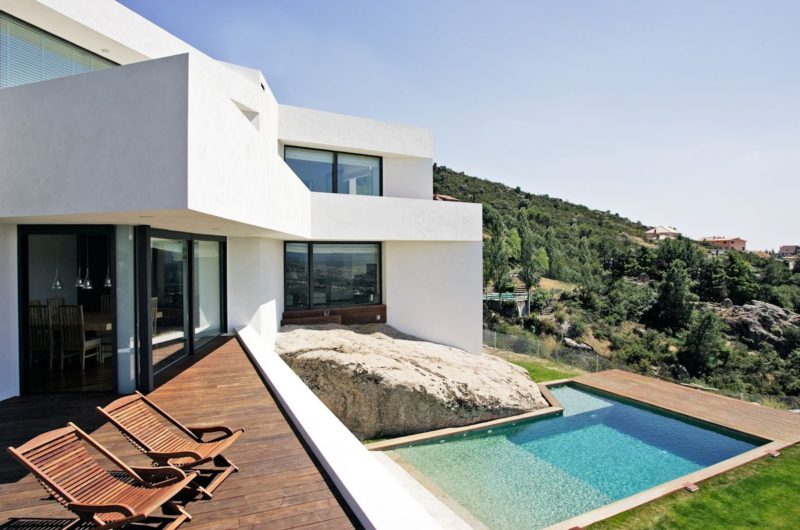
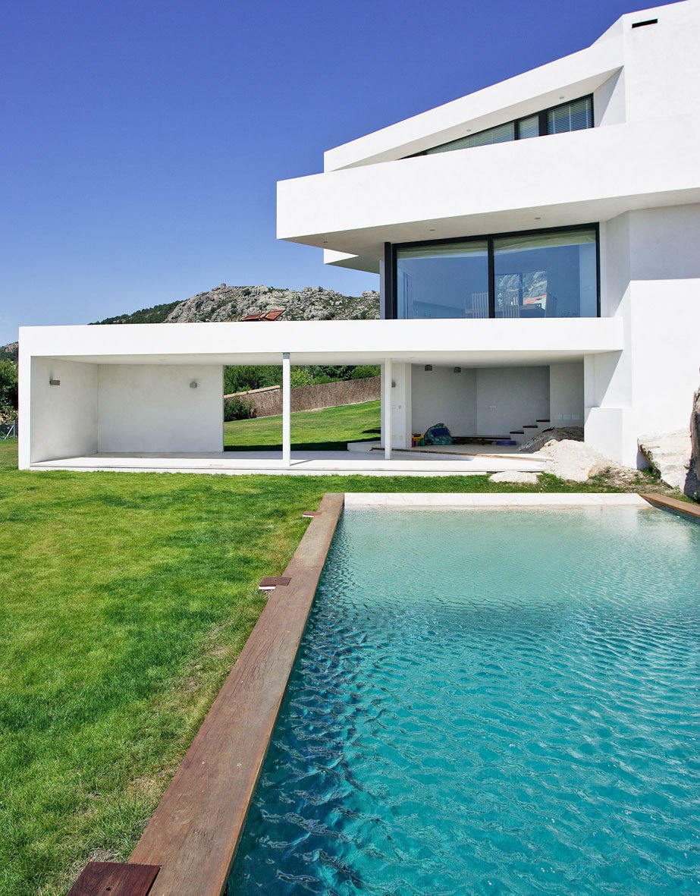

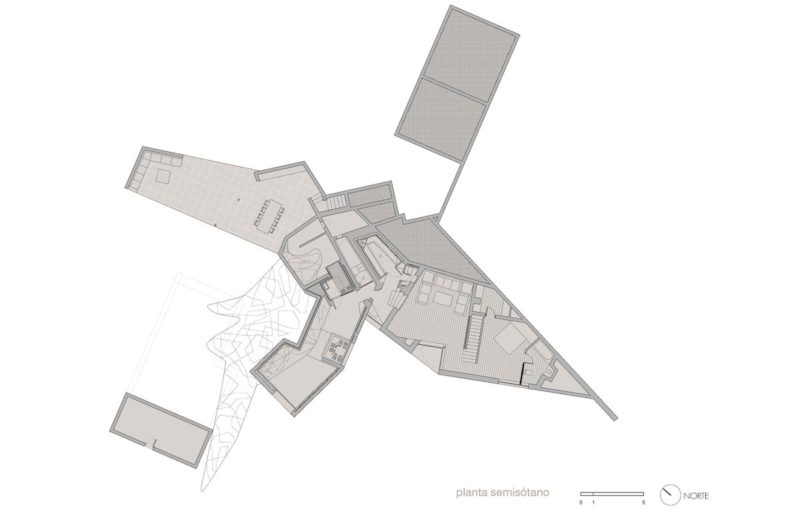























































This sounds impressive, but where’s the evidence of how the design really interacts with the site’s topography? Pictures or detailed plans would help verify these claims about the house’s uniqueness and integration.
Thank you for your interest! The design gently follows the natural slope, using terraced levels and large windows to connect indoor spaces with the surrounding landscape. We’ll be sharing detailed plans and more photos soon to better illustrate this integration. Stay tuned!
“Pure elegance”? That’s a bold claim. You mention an “edgy layout” but offer no proof of how it actually functions. Where is the evidence that this stark white design isn’t just a cold, impractical gallery? Show me the details, not just the adjectives.
Fair point! The edgy layout maximizes natural light through large windows, creating warmth. Textured materials and integrated storage prevent the white space from feeling sterile, ensuring the design is both visually striking and highly practical for daily living.