
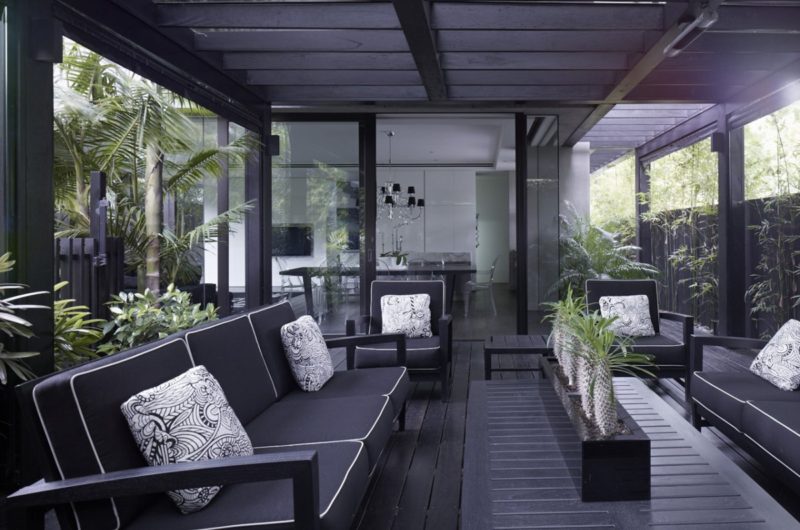
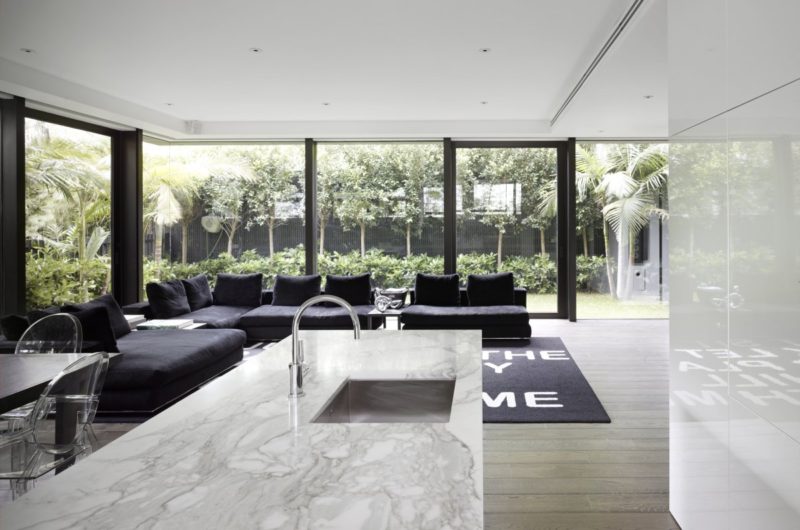
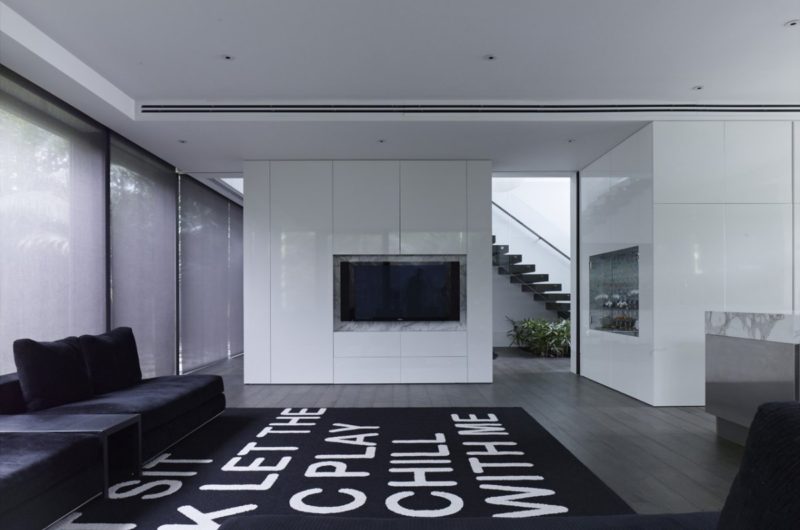
Seacombe Grove House is a residence surrounded continuously by a green outdoor space, designed by b.e architecture and located in Melbourne, Australia. All the rooms on the lower level are equipped with floor-to-ceiling windows that permit one to visualize the green space. The fact that the ground floor is surrounded by a high fence, offers the entire area privacy.
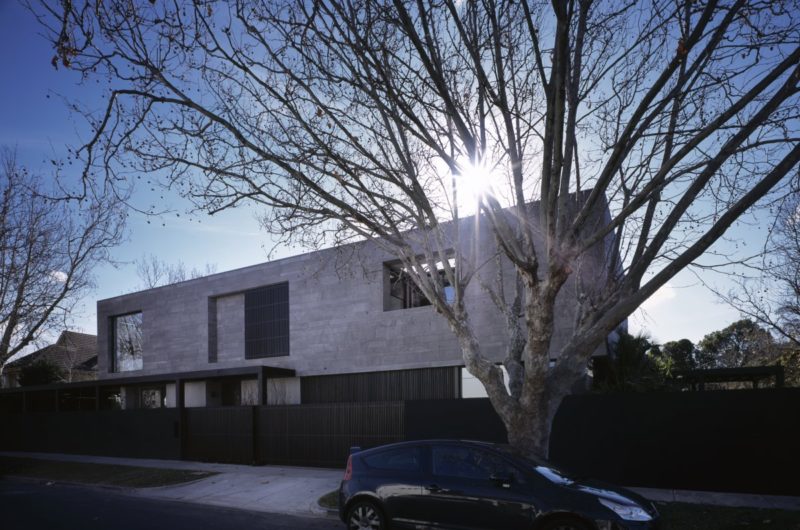
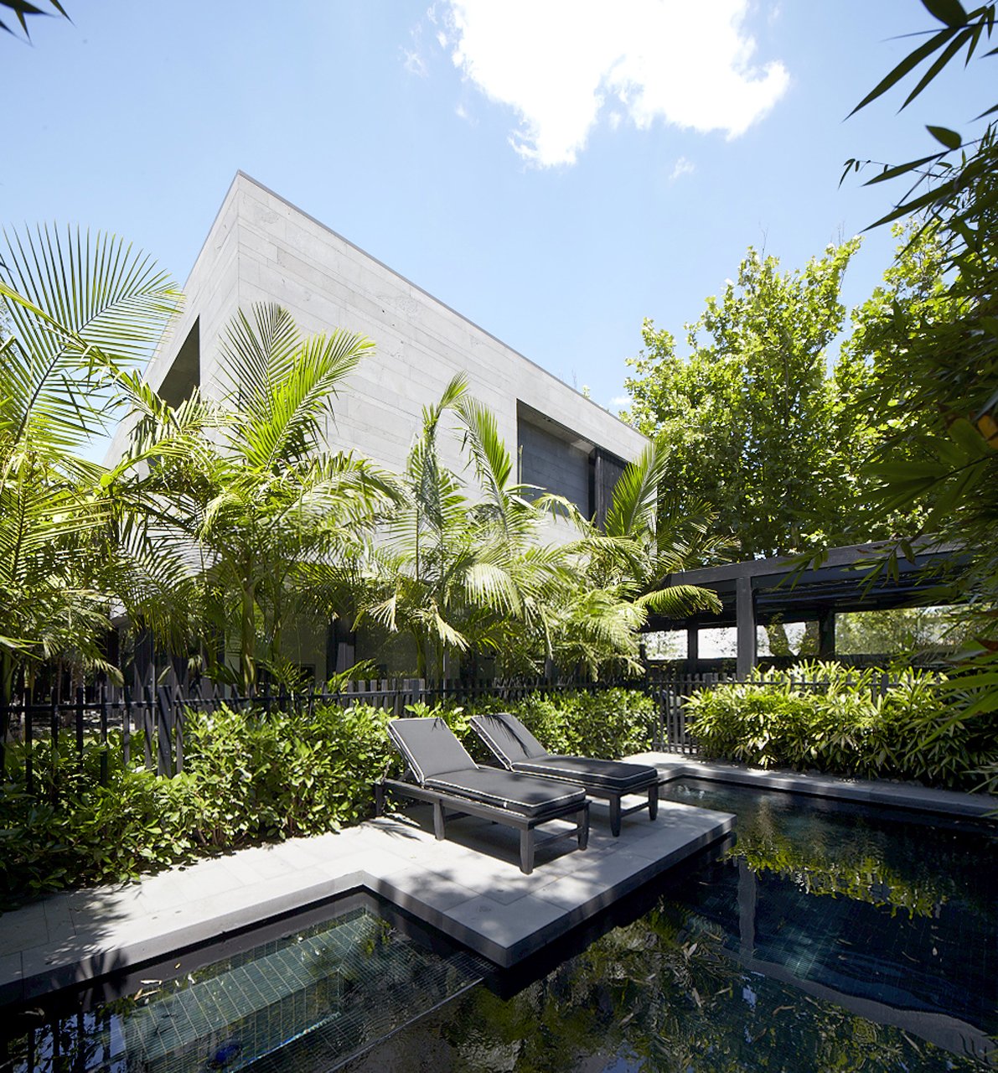
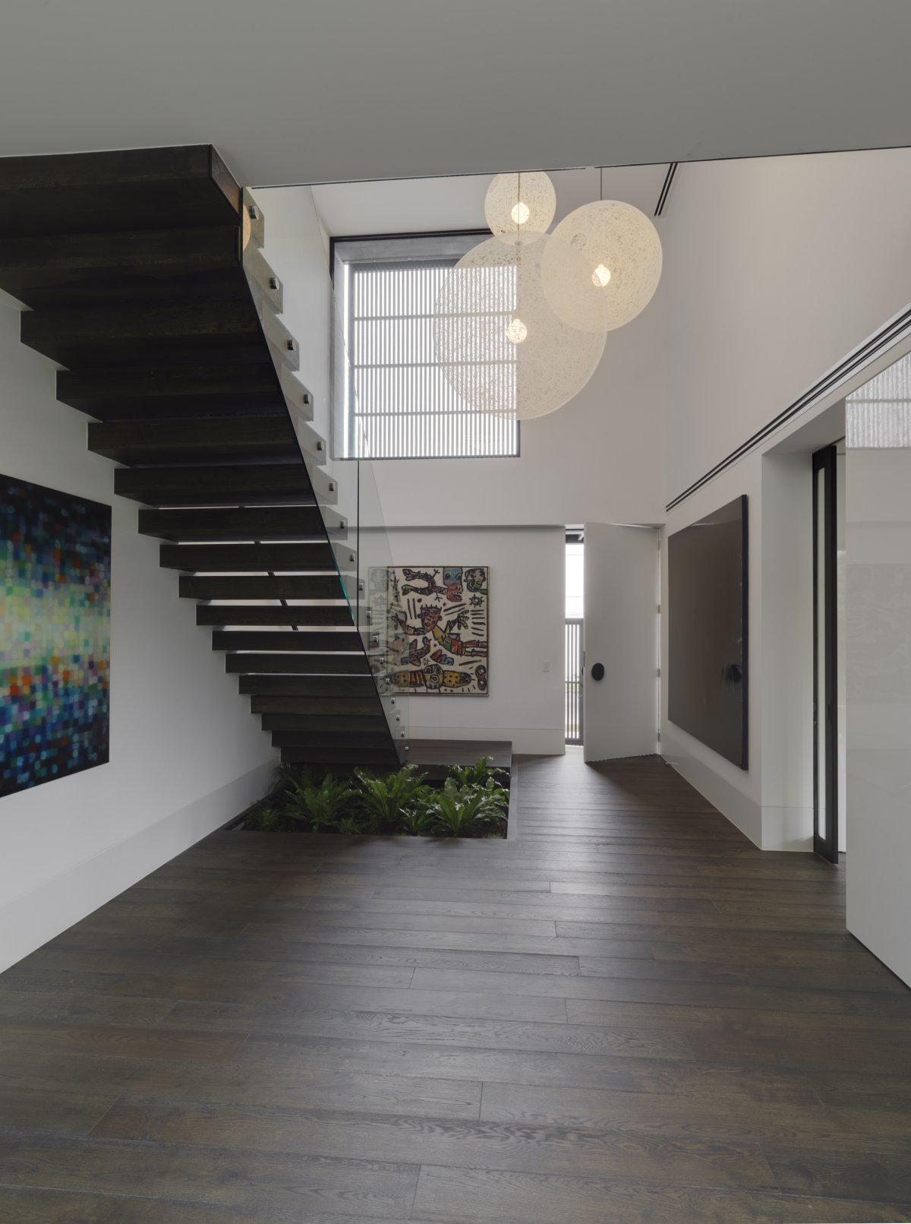
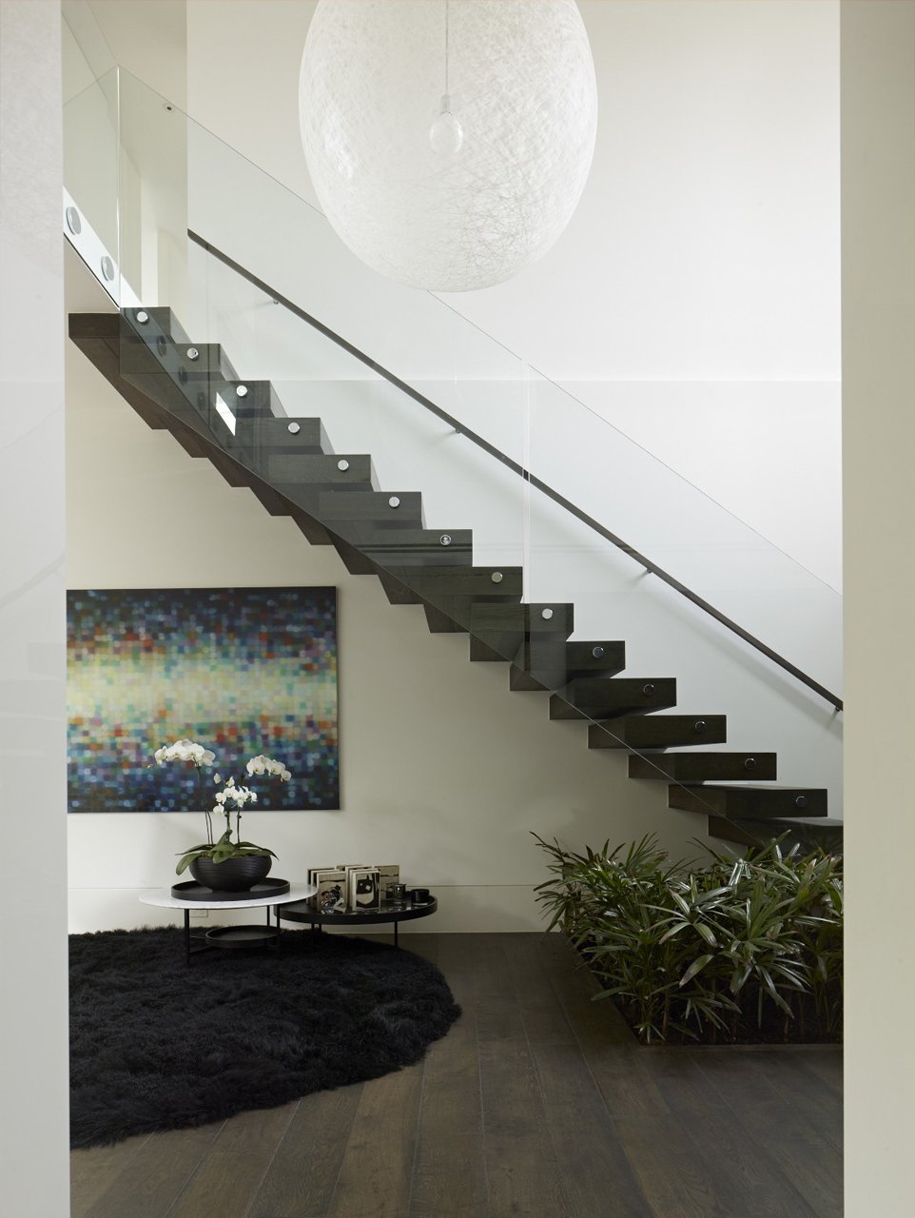
The ground floor living areas are divided into two different locations: day/summer north and west facing areas that include the pool, the garden and the covered exterior eating spaces, and the night/winter east and south facing areas. Between these two important areas there are a two level void and a stair.
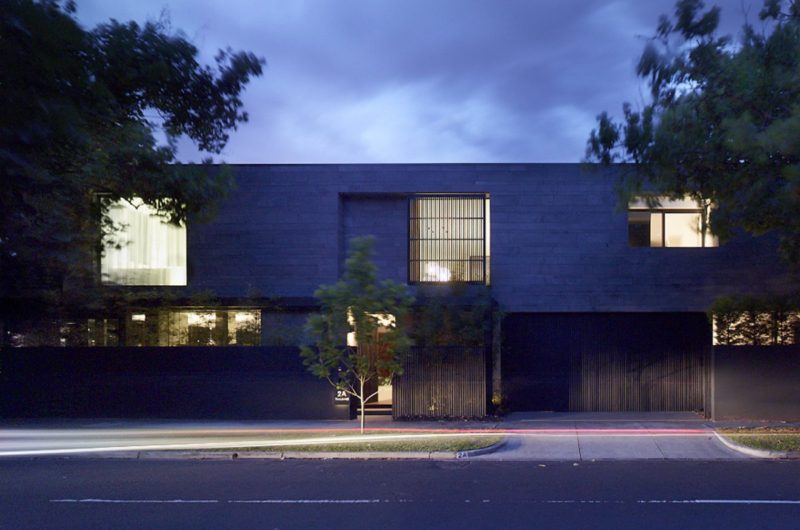
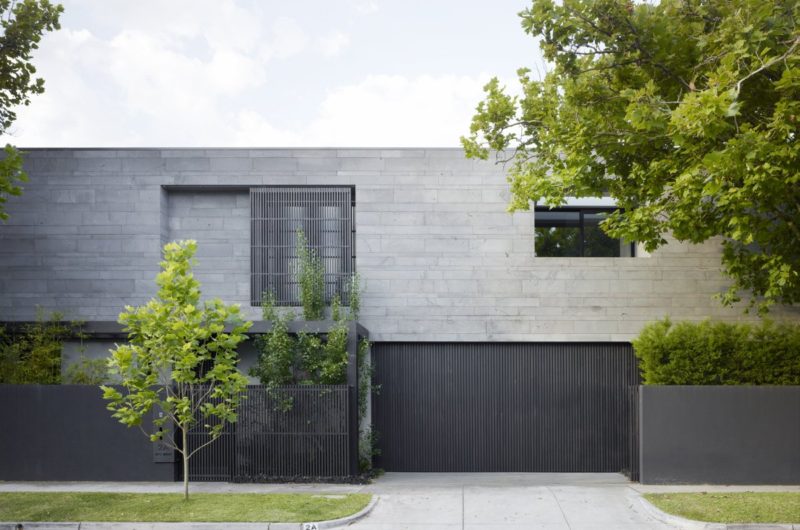
In contrast with the glass structure of the ground floor, the upper level is clad in stone walls with deep apertures that offer one privacy and protection from the nearby major road.




























































Ah, yes, because nothing says “privacy” like floor-to-ceiling windows and a high fence. Clearly, b.e architecture cracked the code on blending indoor luxury with outdoor voyeurism. Genius, really.
Thank you for your perspective! The design balances openness with privacy through strategic window placement and landscaping, ensuring natural light while maintaining seclusion. It’s all about thoughtful interaction between indoor comfort and the surrounding environment.