
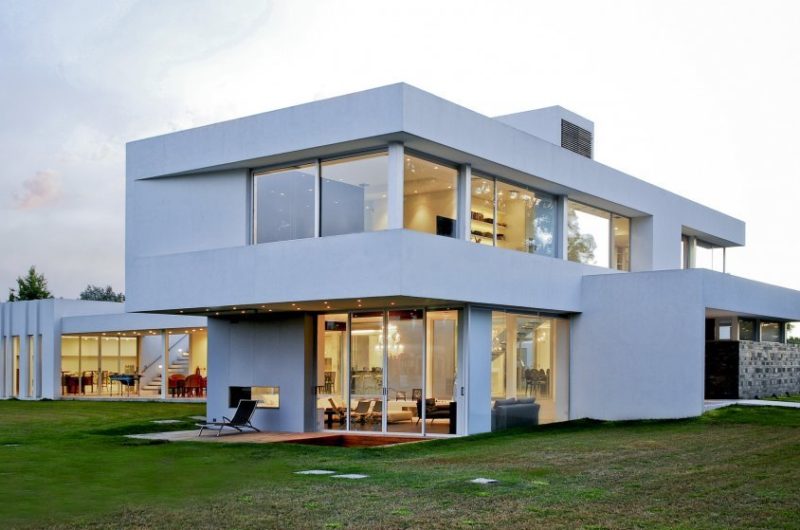
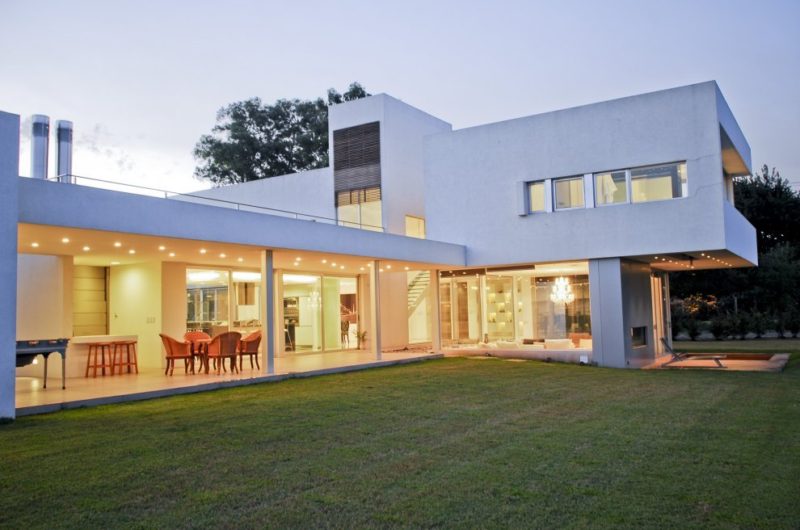
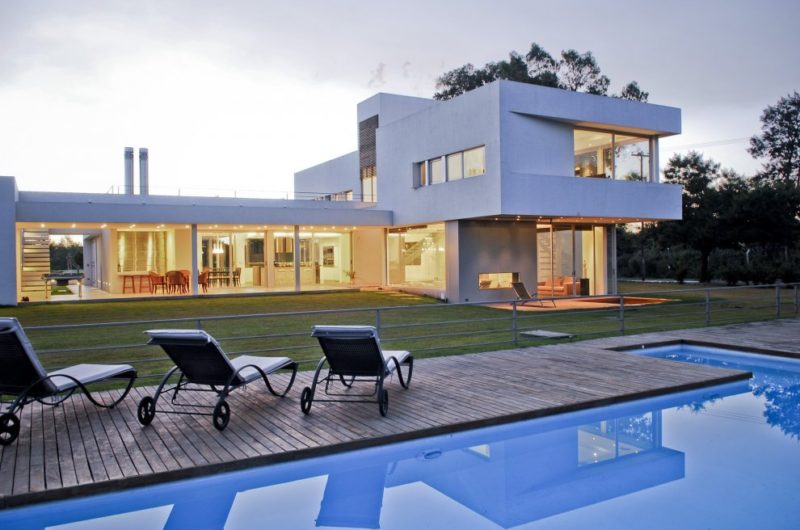
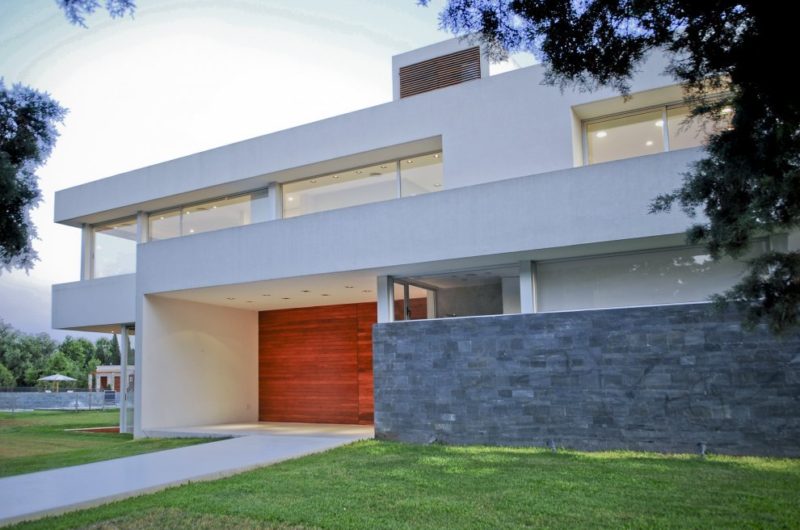
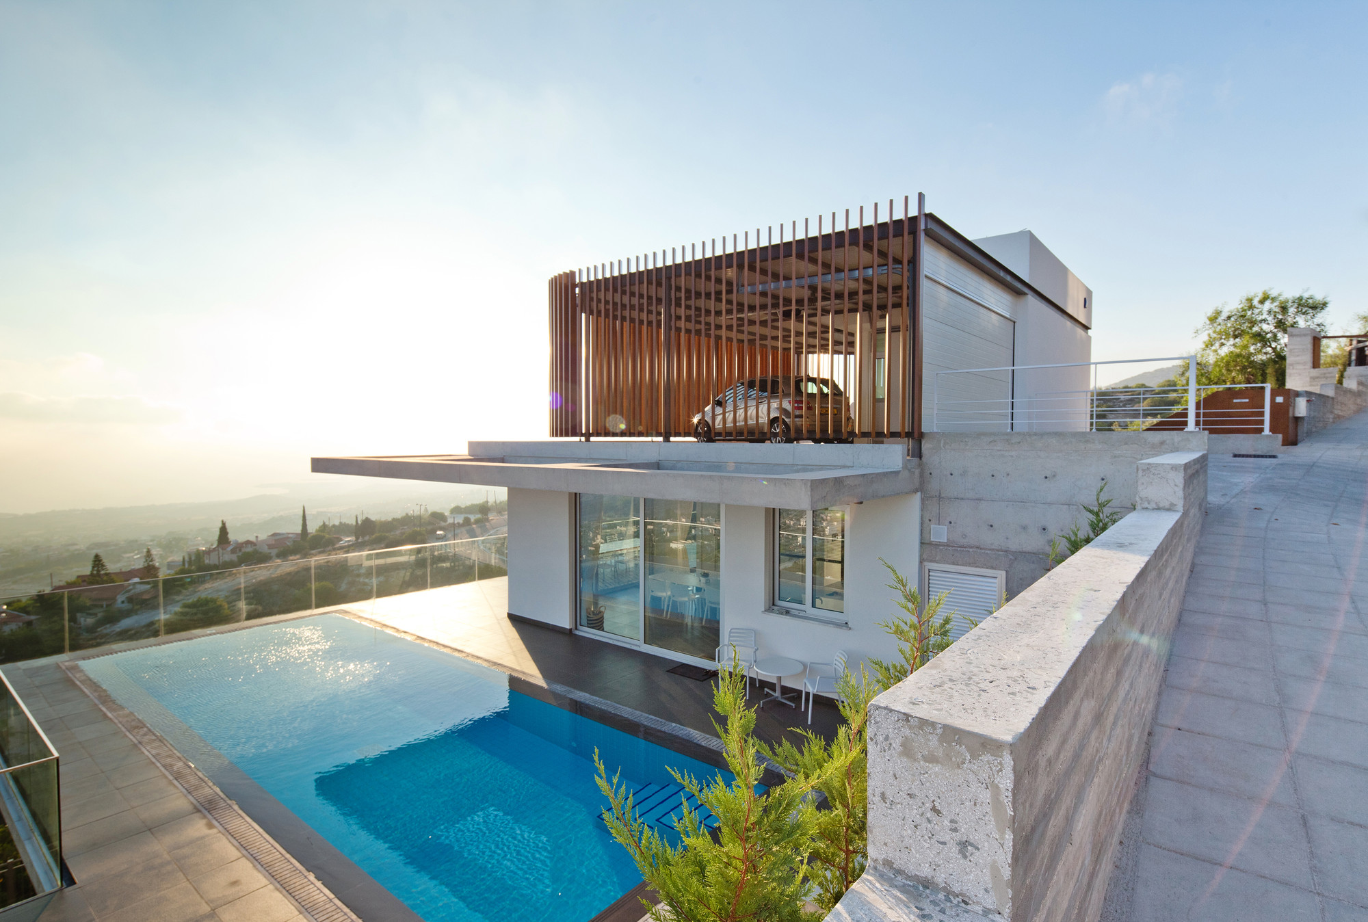
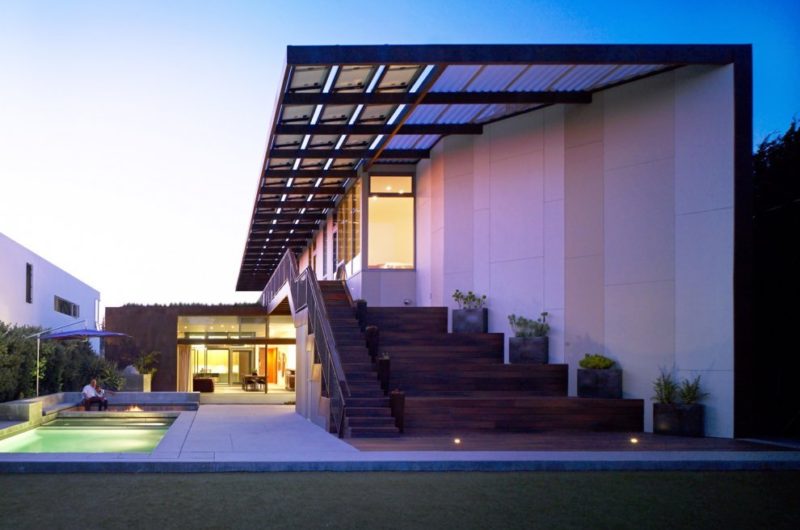
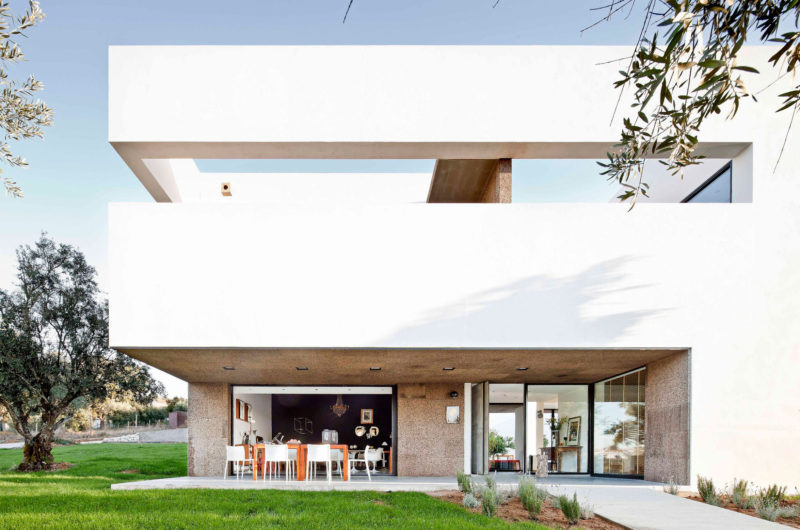
A place where refinement and elegance dominate, that’s what Vanguarda Architects had in mind when they designed a beautiful contemporary home for a family in Pilar, Argentina.
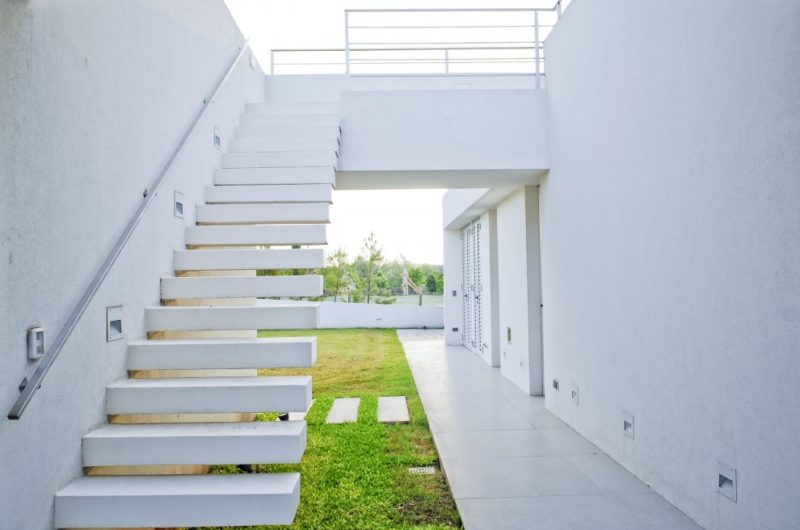
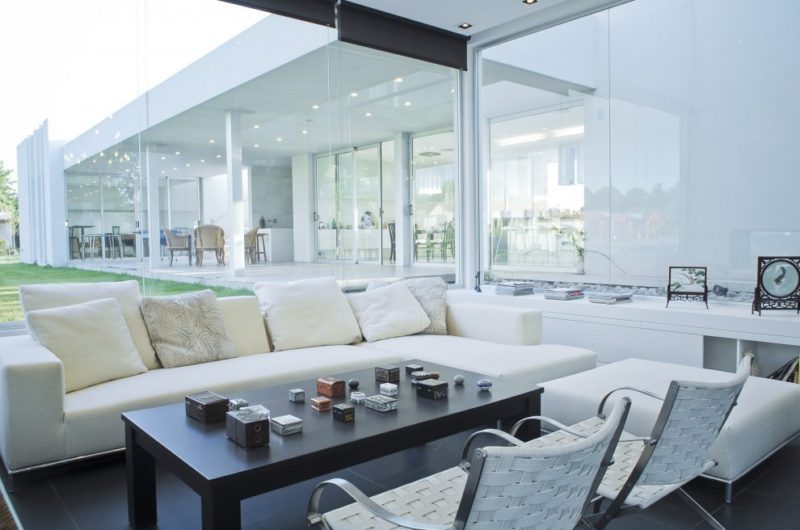
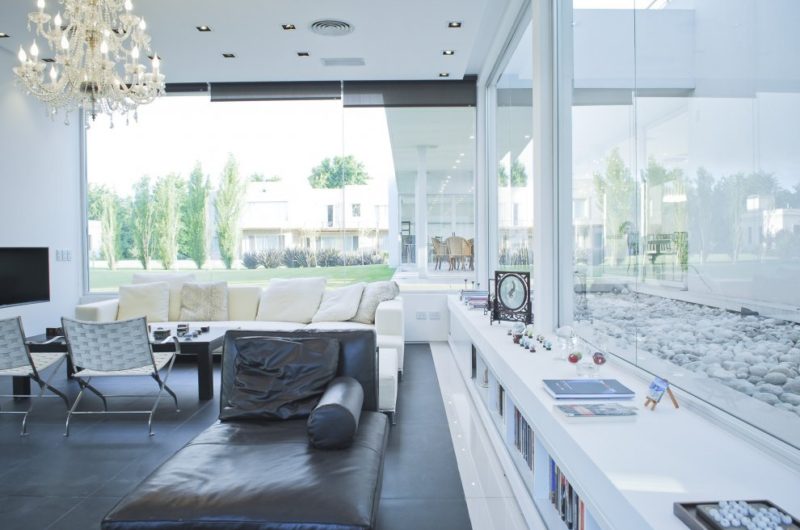
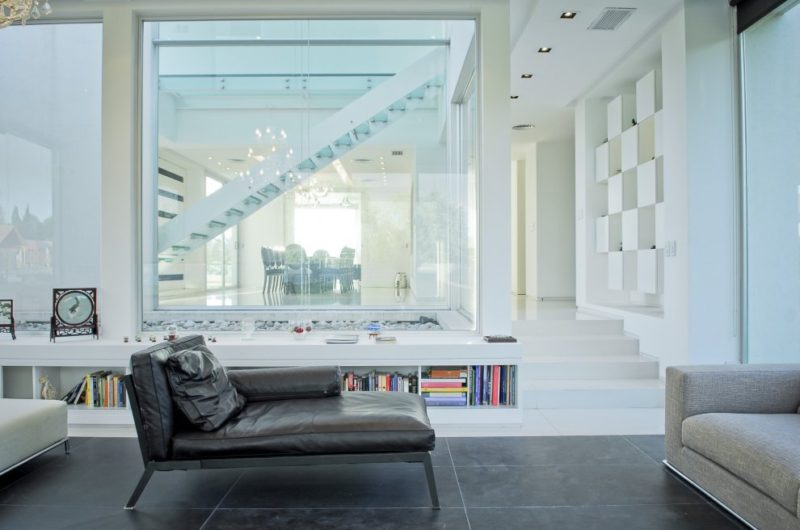
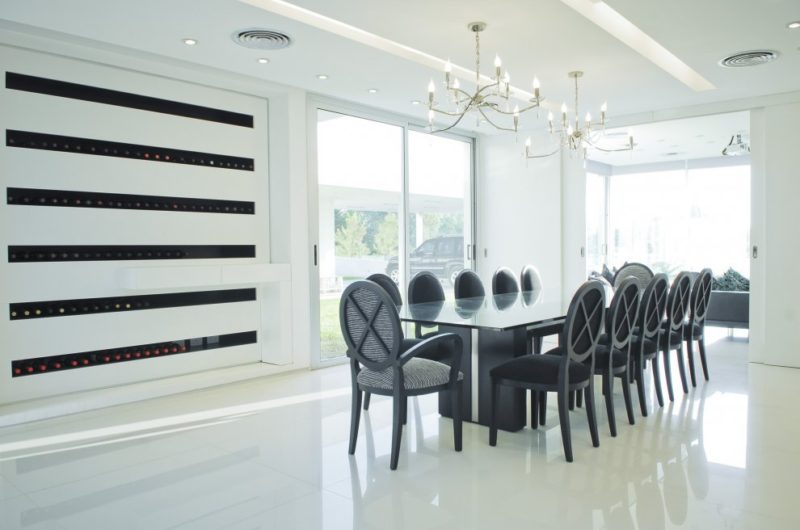
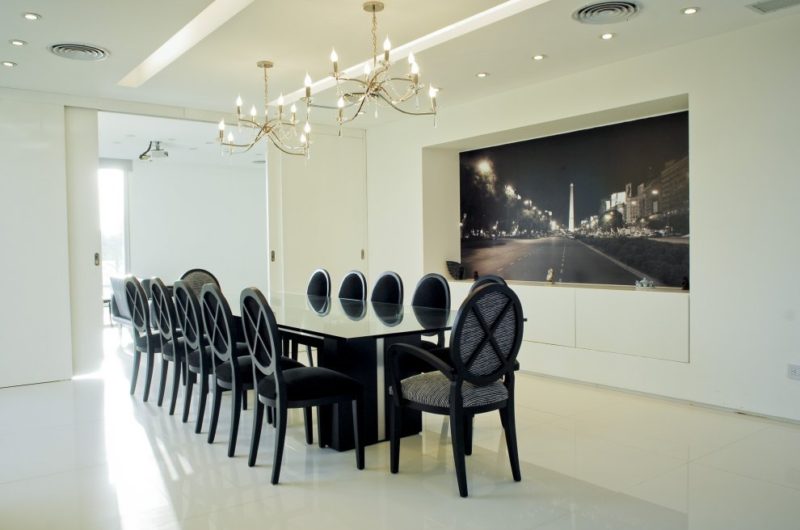
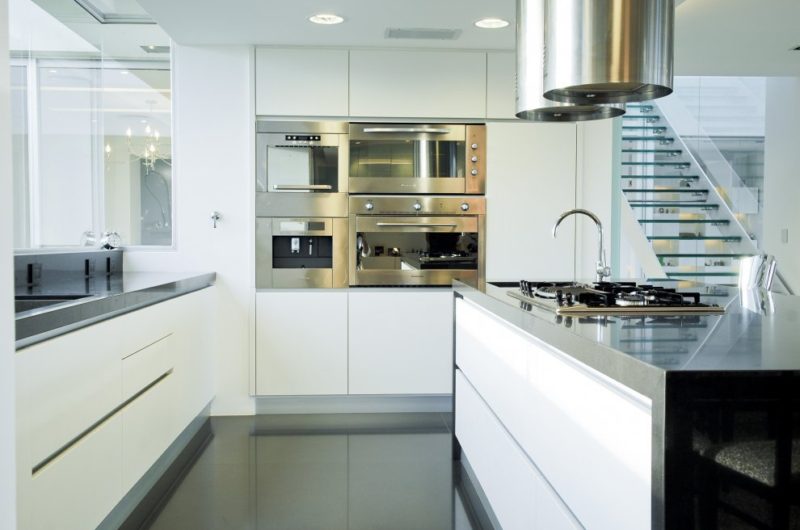
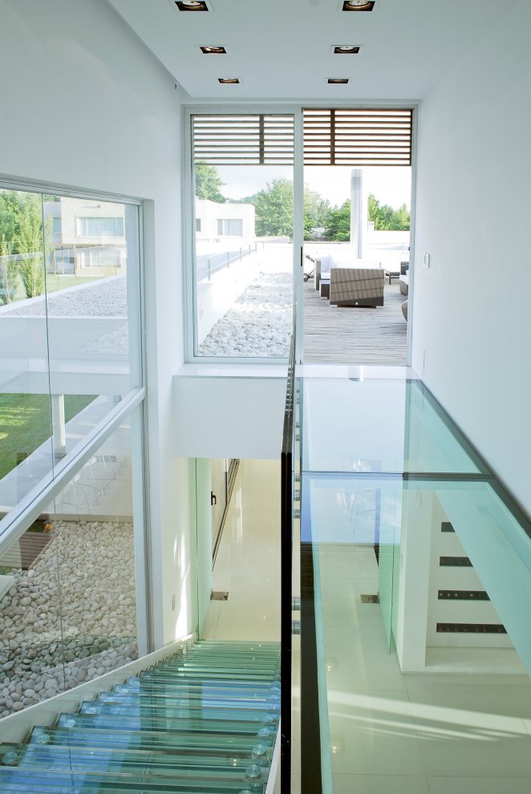
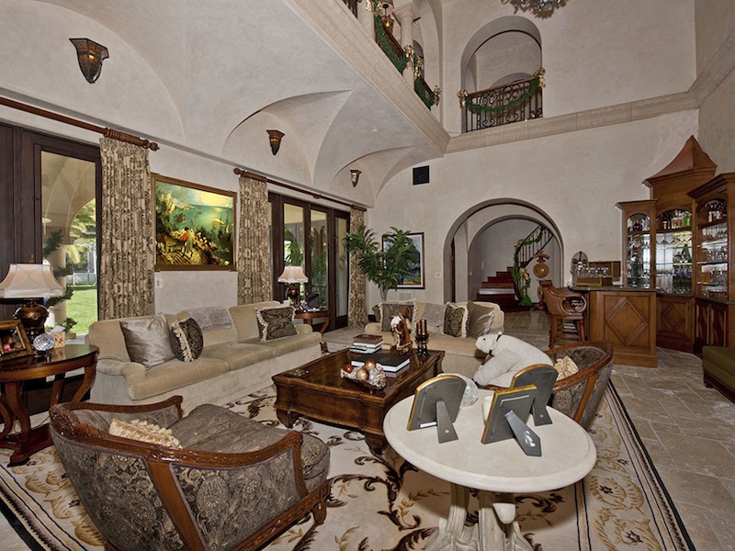
This geometric shaped residence features large glass windows and doors that provide views of the front and backyard in the same time permitting natural light to spoil the interior all day long. The white walls give the impression of a clean and classy space which mixed with the nuanced furniture accentuates the appearance of a refined environment.
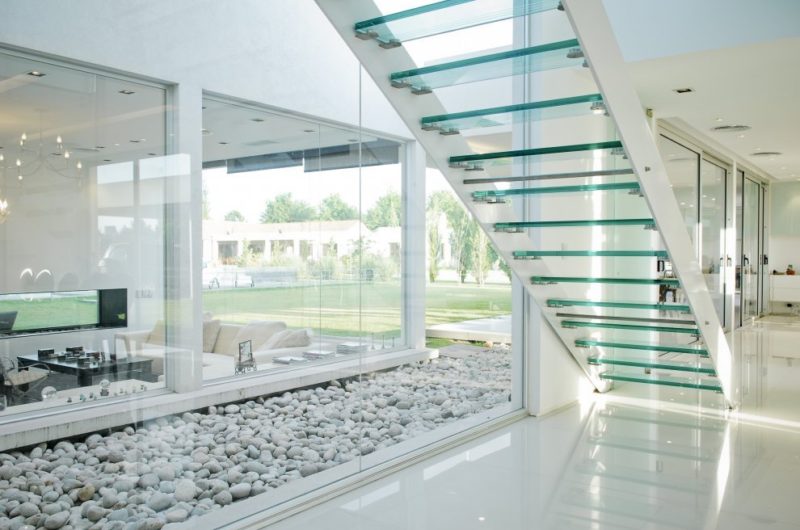
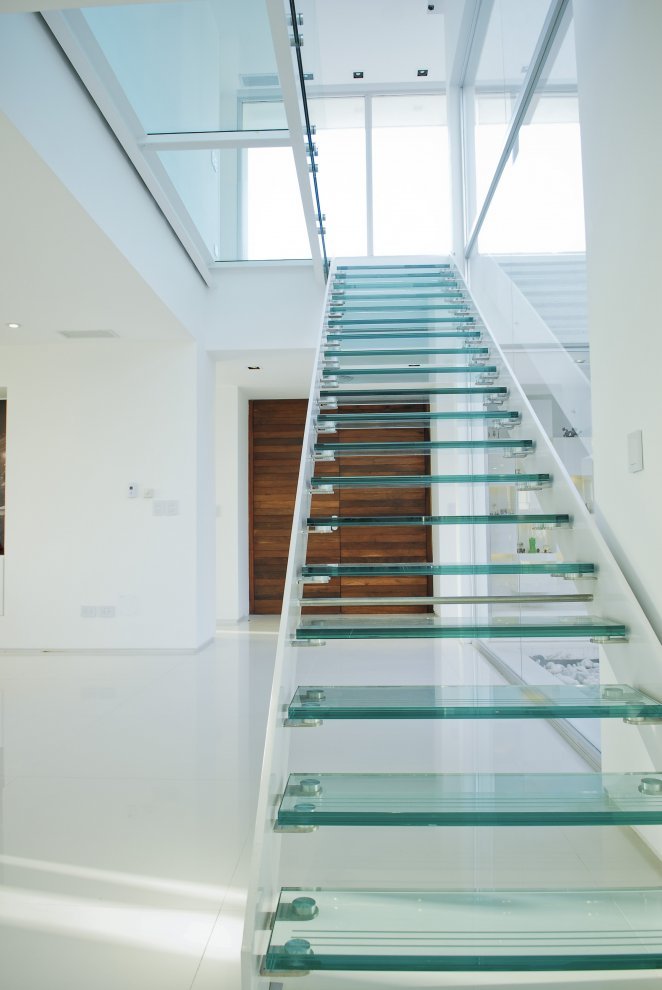
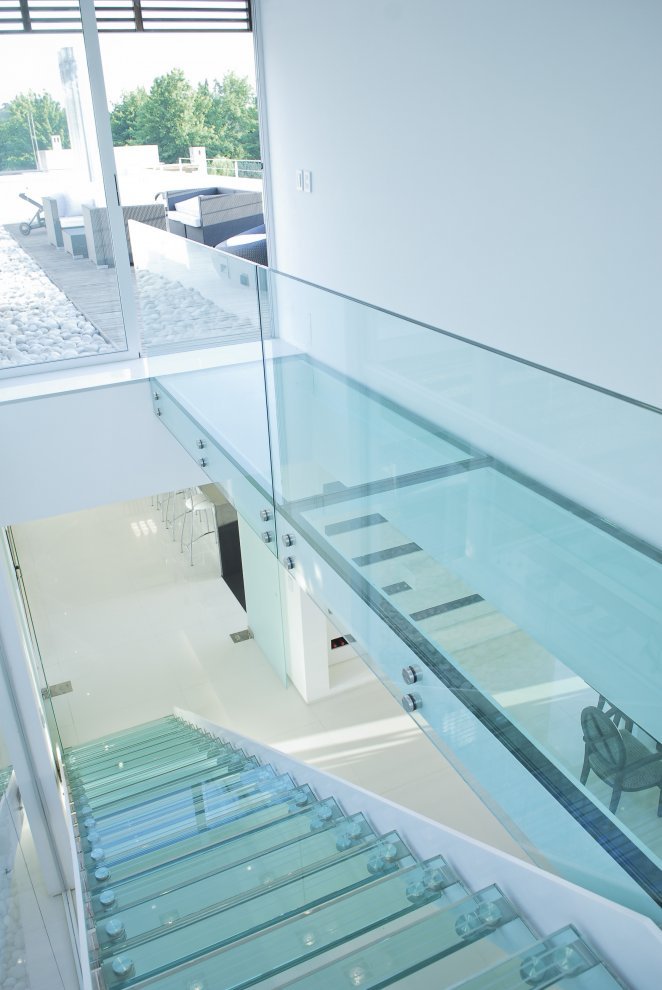
The glass stairway which connects the floors is the main element of design and functionality of the house.
All we have left to say is that, the Pilar house is a dream home.






















































More Similar Articles Like This
Exceptional Coronado Bay Front Estate in California
70 Shades of Green: Benjamin Moore’s Vibrant Paint Colors
Beach House CN – A Superb Contemporary Home in Peru
Behr’s Brilliant Blues: 70 Shades of Stunning Paint Colors
Dreamy Oceanfront Chateau In West Vancouver, Canada
Santa Barbara Style Home in Paradise Valley, Phoenix
Opulent Mandarin Oriental Hotel in Paris
Amazing Four Seasons Resort Bora Bora