
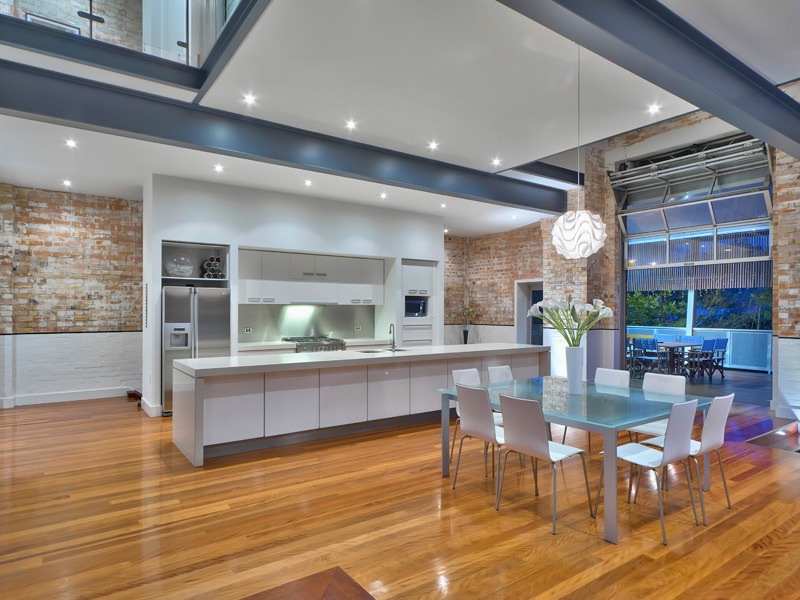
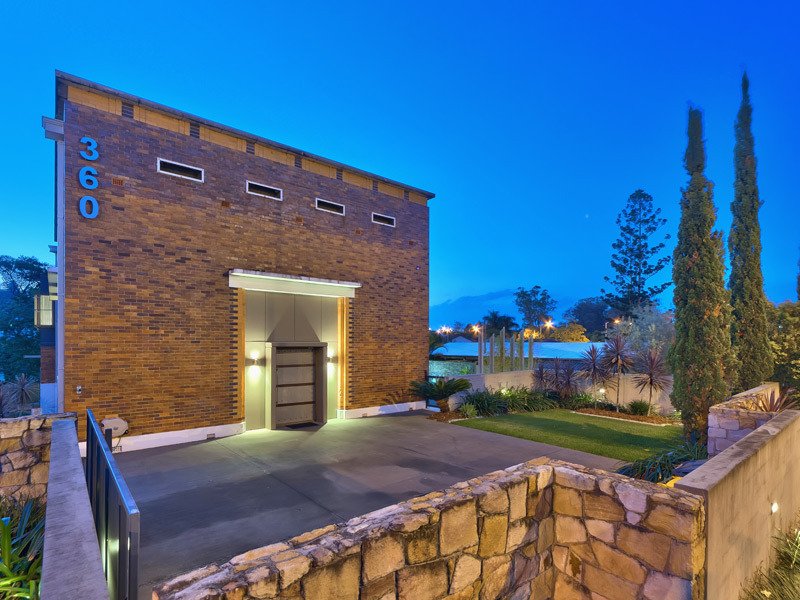
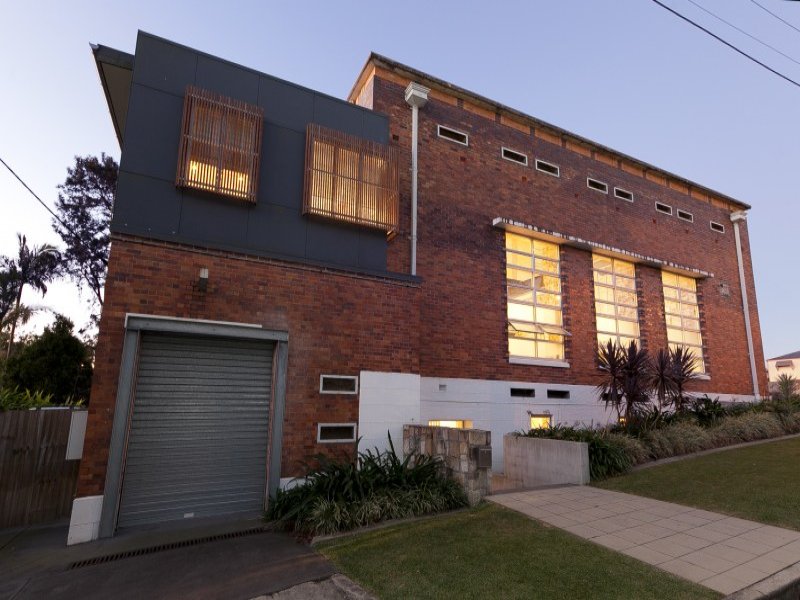
The Substation 360 located in Queensland, Australia is an out of the ordinary property featuring a chic industrial aesthetic and cutting edge interiors which was built for entertainment and enjoying life but also for an extended family. It consists of 5 bedrooms, 3 bathrooms and 2 powder rooms placed on four levels.

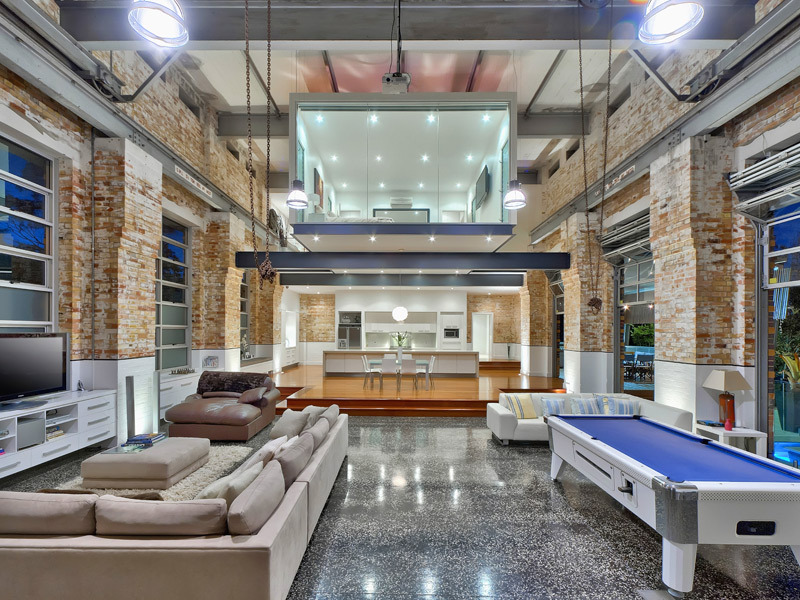
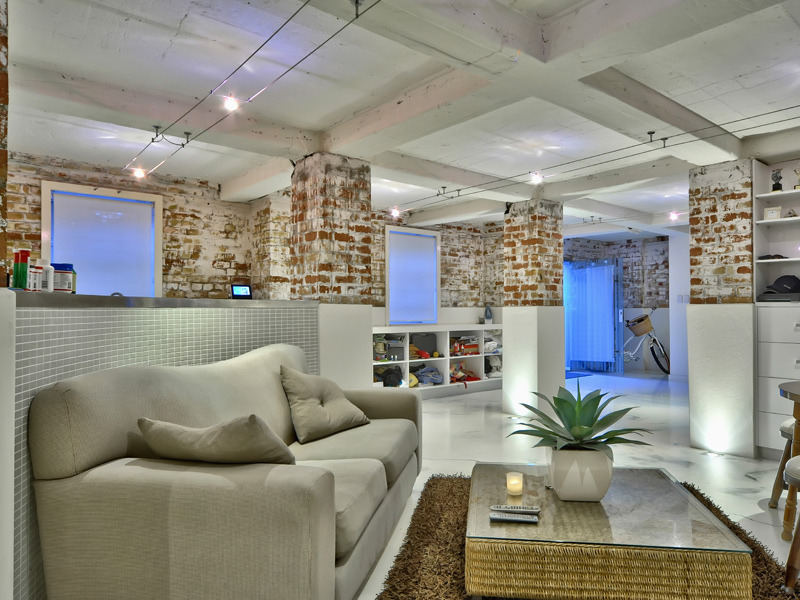
The open plan living space accommodates a lounge, a games area, a library/study corner and a kitchen which links to the outside entertaining area completed by a private pool.
The ground level consists of an ultra-modern 2 bedroom, 1 bathroom self-contained apartment which is great for a growing family, for retiring parents or for renting.
The house is on sale but the price is upon request.























































This sounds impressive, but where’s the proof? Any detailed floor plans or photos to back up these claims about the layout and design? Without evidence, it’s hard to take this at face value.
Thank you for your interest! Detailed floor plans and high-quality photos are available on our official website and project portfolio. Feel free to check them out for a closer look at the design and layout. Let me know if you need direct links!