
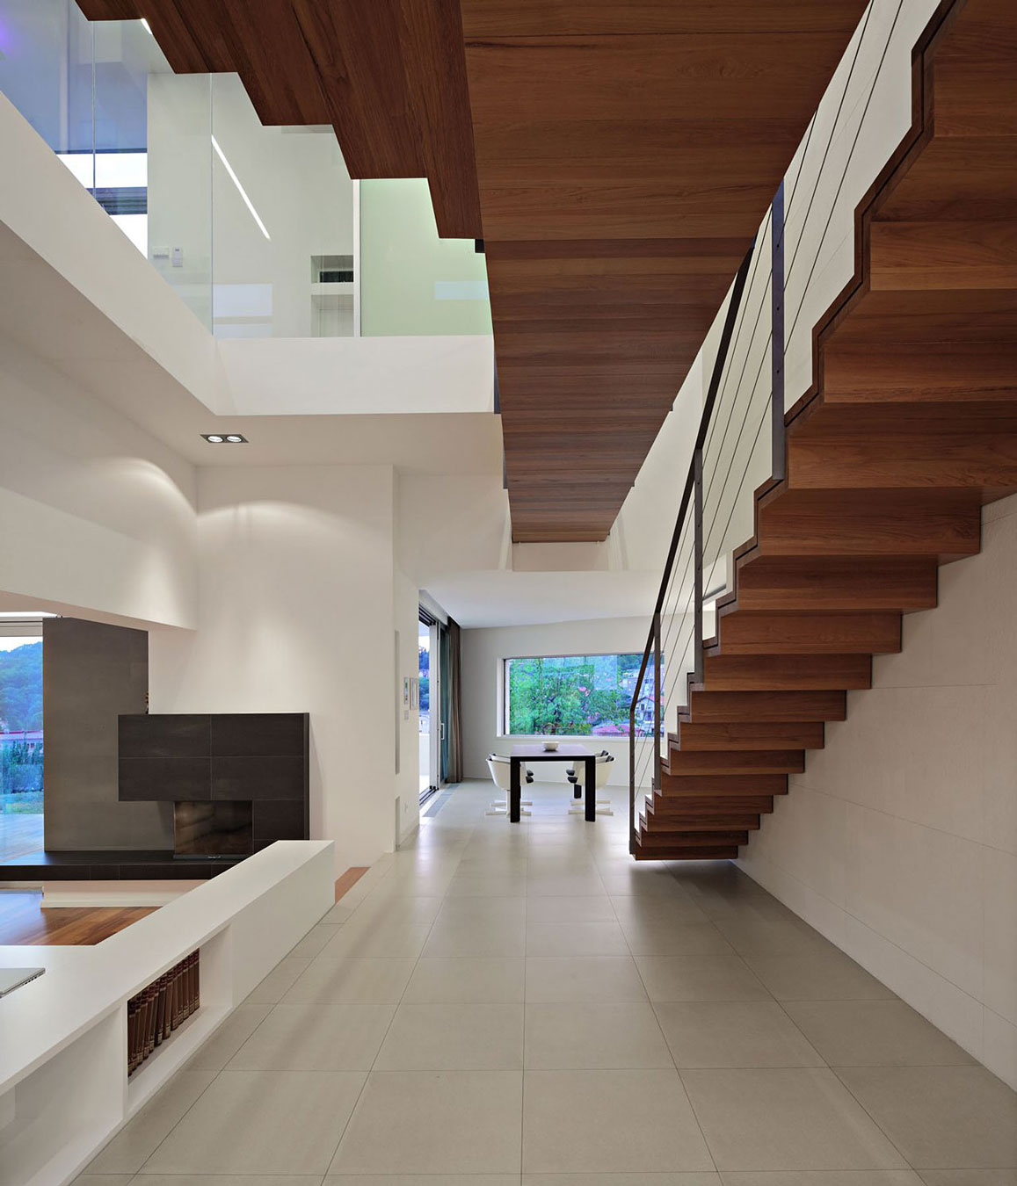
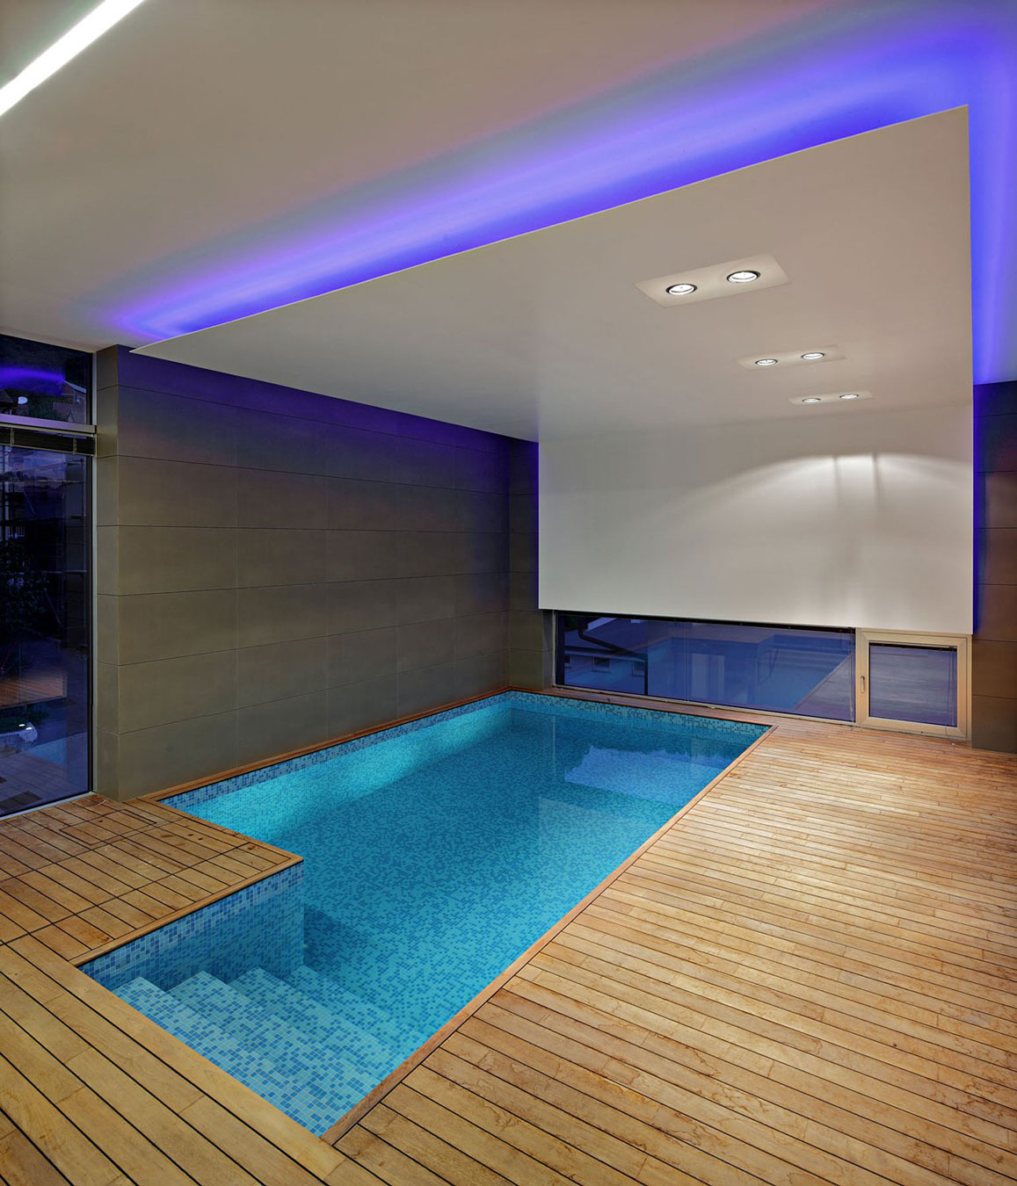
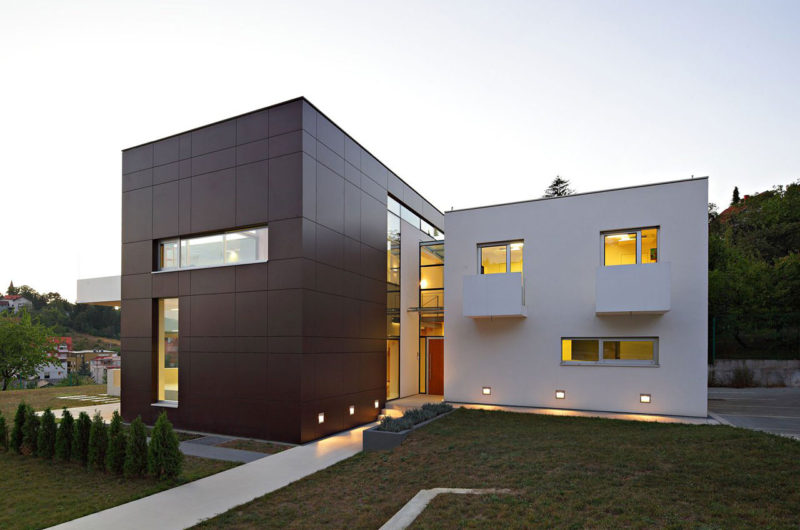
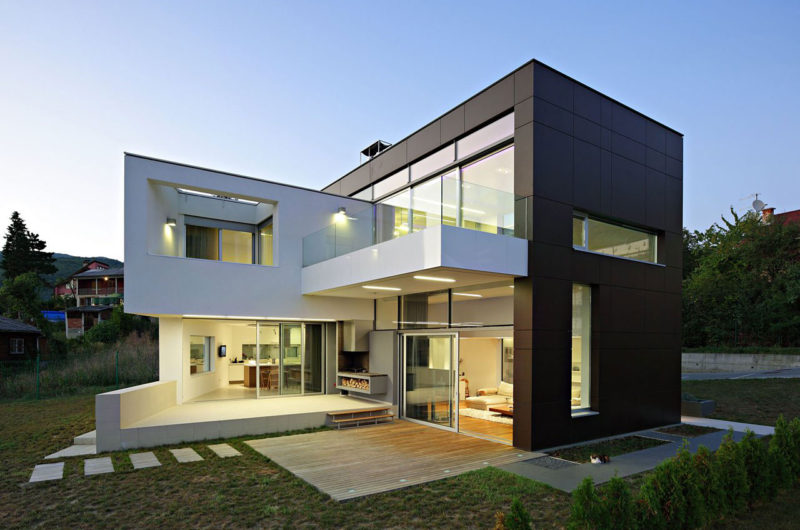
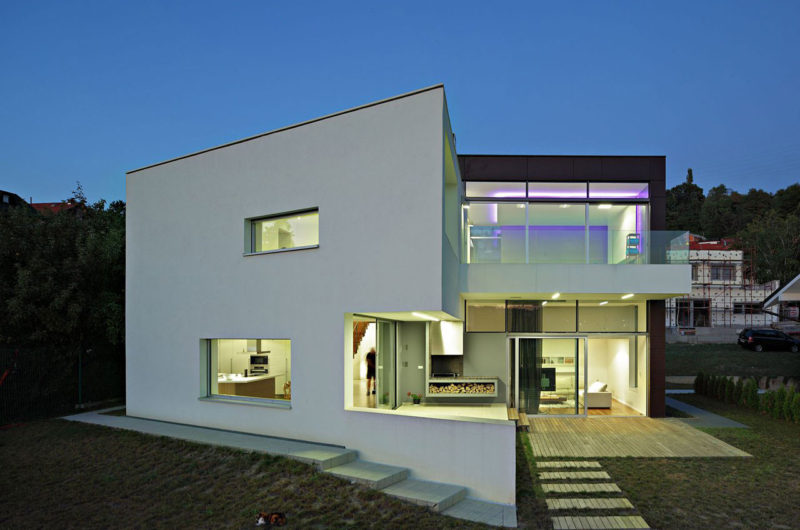
J20 House is a 4,306 square foot family house completed by the Croatian architectural firm DAR612 in 2010 and located in Zagreb, Croatia. The icing on the cake is the indoor pool located on the first floor.
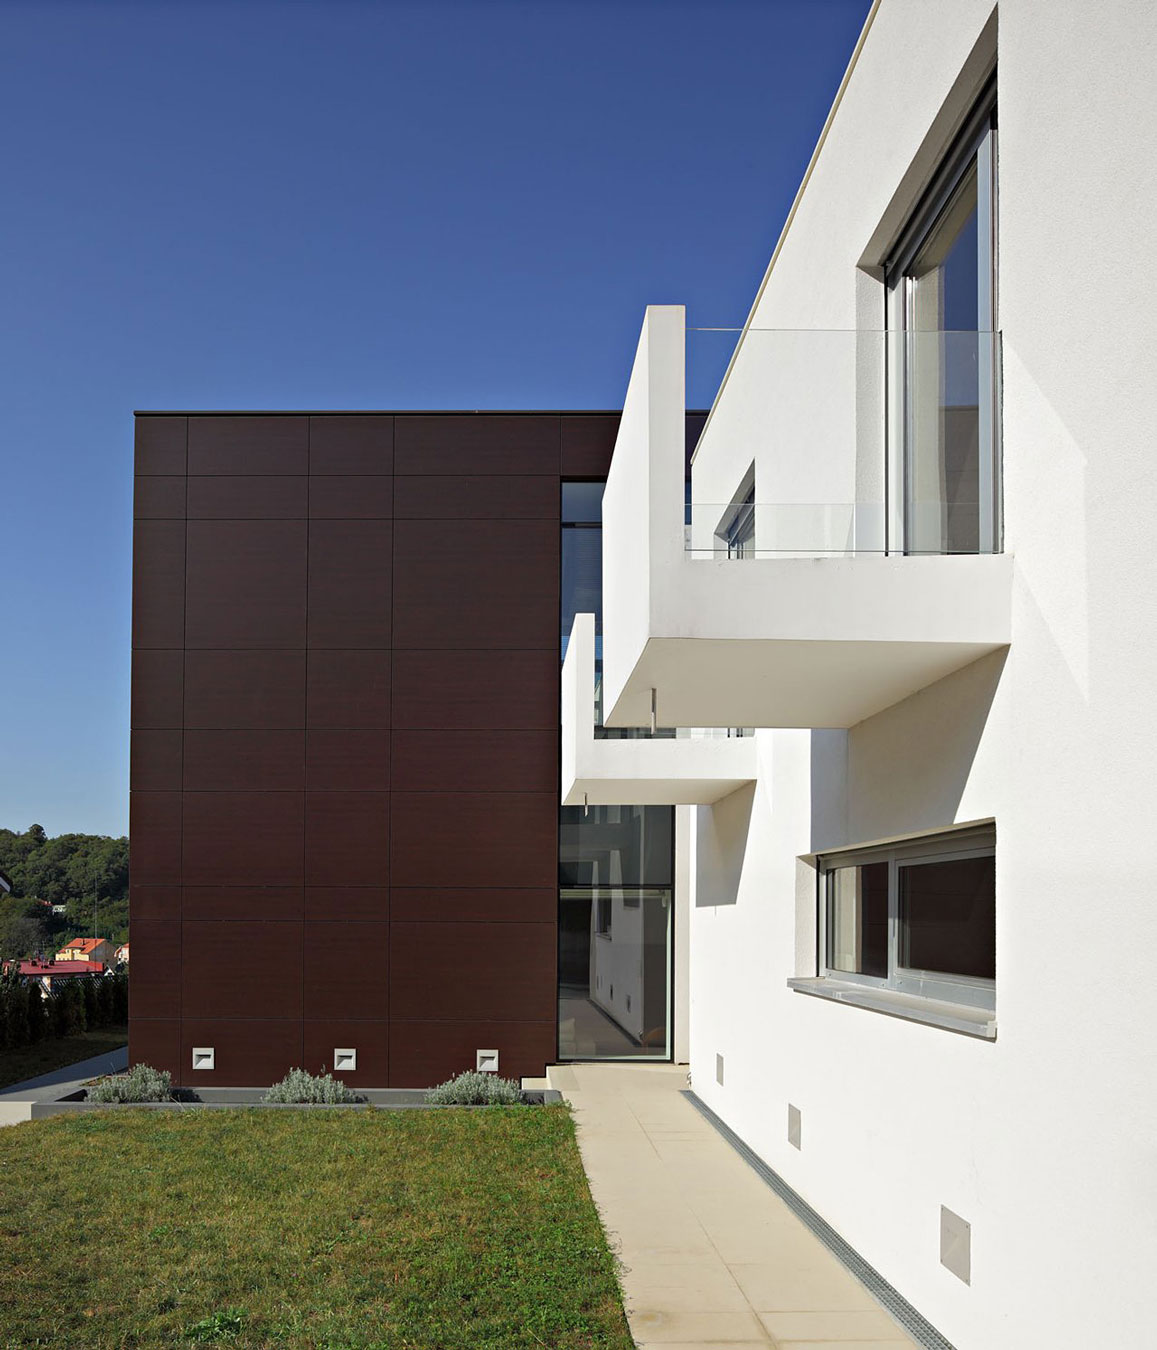
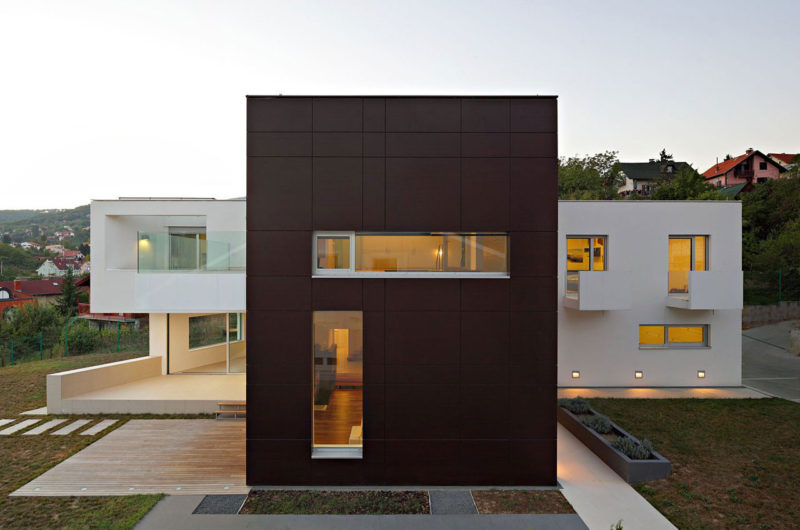
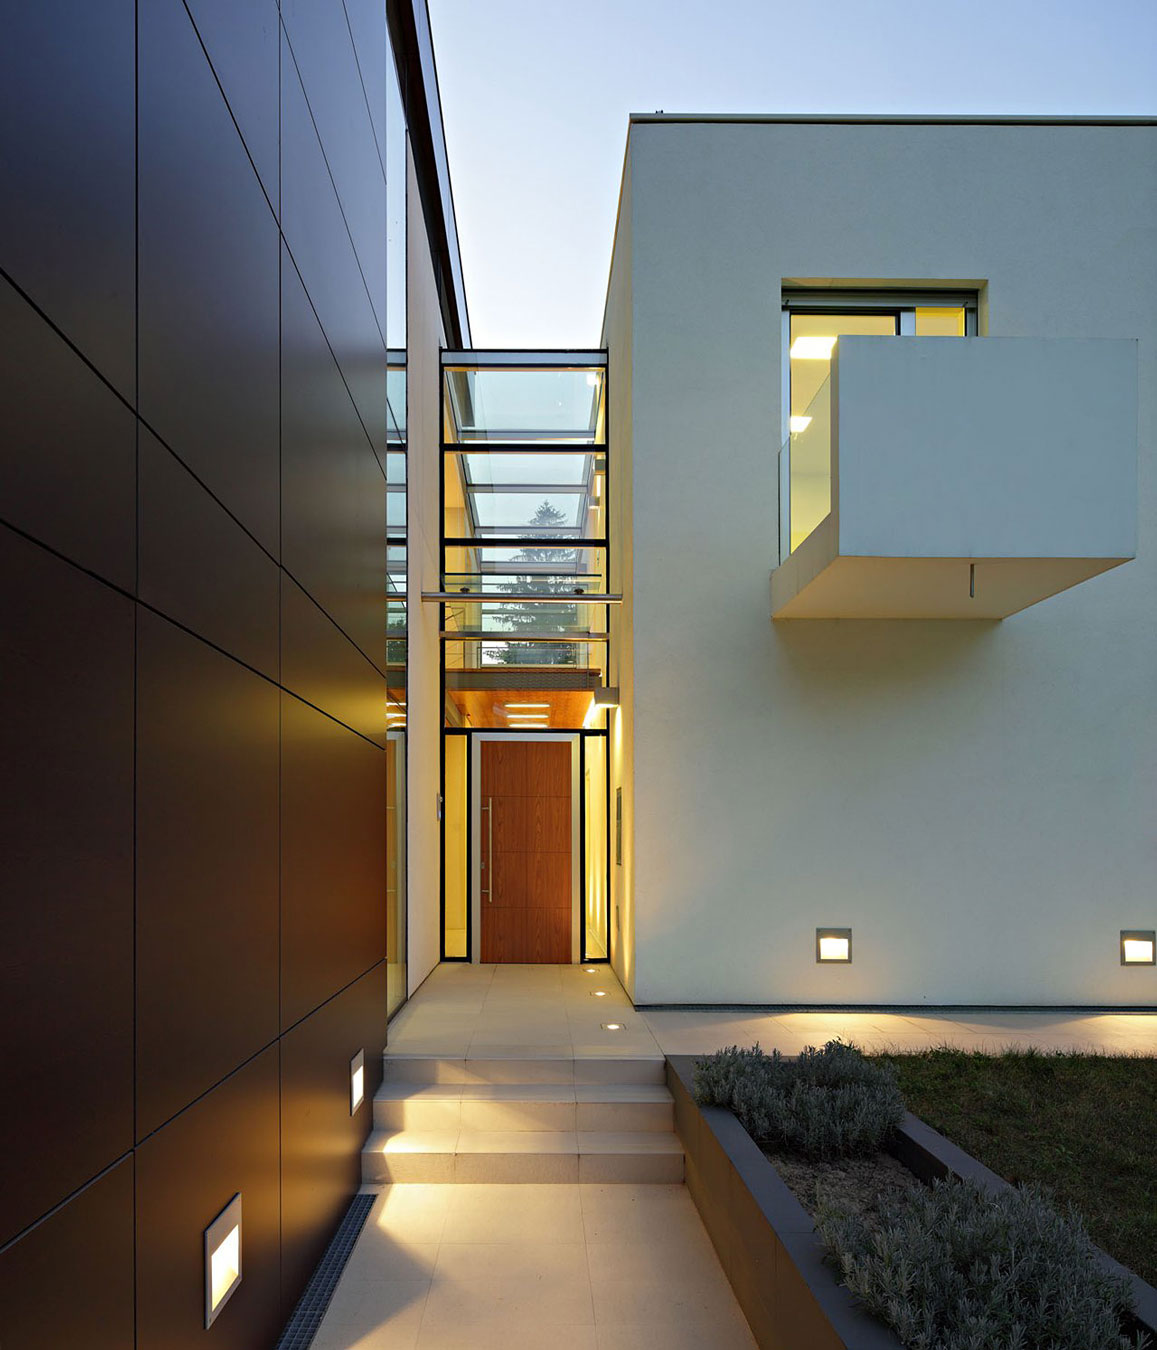
It was designed as a juxtaposition of two elements: a longitudinal white finished wing and a perpendicular dark wood coated element.
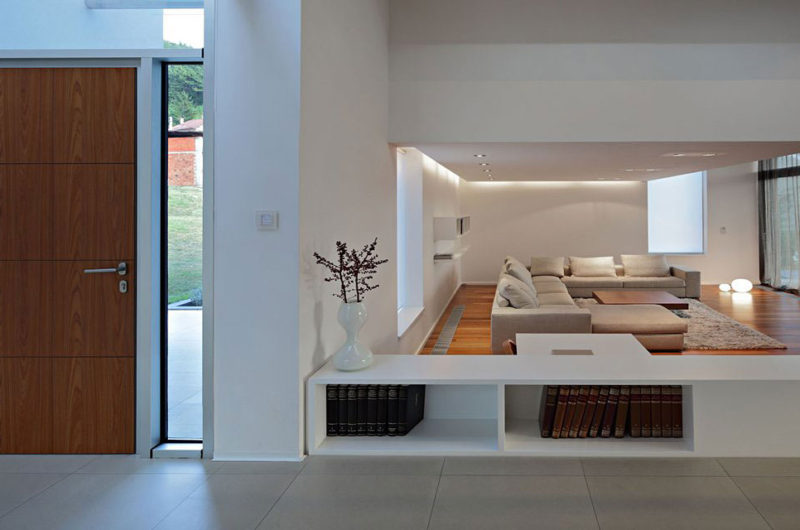
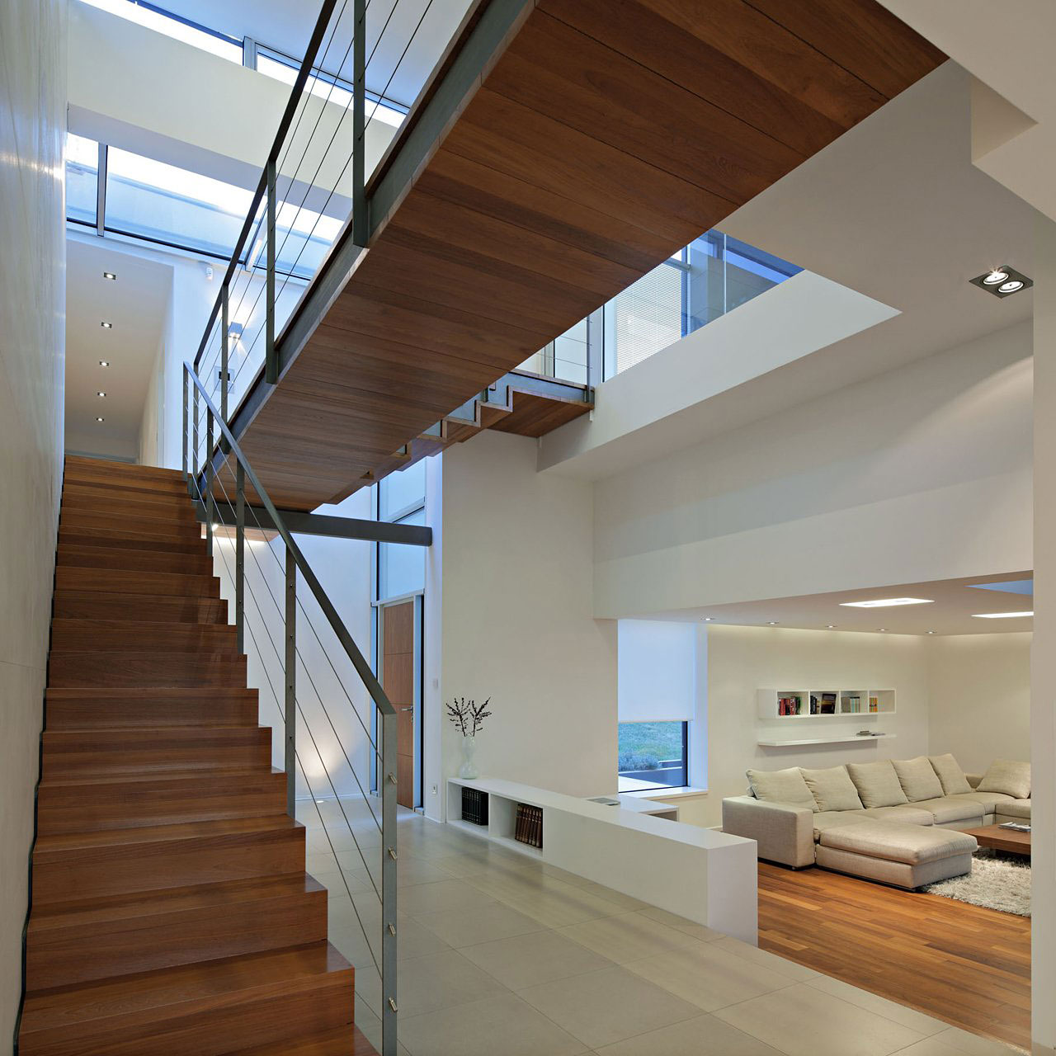
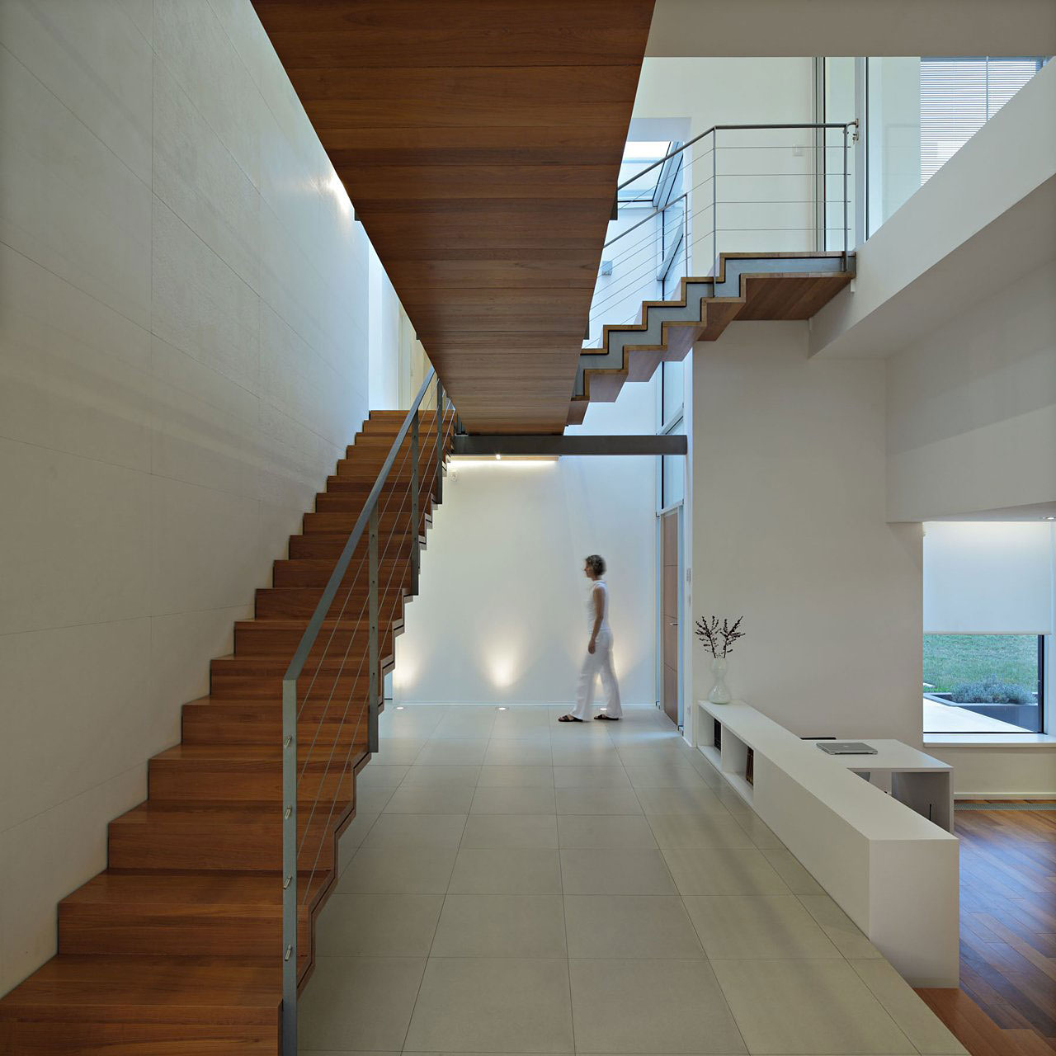
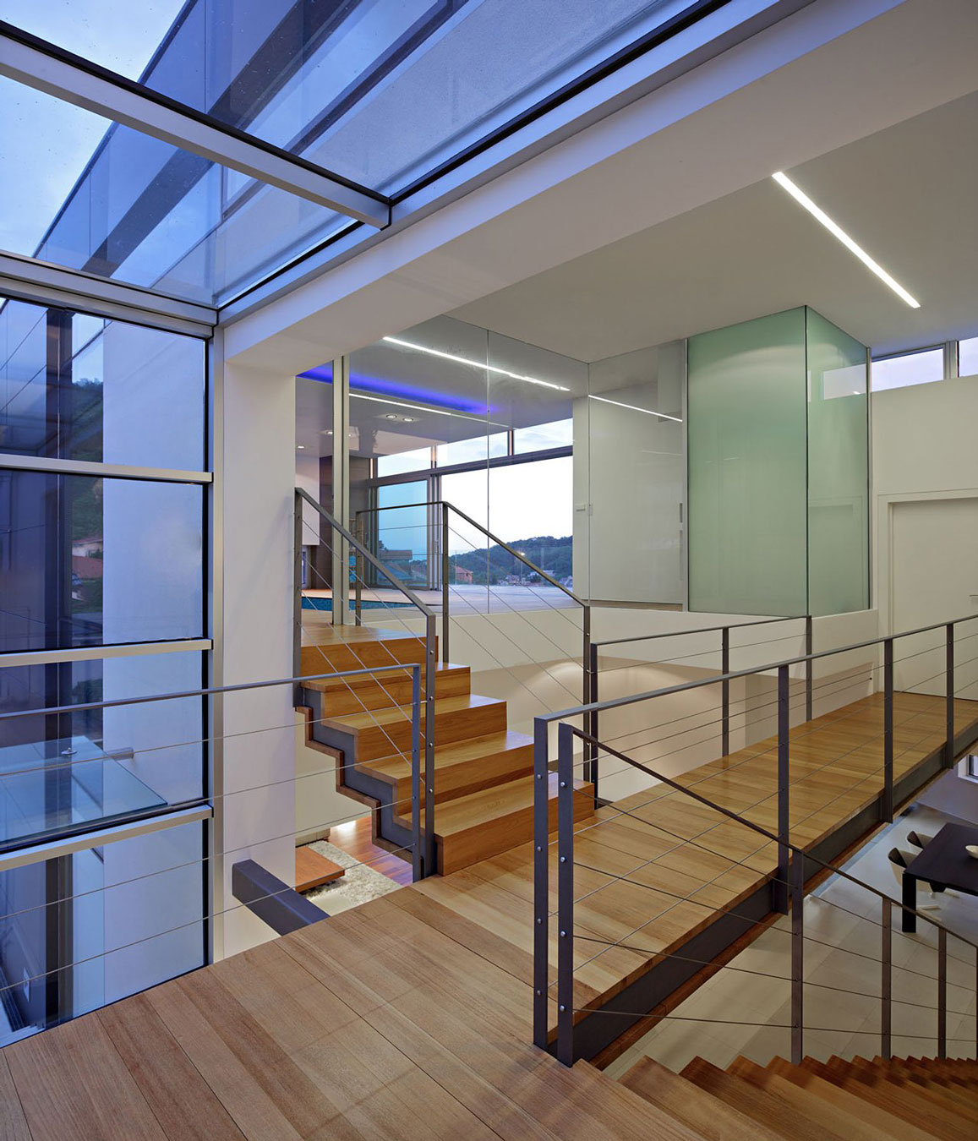
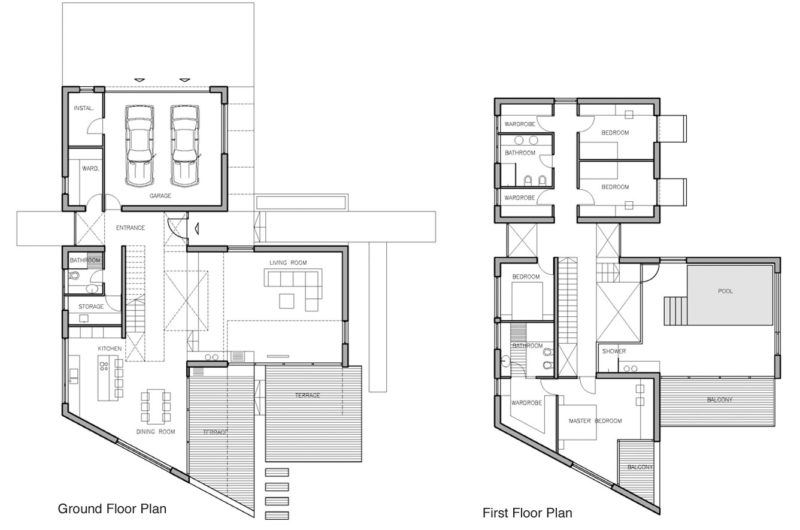
A wooden bridge connects the two segments of the house: the east segment consists of a garage on the ground floor and a children’s area on the first floor, while the west segment features the living spaces and the parents’ quarters located upstairs.




























































What a beautifully balanced design! The contrast between the white wing and dark wood creates such a warm, inviting atmosphere. The indoor pool and wooden bridge add unique charm—truly a thoughtful, family-oriented home. Well done, DAR612!
Thank you for your kind words! We’re glad you appreciate the design’s warmth and unique features. Creating a balanced, family-friendly space was our goal, and it’s wonderful to hear it resonated with you. Appreciate your support!