
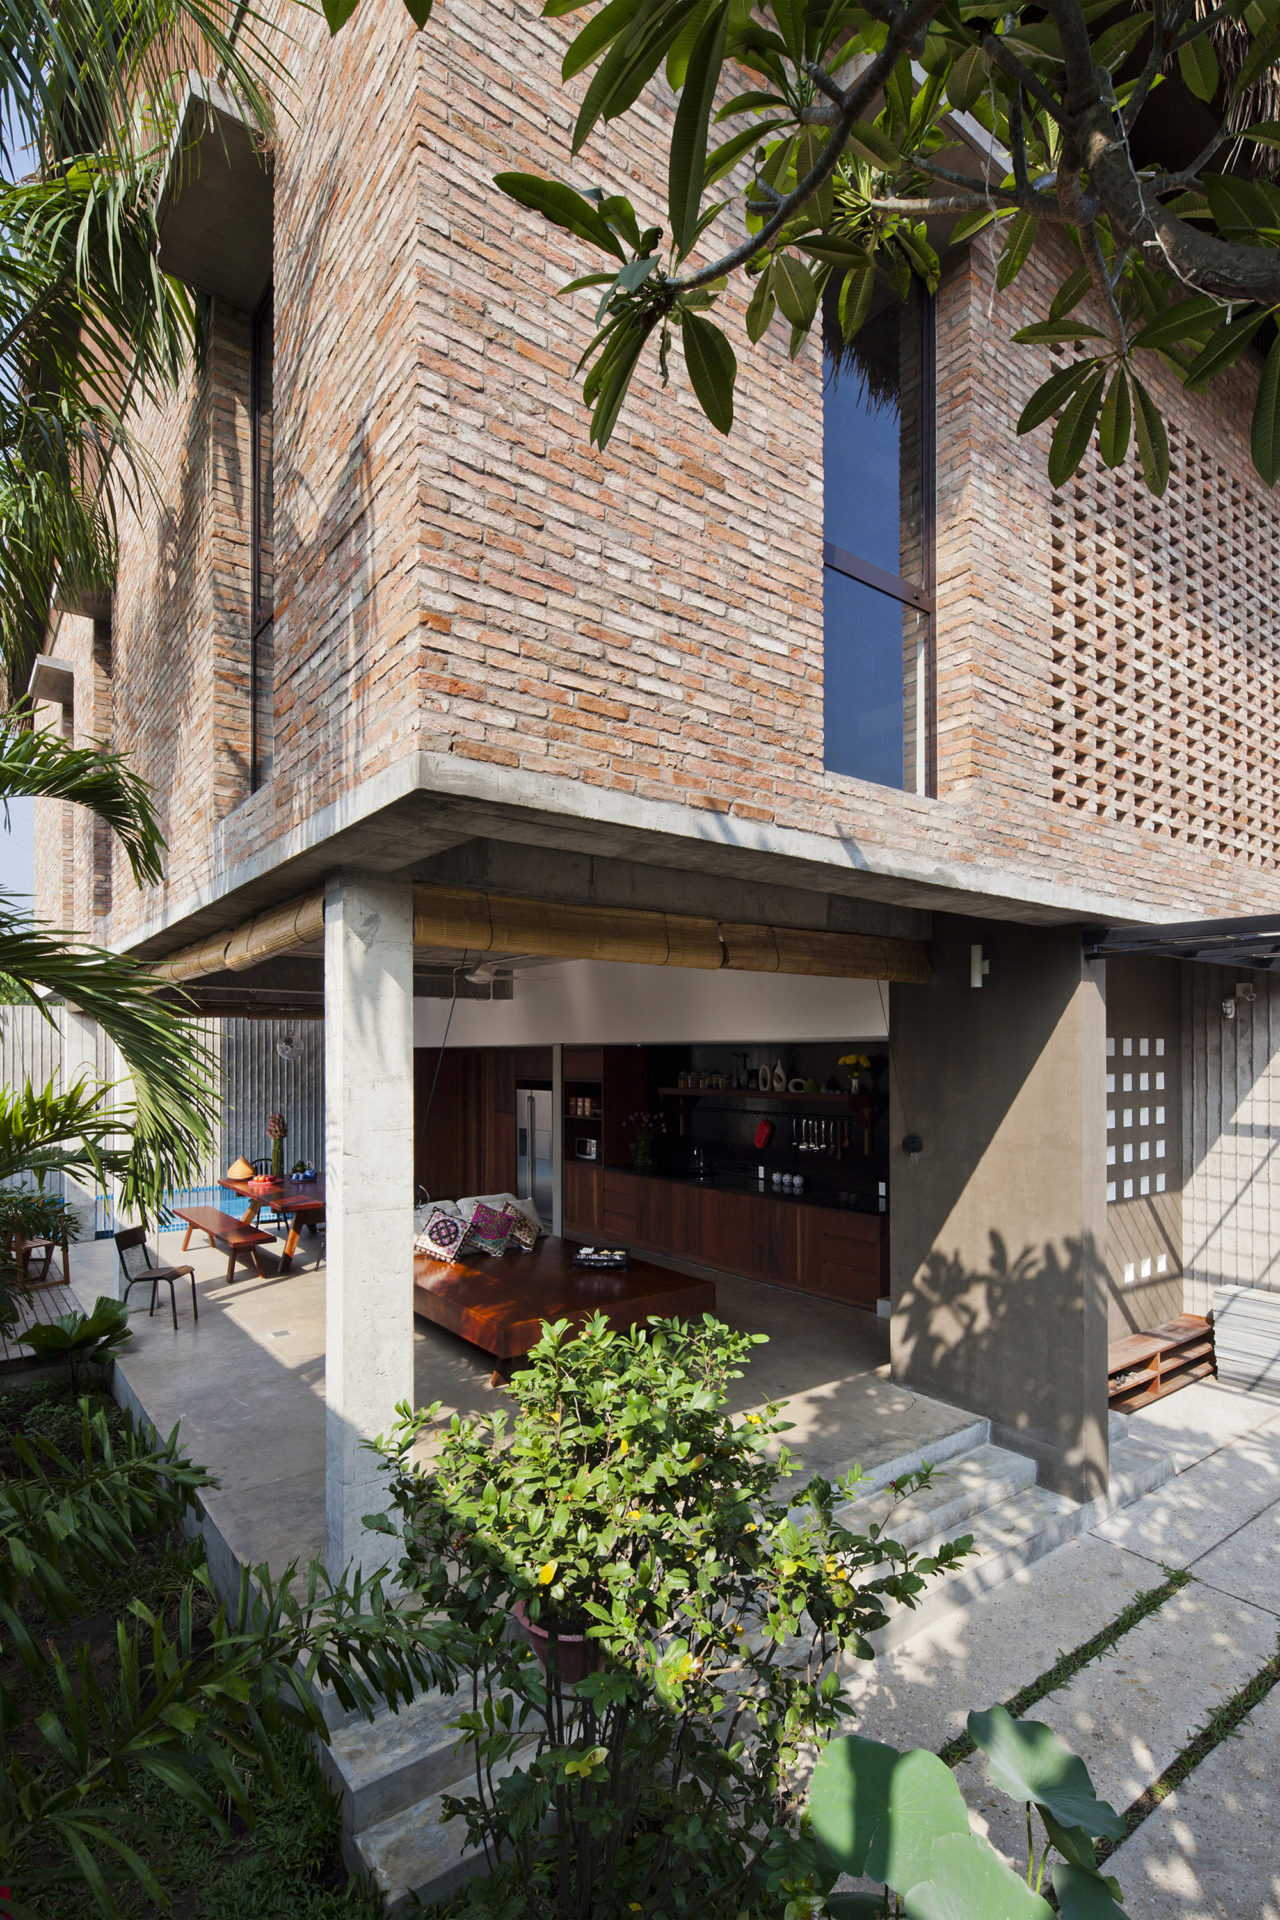
Inspired in its design by the typology of vernacular South East Asian stilt houses, the MM House is a 3,013-square foot masterpiece that was designed by MM++ architects. It was built in Nhà Bè, Ho Chi Minh, Vietnam, and it impresses with well-lit, spacious interiors complemented by equally inviting outdoor areas.
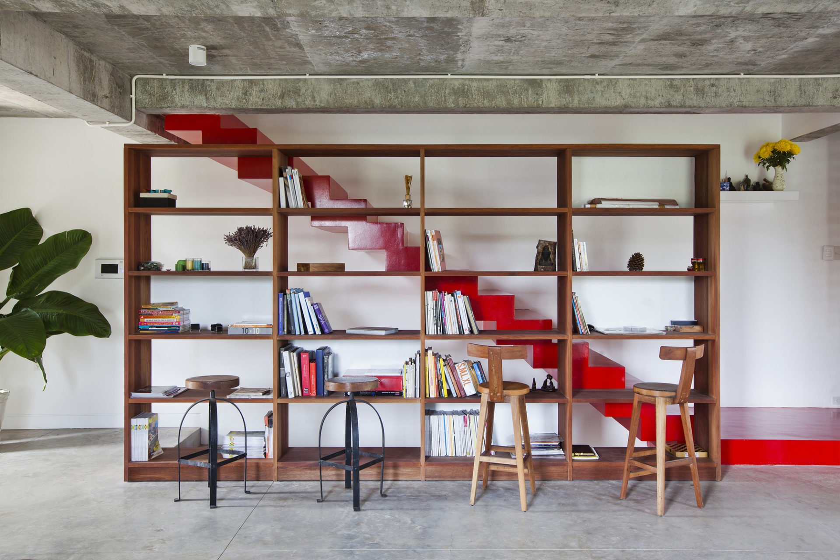
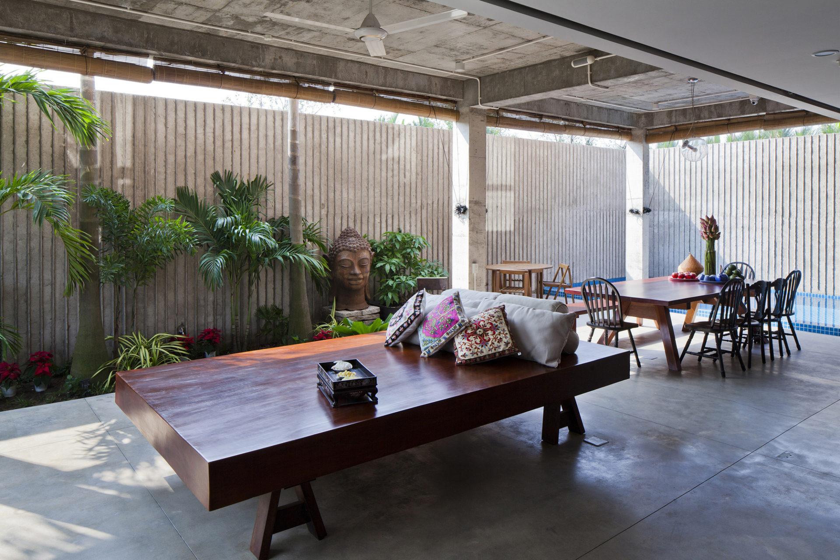
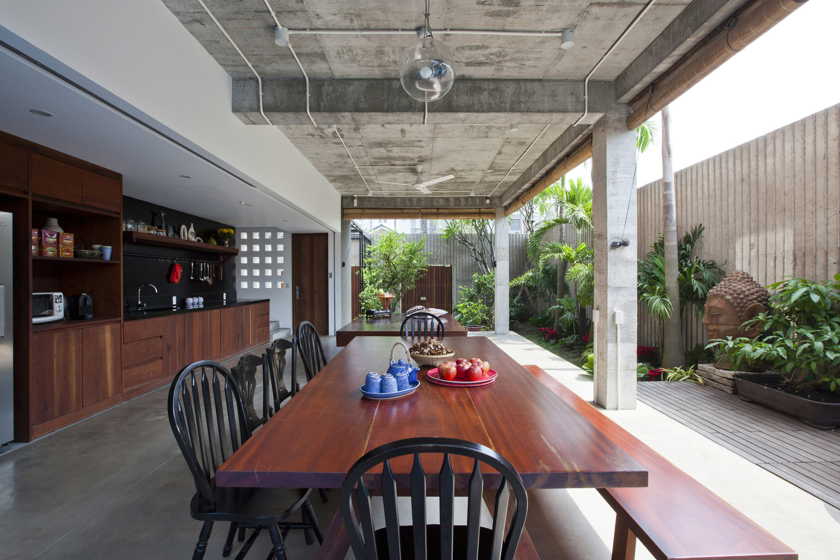
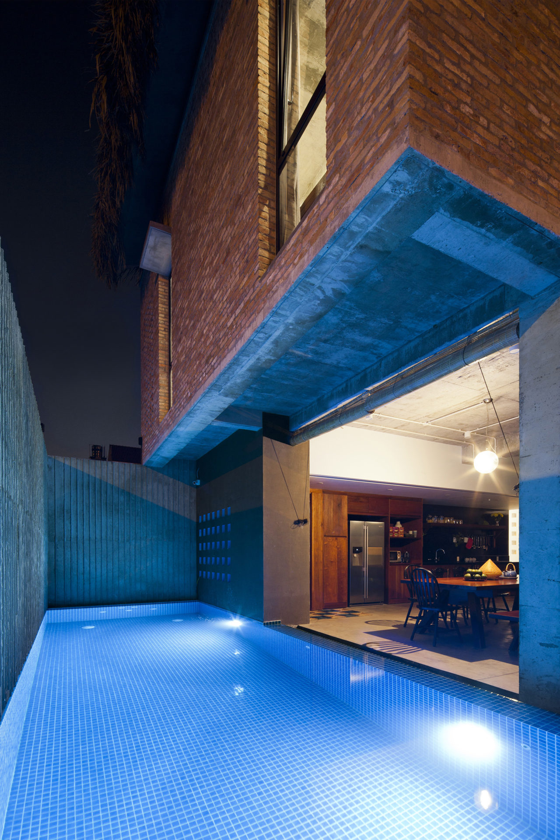
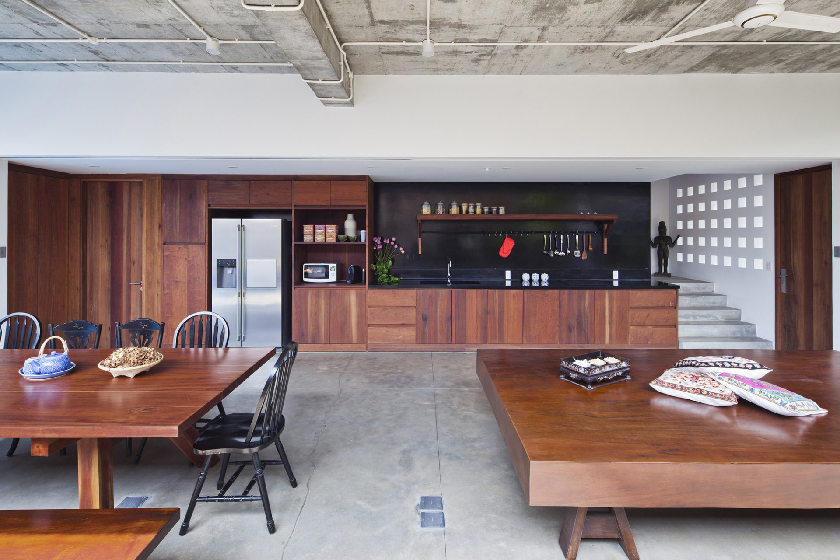
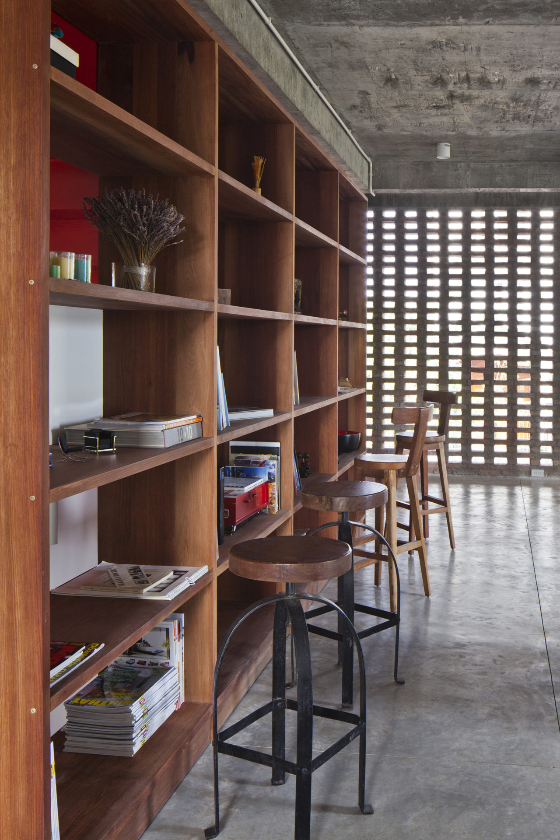
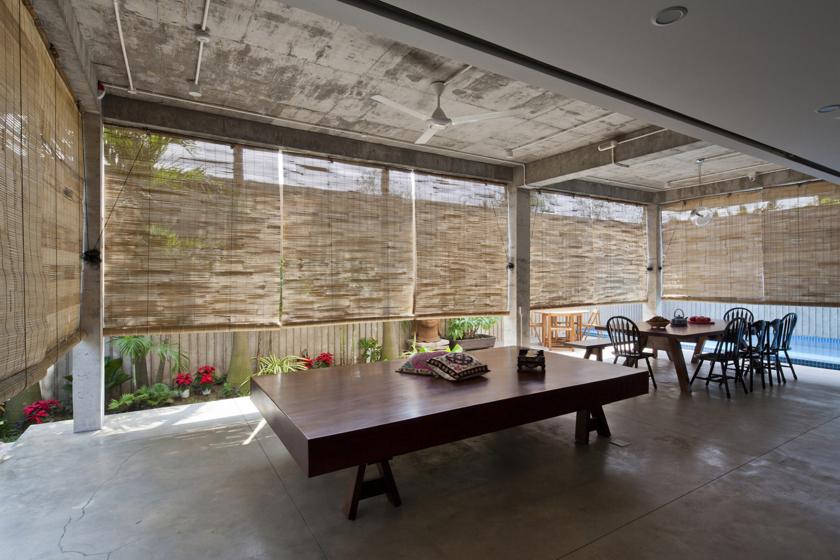
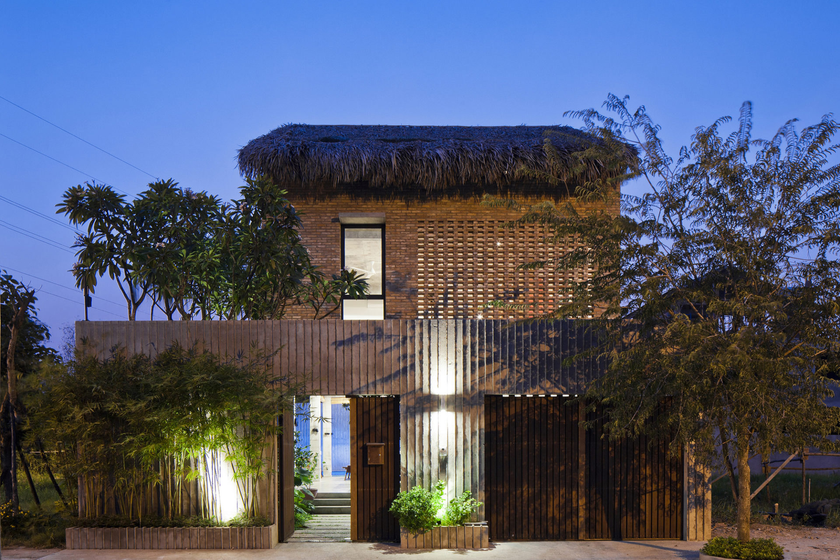
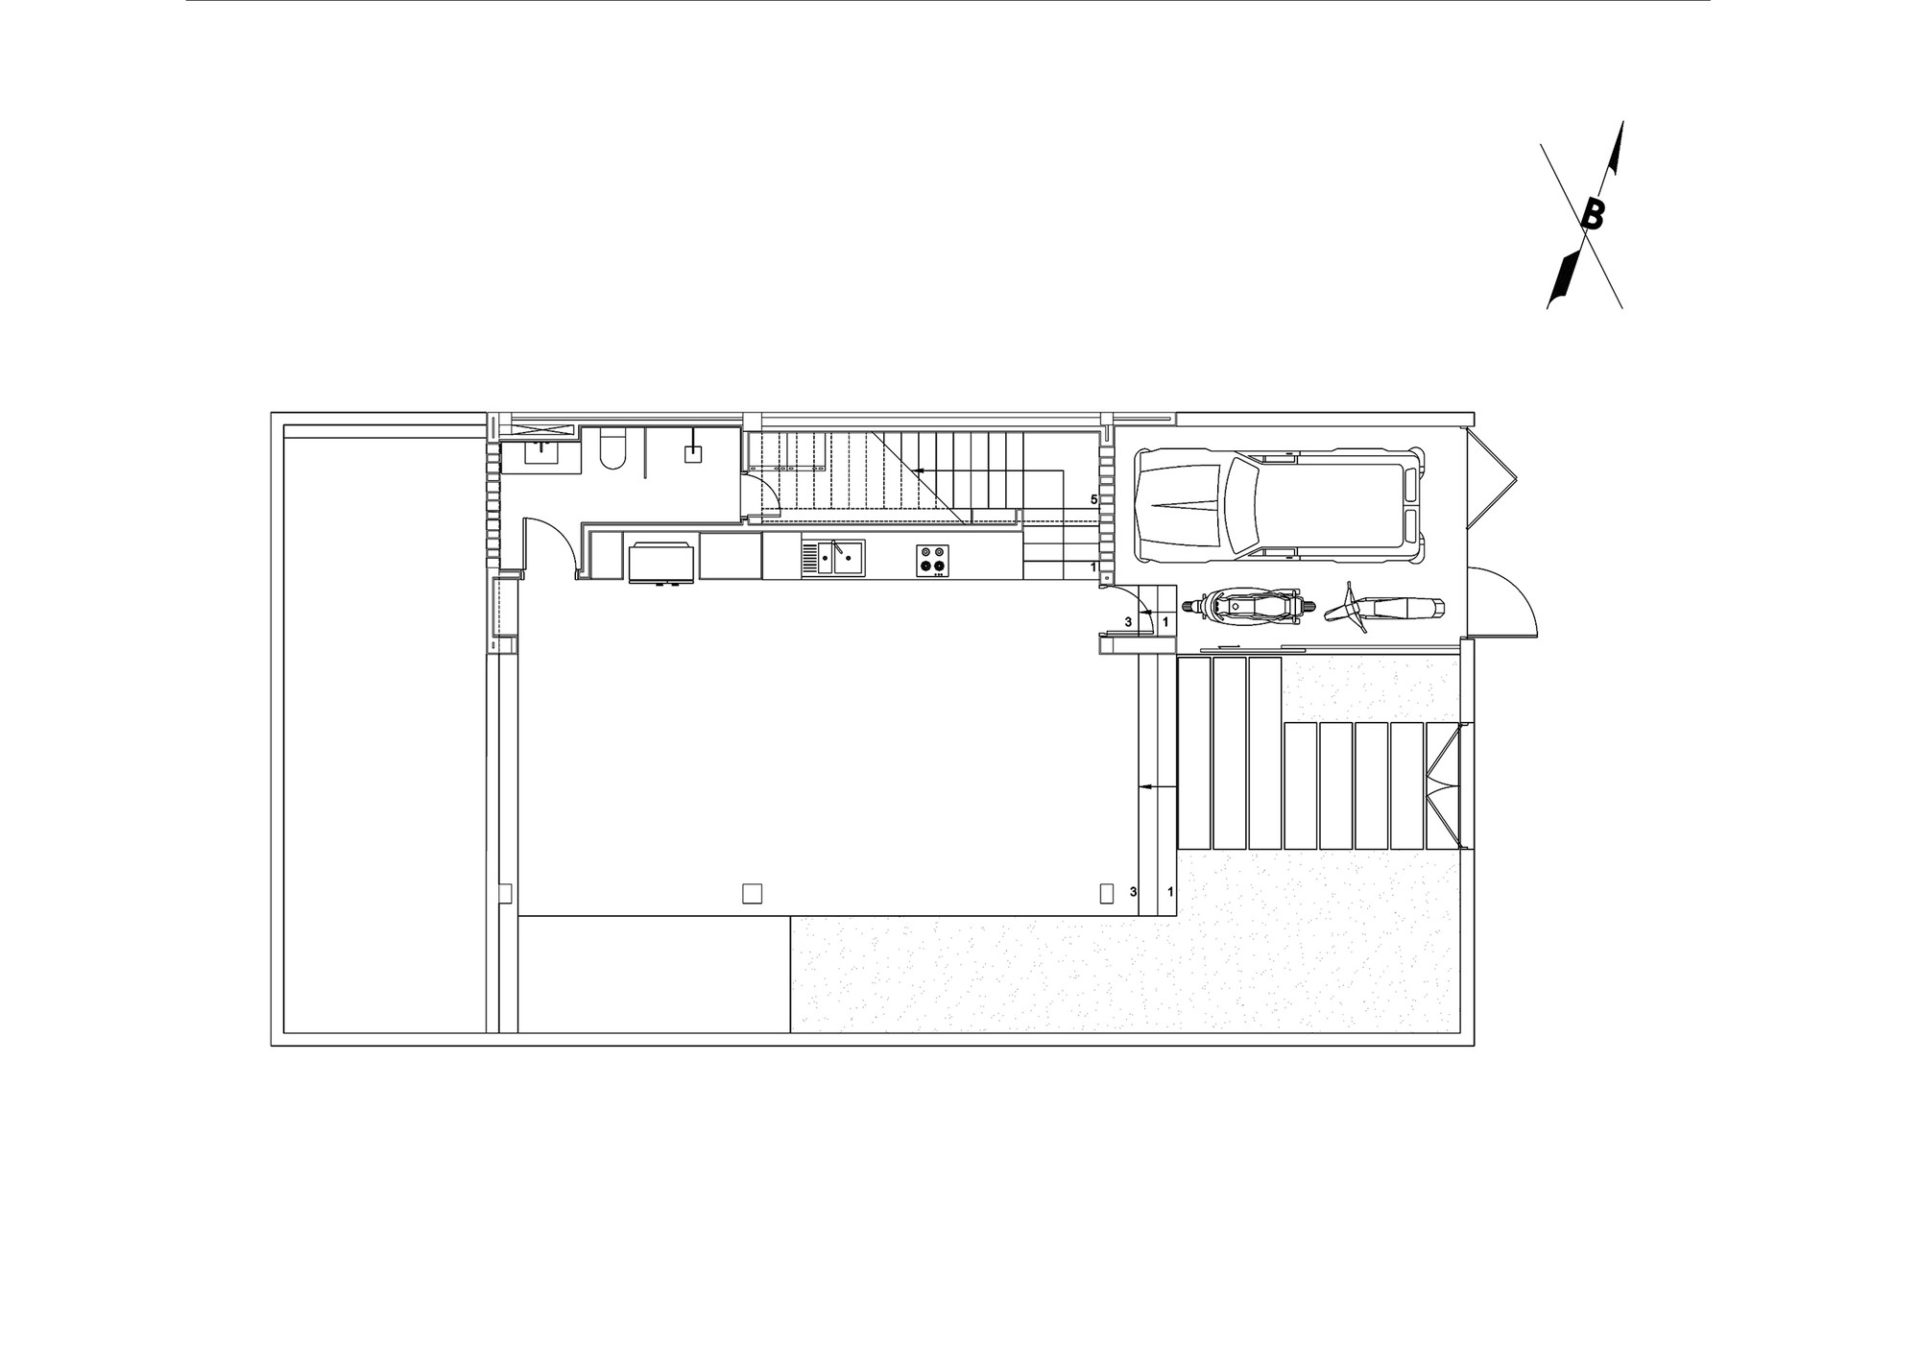
The ground floor is slightly raised from the ground and incorporates the kitchen, a dining area, and a platform area, all of which open up to a swimming pool at the back and to a yard at the front. In order to ensure the privacy of the inhabitants as well as to prevent excess sunlight, the architects placed high fence walls around the perimeter of the house. The building is also surrounded by trees and growing plants. Excess rainwater is prevented with the help of bamboo screens, and an automatic shutter system secures the ground floor during the night. The first floor is accessed via a staircase, which leads the way to the living room. The attic includes a large bedroom and boasts sliding windows as well as an open-air bathroom.
From the architect:
The house is built on a 10m wide and 20m deep plot in a residential suburb district of Saigon.
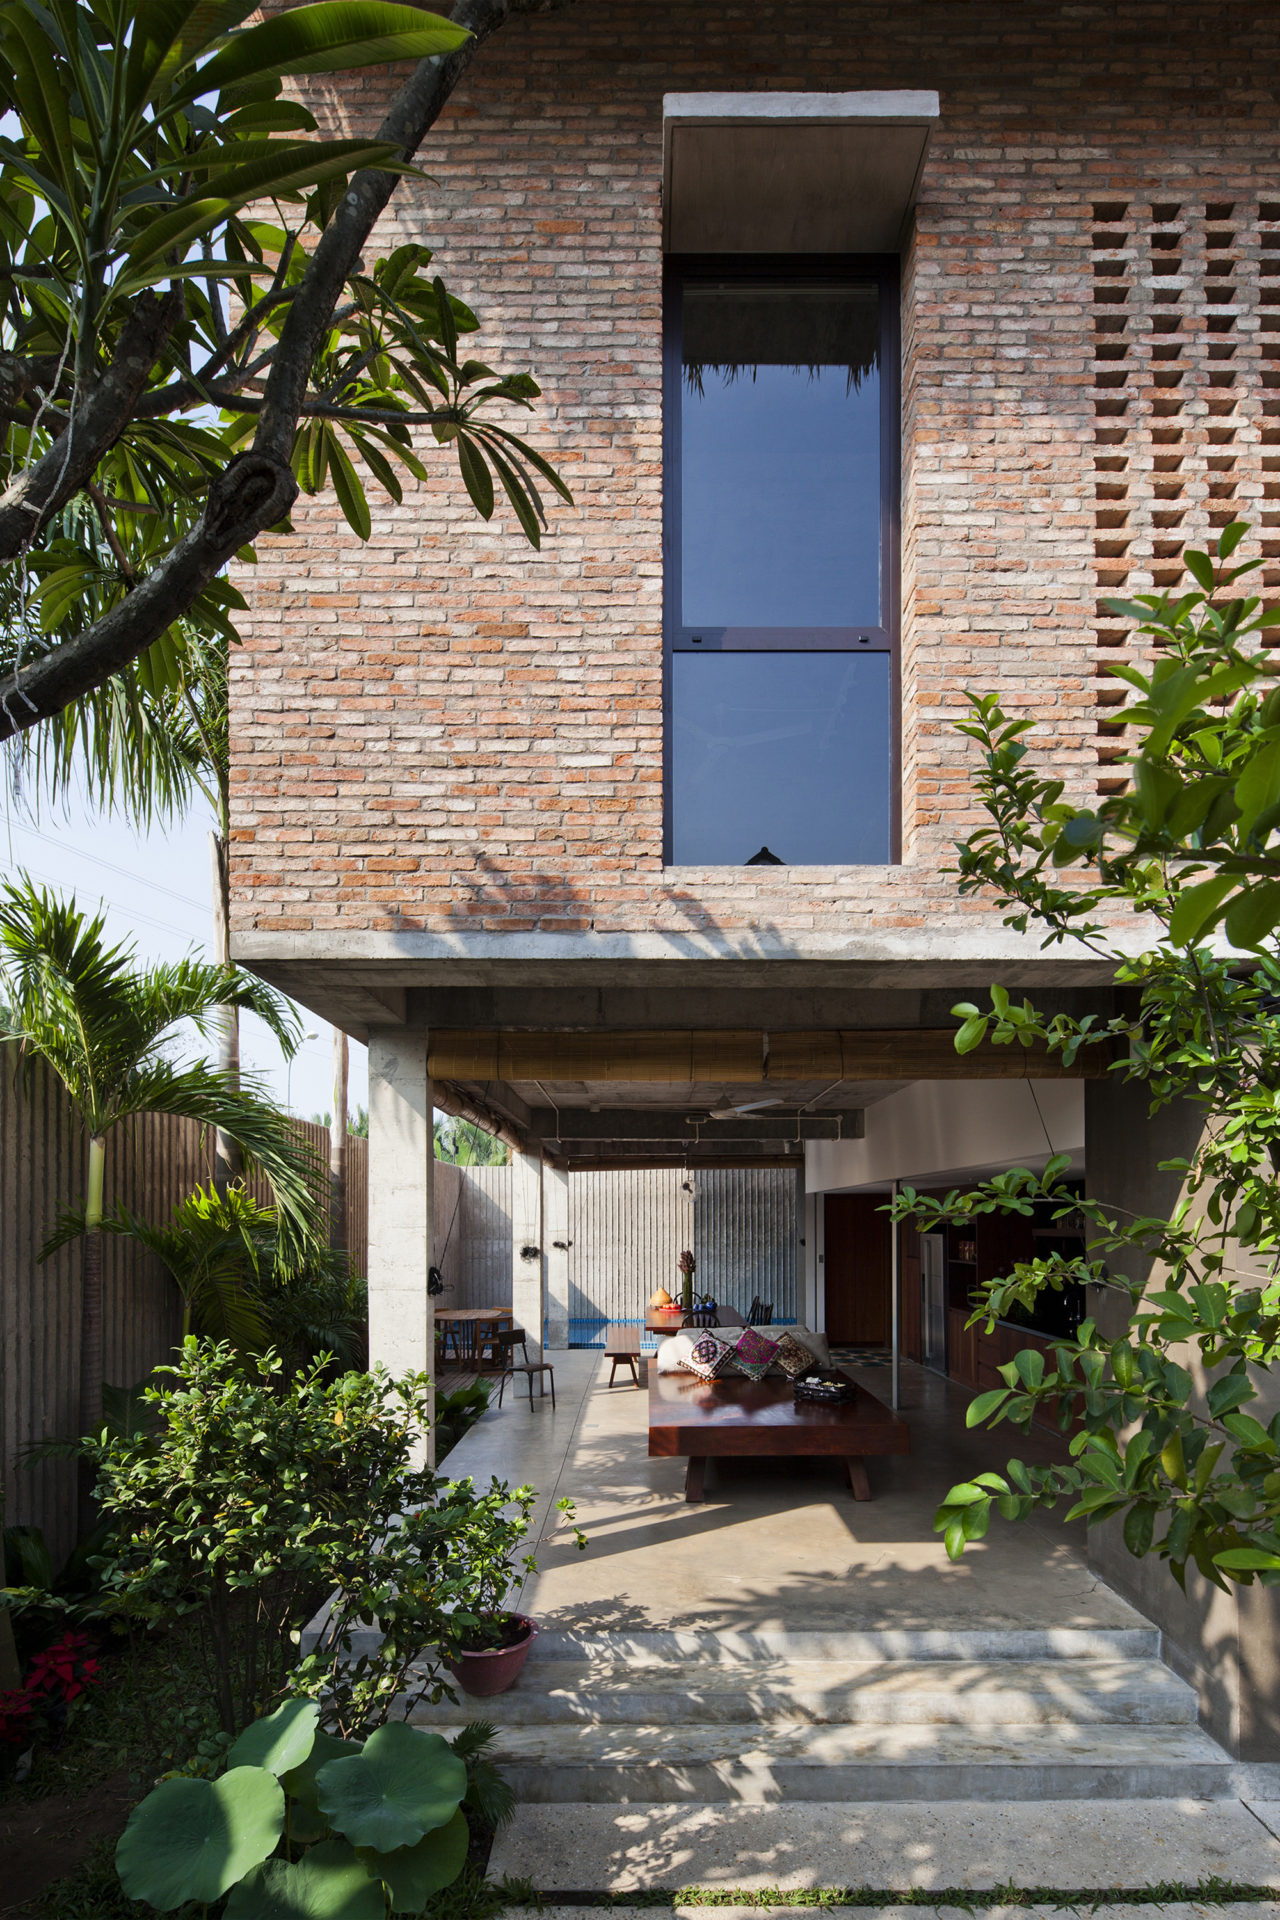
The raised ground floor with the kitchen, the dining and the platform area, is one single space, fully open on three sides from the front yard, the garden to the pool in the back. High fence walls provide privacy, prevent from direct sun light and intrusion.
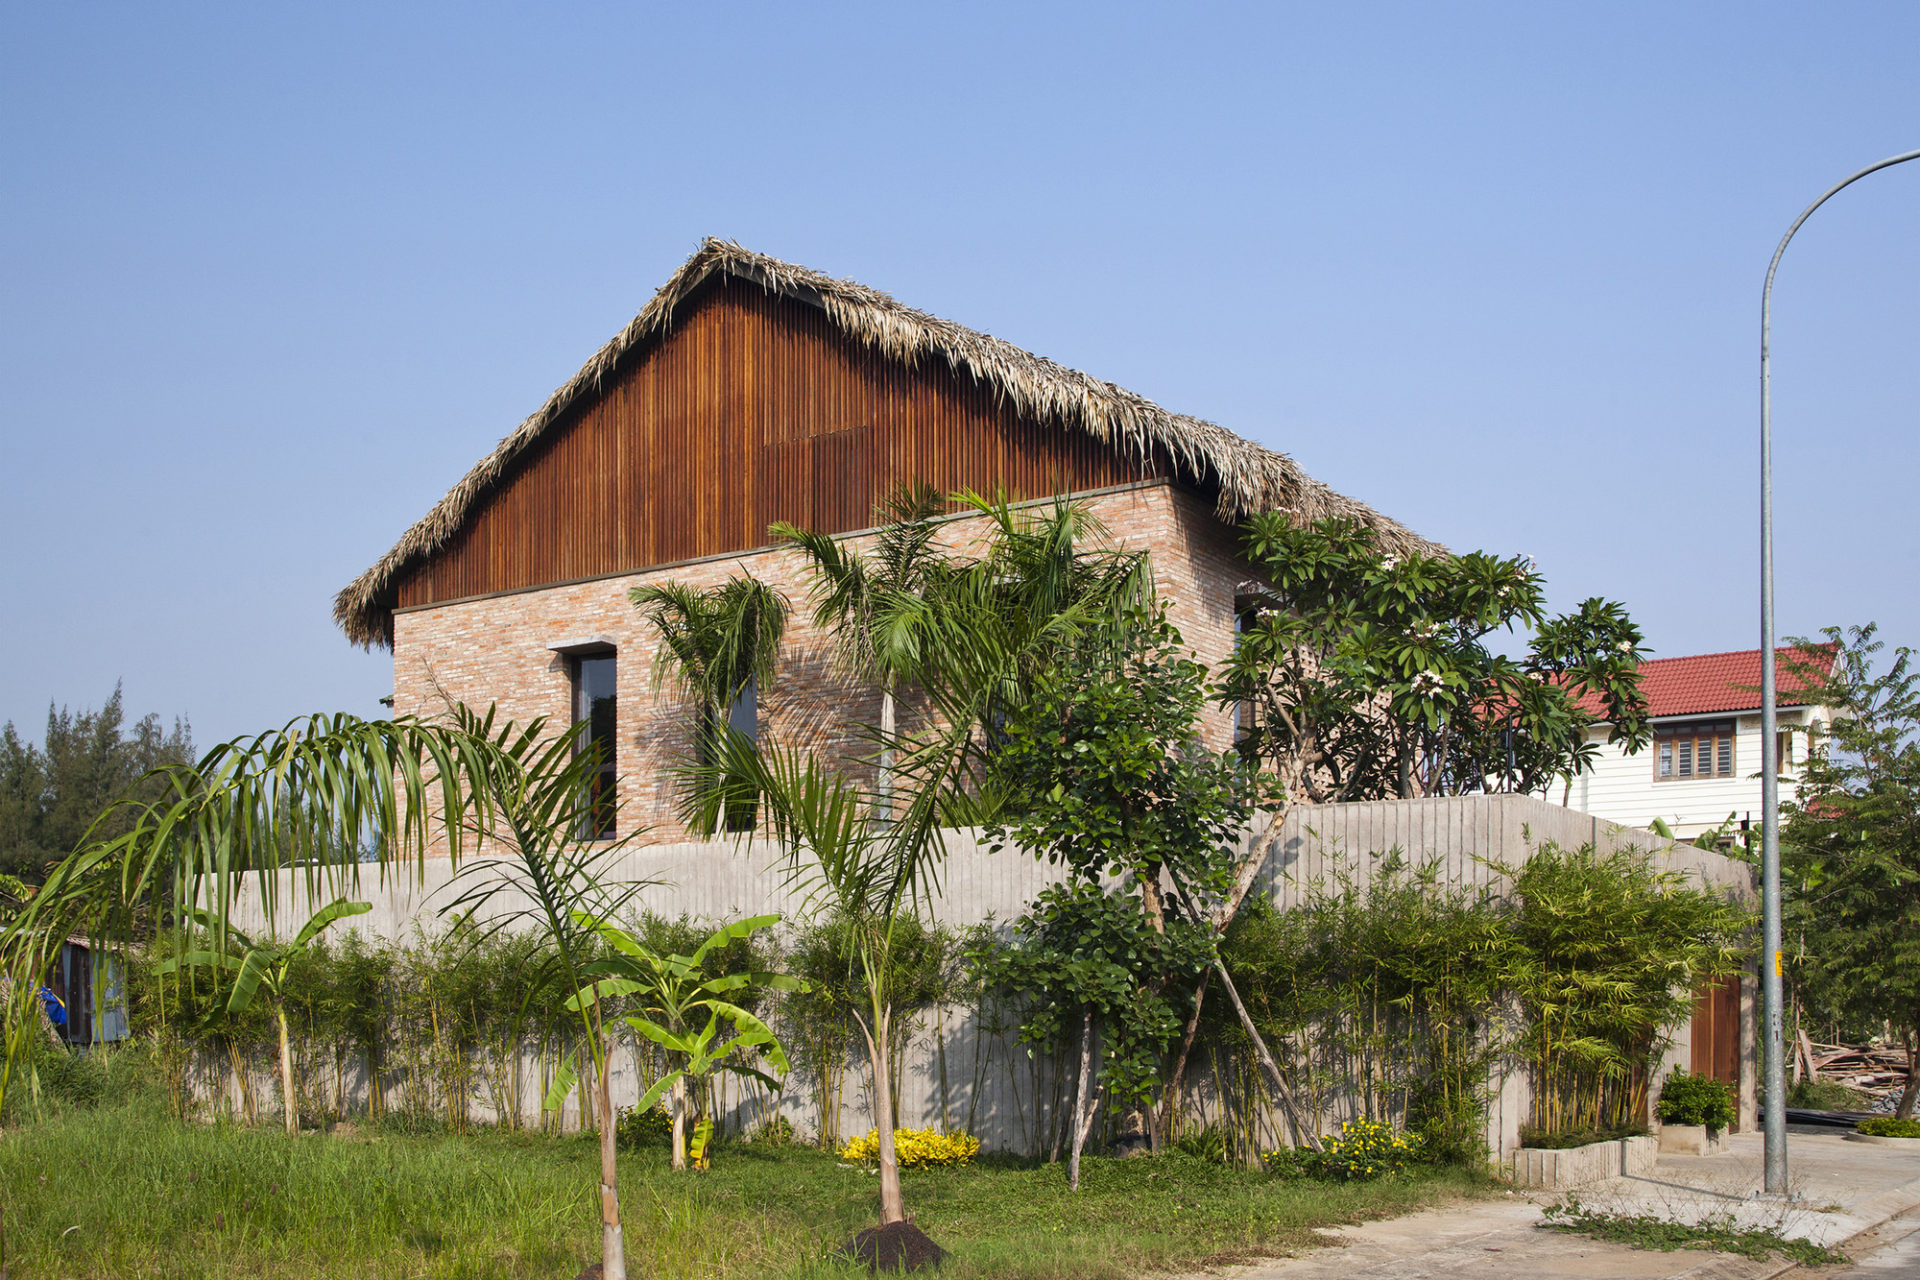
The landscape, with a mix of high and middle height trees and wall growing plants, is surrounding the construction. The house will soon be immersed into lush vegetation. The pool helps to cool down the airflow. In case of heavy rain, bamboo screens prevent from the water. By night, the place is secured by an automatic shutter along the kitchen.
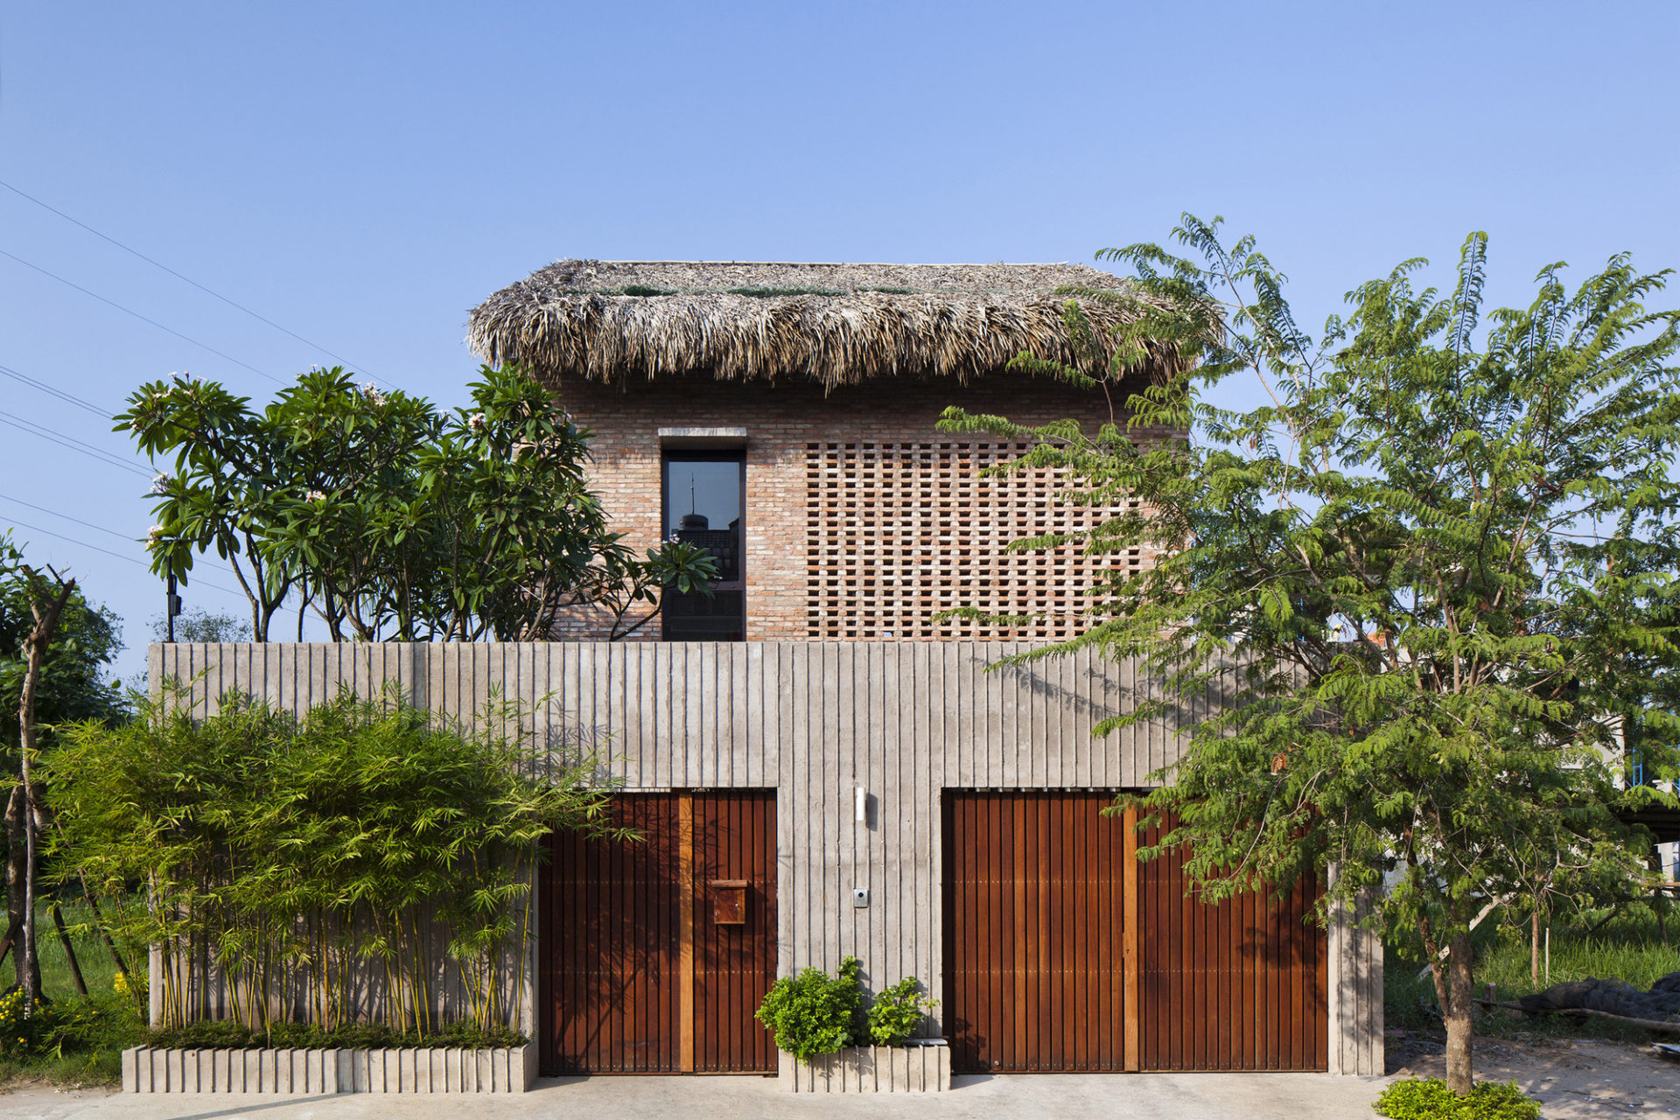
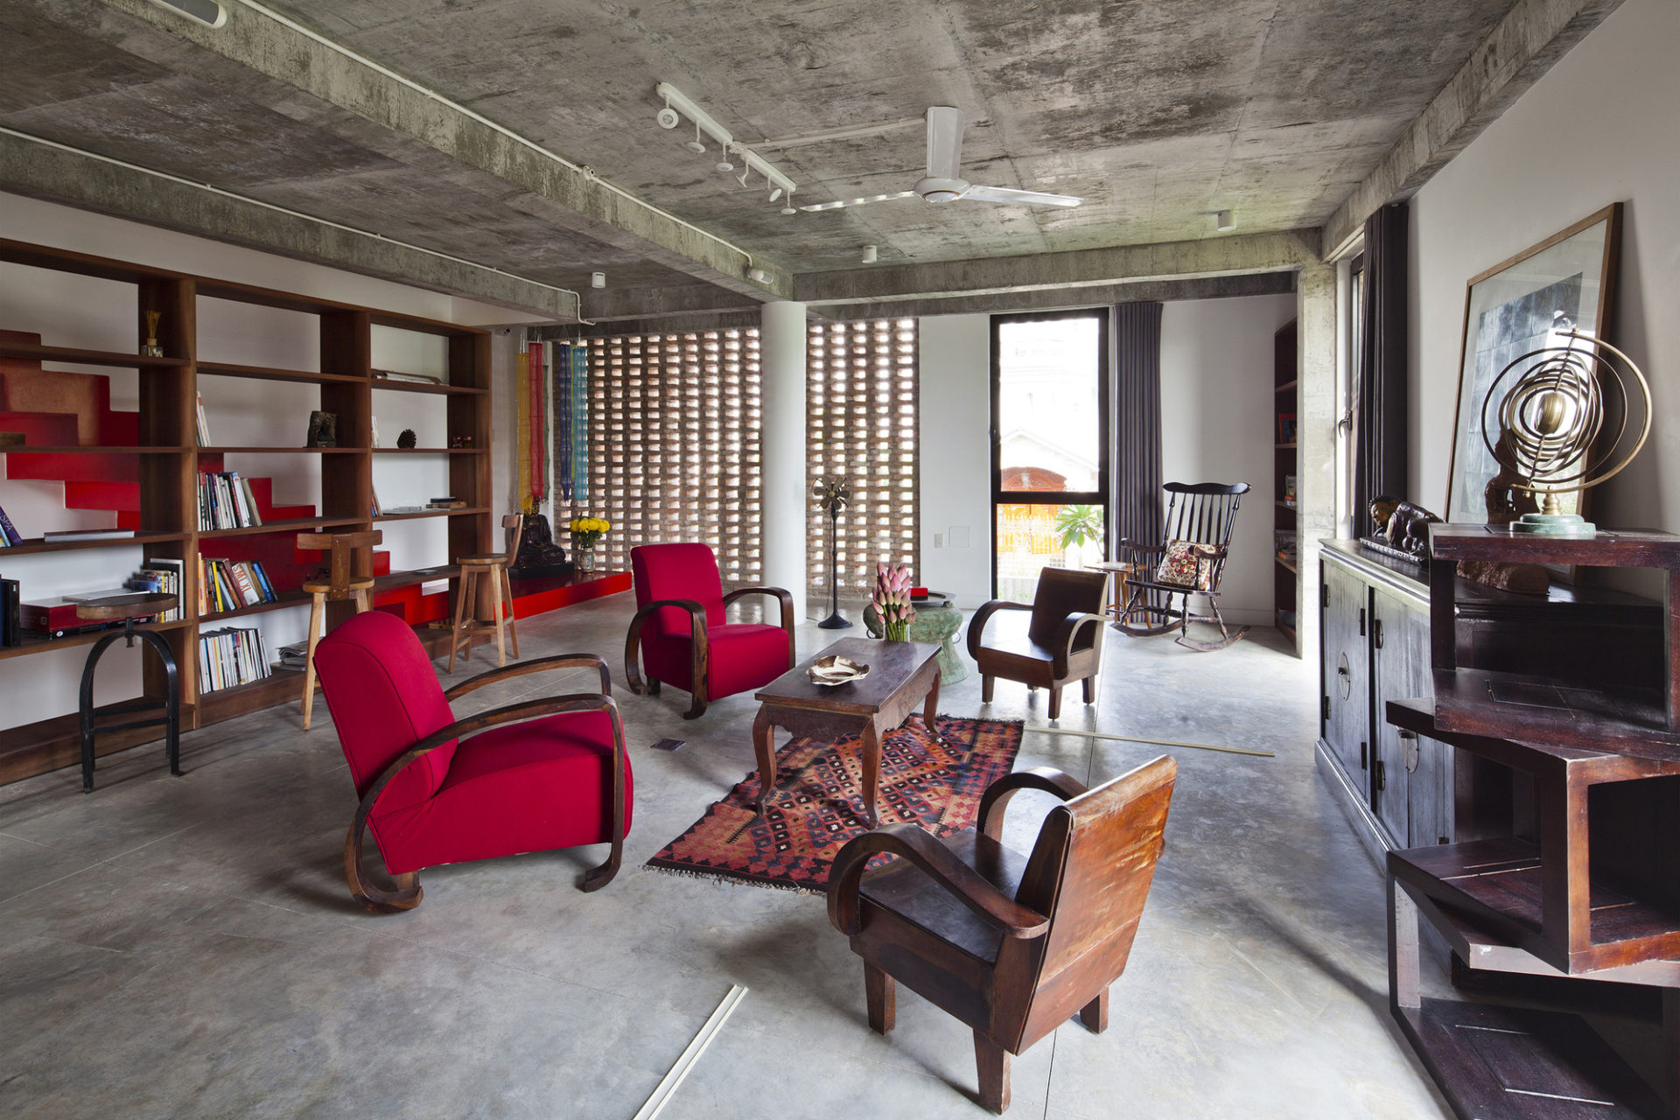
On the first floor, the living room and the staircase get benefit of permanent crossing ventilation through the recycled bricks wall openwork. Floor to ceiling windows bring views over the wall to the surrounding. Double brick walls on south and west elevation keep internal spaces cool.
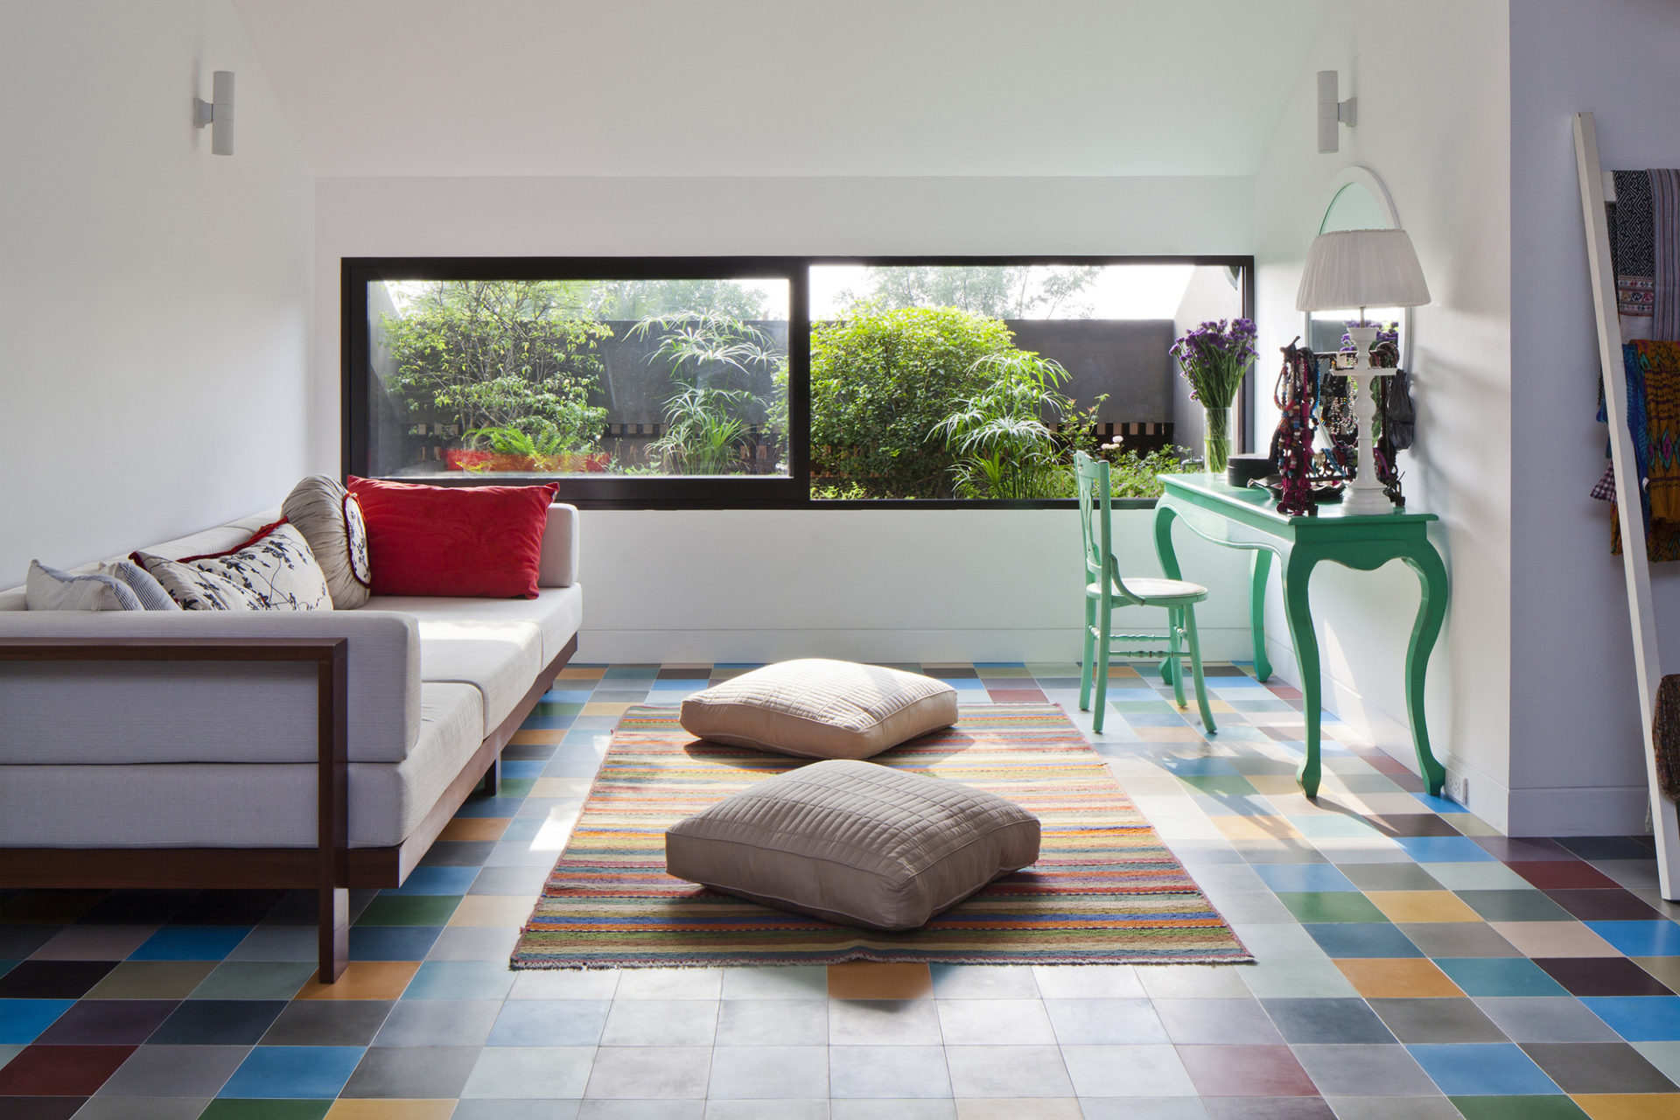
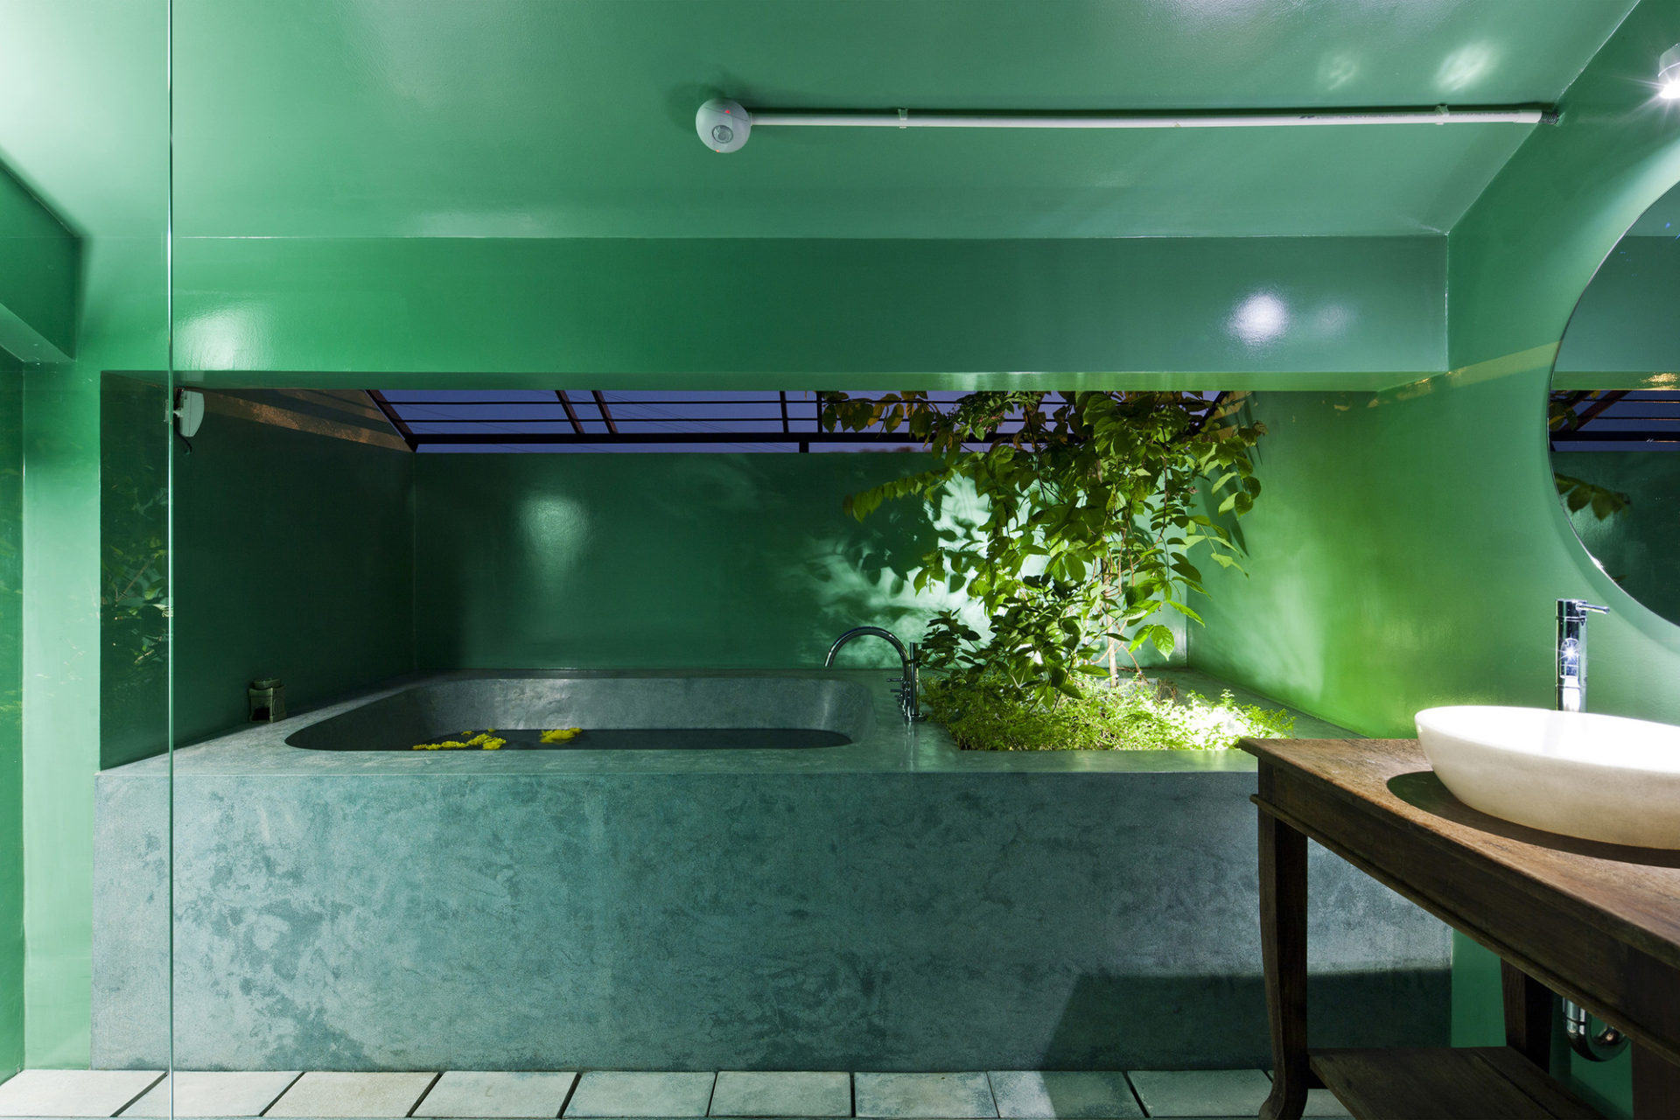
Attic space is converted into a large bedroom. Openness is also the main concept here with large sliding windows and an open air bathroom. Direct sun light is filtered through a timber screen and vegetation in built-in large planters.
The palm leaves are layered on the roof slab to prevent the concrete to heat during the hot hours of the day. This project proposes an alternative to the archetype house that developers usually present to the public. A typology adapted to tropical weather conditions, promoting natural ventilation instead of the air conditioning, invisible indoor/outdoor boundaries, closer to nature, instead of enclosed living spaces.
The area regulation imposes a semidetached house template. In contrast with the “neo-Victorian” houses surrounding, this house revisits the vernacular South East Asian stilt house typology.
Architects: MM++ architects
Location: Nhà Bè, Ho Chi Minh, Vietnam
Architect in Charge: Mỹ An Pham Thi
Area: 280.0 sqm
Project Year: 2014
Photographs: Hiroyuki Oki

























































More Similar Articles Like This
Santa Barbara Style Home in Paradise Valley, Phoenix
Spectacular Luxury House in Sarasota, Florida by DSDG Inc. Architects
2 Comments
Wonderful Yachting Club Villas at Elounda Beach by Davide Macullo Architects
2 Comments
The Superb Villa Verai on Phuket Island, Thailand
Tips for Choosing the Right Blue Paint Color for Your Dining Room
Vibrant Wood Tones: Explore a Spectrum of Spray Paint Colors!
Astonishing El Tovar by the Sea
Benjamin Moore Exterior Paint: Vibrant Shades for a Striking Home