
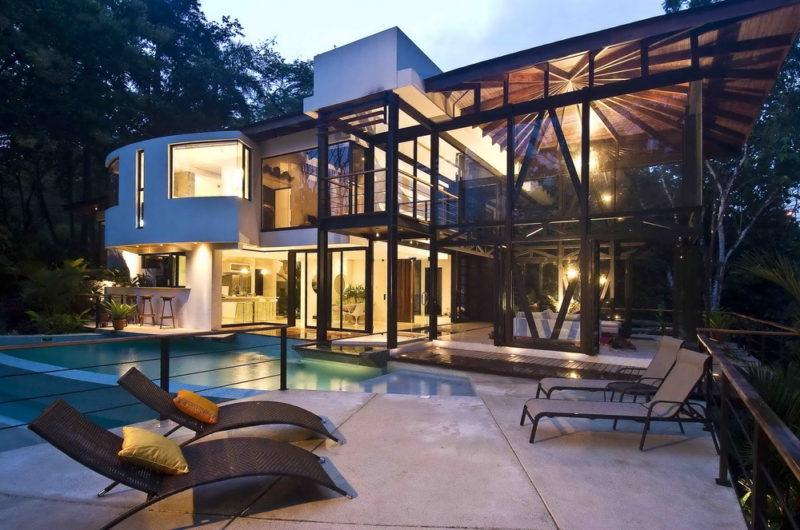
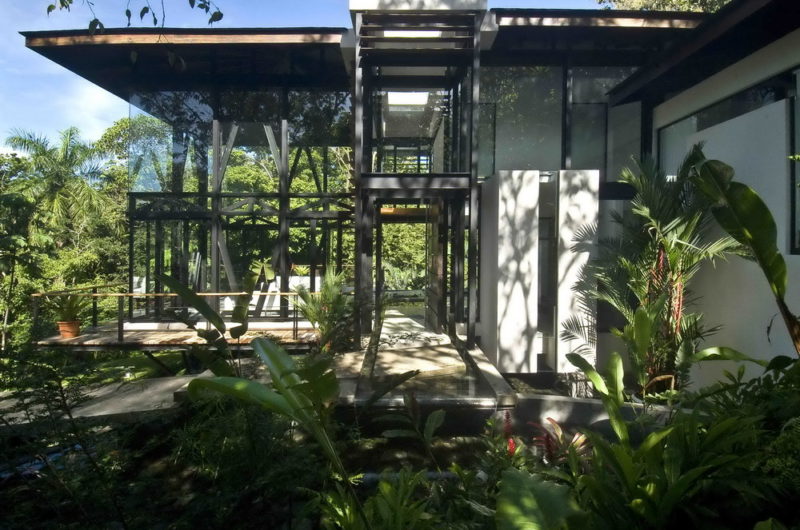
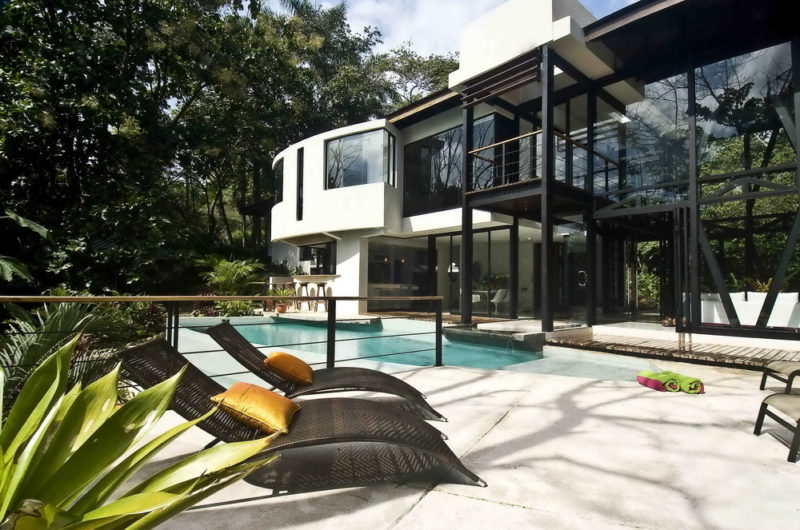
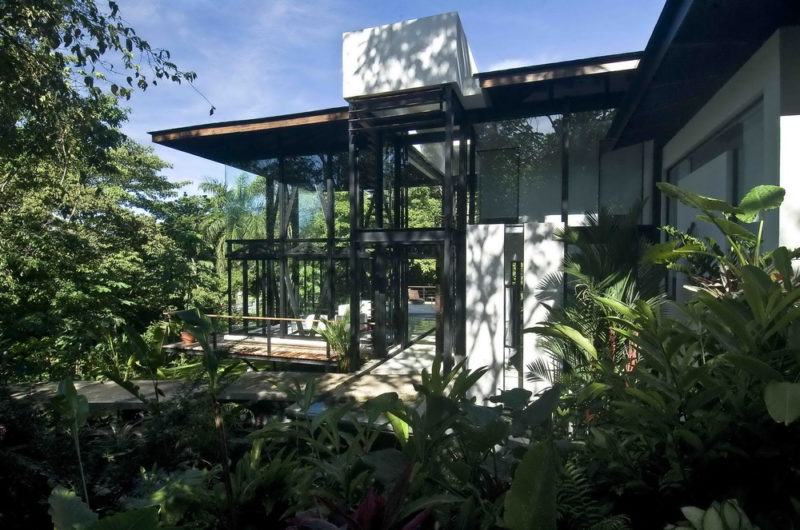
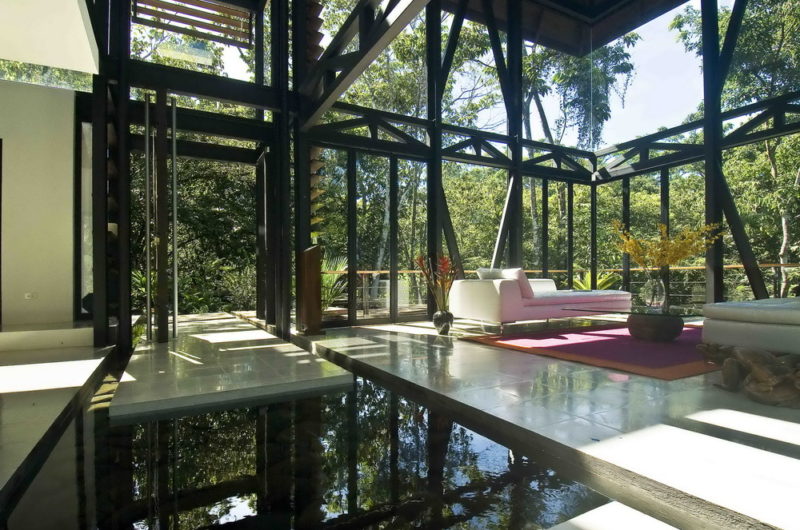
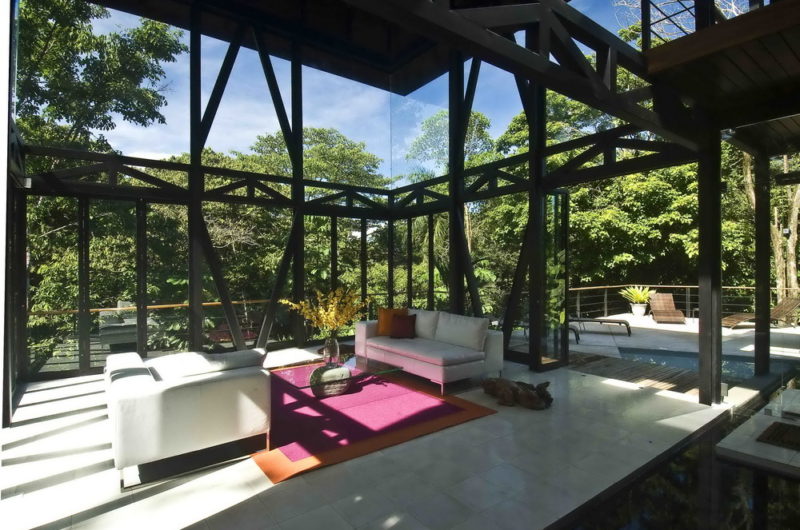
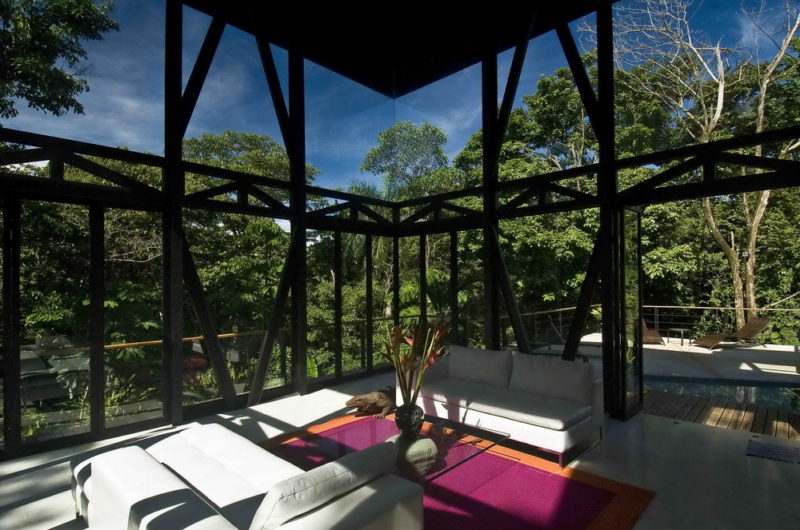
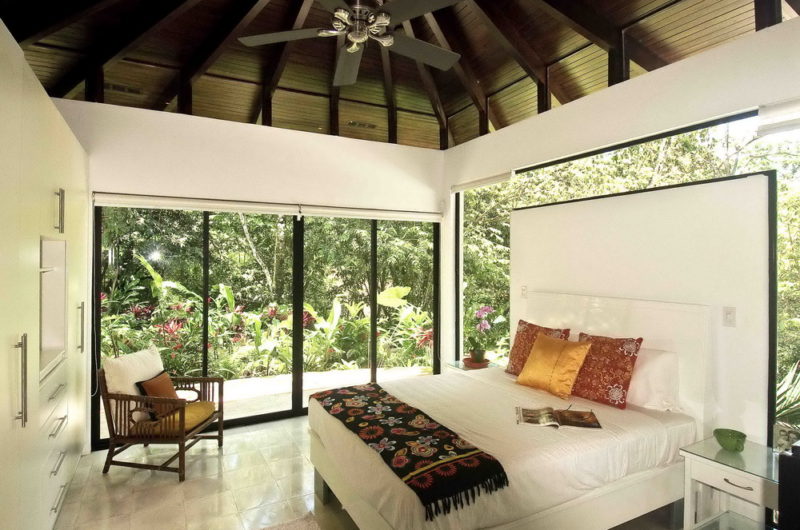
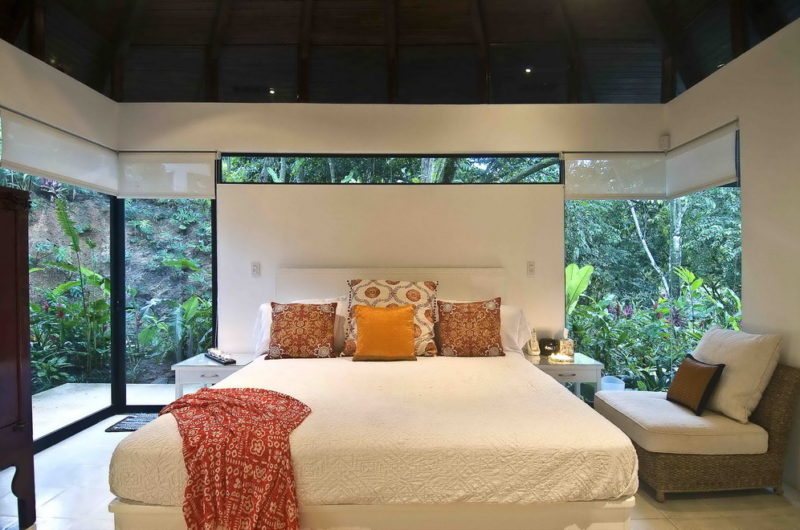
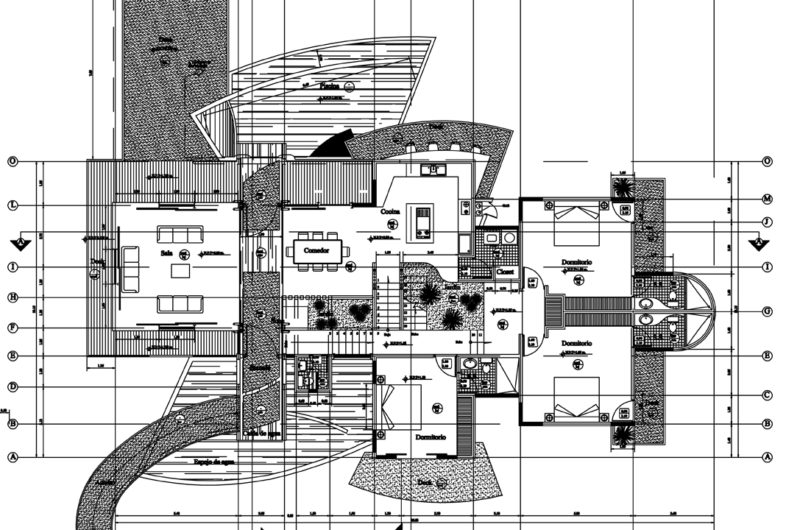
MC1 House is a residential project located in the central Pacific zone of Costa Rica, near the national park Manuel Antonio, Quepos. It was designed by the architect Juan Robles, who decided to start building the structure on an area chosen on the property that was clear of trees in order to carry out the project in hand with the nature. As a result, there was no need to cut any tree located on the property.
In order to minimize the environmental impact of construction on the natural environment and the inhabitants, the architects sought to use natural resources, in this way joining the local climate and using durable materials and systems to respect the concept of reuse and recycling.
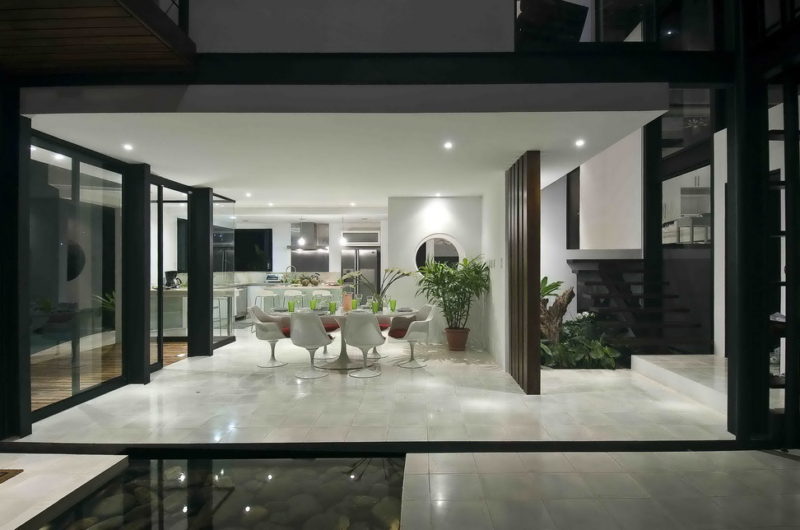
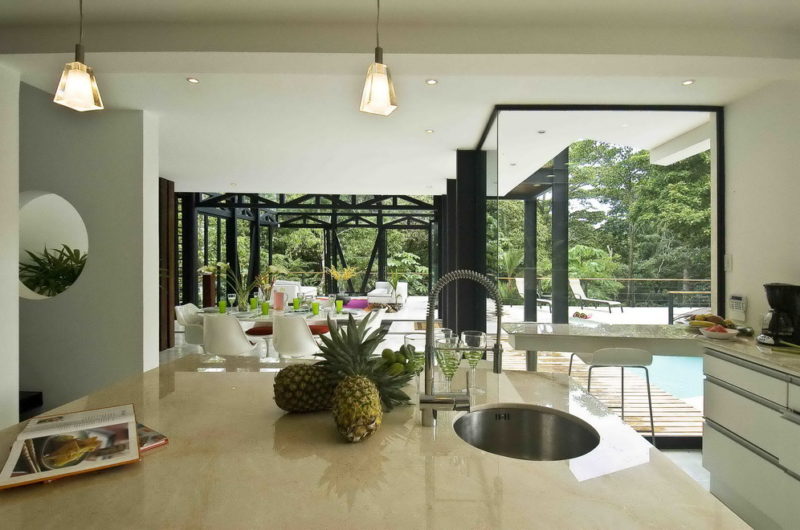
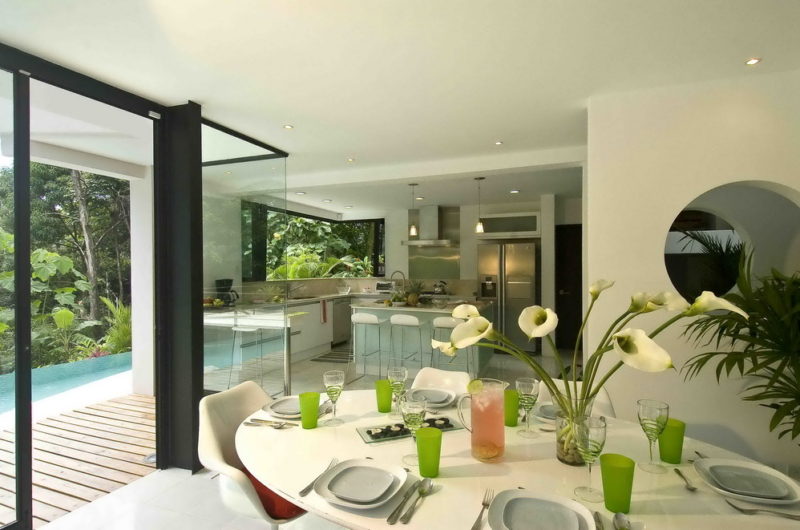
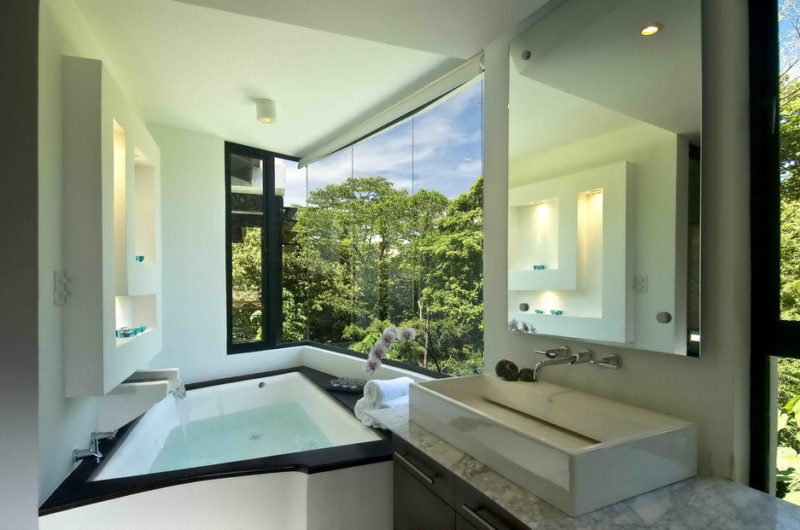
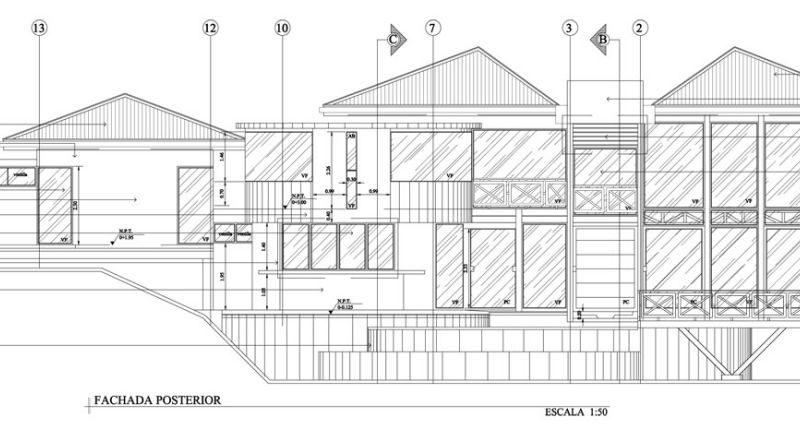
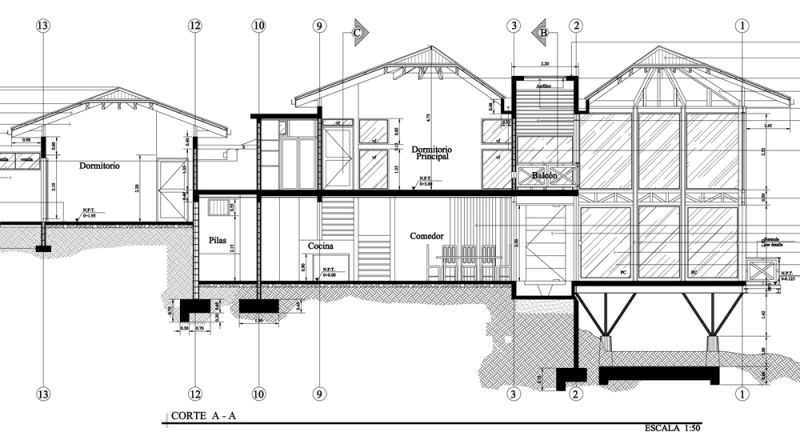
The design of the house follows the vernacular architecture of the area, evoking a banana architecture Parrita inherited by United Fruit Company that enjoy numerous bioclimatic characteristics and has strongly influenced the area where the houses are projected to use natural factors such as the wind and natural light and to be surrounded by a social area perimeter corridor that permits the integration of exterior-interior.




























































Ah, the classic “we didn’t cut a single tree” move—because choosing a clear spot totally counts as environmental heroism. Still, credit where it’s due: blending local climate wisdom with design isn’t something everyone manages to pull off gracefully.
Thanks for your thoughtful comment! While the site was carefully chosen to avoid tree removal, the real focus was integrating local climate strategies to create a sustainable, comfortable home—balancing respect for nature with smart design. We appreciate your recognition of that effort.