
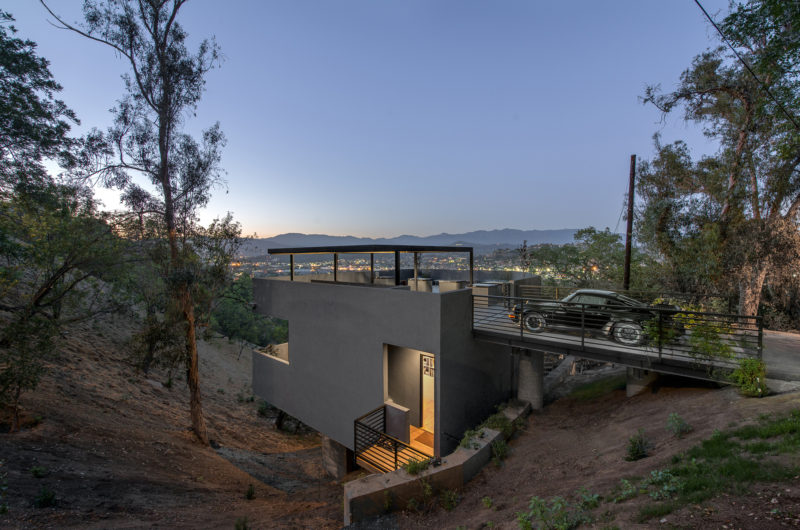
This contemporary residence, designed by Dom Arquitectura, a design studio in Barcelona, is located in Ciutadella de Menorca, Spain. Architect Pablo Serrano Elorduy and interior designer Blanca Elorduy are the masterminds behind this impressive Spanish villa. They completed the project in 2010, and managed to create a true dream house.
With 4,768 square feet of space, the luxury private home ensures both privacy and a seamless connection with the lovely outdoor areas. The property is currently for sale as an outstanding summer residence, with a generous swimming pool, and lovely contemporary interiors.
























































Dream house? Prove it. Where is the architectural documentation for those “seamless connections”? Show me the floor plans and material specs, not just marketing fluff. I need evidence that the design justifies the luxury claim before I believe any of this.
Great question. The seamless indoor-outdoor flow is achieved via floor-to-ceiling sliding glass walls and locally sourced limestone flooring. I’ve attached the architectural floor plans and material schedule to this post. You’ll see how the layout maximizes light and space. Let me know if you need specific details on the glazing system!