
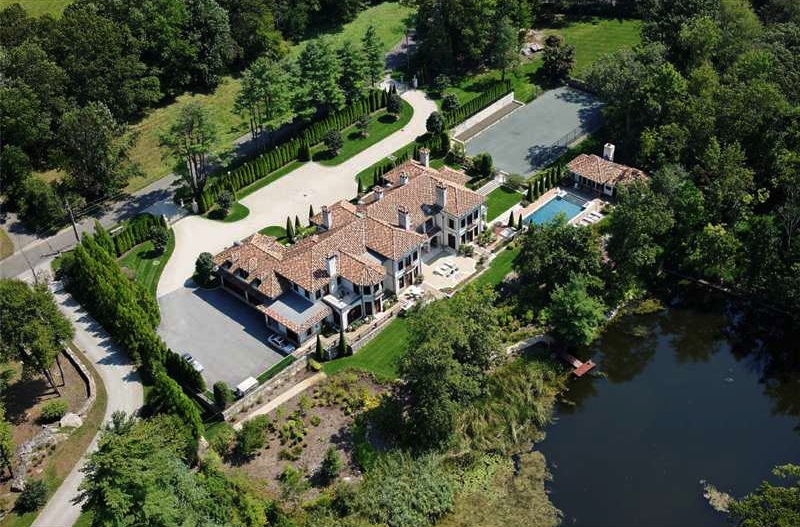
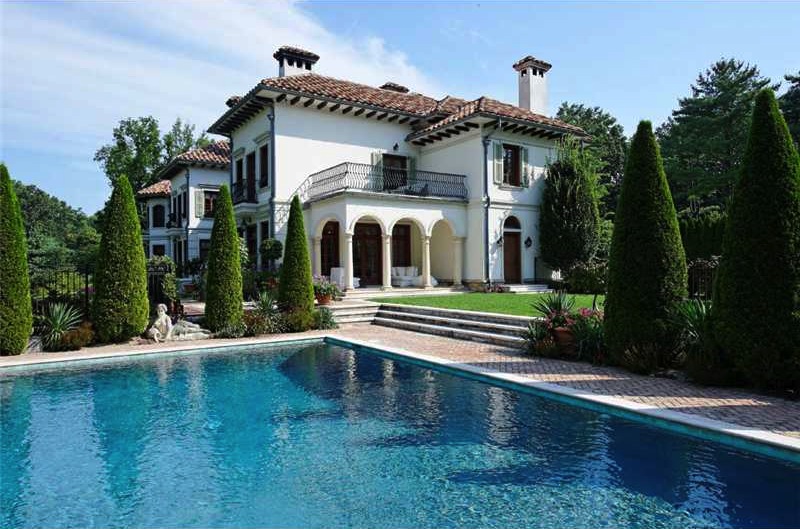
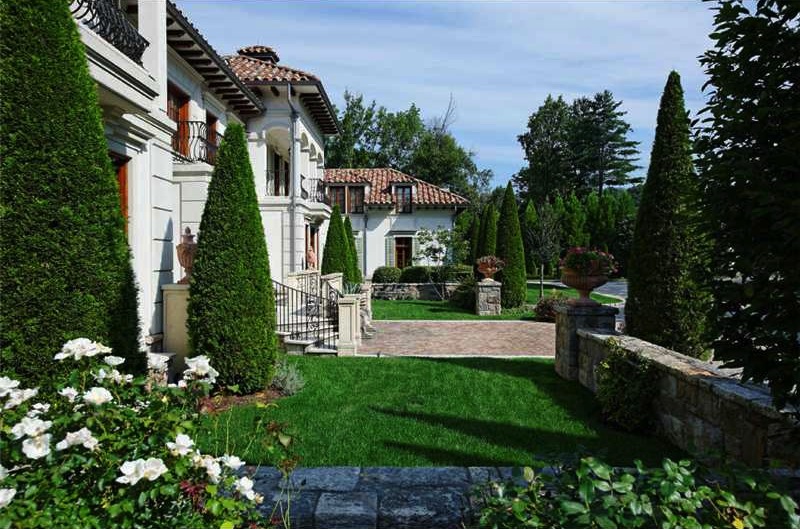
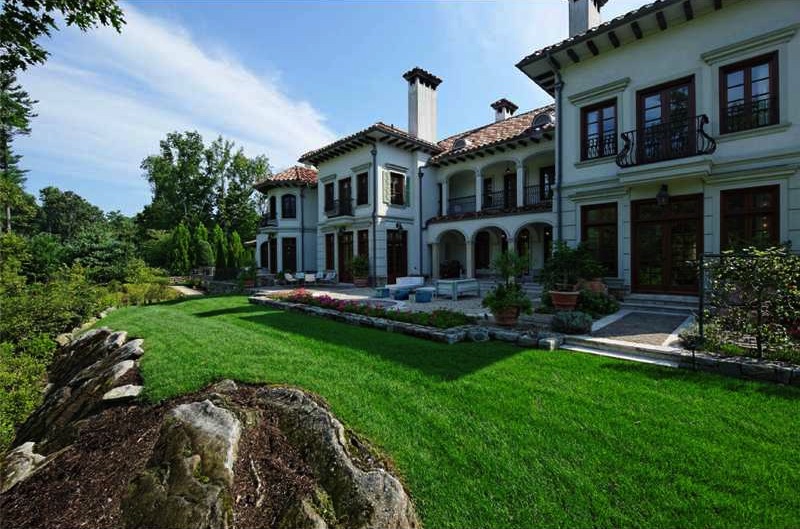
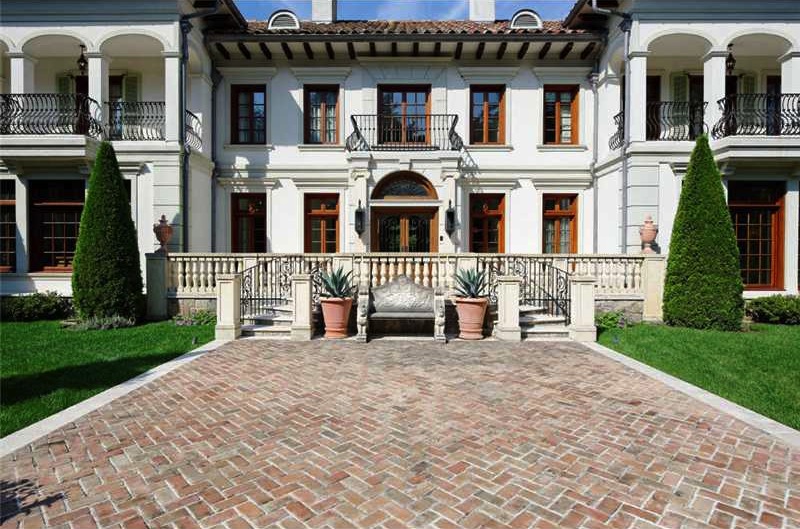
Architect Boris Baranovich worked for almost three years on this Connecticut home. This sophisticated and, at the same time, comfortable and welcoming 12,000-sq-ft house reminds of the luxurious homes of yore.
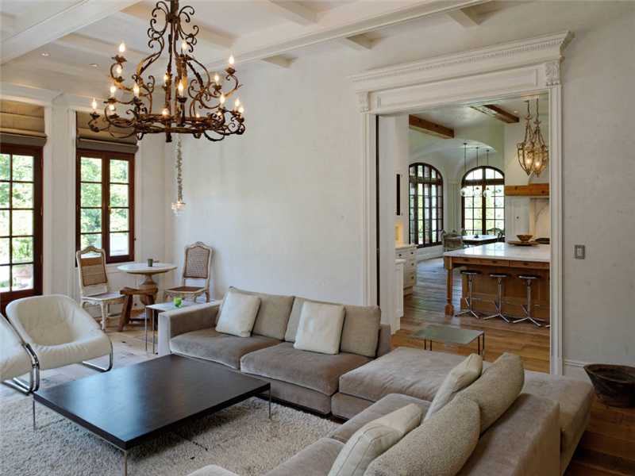
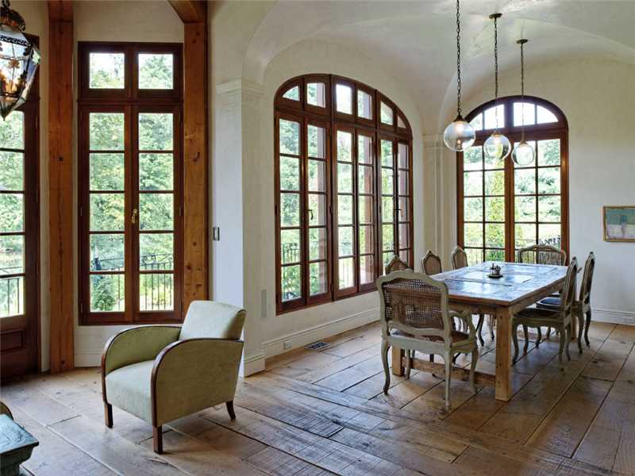
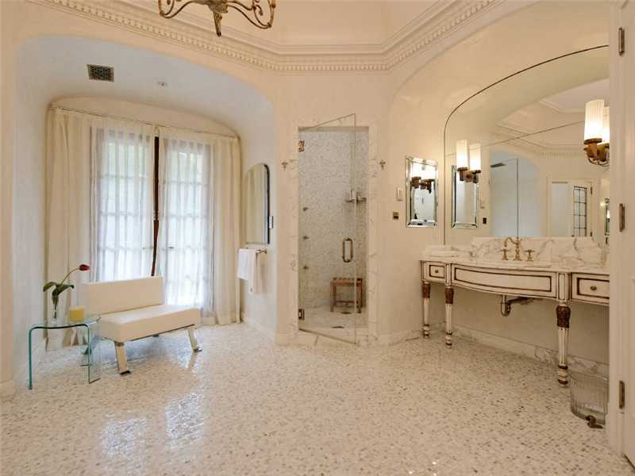
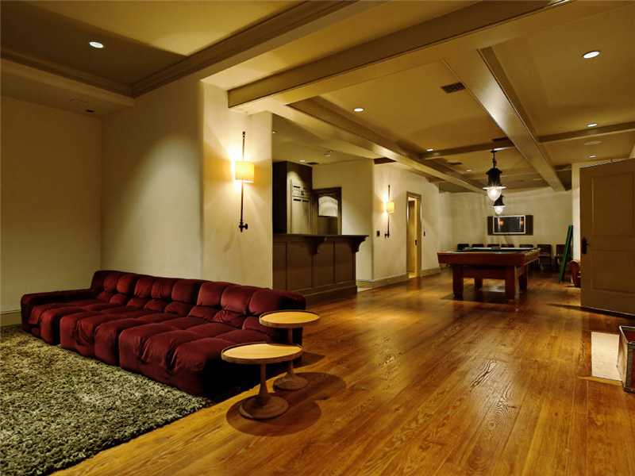
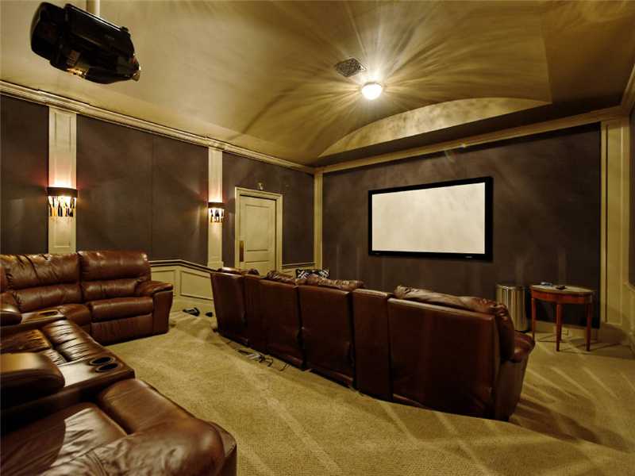
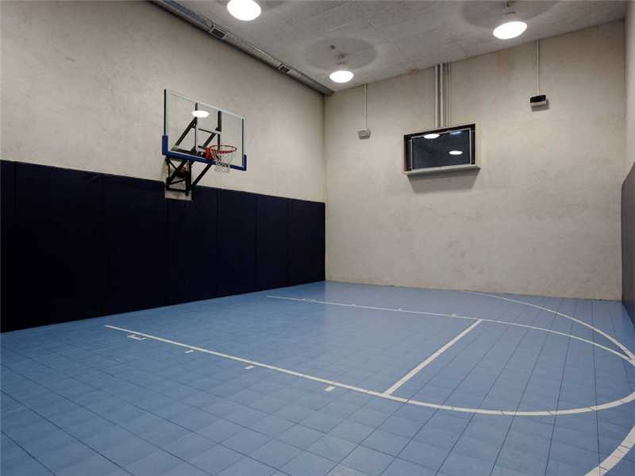
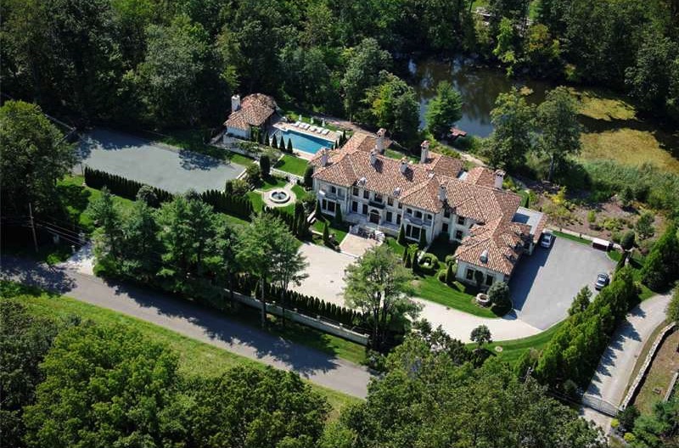
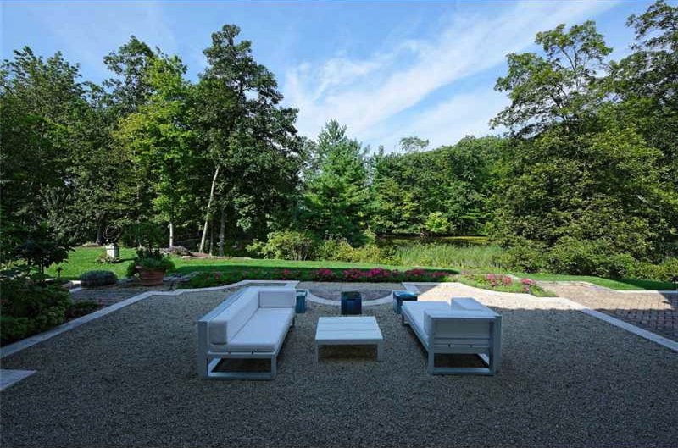
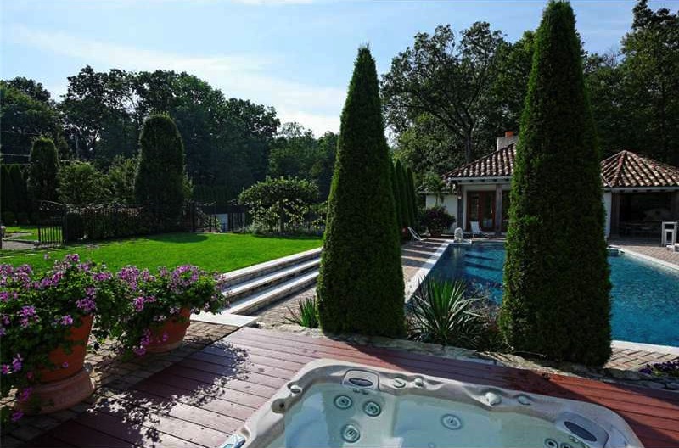
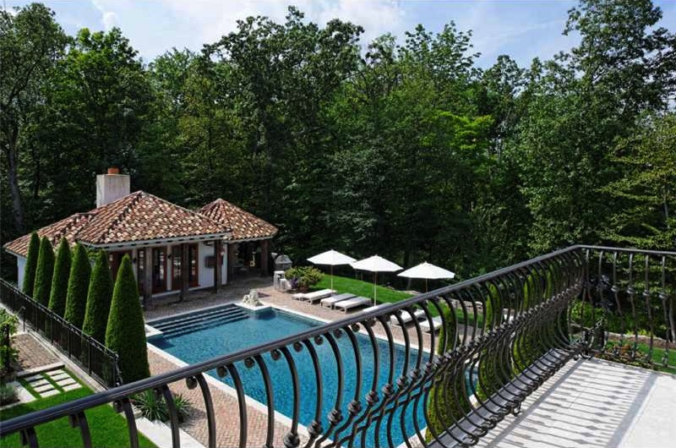
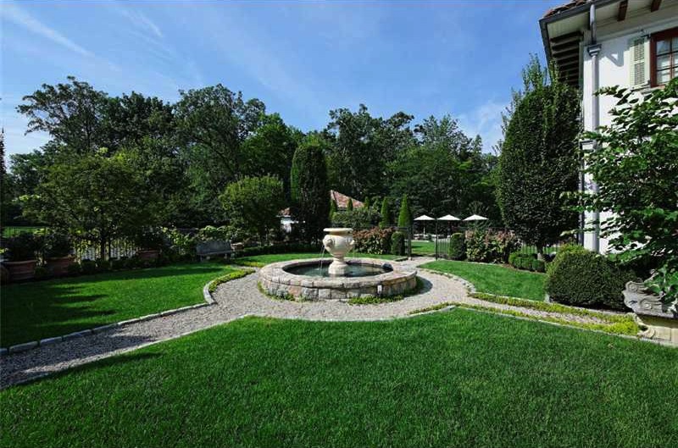
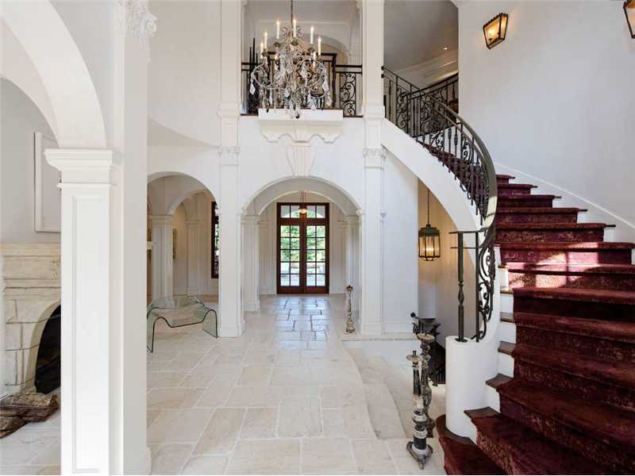
The inspiration for this residence that expands over 4.5 acres of land are Italy’s elegant and relaxing villas. Social areas are spacious and full of light, with tasteful Venetian walls and fireplaces. This is not a house for private living, but more a house for entertainment with family and friends. To this purpose, the dining room has a capacity of 40 people, a pool house was included in the project, a spa, sport courts (tennis court, basketball indoor court) and a pool with heated water.
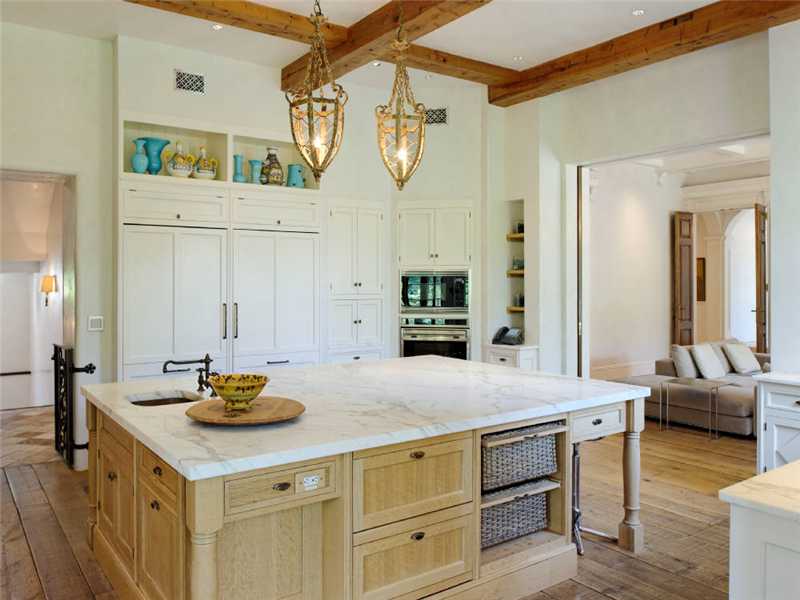
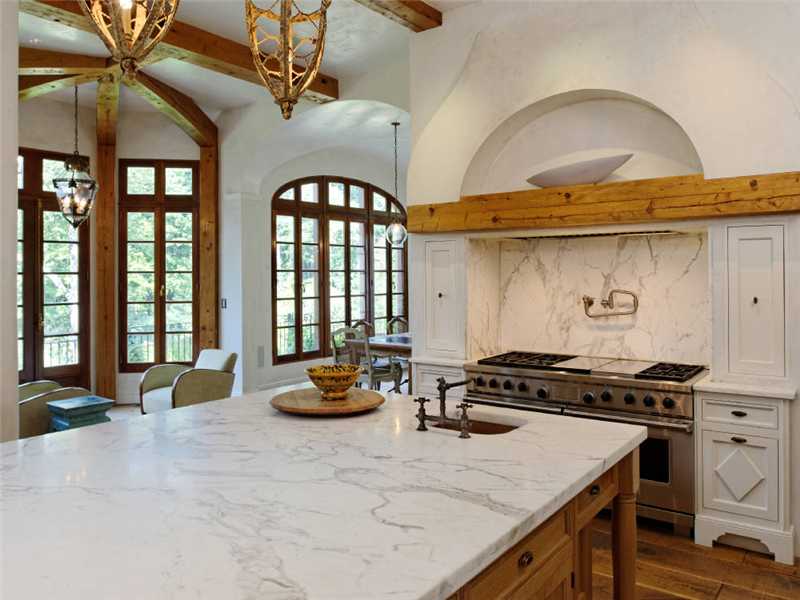
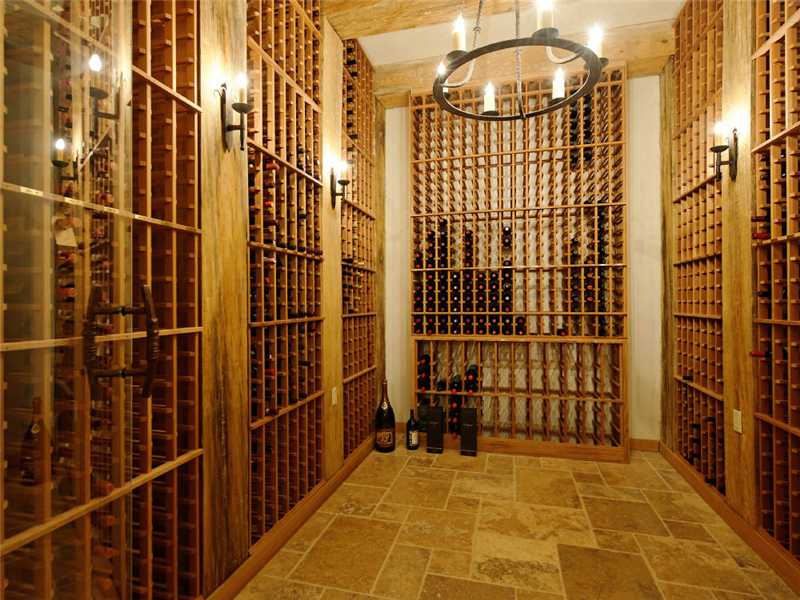
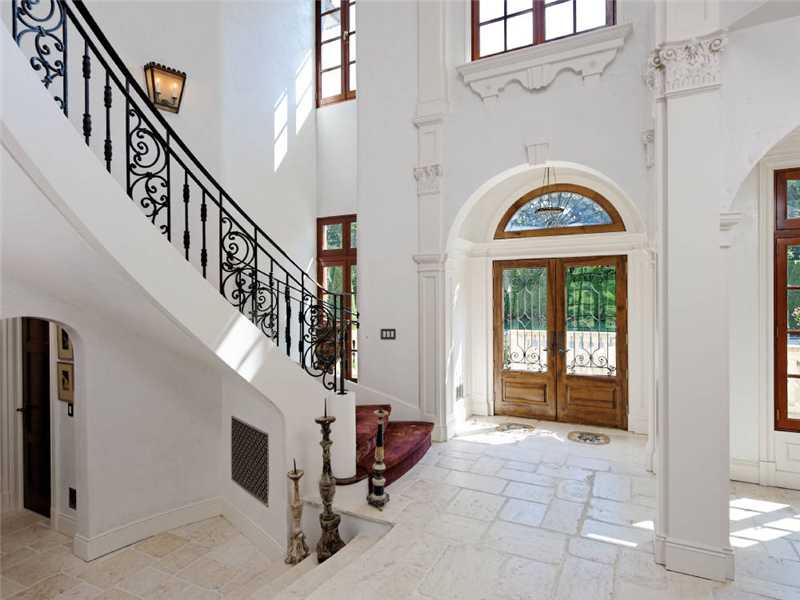
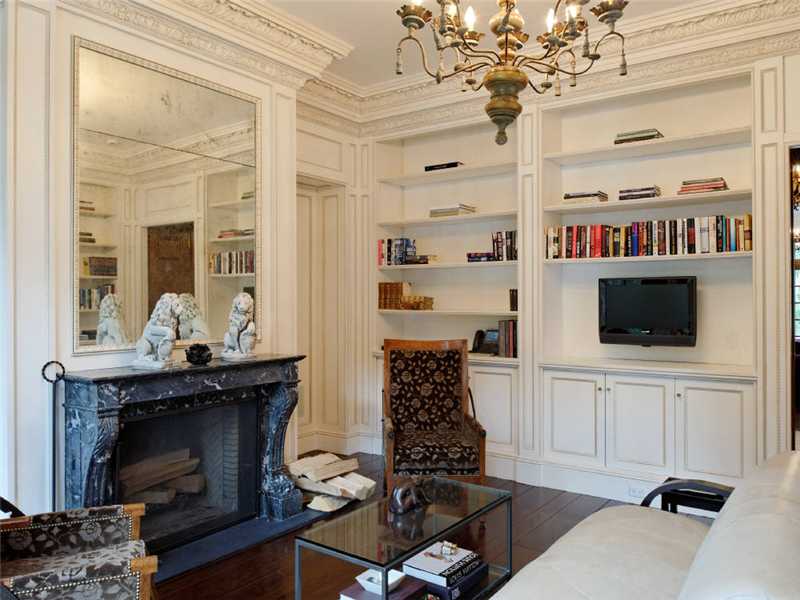
Attention to details and how they fit in the entire ensemble is the main characteristic of this house. Reclaimed timbers and floors, mahogany windows, fireplaces made of stone, a soft-toned kitchen, iron gates and French doors.
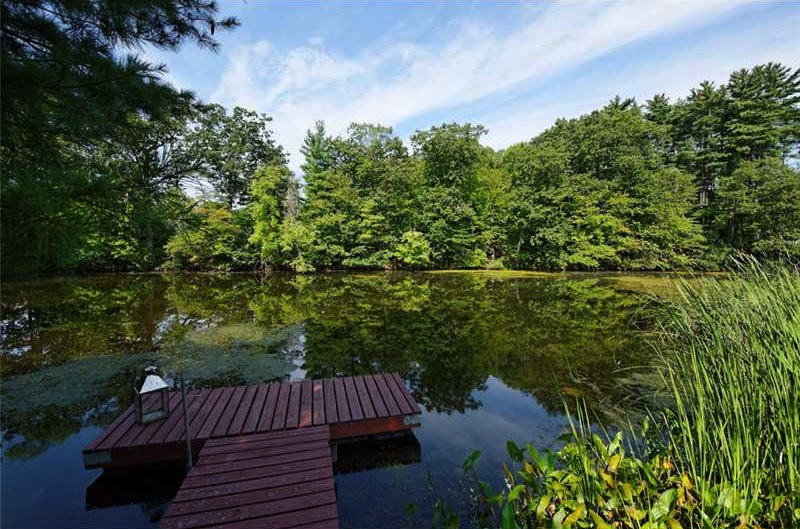
With a total of 5 bedrooms, but all the facilities for entertaining your friends, this residence is estimated at $26,080,000. However, the relaxing moments spent enjoying the peaceful lakeside view from your home is inestimable.
Buy it now!























































The scale is staggering! How does one maintain that Italian villa warmth in such a vast space? I wonder which specific Venetian wall treatment was used to balance the grandeur with that welcoming comfort?
Thank you! We used Venetian plaster with a subtle matte finish to soften the high ceilings. The key was layering warm, textured fabrics and ambient lighting to ground the space. It’s all about balancing that architectural grandeur with intimate, tactile details to keep it feeling like home.