
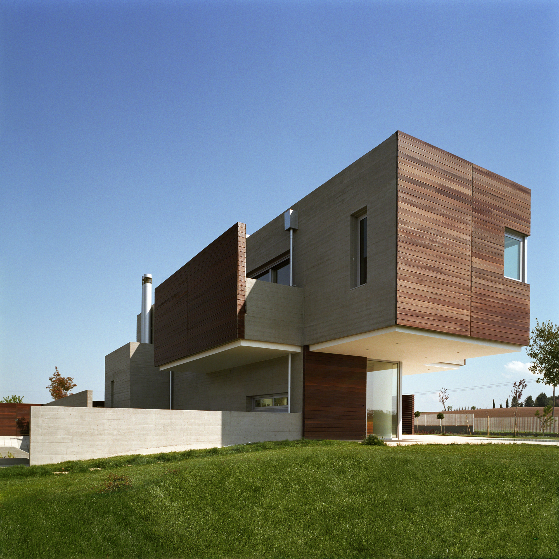

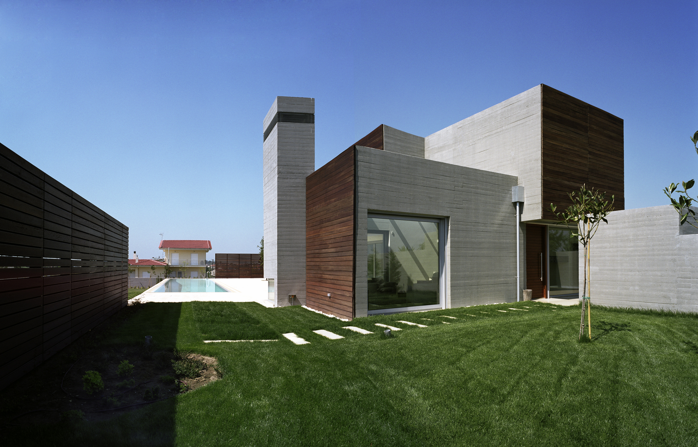
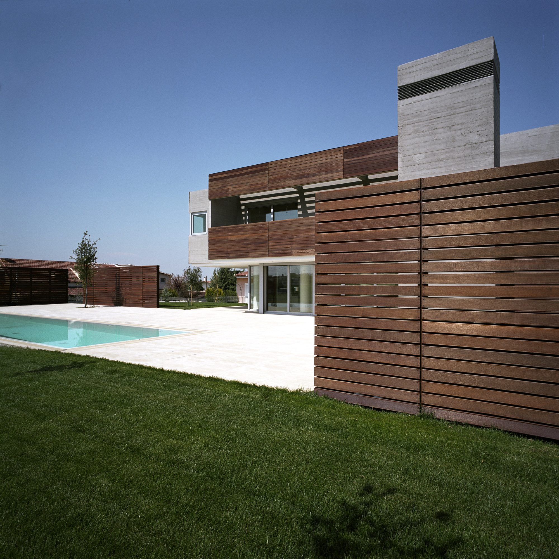
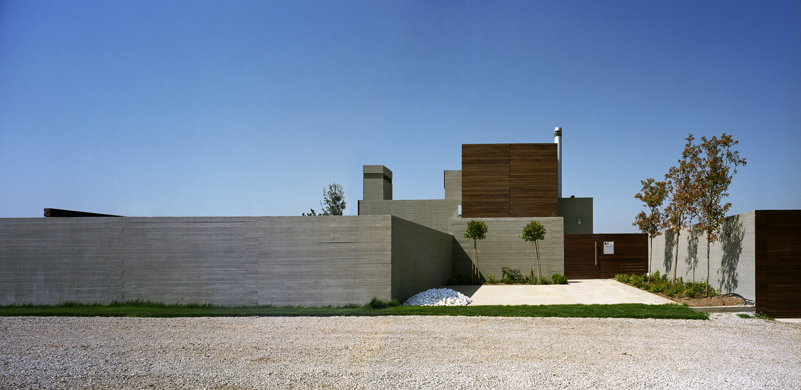
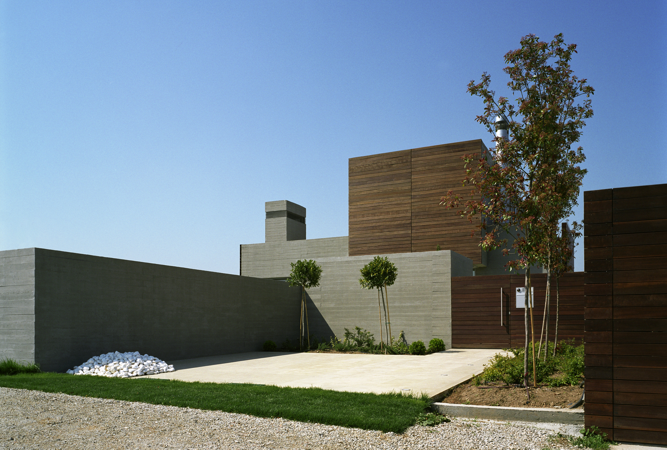
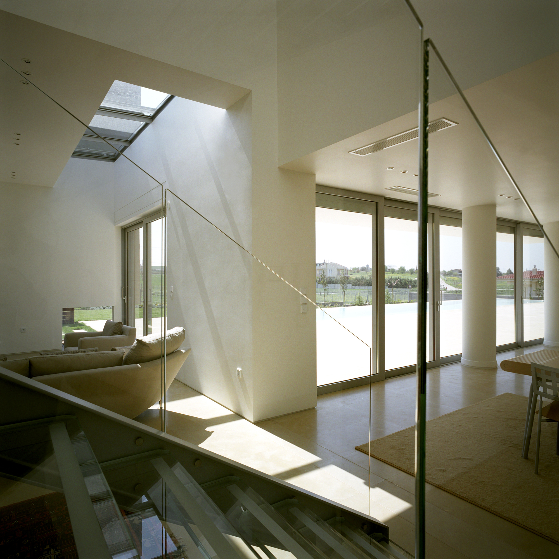
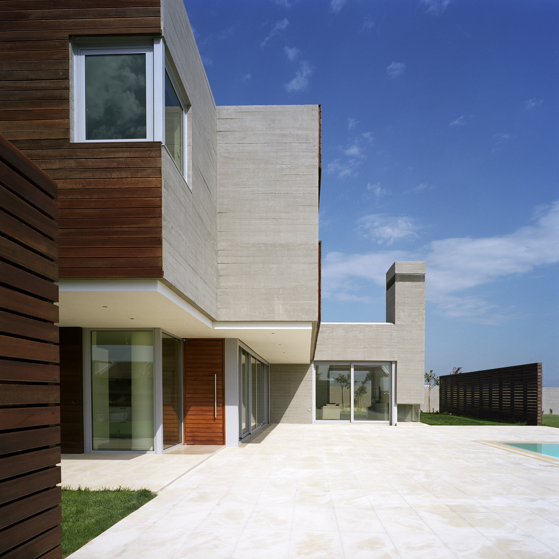
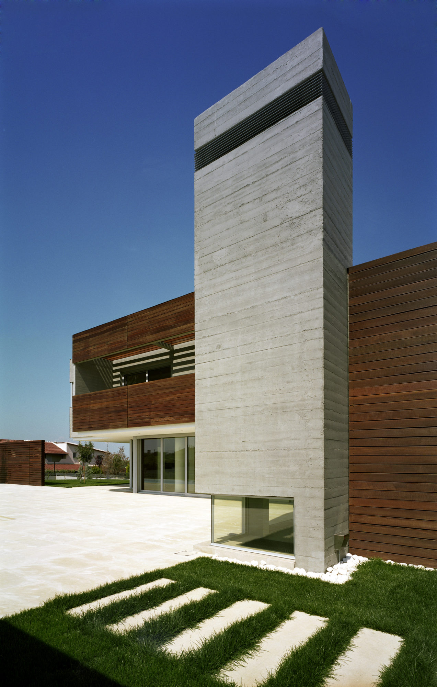
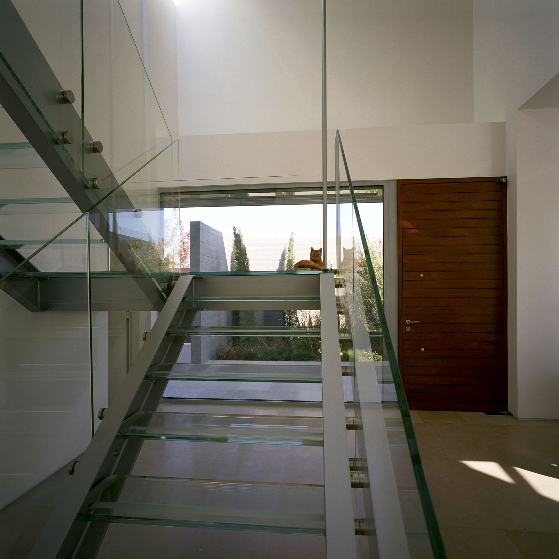
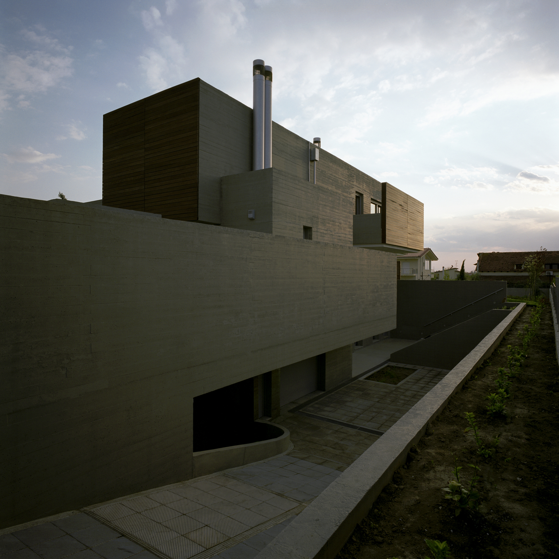
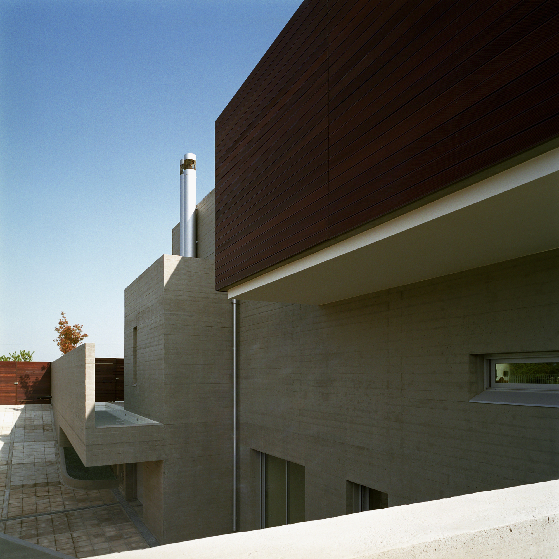
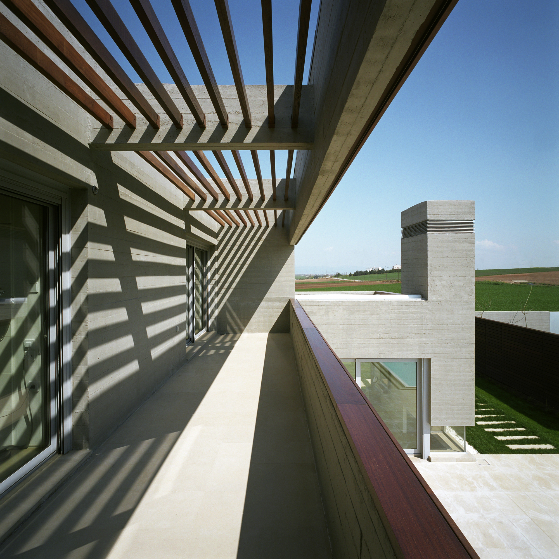
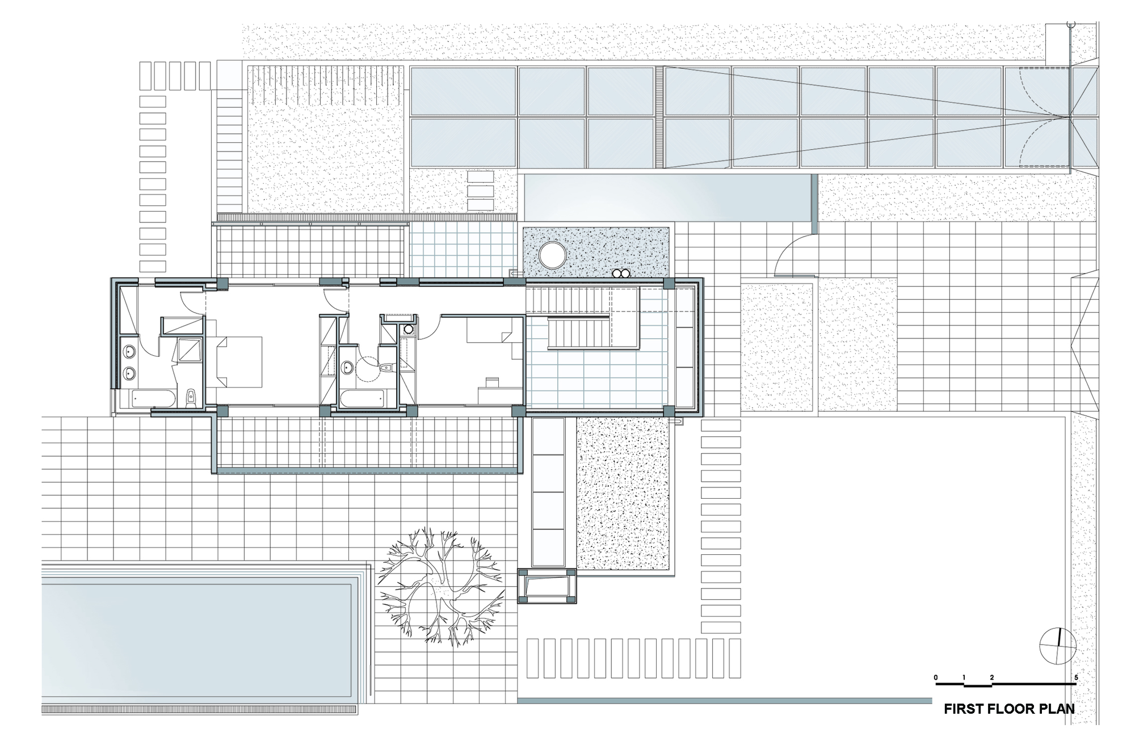
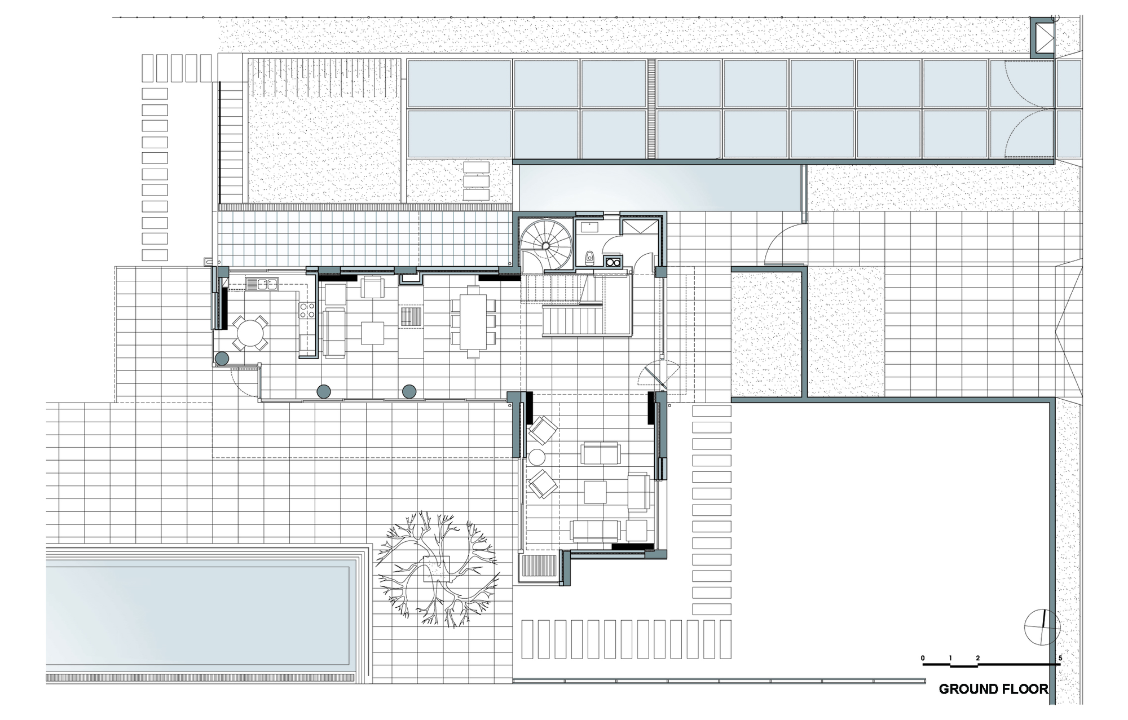
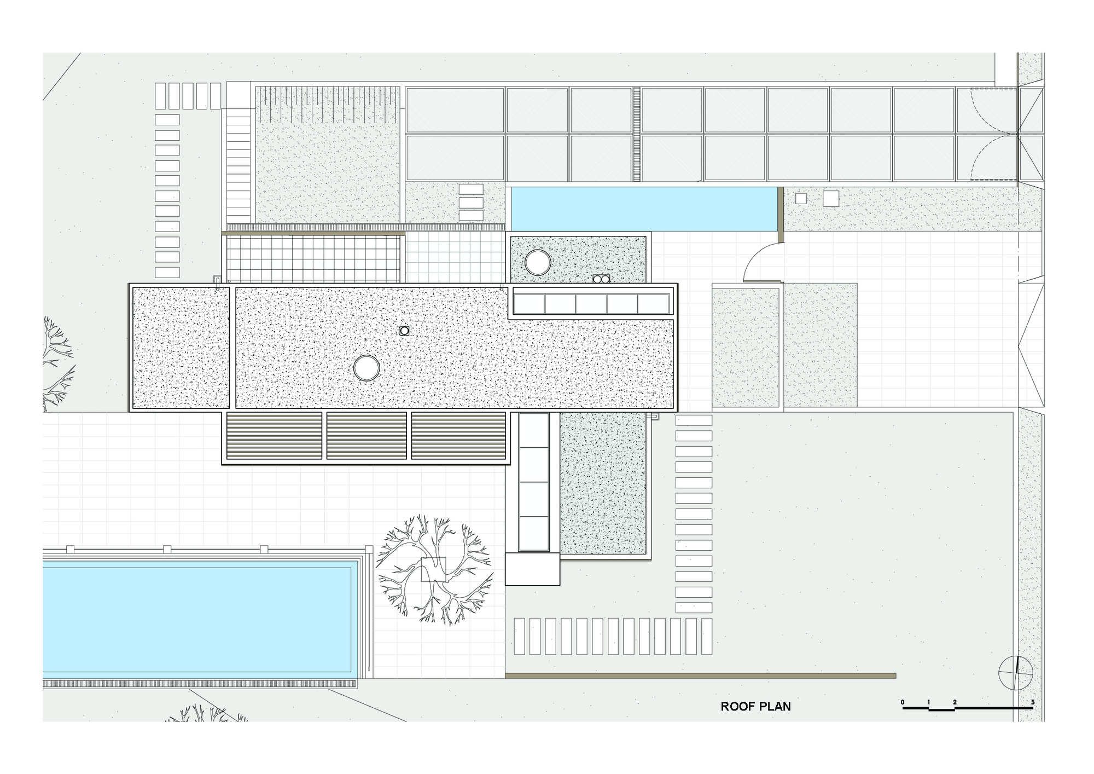

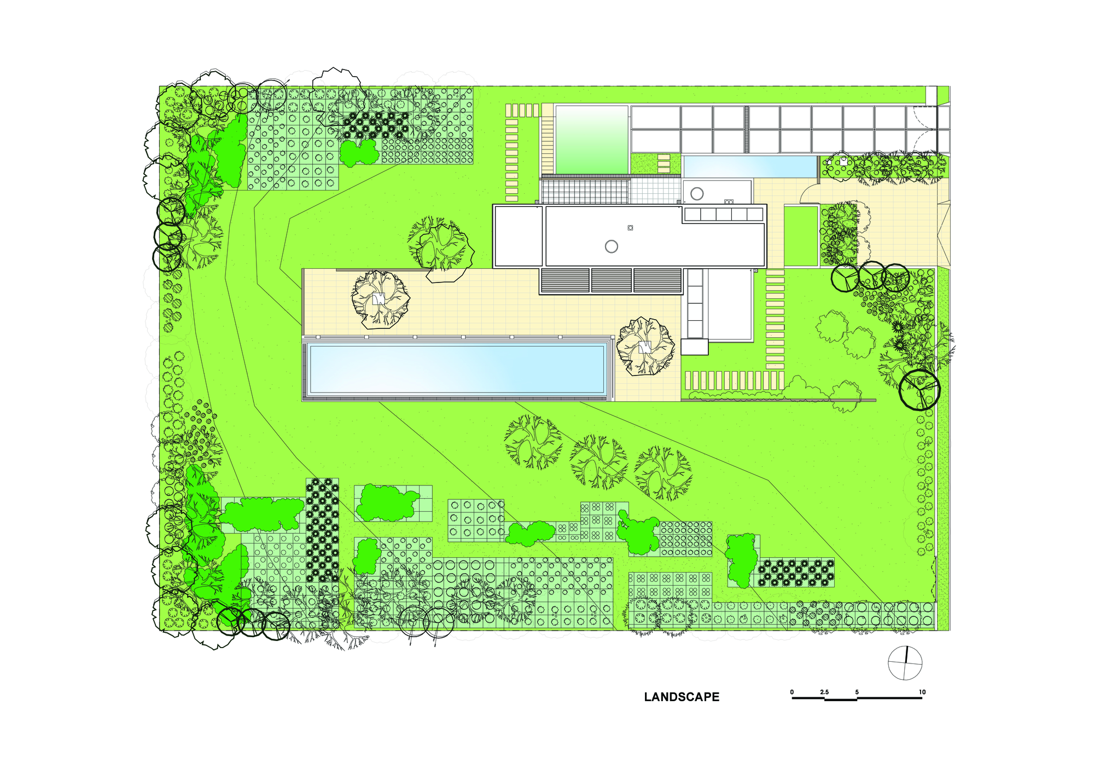
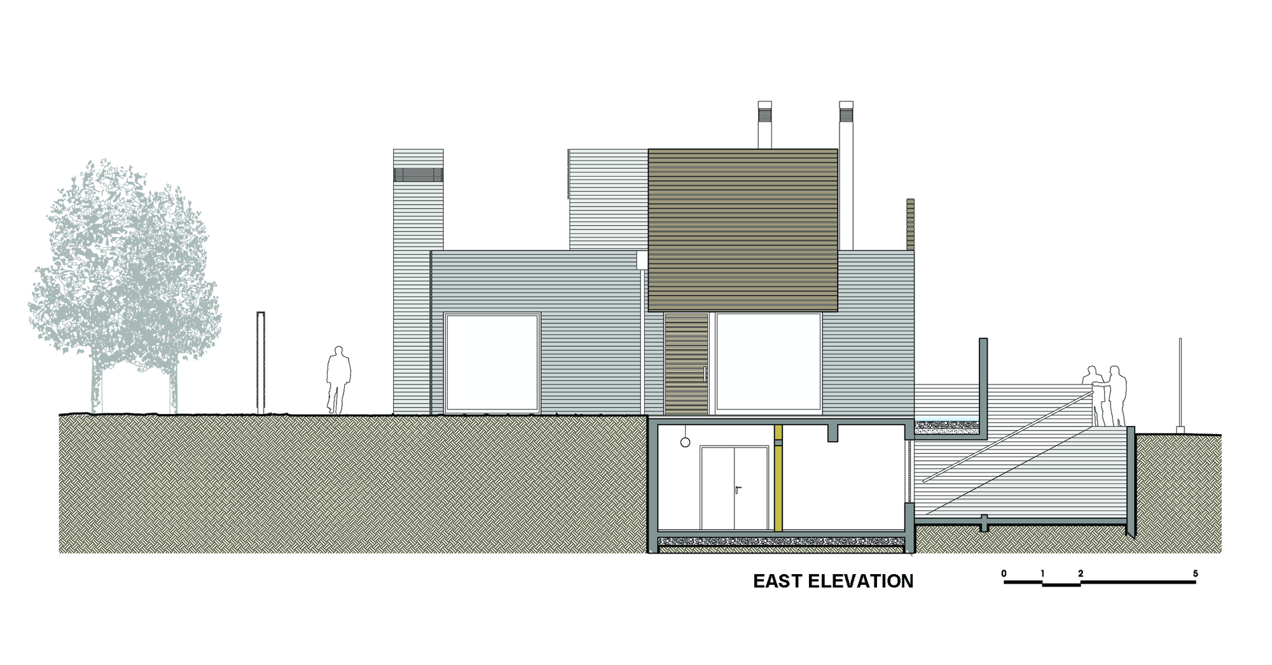
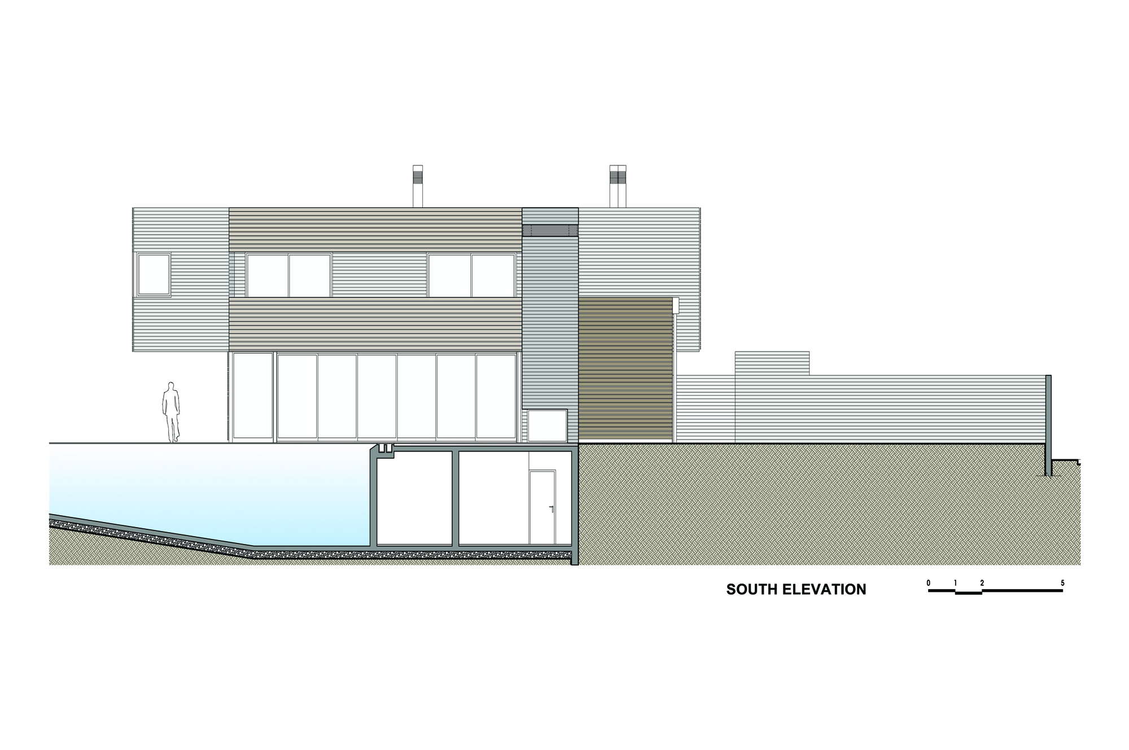
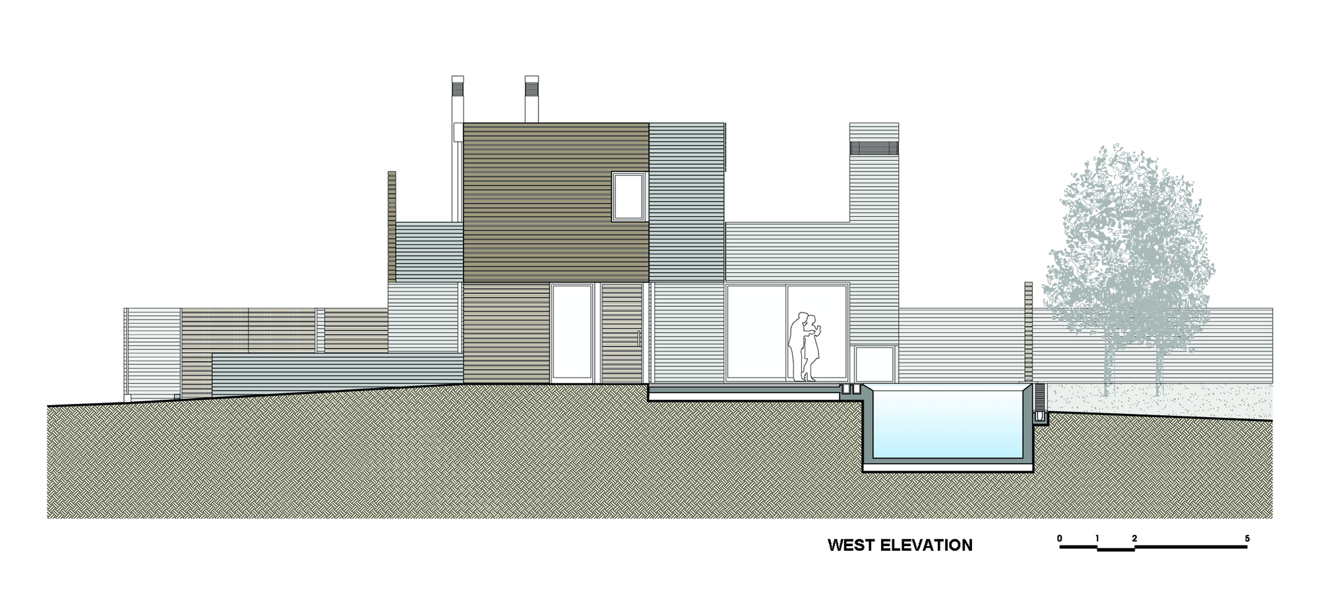
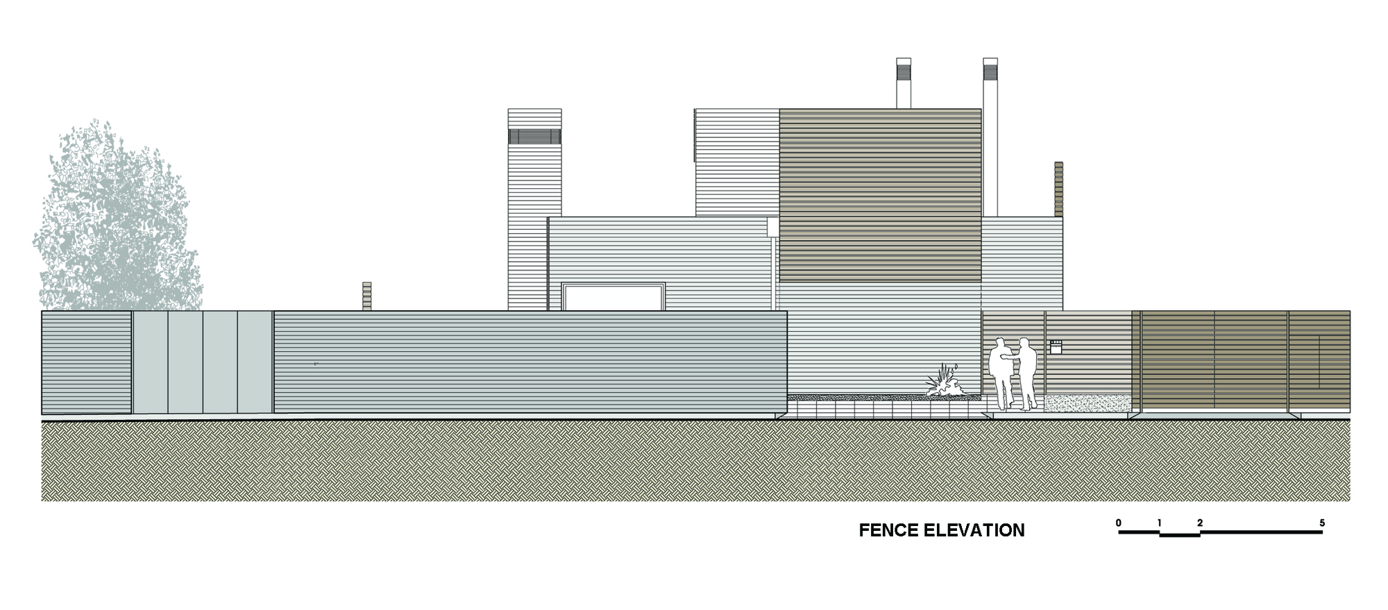
Potiropoulos D+L Architects have completed the residence in Nikaia, Larissa, Greece. The architects opted for an L-shaped building that could be positioned at the corner of the plot in order to have the necessary space for the swimming pool and the garden.’

The main entrance is concealed by the reflecting pool and the atrium with the seasonal flowers, turning in this way the path into a gorgeous route.
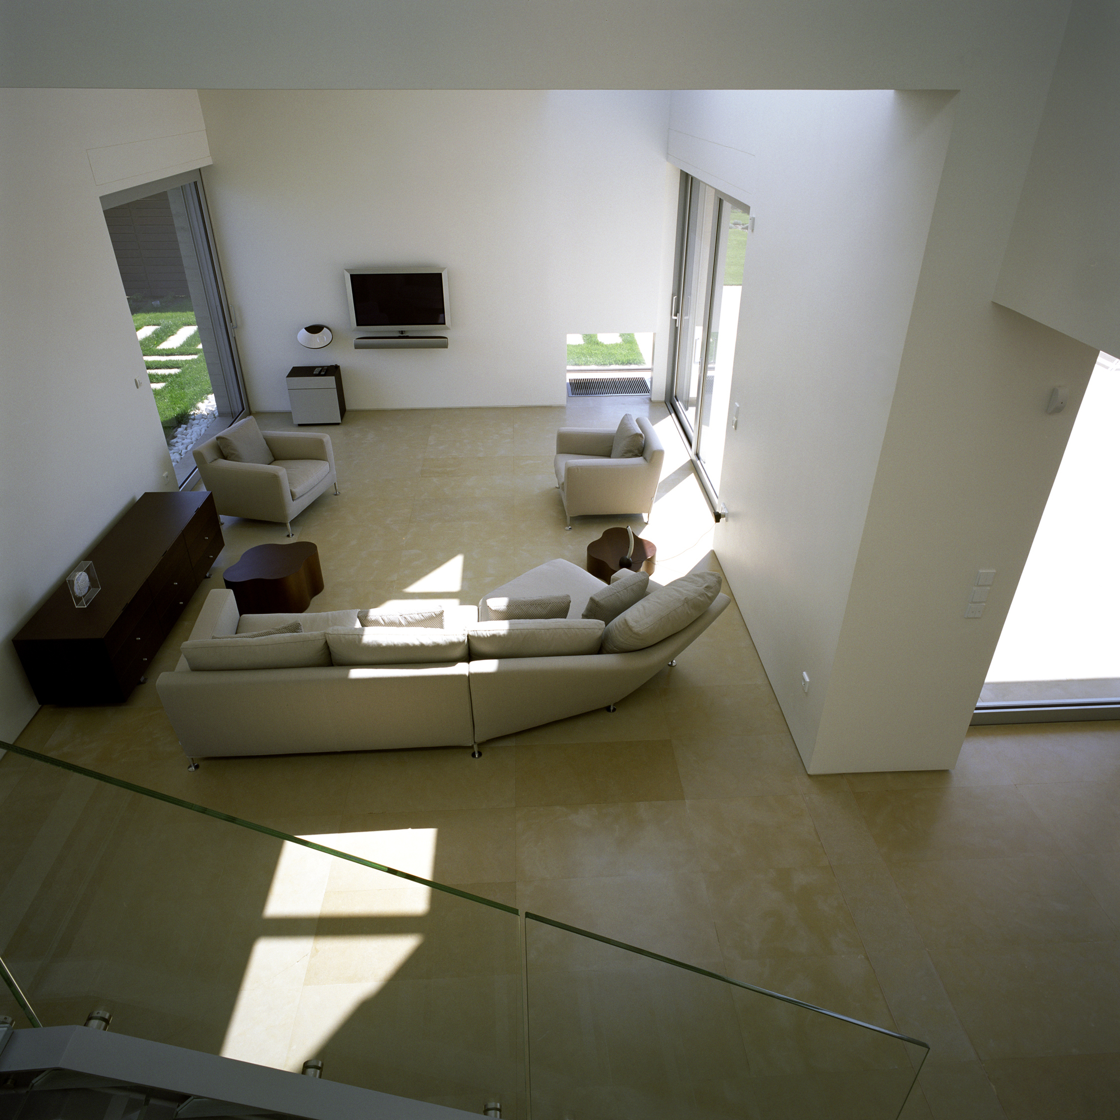
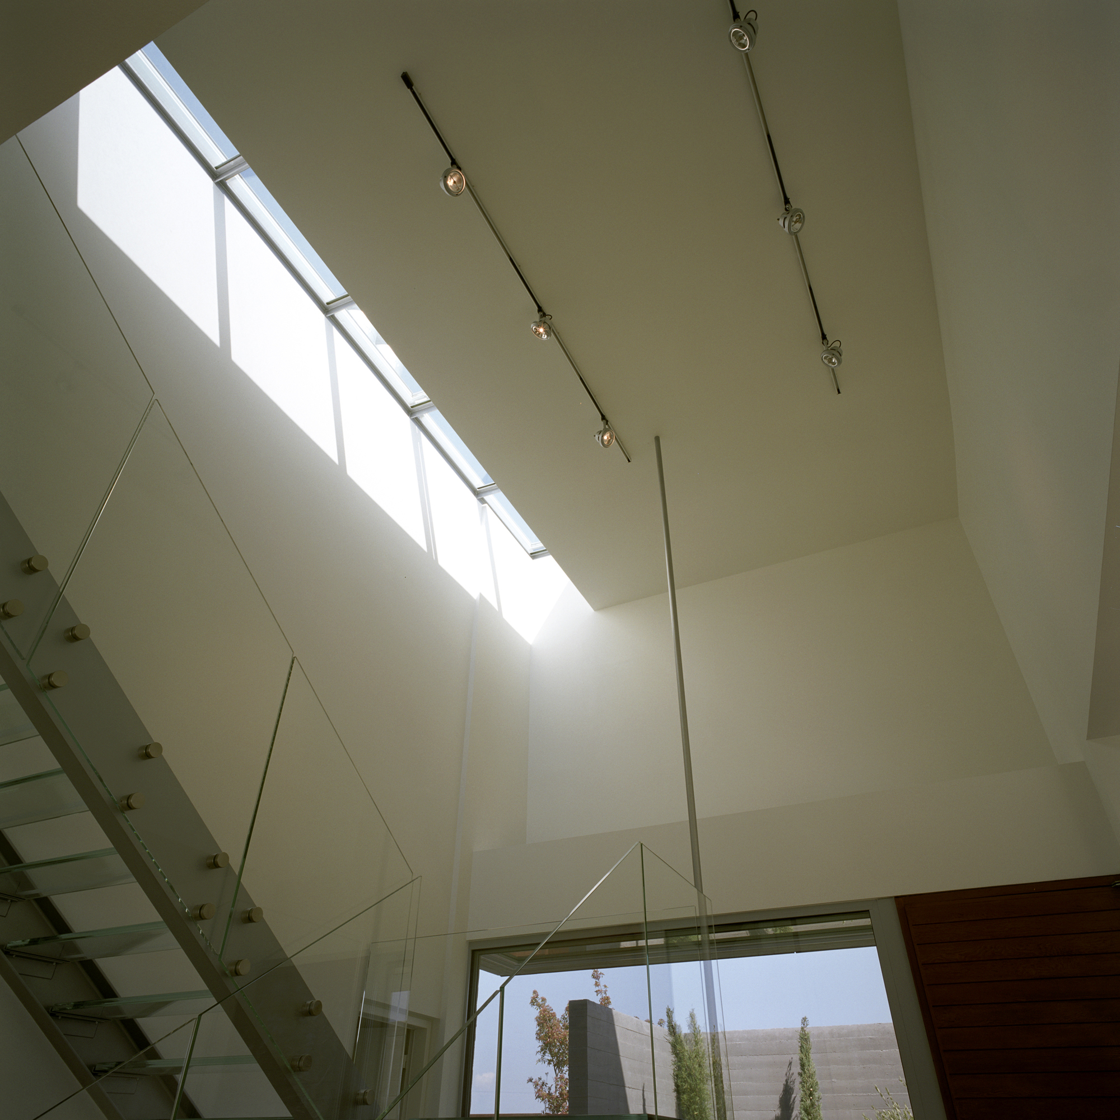
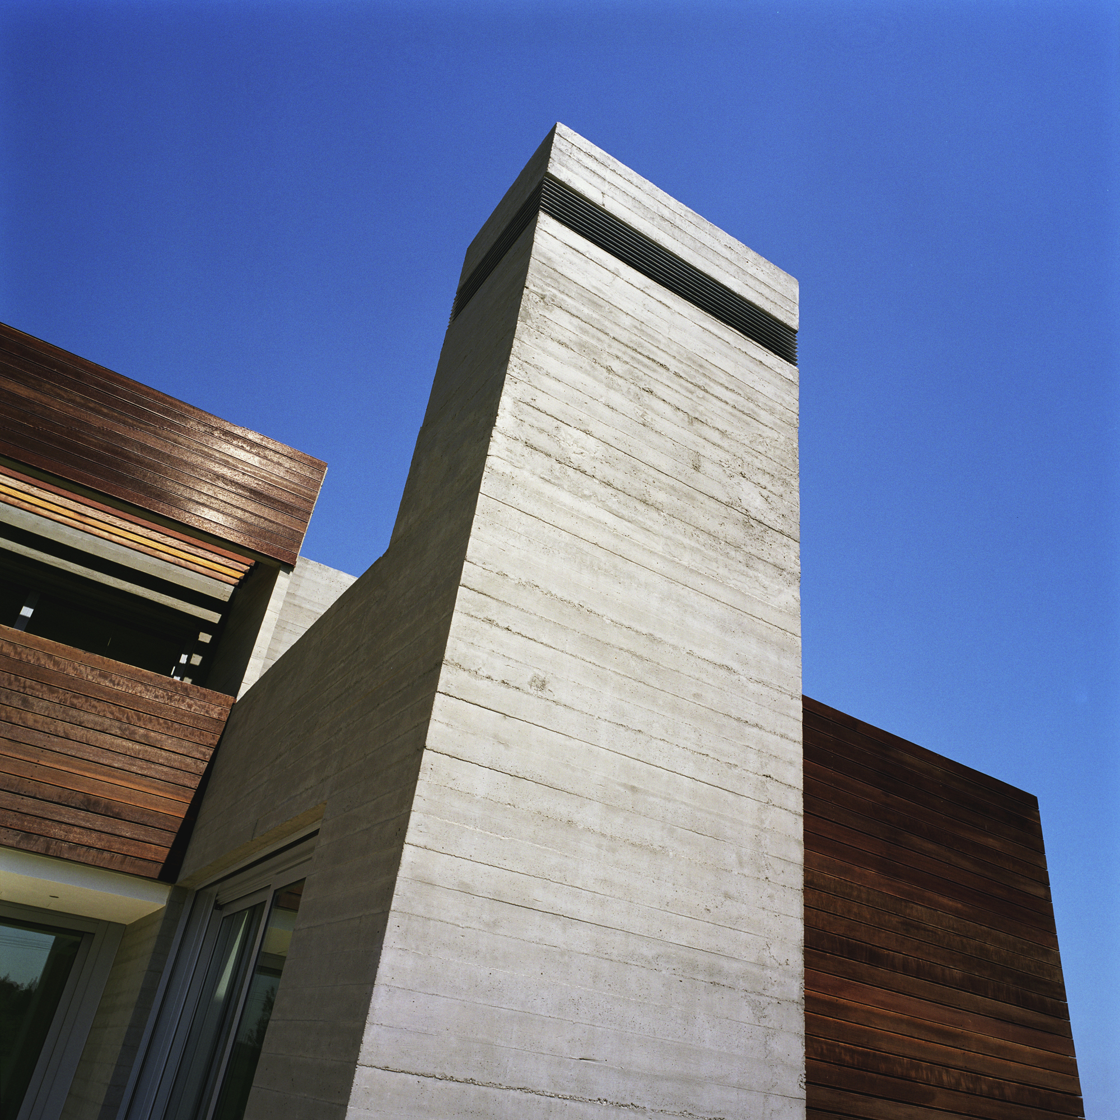
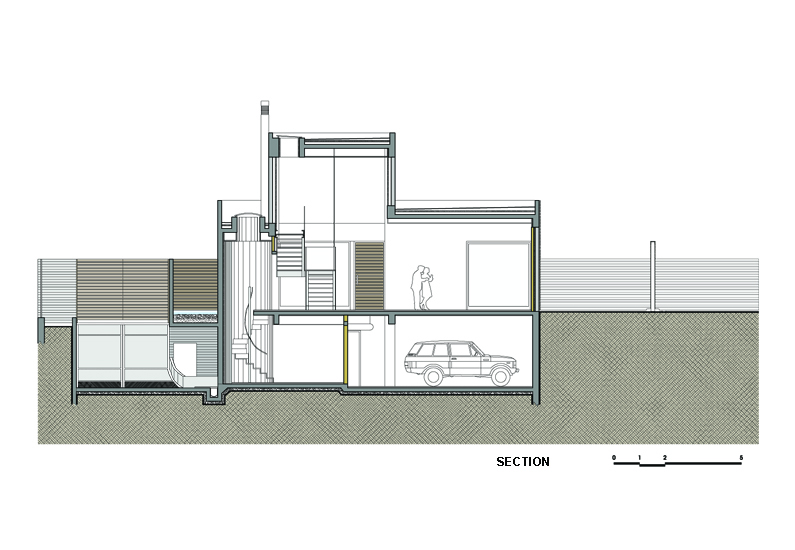
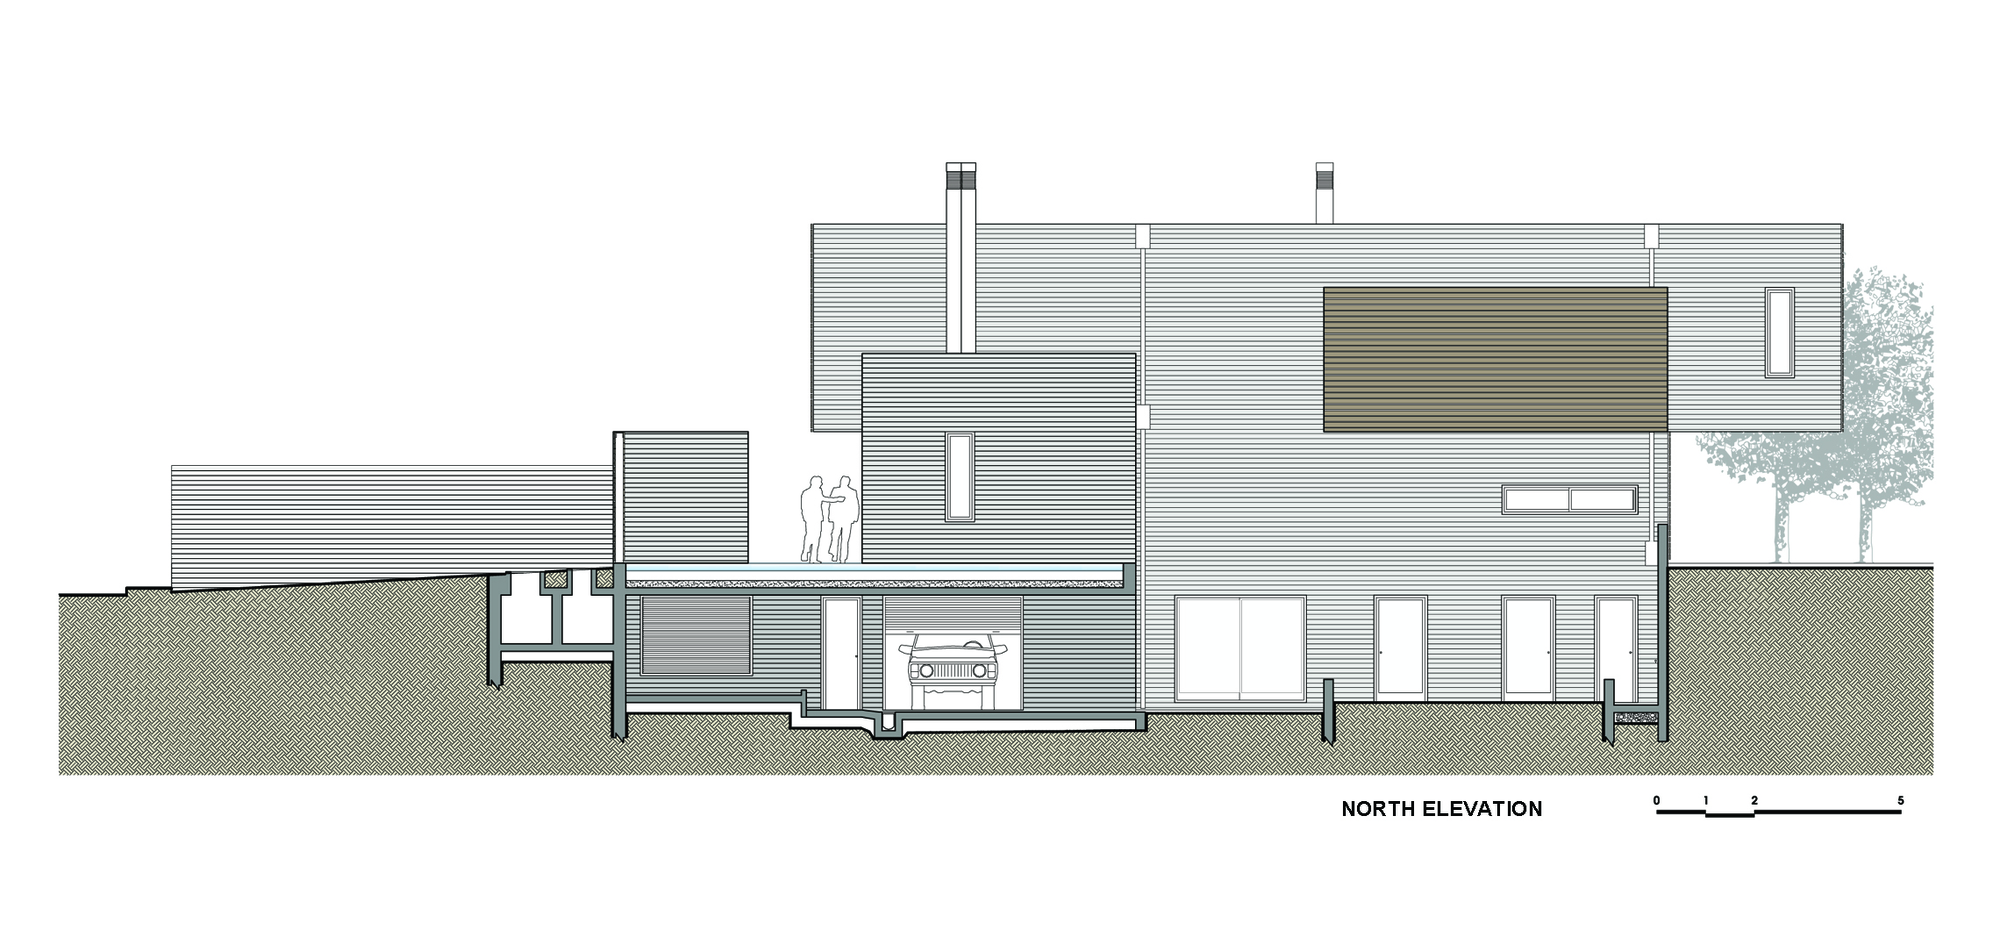
The exposed concrete and the wood used on building the shell, create an even stronger connection between the building and the nature surrounding it, while the vertical and the horizontal openings develop a dialogue with the natural light.























































More Similar Articles Like This
Loving Luxury at Mardan Palace Resort, Turkey
The Sophisticated Casa Villa Flamingo in Spain
Opulent Mandarin Oriental Hotel in Paris
4 Comments
Tips for Choosing the Right Blue Paint Color for Your Dining Room
2 Comments
Superb Luxury Penthouse in Portomaso, Malta
Gayton Road Residence by Paxton Locher Studio
2 Comments
Marvelous Anantara Dhigu Resort
2 Comments
6 Garden and Lawn Tips to Get Ready for Spring