
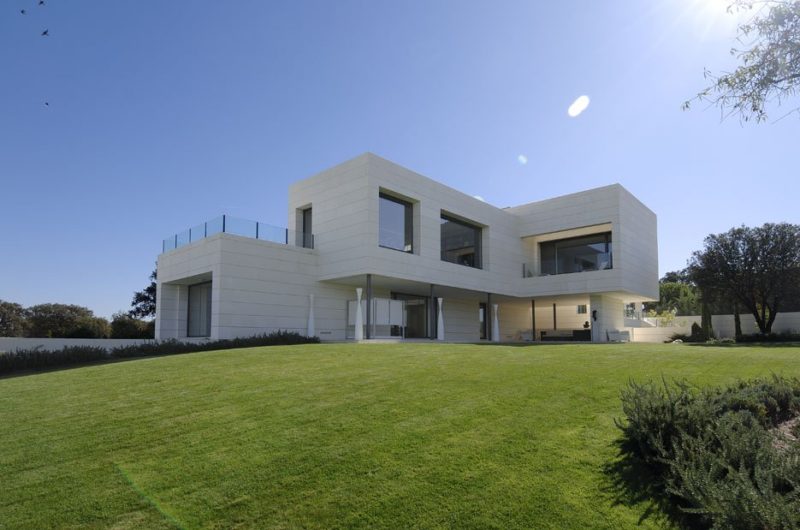
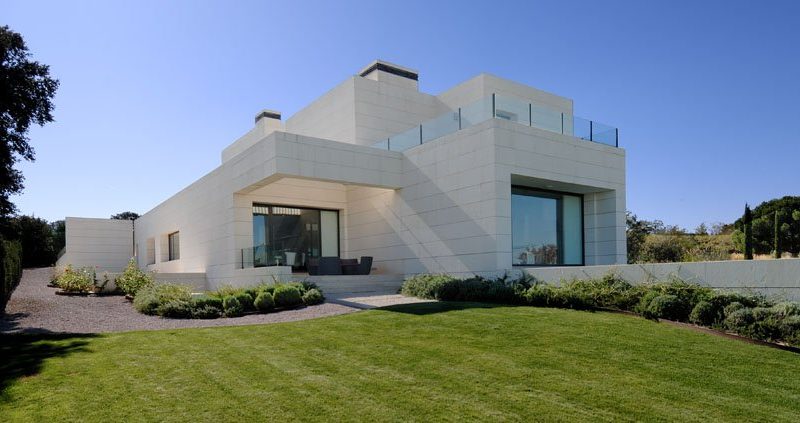

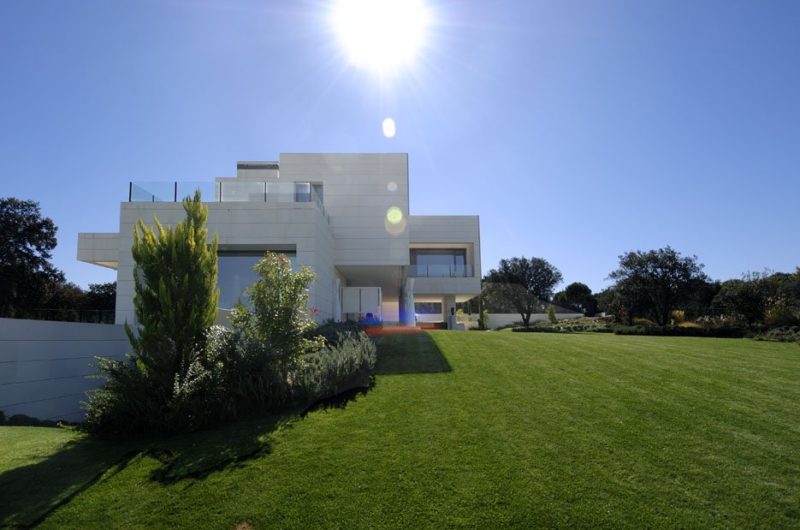
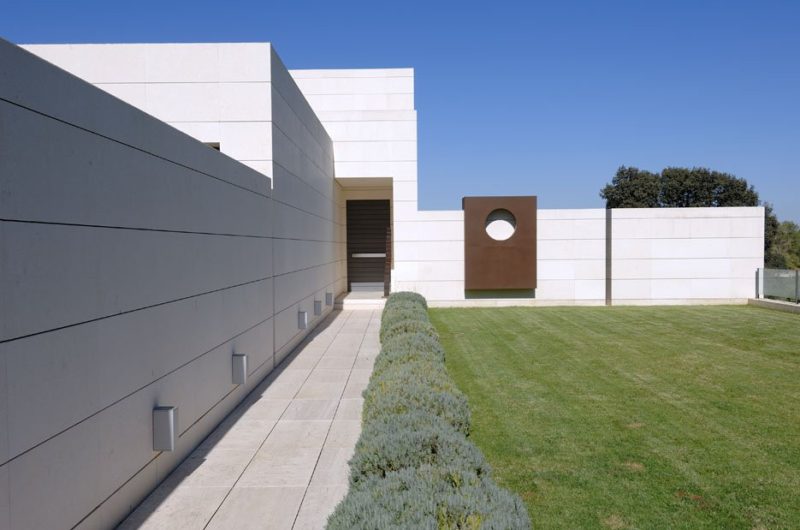

The House in Madrid, Spain is a fine project, created by A-cero, that features clean finishes, selected materials and special qualities and is surrounded by attractive landscaping.
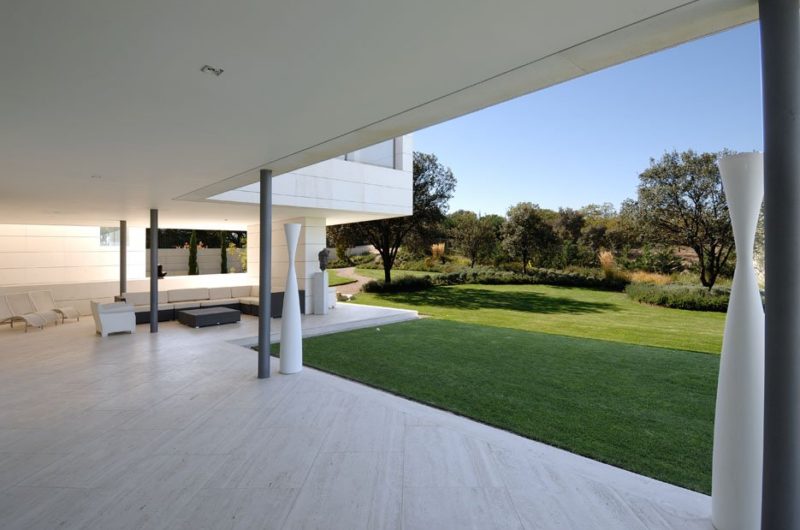
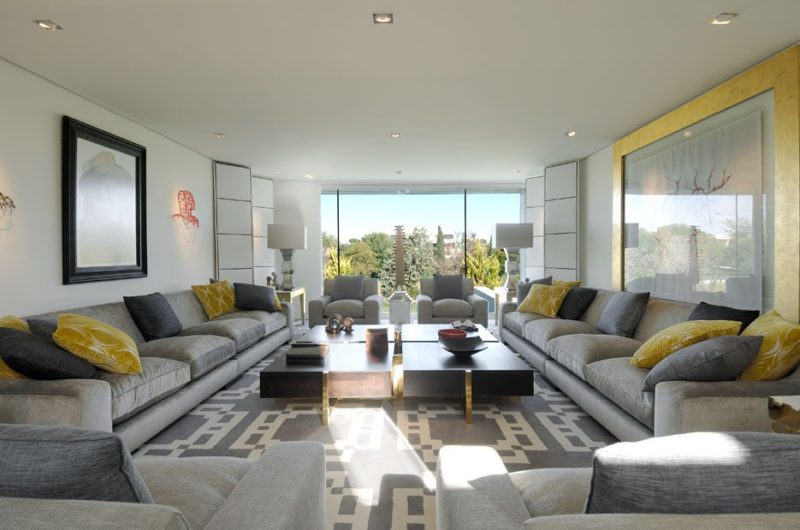
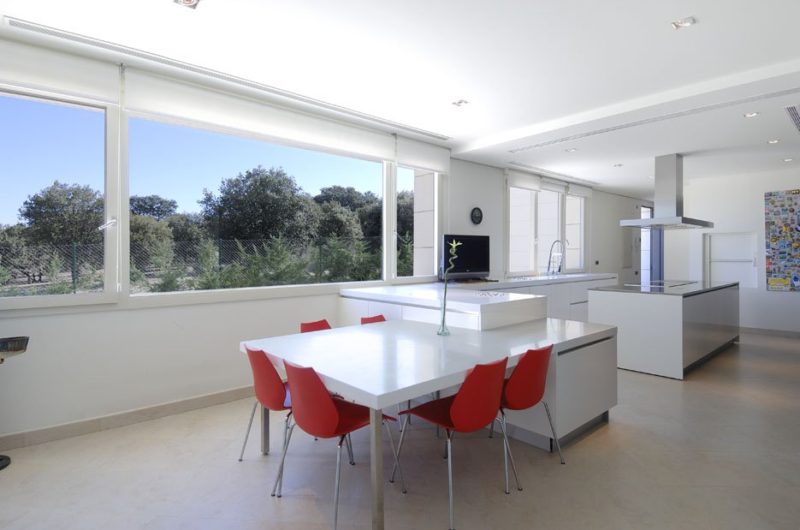
This spacious home is developed in three heights. The ground level accommodates the lobby, the distributor and the wardrobe, the living room, the dining room, the kitchen, the office, the pantry, the toilet, two bedrooms, two dressing rooms, two bathrooms and also a gorgeous terrace.
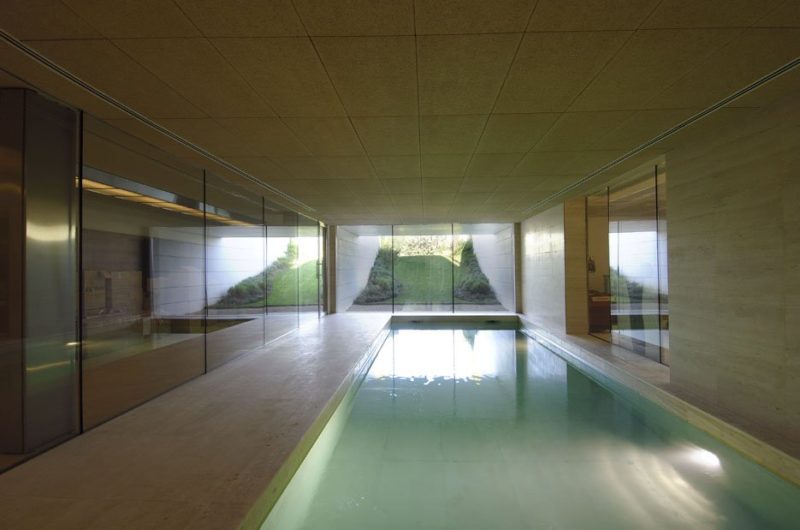
The union between the house and the context in which is located is fostered by the purity of the forms.























































This sounds impressive, but I’d like to see more details on how exactly the design integrates with the surrounding environment. Are there any sustainability features or local materials used to truly connect the house to its context?
Thank you for your interest! The design uses local stone and wood to blend with Madrid’s landscape. Large windows maximize natural light, and energy-efficient systems reduce environmental impact, creating a sustainable, harmonious connection with the surroundings.