
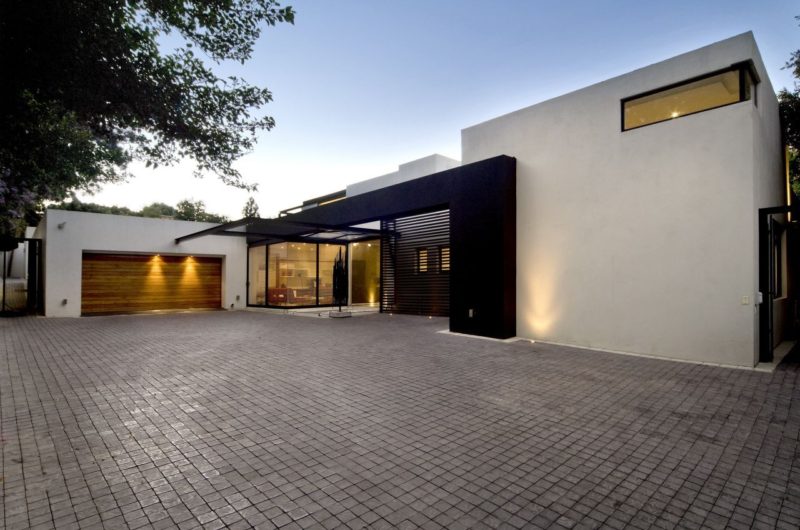
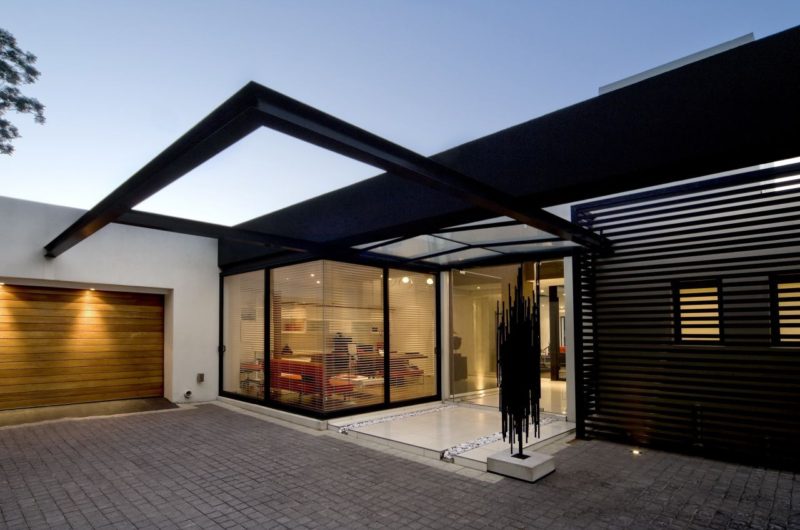
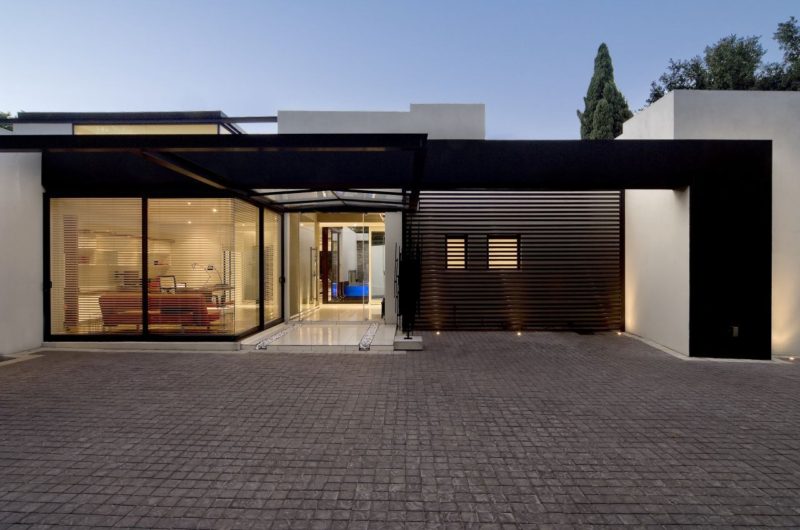
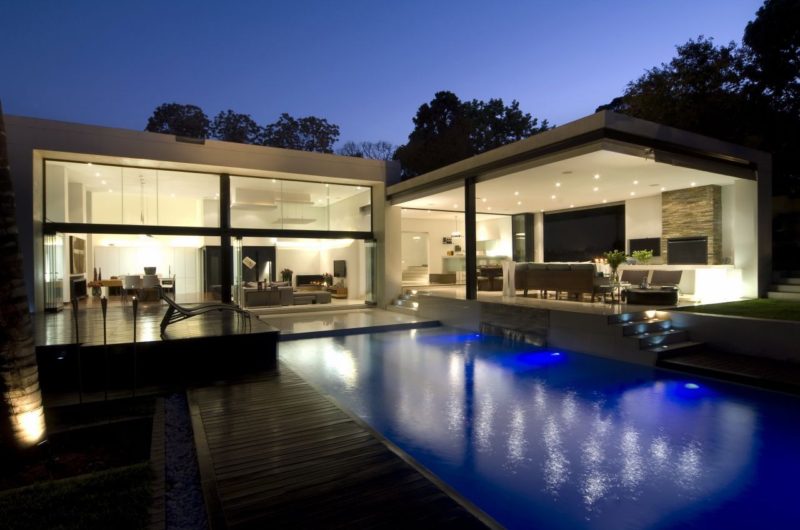
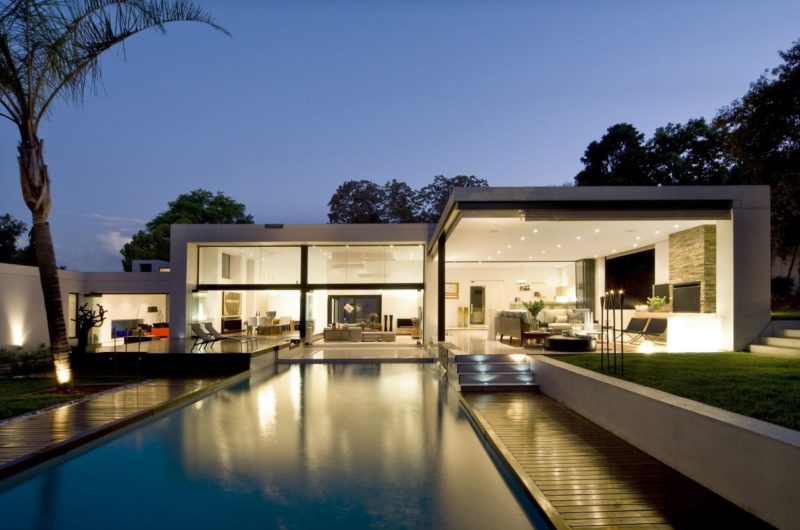
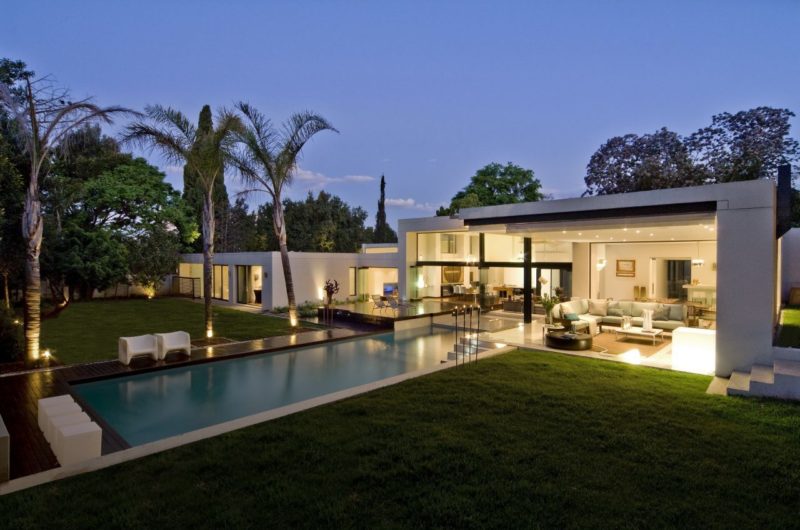

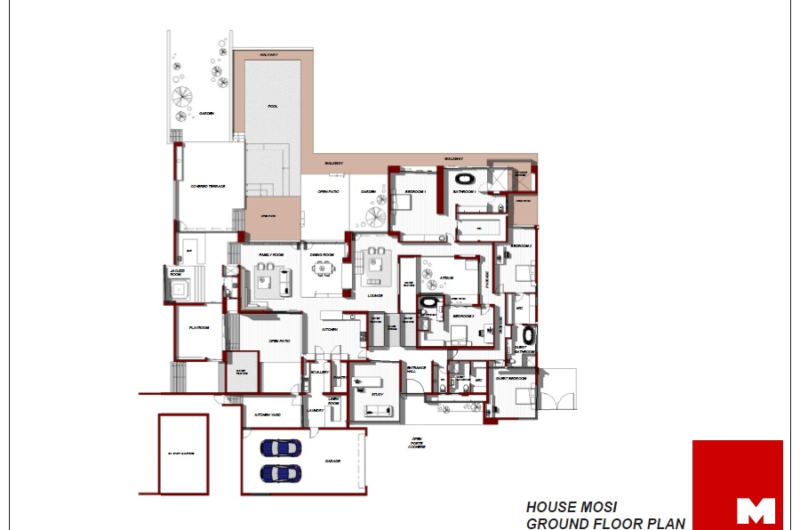
This 731 sq m residence was designed by Nico van der Meulen Architects in Johannesburg, Africa. The concept of the house revolved upon the next principles drawn by the owner: only one level, urban and modern, and spaces that flow into one another. With this in mind, Rudolph van der Meulen thought of a large space with flat roofs, just to keep options open for a future enlargement by adding levels to the house.

The residence is divided in two by a water basin and a bridge. The public areas that includes the study and entrance hall are separated from the bedrooms and bathrooms that need more privacy. To create an open space, the architect used sliding doors.
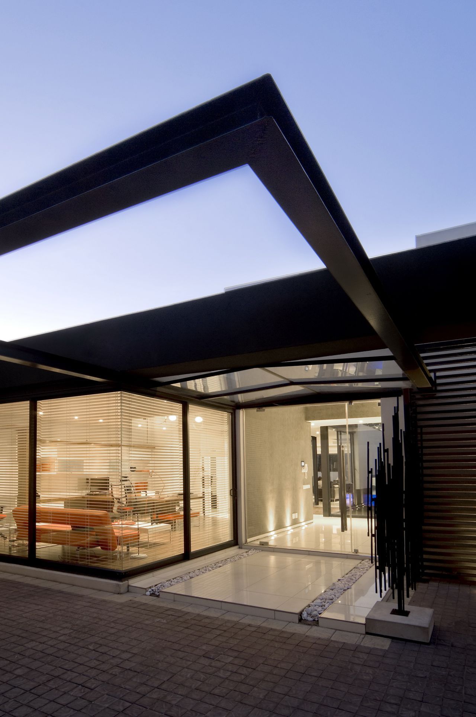
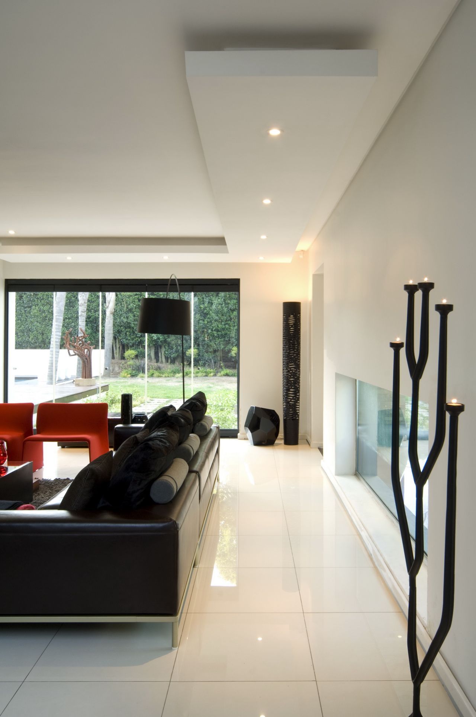
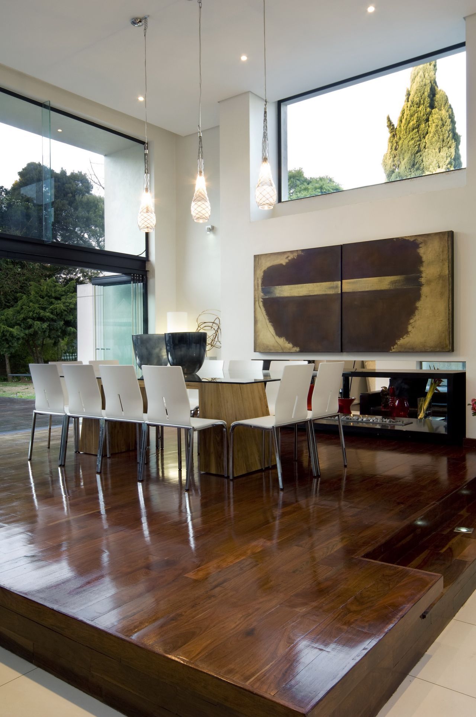
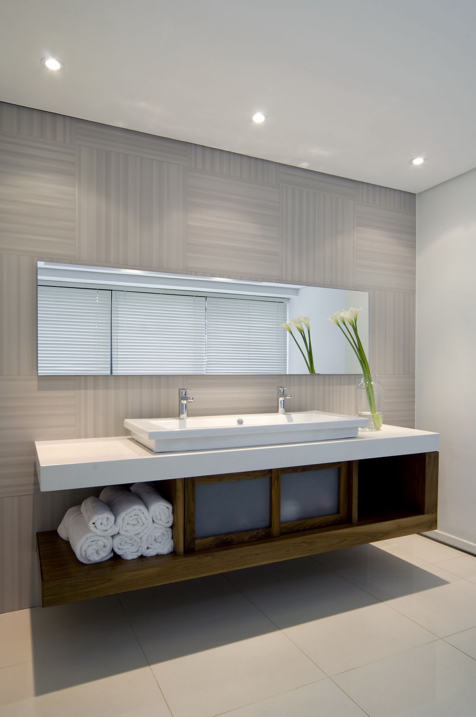
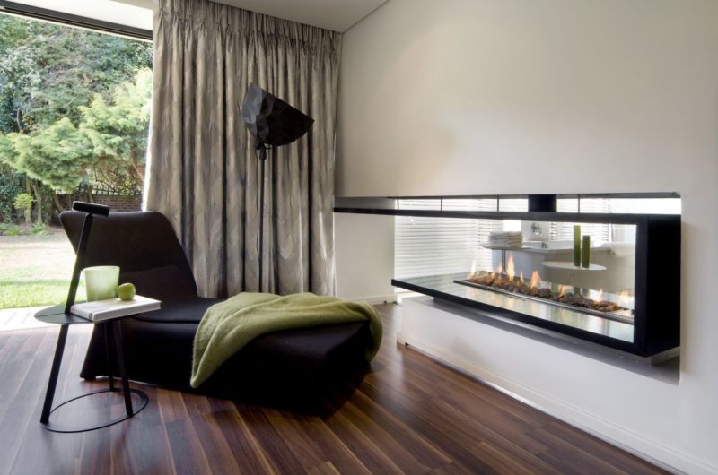

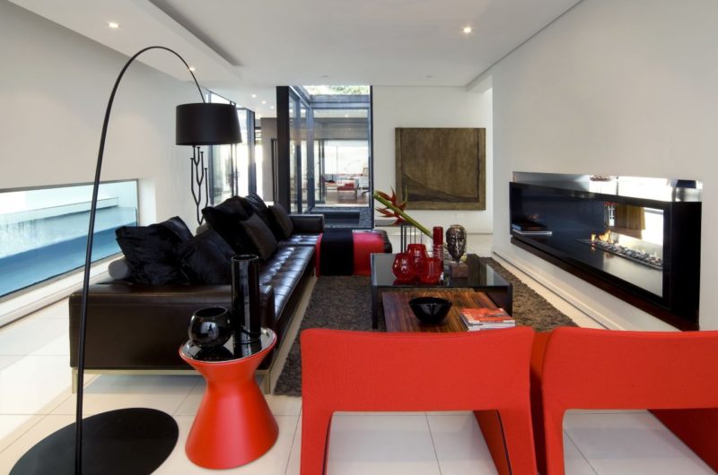
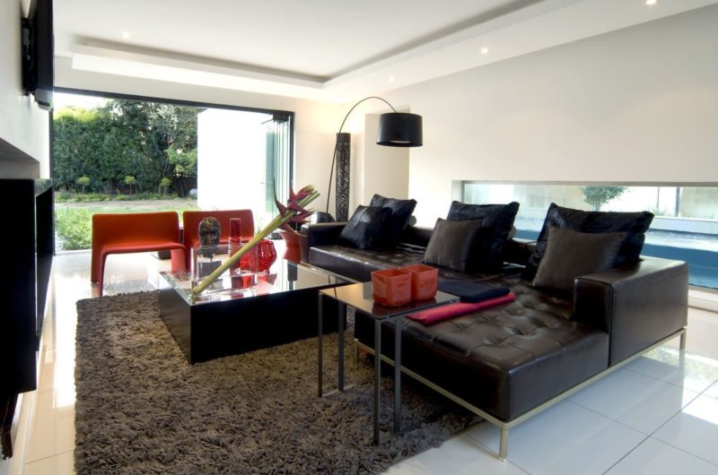
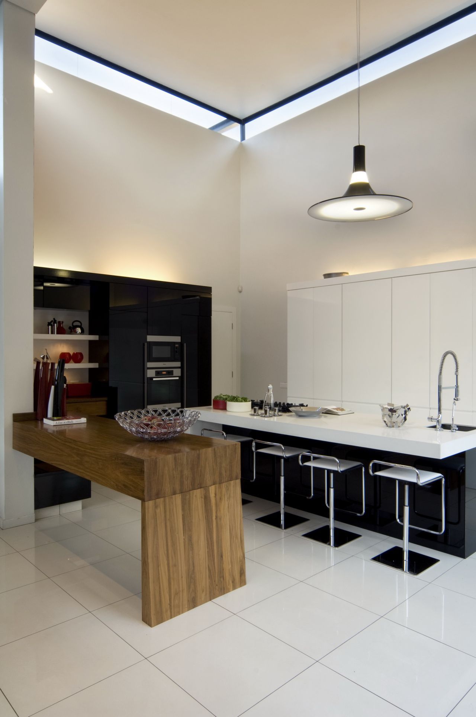

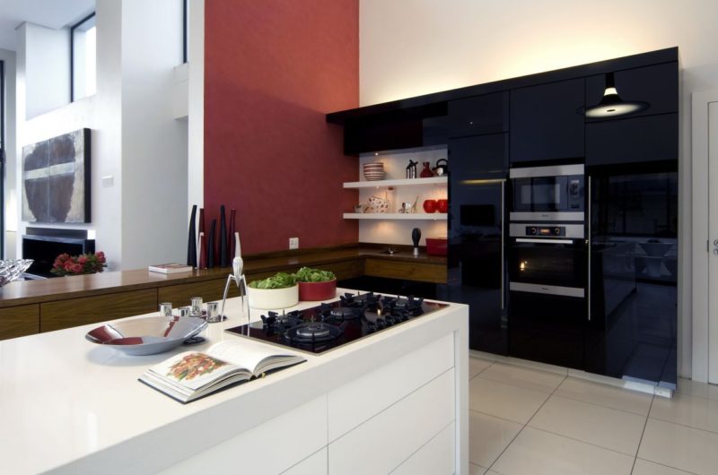
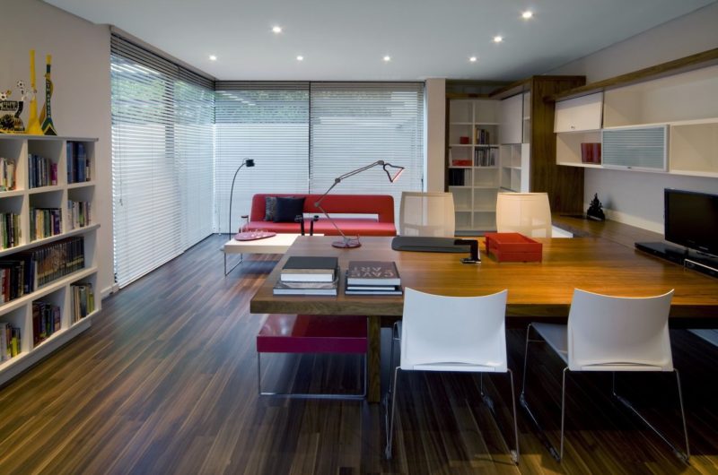
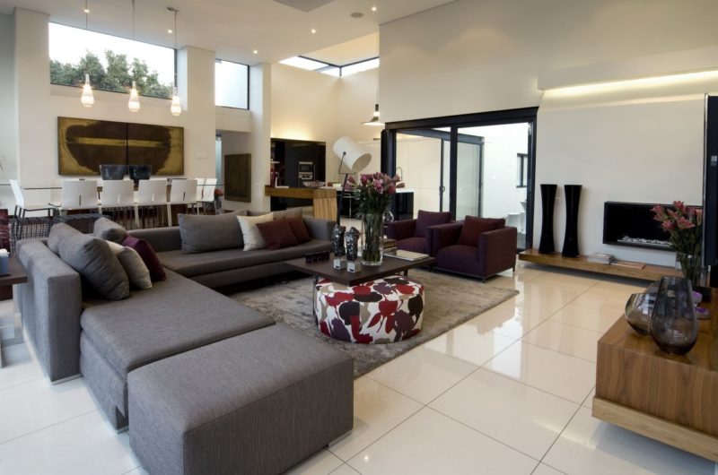
The interior design is based on neutral colors that allow colorful accessories. The concept for the interior design was to have a connection between the interior and exterior, so the warm and calm outside is reflected inside by the artwork and specially chosen pieces of furniture.
Harmony and urban feel define this modern house in Johannesburg.





















































The integration of water and a bridge as a dividing element is fascinating. How did the choice of neutral colors influence the overall ambiance, and were there any challenges in blending indoor and outdoor spaces seamlessly?
Thank you! Neutral colors create a calm, cohesive ambiance that complements the natural elements. The main challenge was ensuring smooth transitions between textures and lighting, which we achieved through careful material selection and thoughtful spatial planning.