
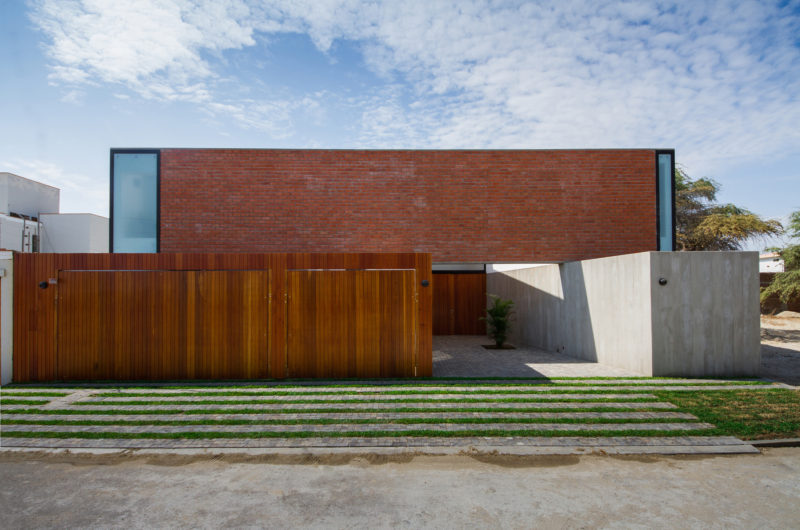
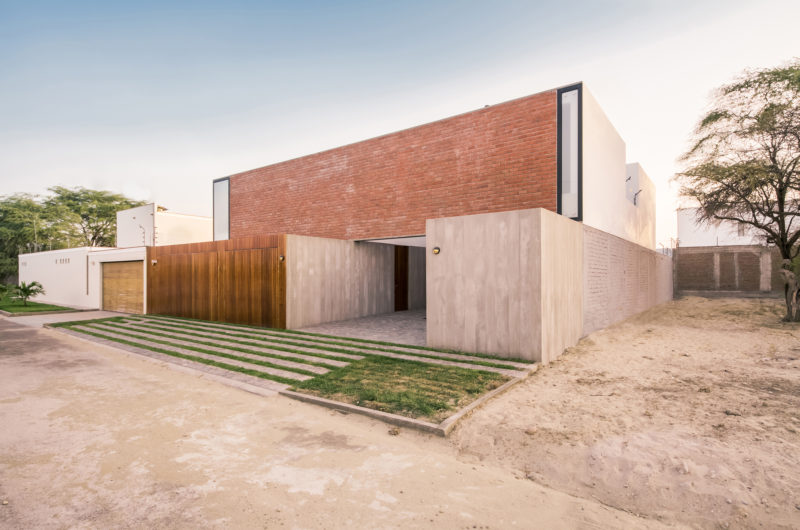
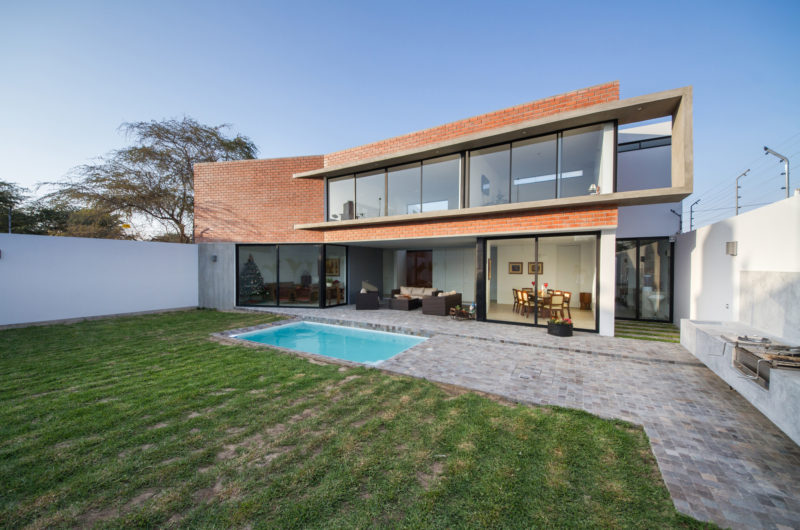
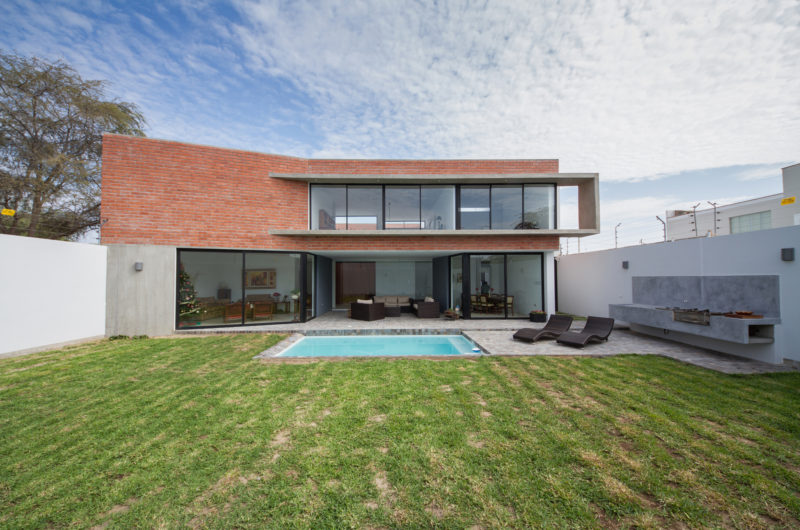
This 2013 project by Riofrio+Rodrigo Arquitectos is called House LB Piura, and it can be found in Peru. The architects that were in charge of this amazing project are named Micaela Rodrigo Graña and Roberto Riofrío Navarro, while the design team was composed of Yvonn Jhong and Miguel Seminario. Since it is located in close proximity to the Equator, this home was built in order to ensure shade, comfort and great relaxation opportunities for its inhabitants.
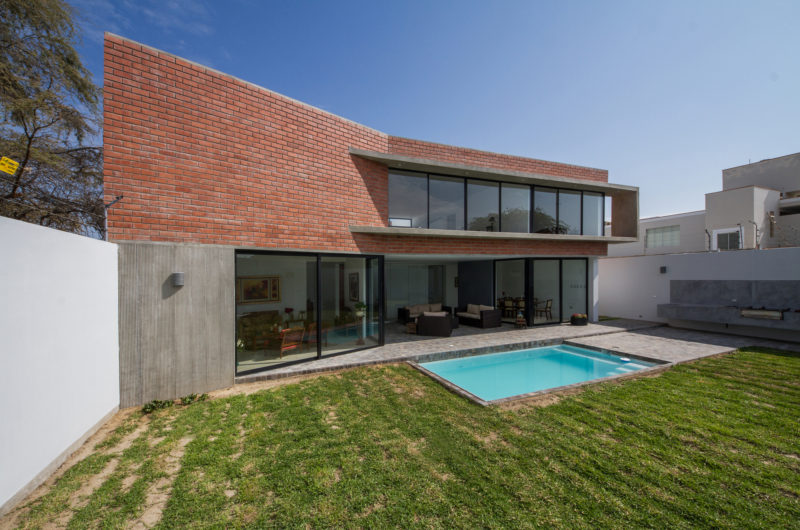
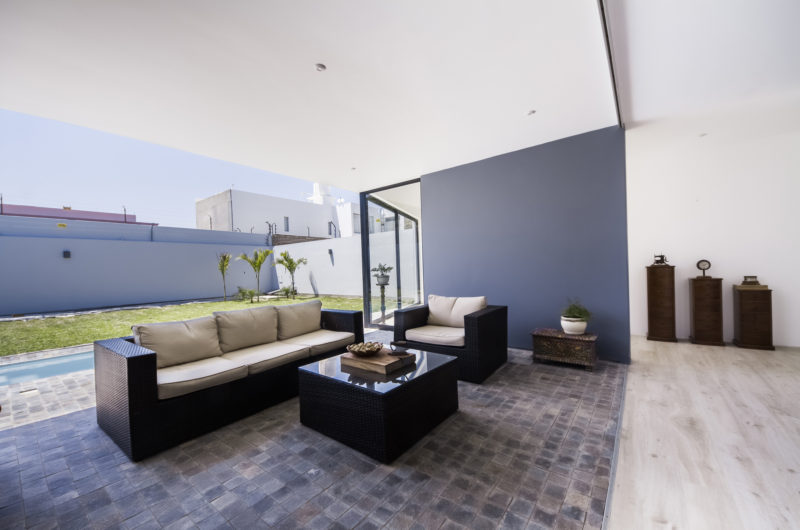
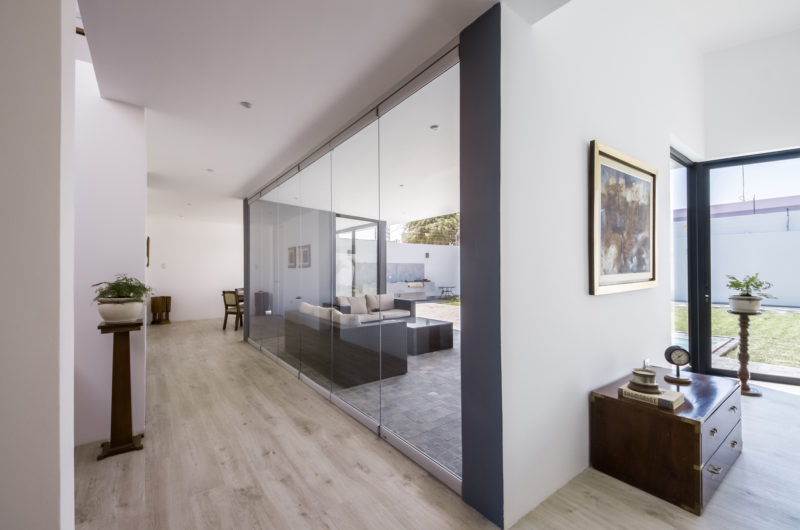
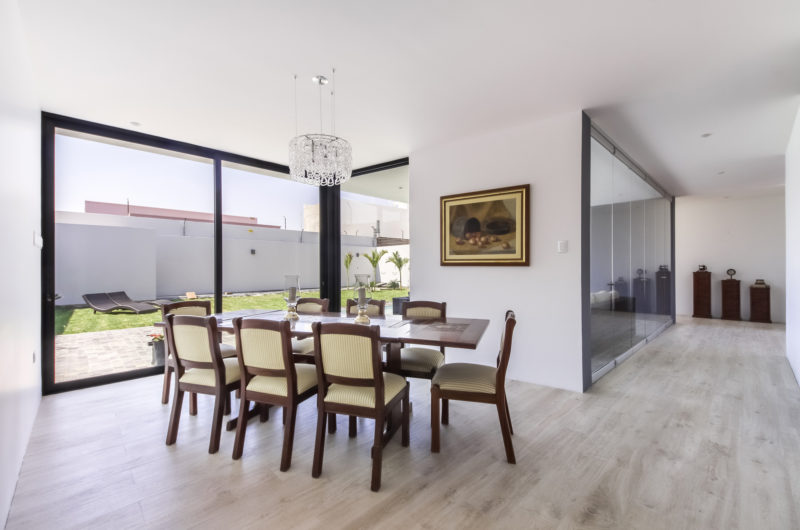
The main social area of the abode is the terrace, which was placed in the middle in order to be accessed easily from all areas of the house. Open and flooded with natural light, the interior spaces of the House LB Piura also feature great privacy and coziness. Main interior highlights include a large dining table for 8 as well as sublime decorations based on art pieces and natural plants. Comfortable sofas, large beds and a plethora of glass elements also deserve a mention, but we shouldn’t forget about the exterior swimming pool and the garden, which are definitely impressive in their own way.
The materials used in the construction process include exposed brick, cement and natural stone, but wood was also used for contrast and in order to ensure a rustic touch.
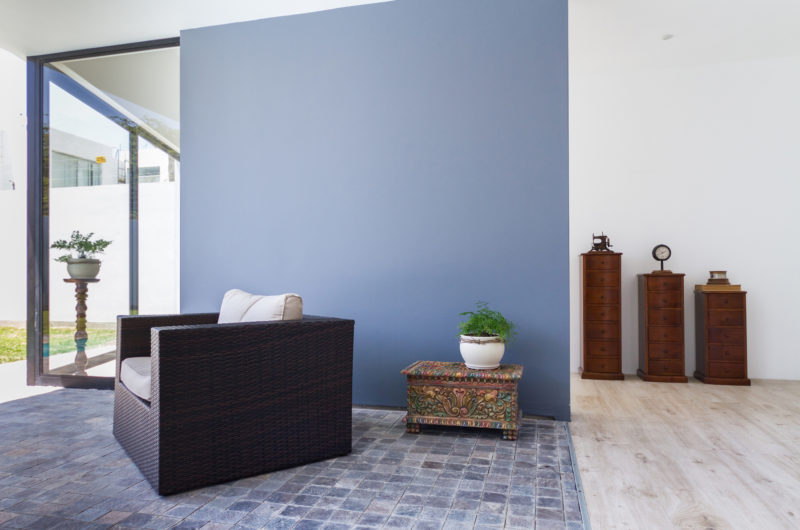
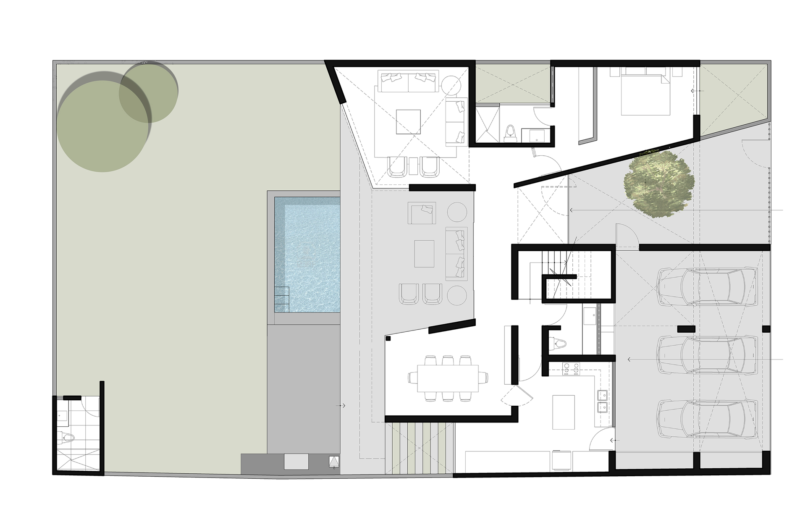
Photos by Fernando Barranzuela























































What a stunning home! The way Riofrio+Rodrigo Arquitectos blended natural materials with open, light-filled spaces is truly inspiring. I love how the terrace anchors the design while maintaining such a cozy, private feel. Bravo!
Thank you! We’re thrilled you appreciate the balance between open spaces and privacy. Integrating natural materials was key to creating that cozy yet airy atmosphere. We hope the design continues to inspire you!