
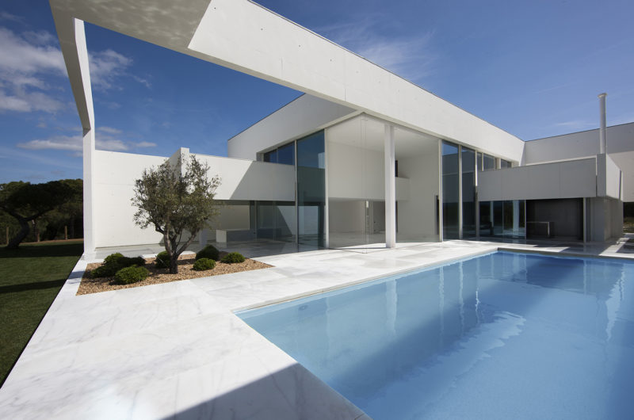
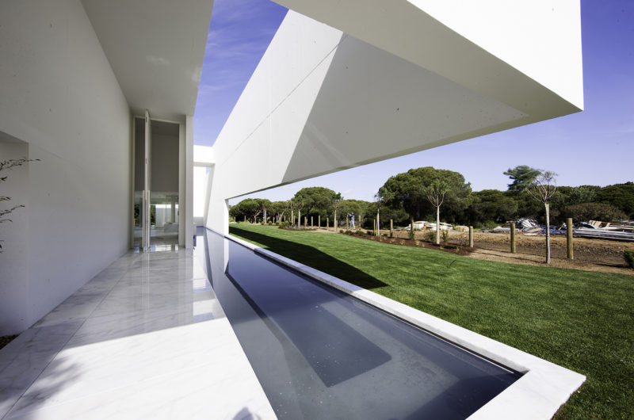
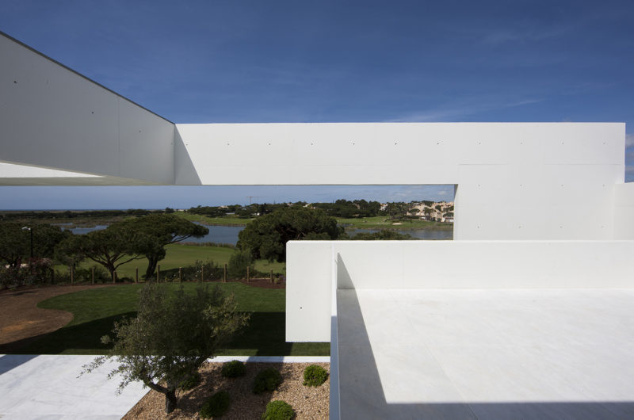
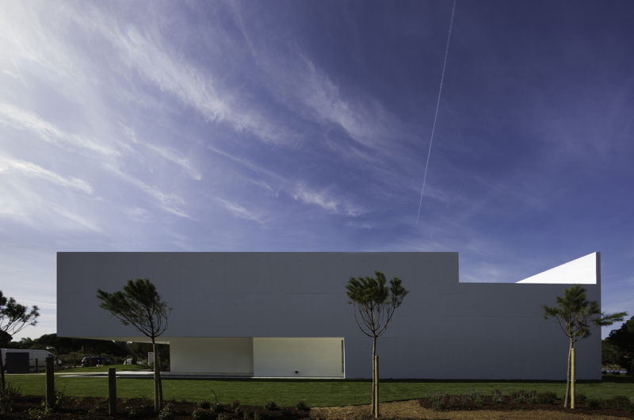
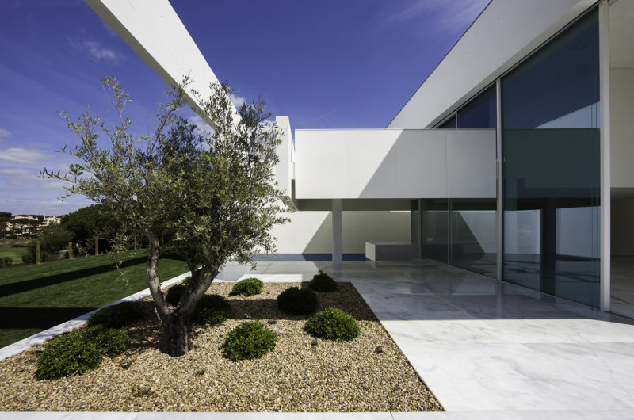
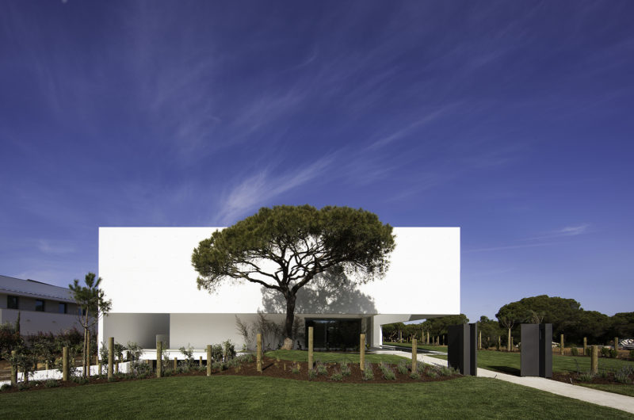
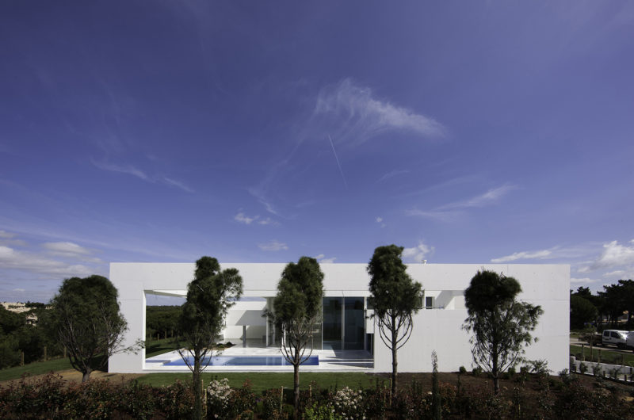
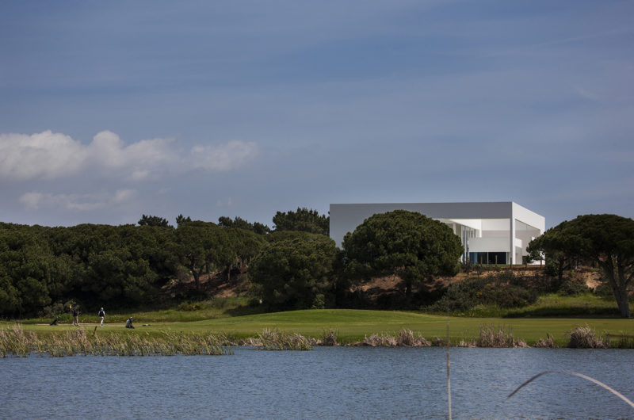
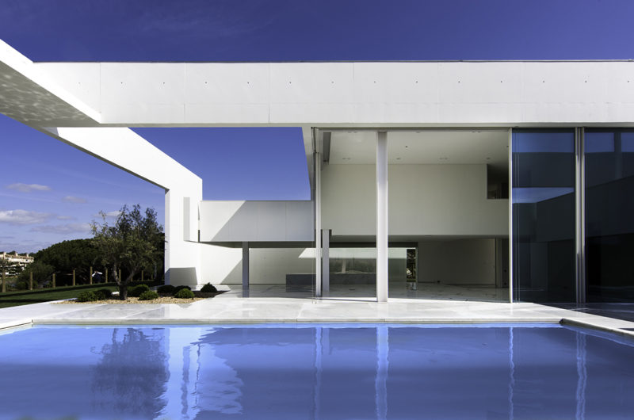
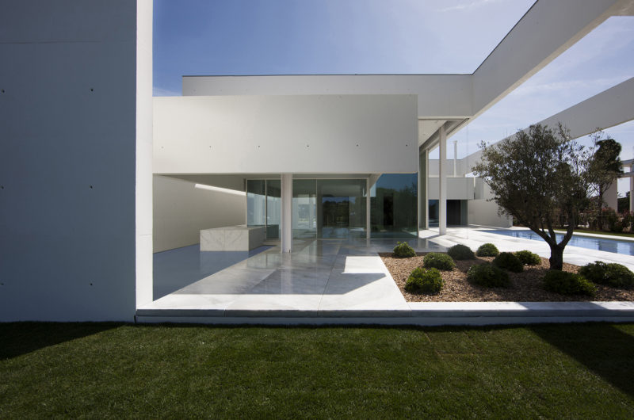
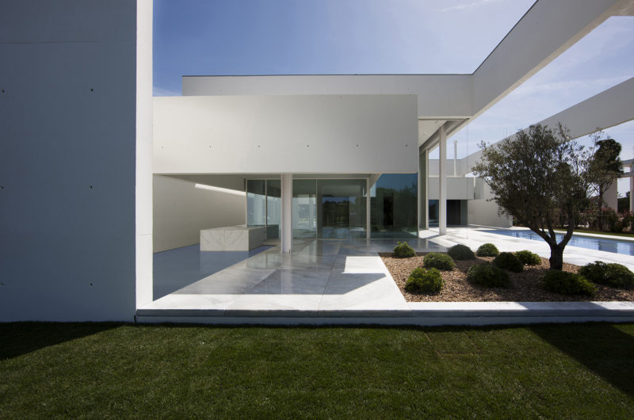
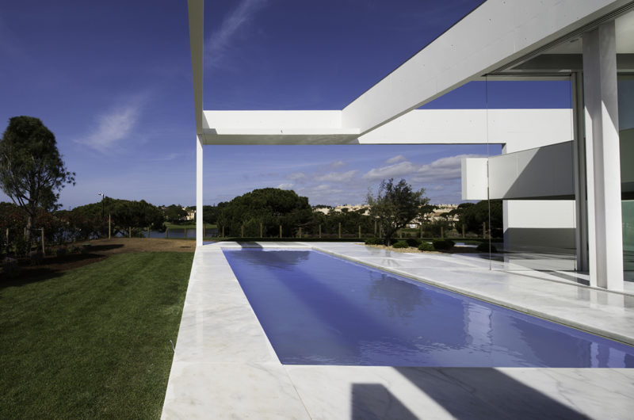
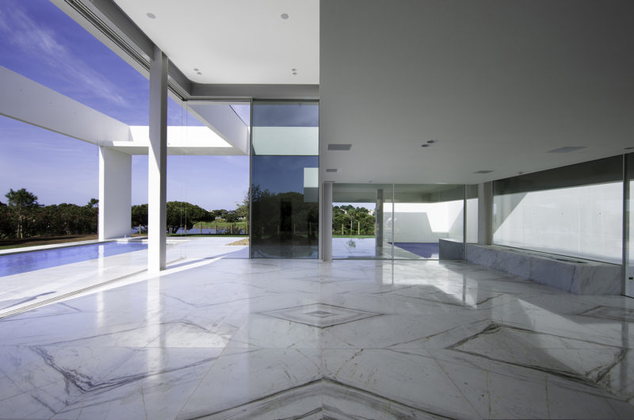
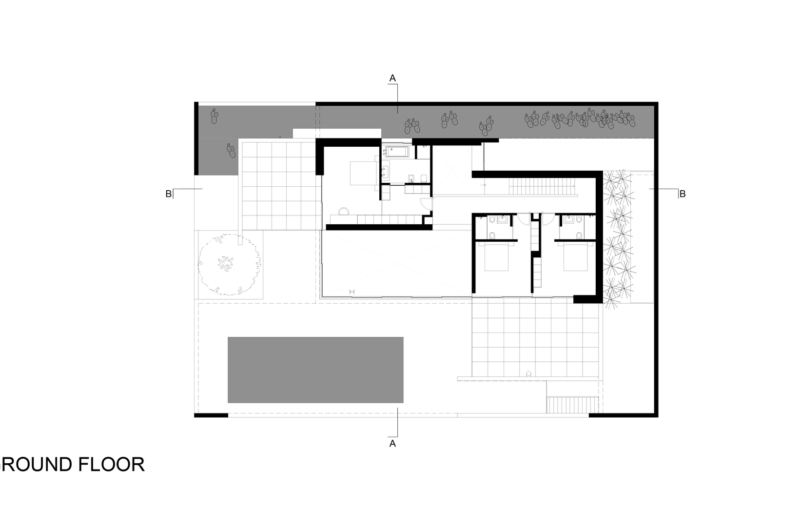
Completed in 2013, House In Quinta do Lago is a spacious residence that boasts no less than 8,611 square feet of living space. It was designed by Topos Atelier de Arquitectura and was built in Portugal‘s Faro District, in close proximity to a golf course and a beautiful lake. One of the most important areas within the house is the living room, which opens up towards a tranquil water garden and a swimming pool area.
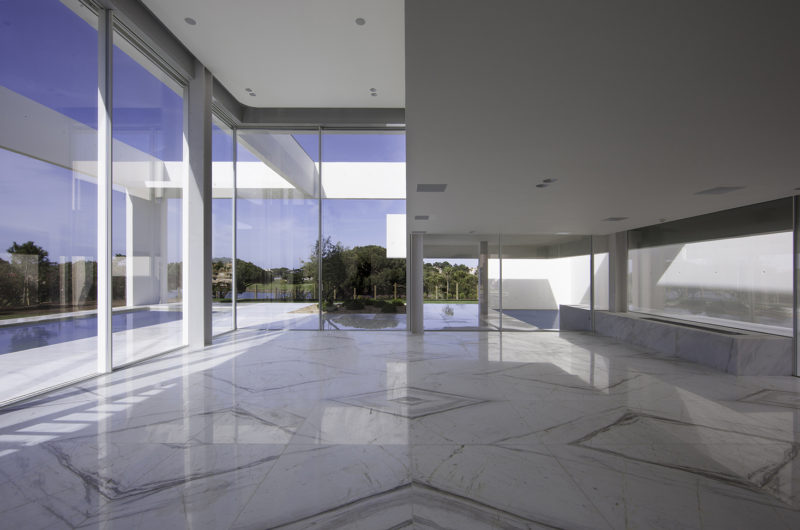
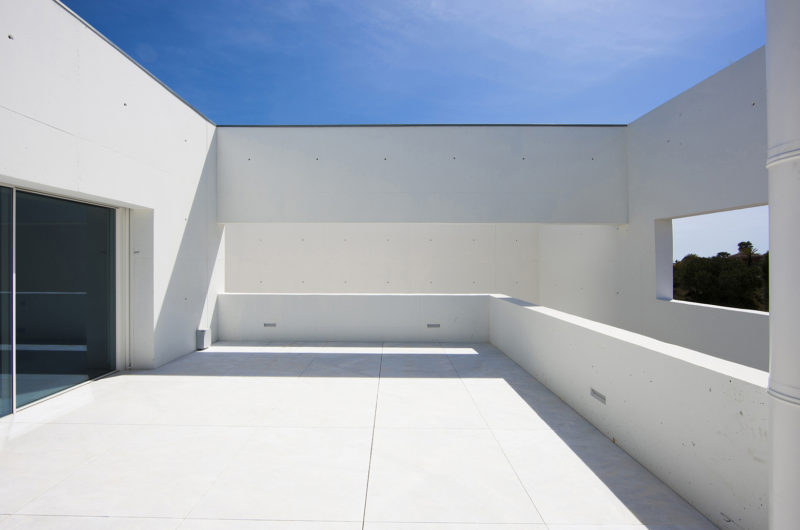
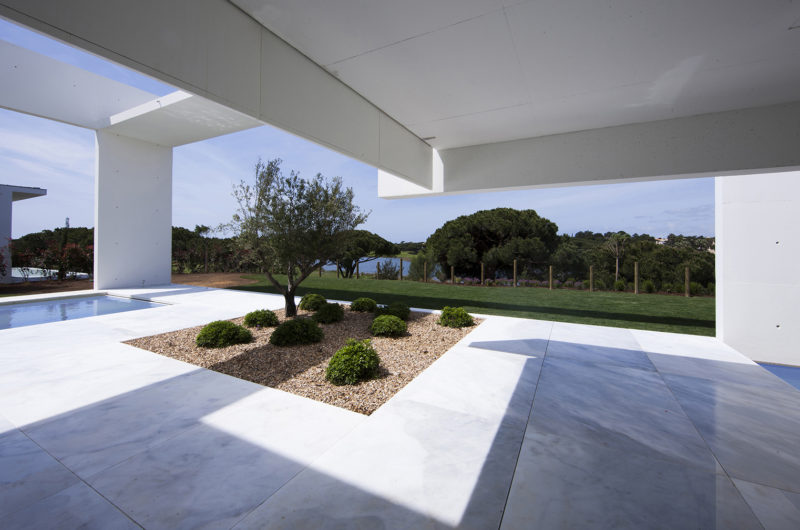
The interior design gives off an atmosphere of elegance, openness and minimalism. Large windows allow natural light to flow unhindered throughout the main living areas, but we should also mention the gorgeous marble and white surfaces. Outside, a superb swimming pool offers great opportunities for relaxation and socialization.
Photos by Juan Rodríguez























































2 thoughts on “House in Quinta do Lago By Topos Atelier de Arquitectura”