
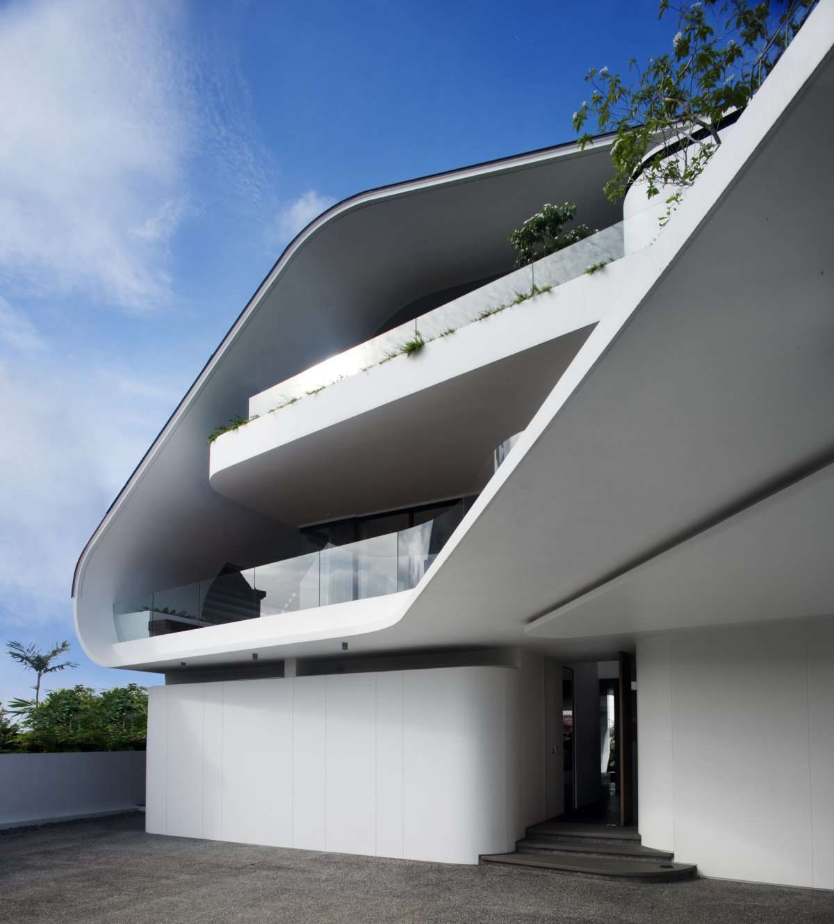
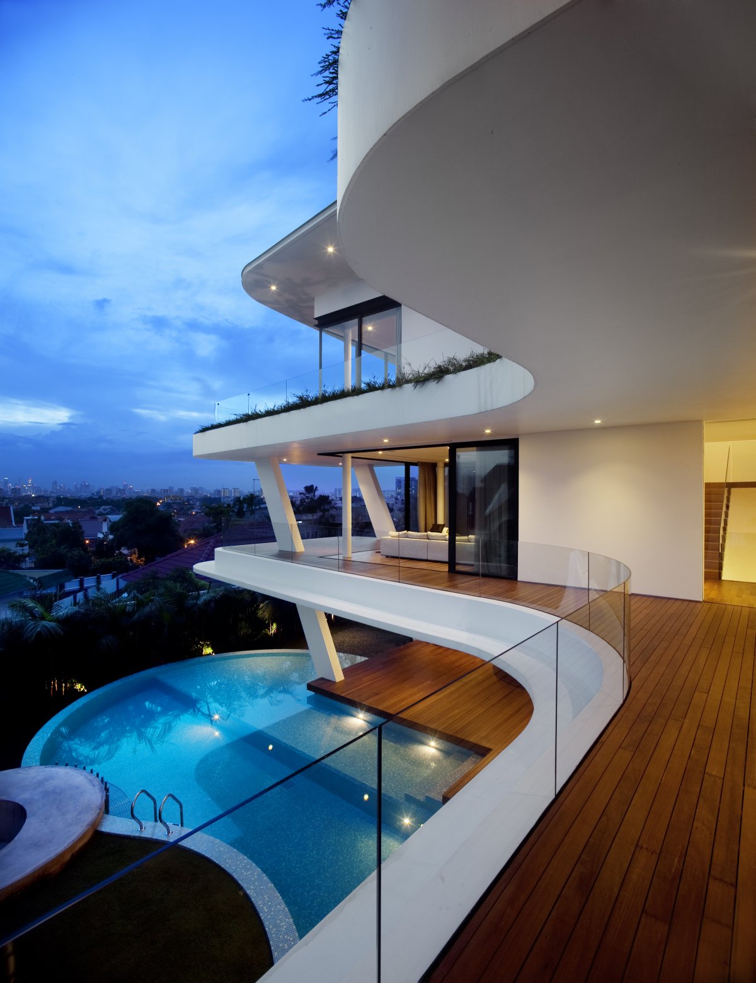
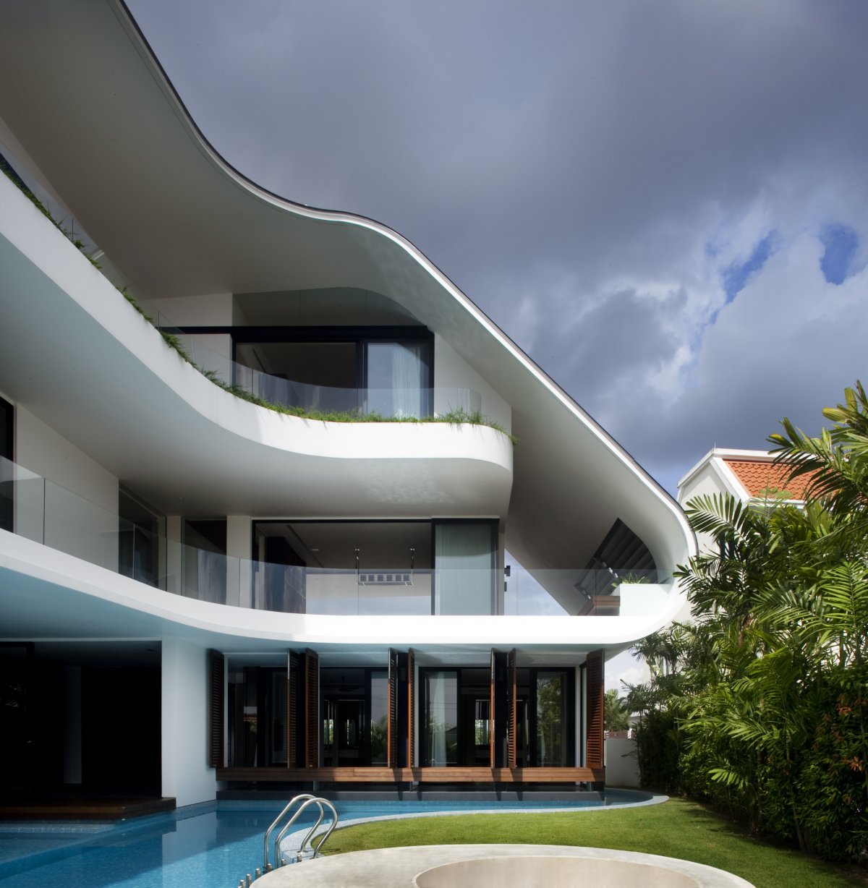
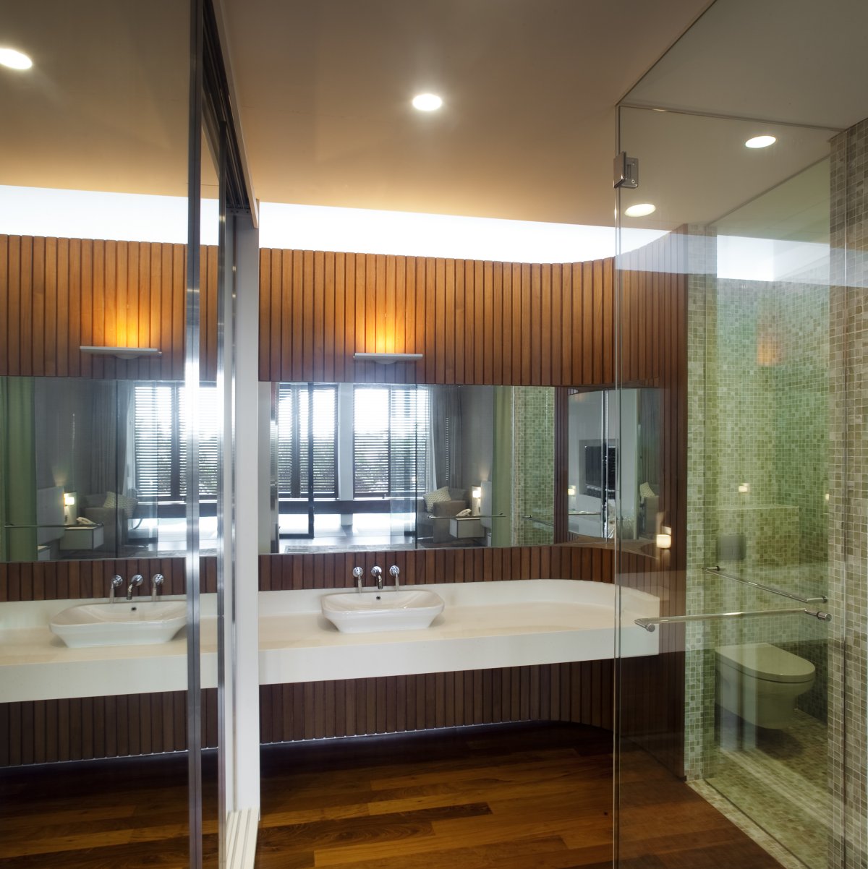
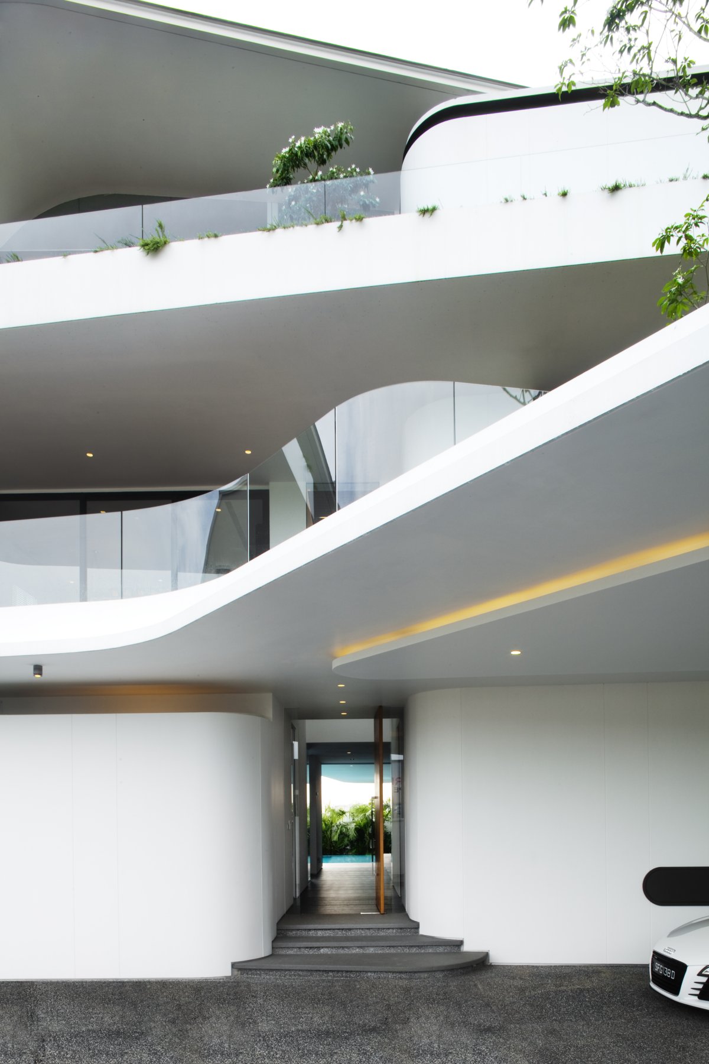
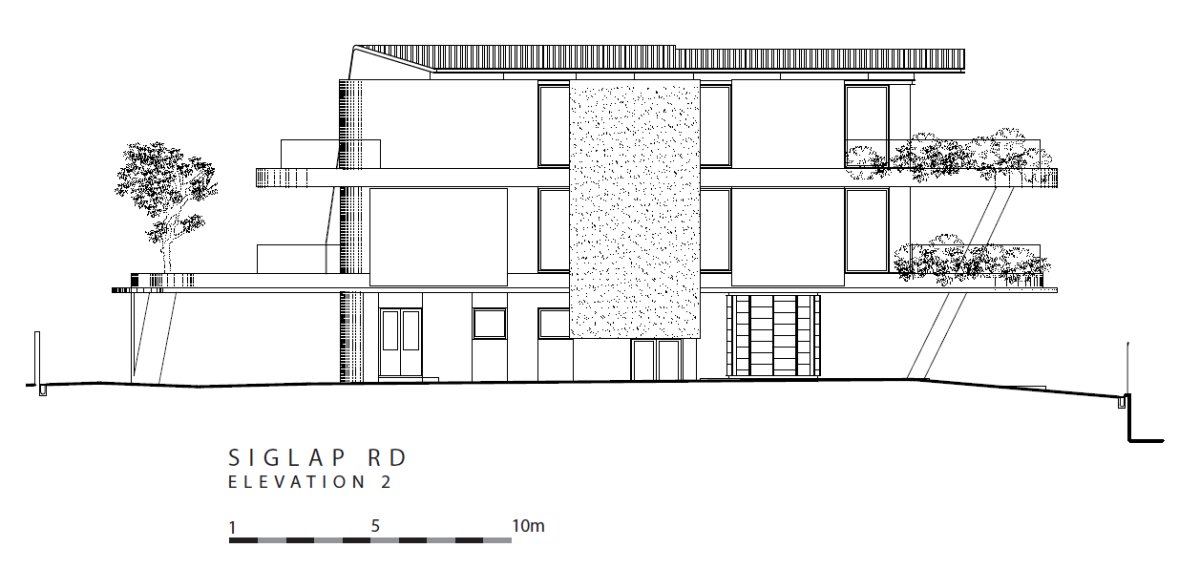
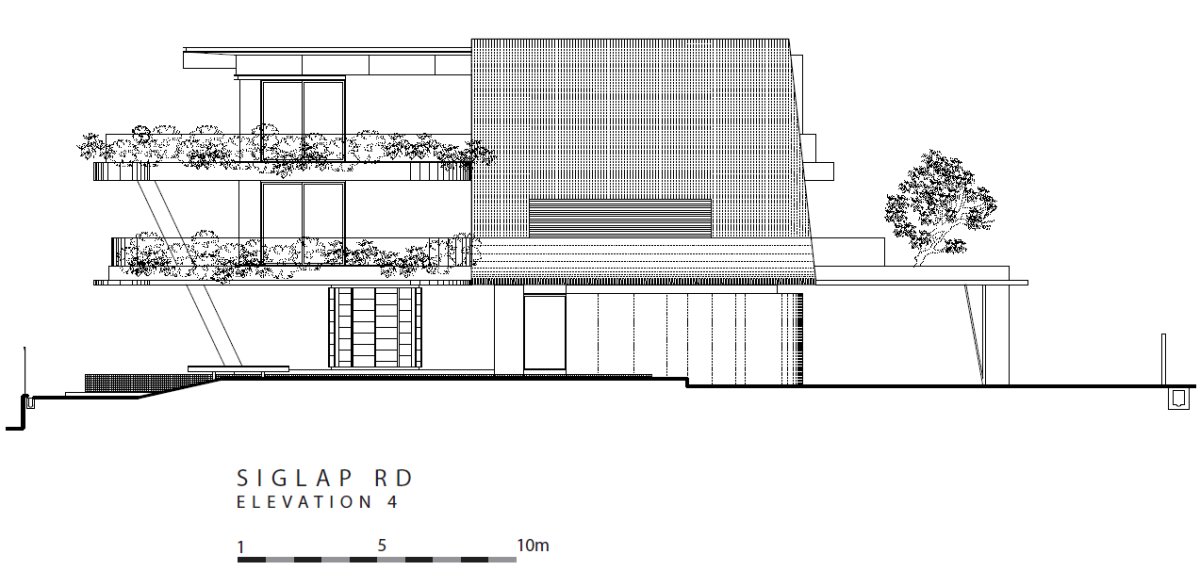
The tremendous Ninety7 @ Siglap Project was created by Singapore and Kuala Lumpur-based practice Aamer Architects and belongs to the land of Singapore. It was constructed for a bachelor that gains his living as an entrepreneur, in order to accommodate his future family.
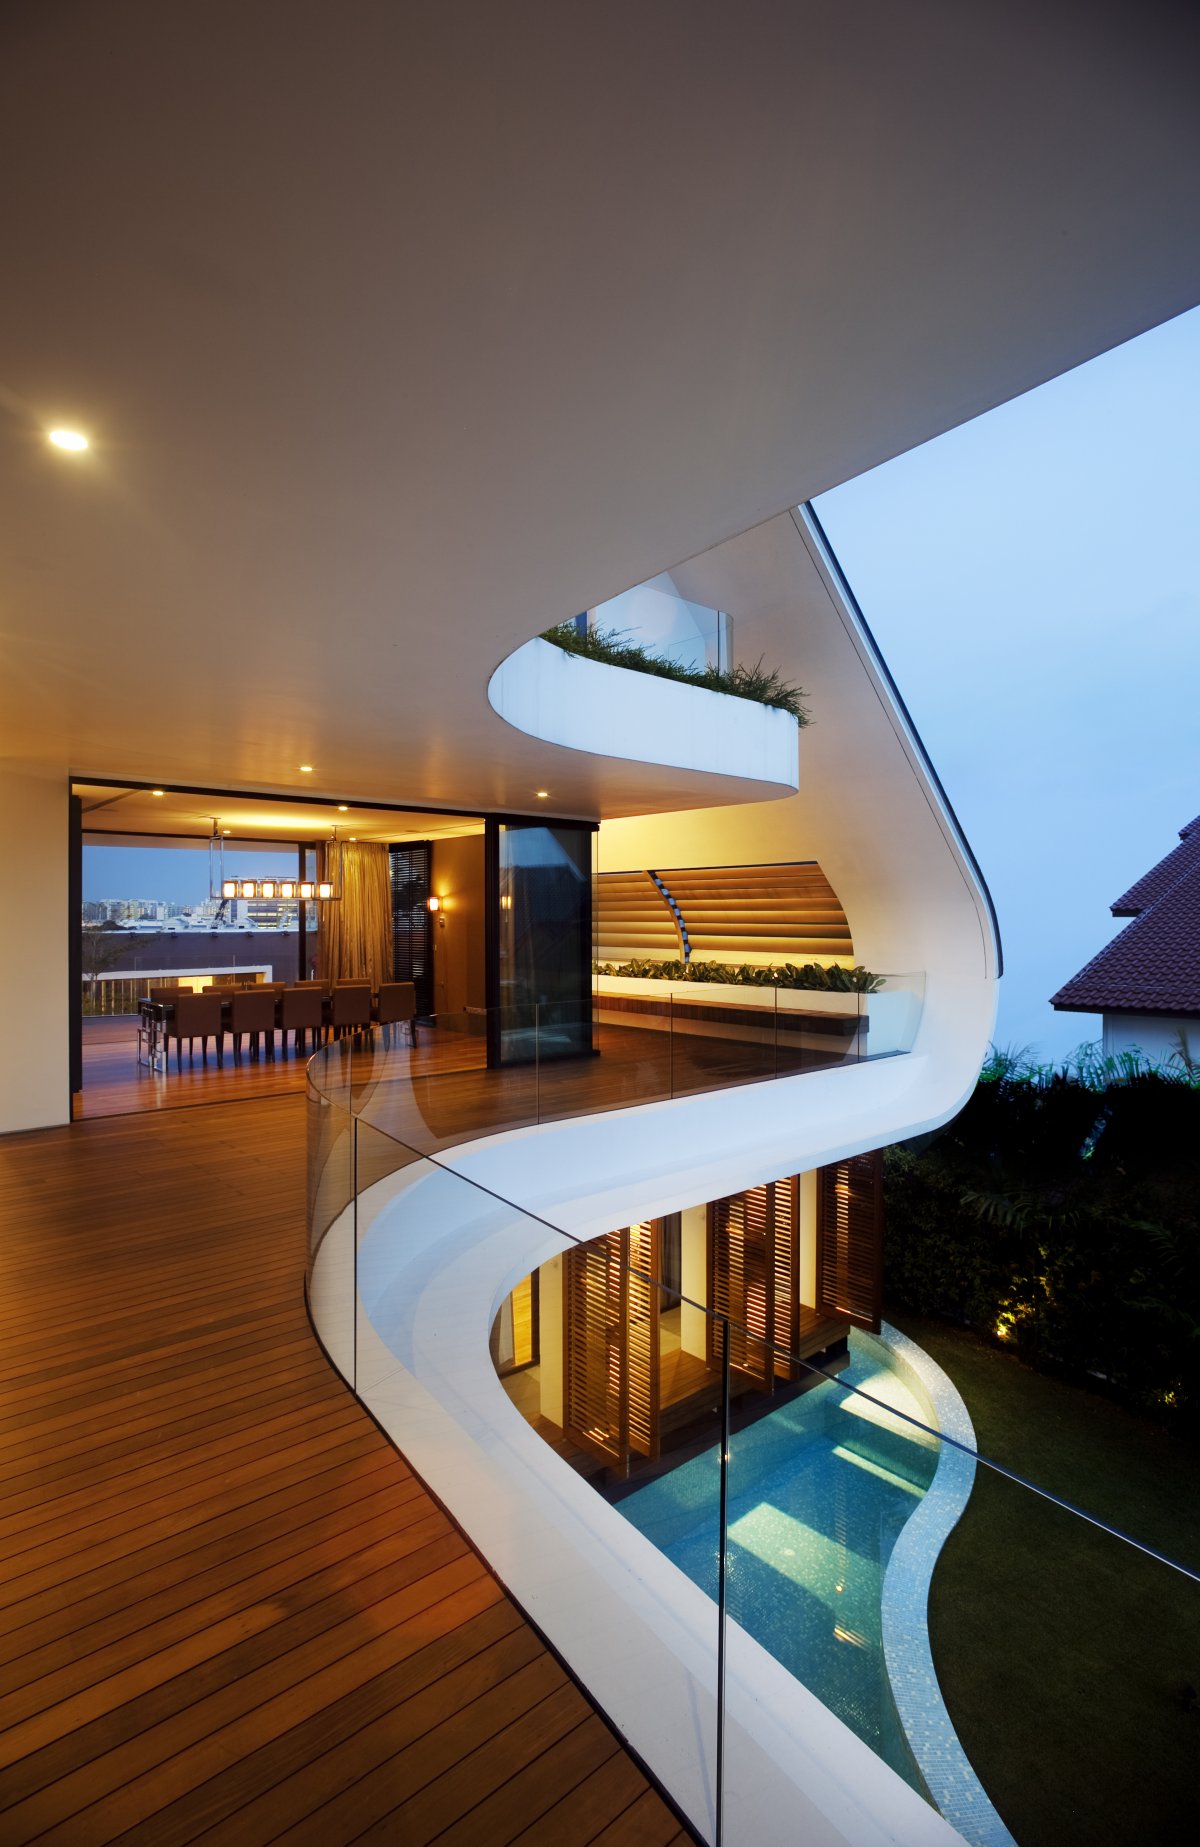
The original idea was to create a sophisticated yet simple home that could offer comfort and intimacy, and laterturned out to be an award-winning tropical three-story curved house that brought the owner lots of satisfactions. It won the 2011 SIA Architectural Design Award from the Individual House category.
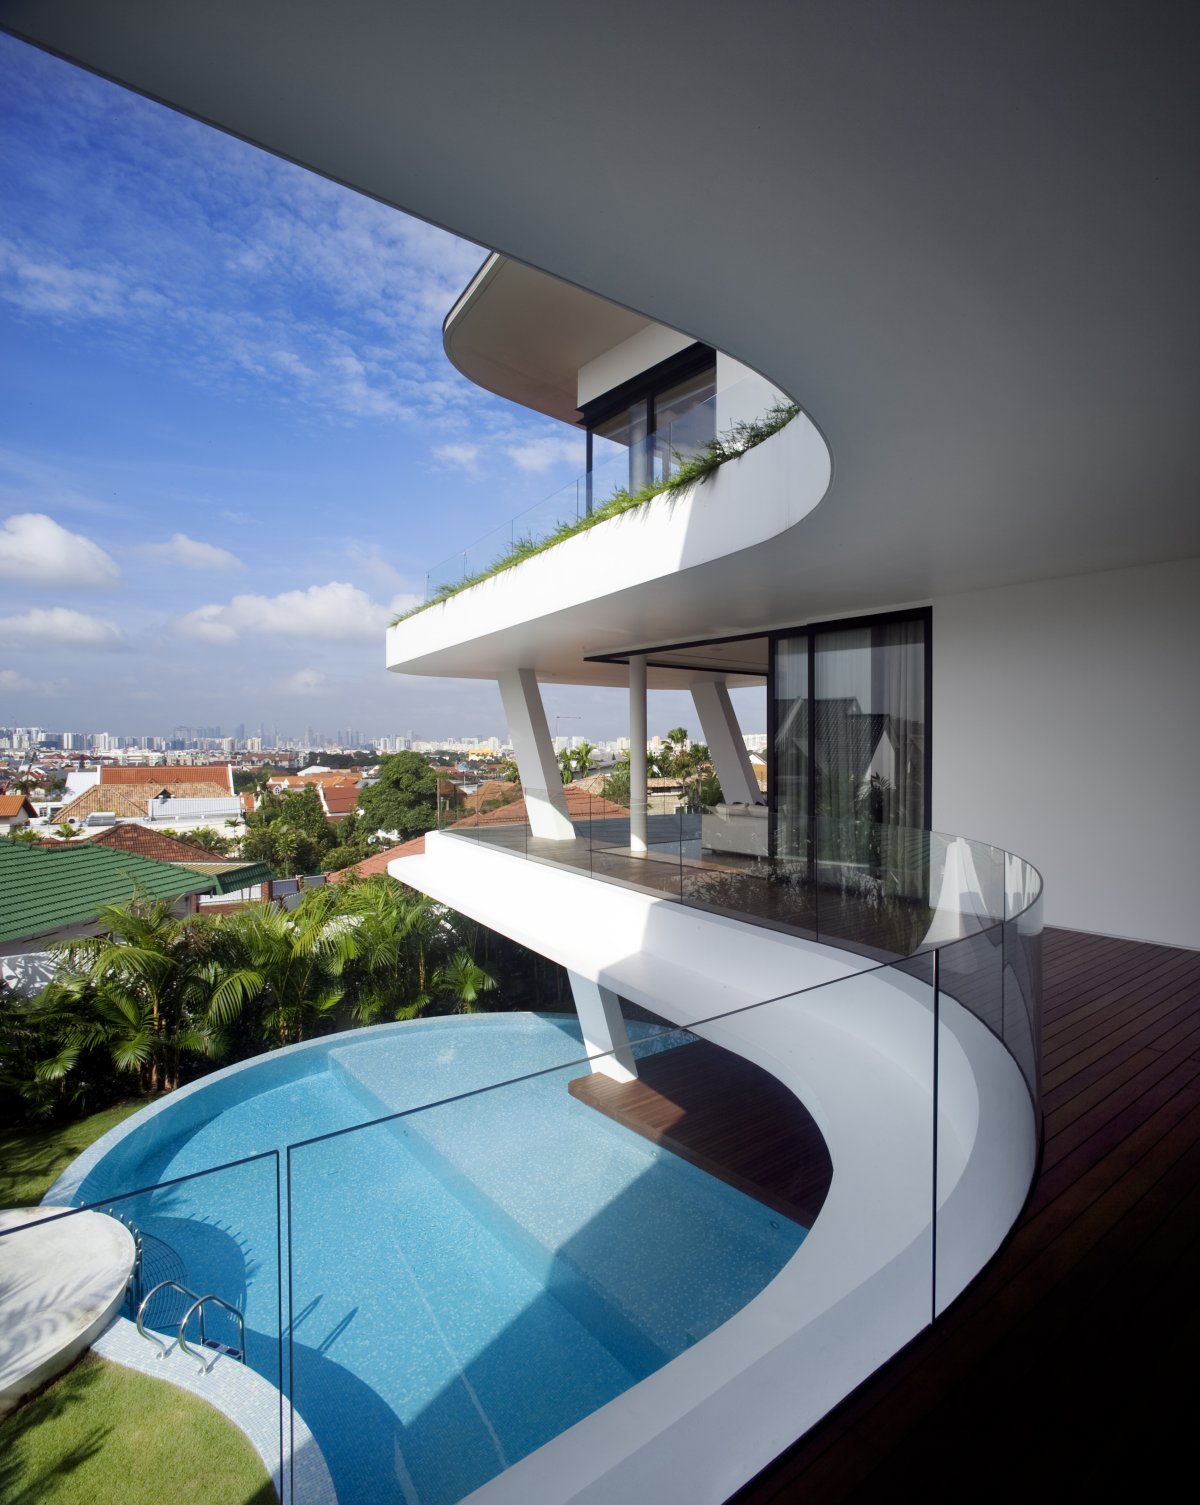
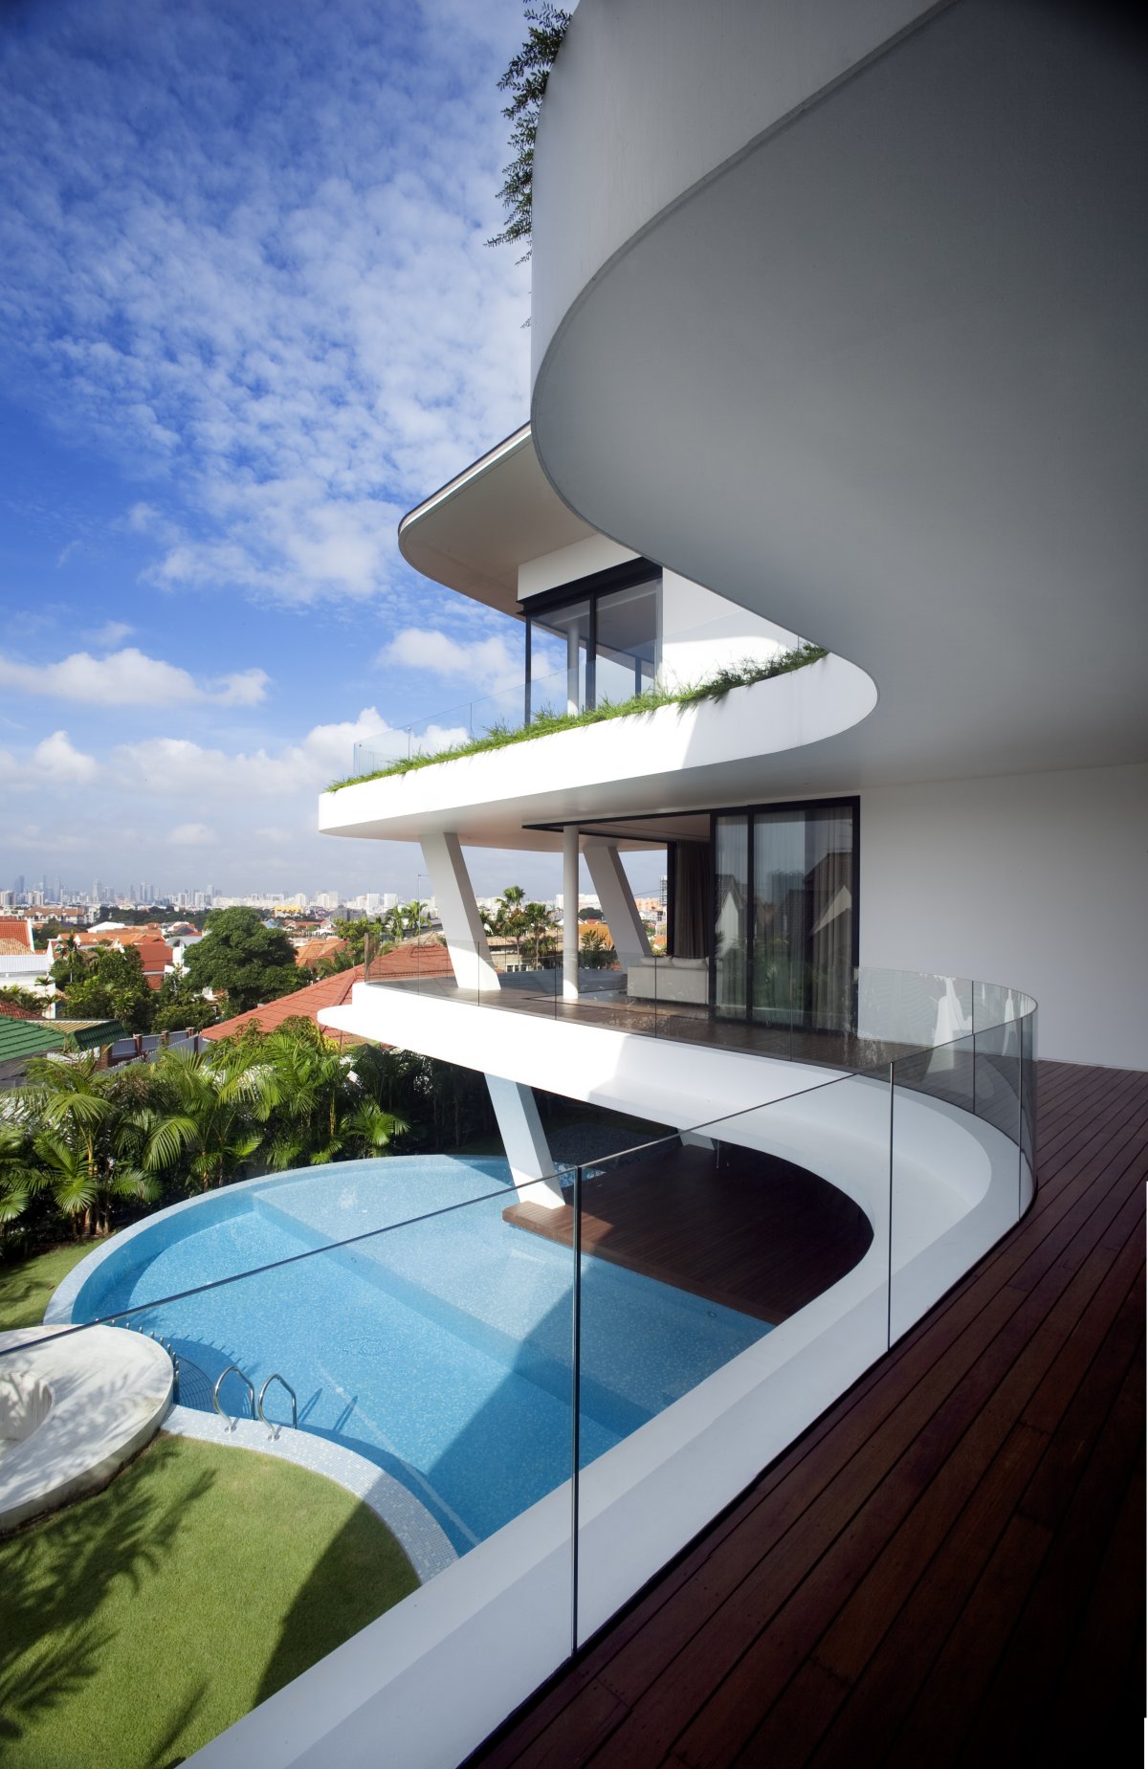
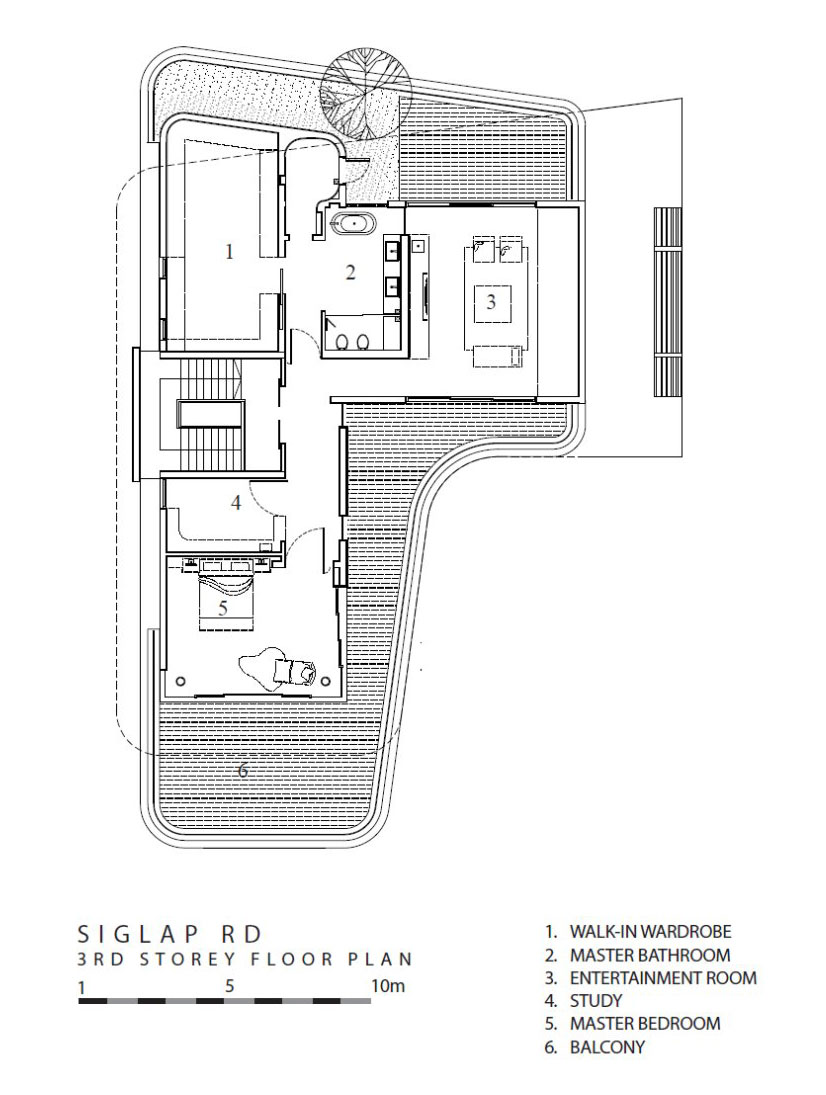
The best view over the Siglap Hill is from the master and family room placed at the third floor. The higher the better, we would say!
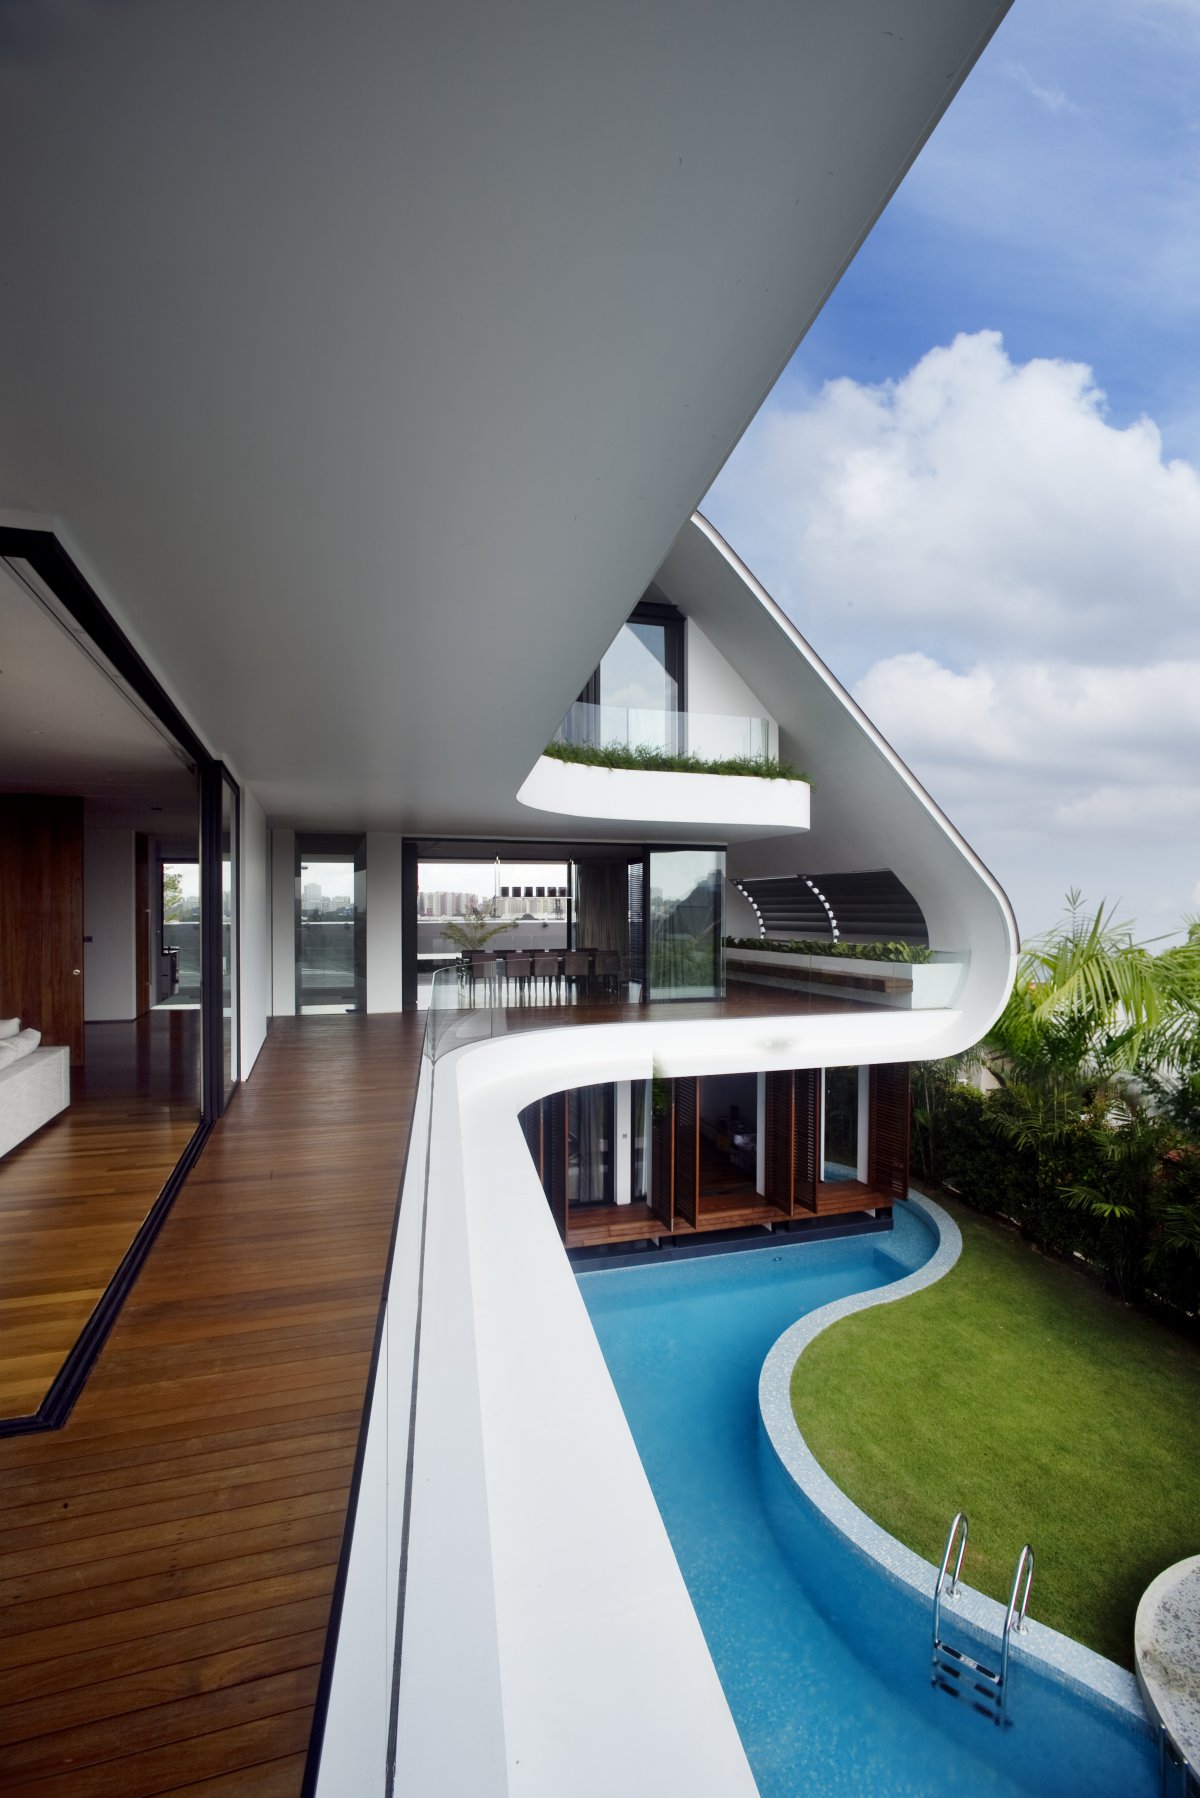
The second level provides an exquisite area for living and dining due to its connection with the external verandahs.
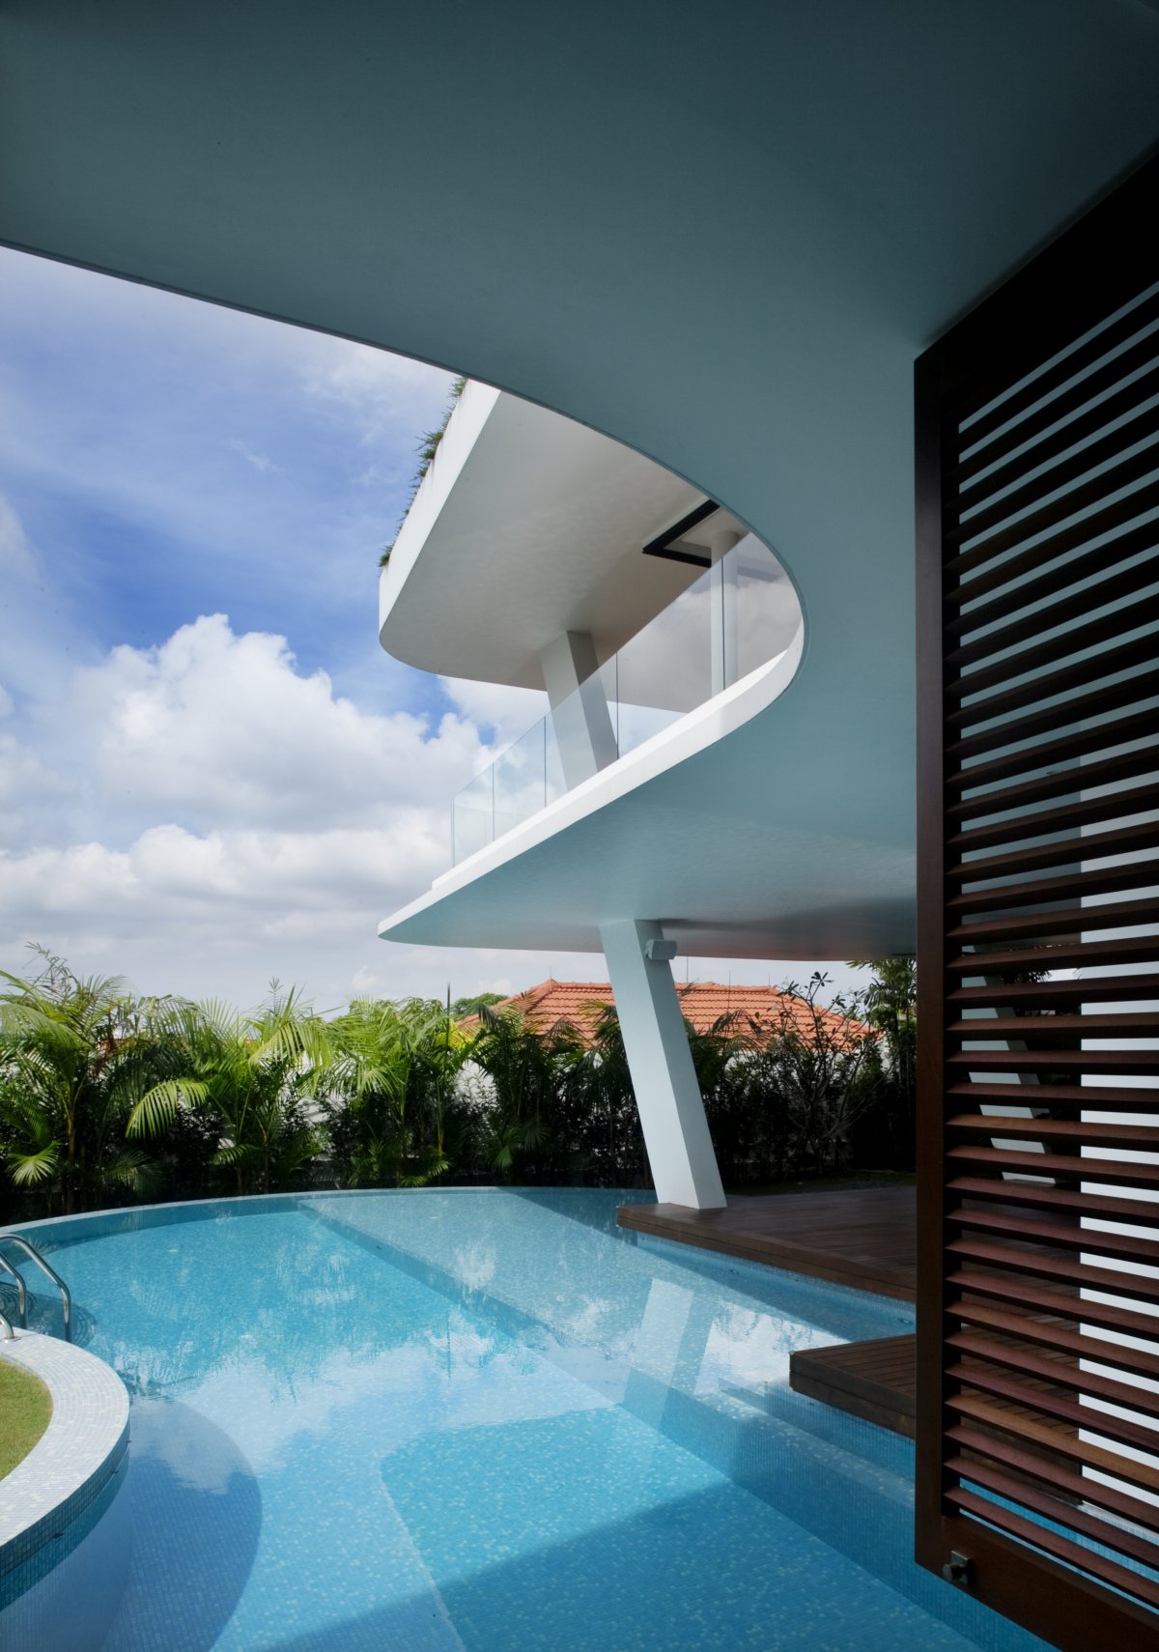
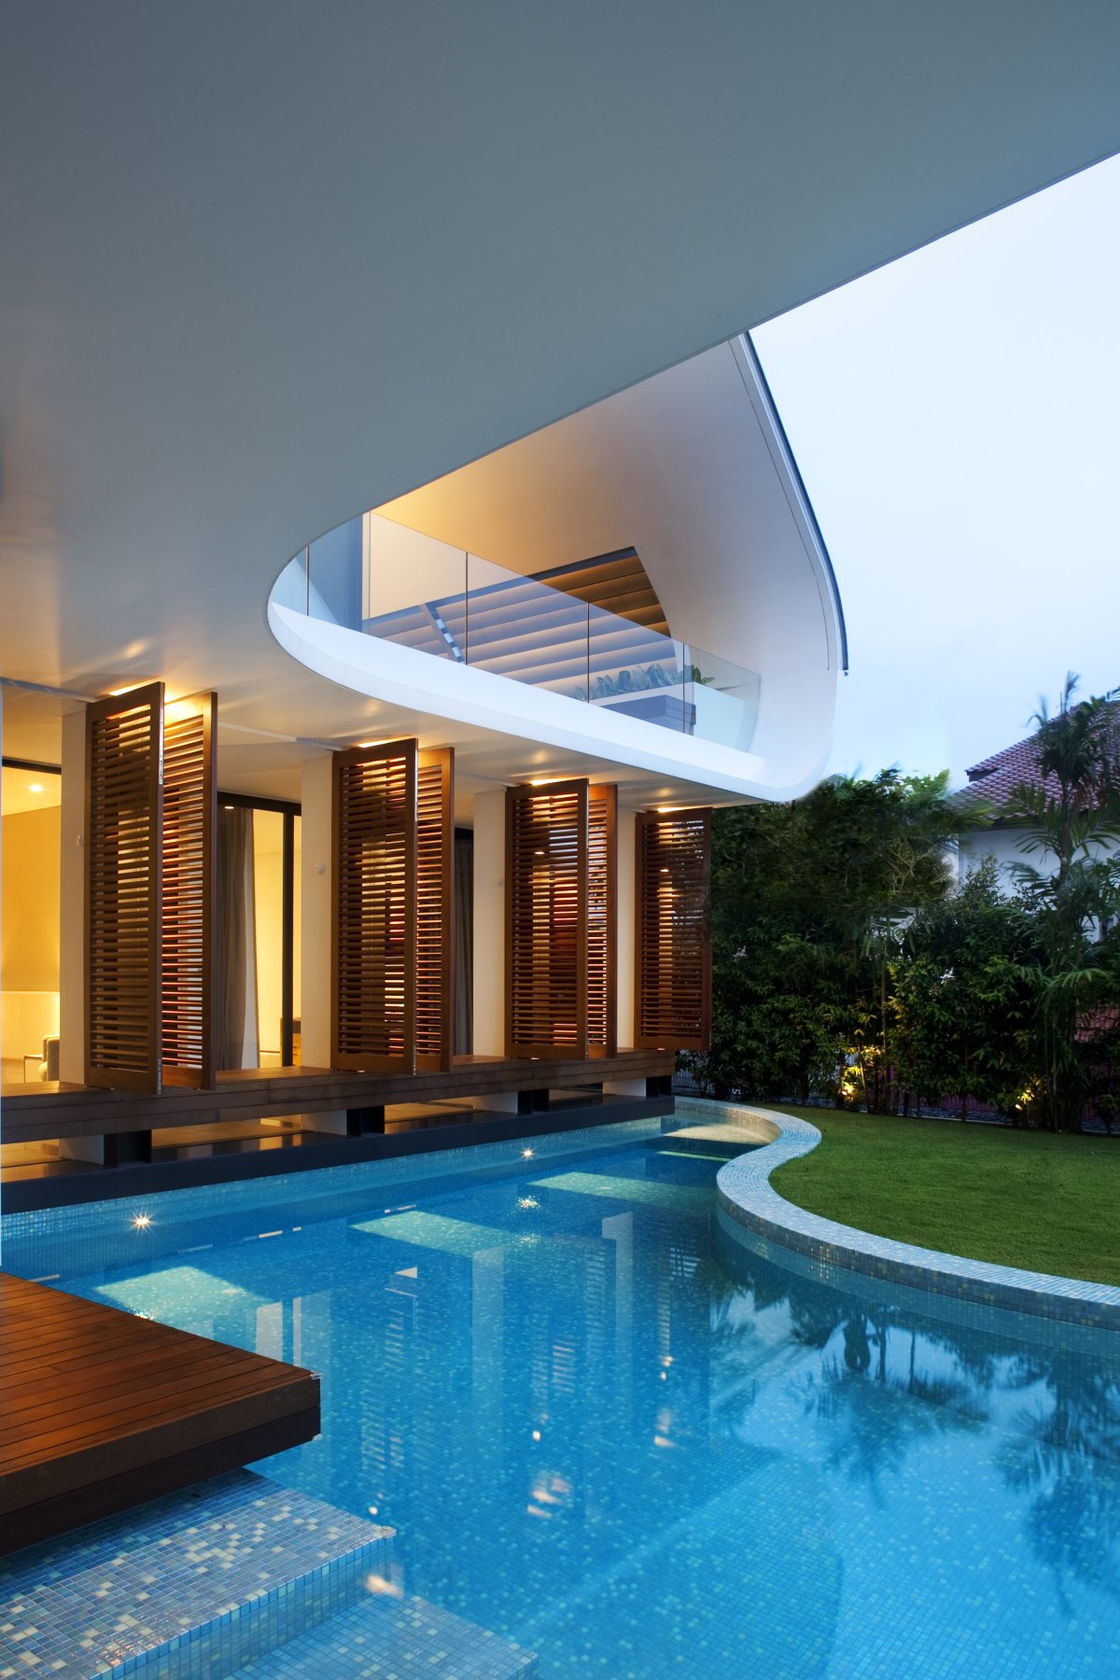
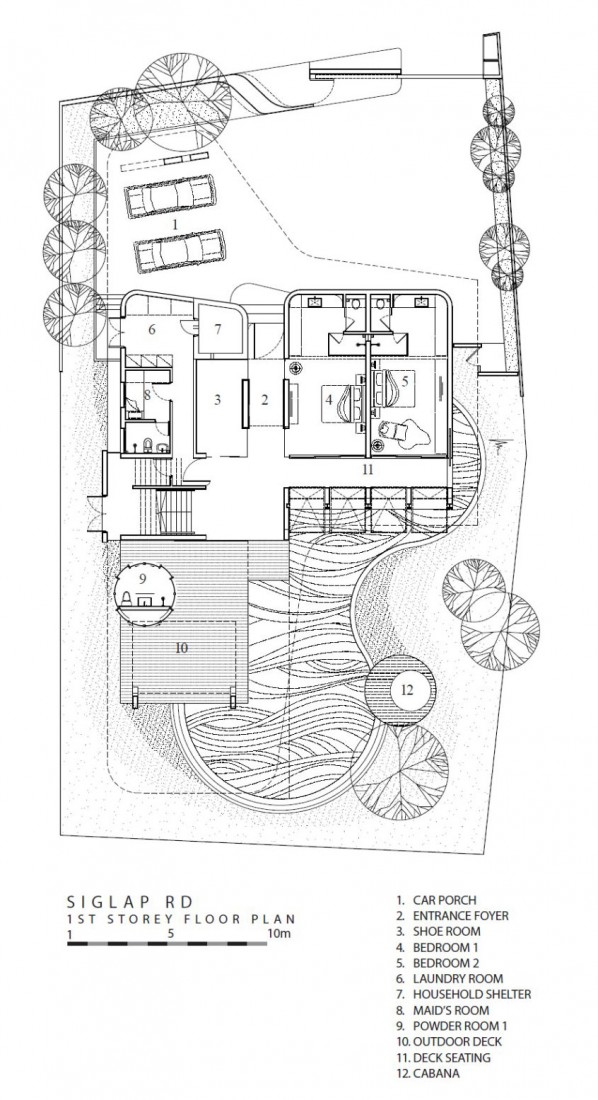
Being a bachelor’s house, this place is great for parties that can be thrown at the ground level near the pool where two resort style “Cabana” bedrooms are placed.
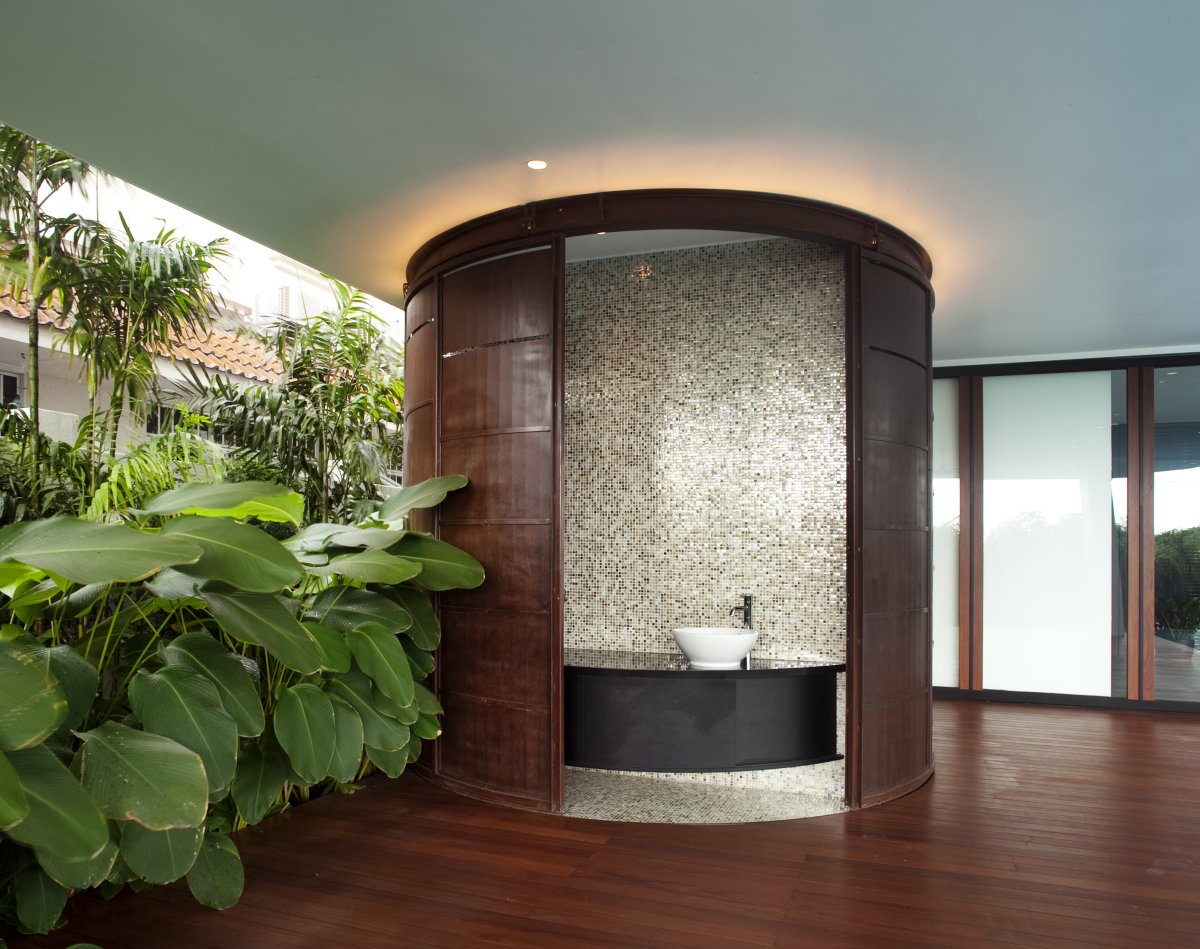
Another reason to just love the house is the roof gardens and the timber decks that conquer every eyesight.
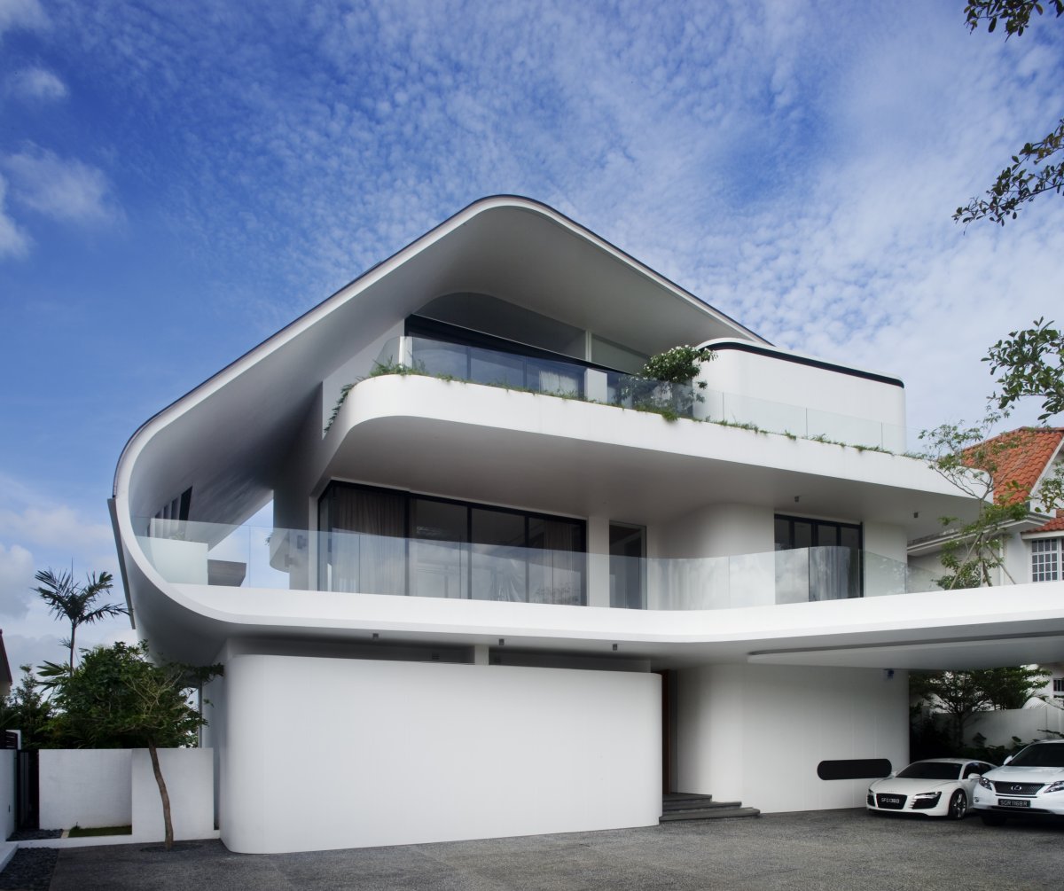
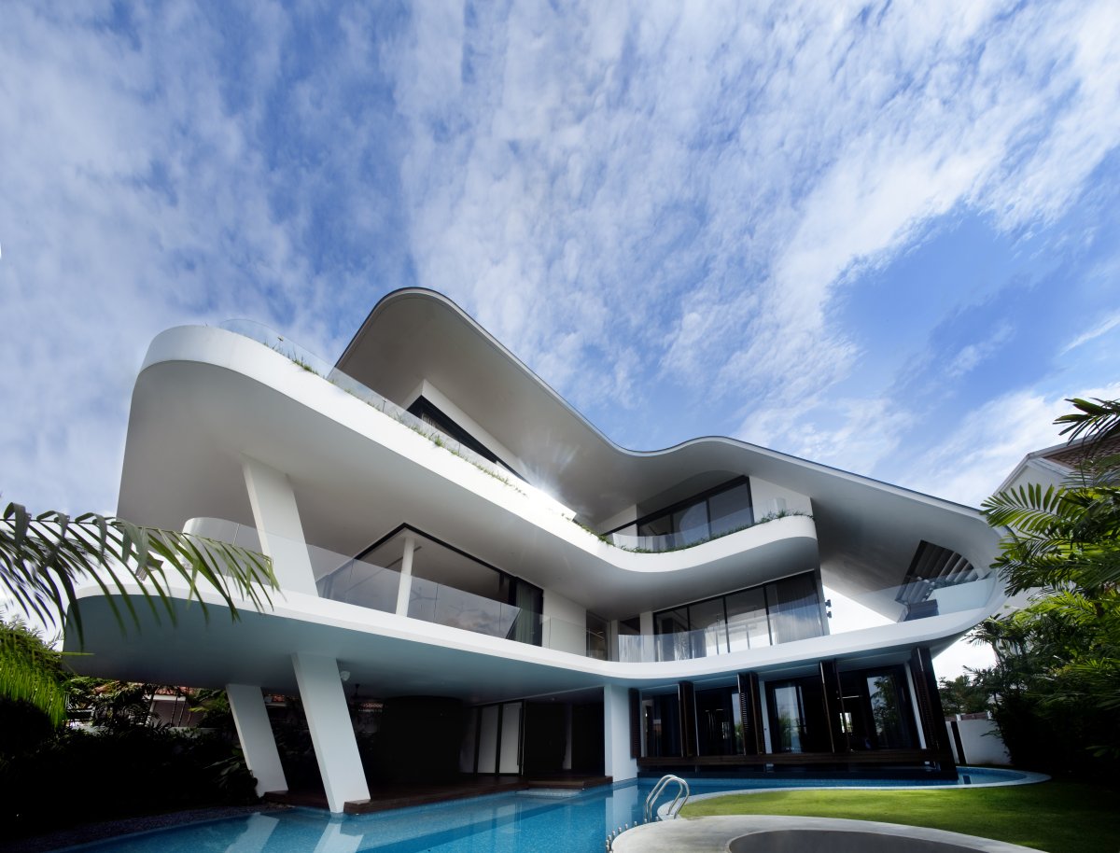
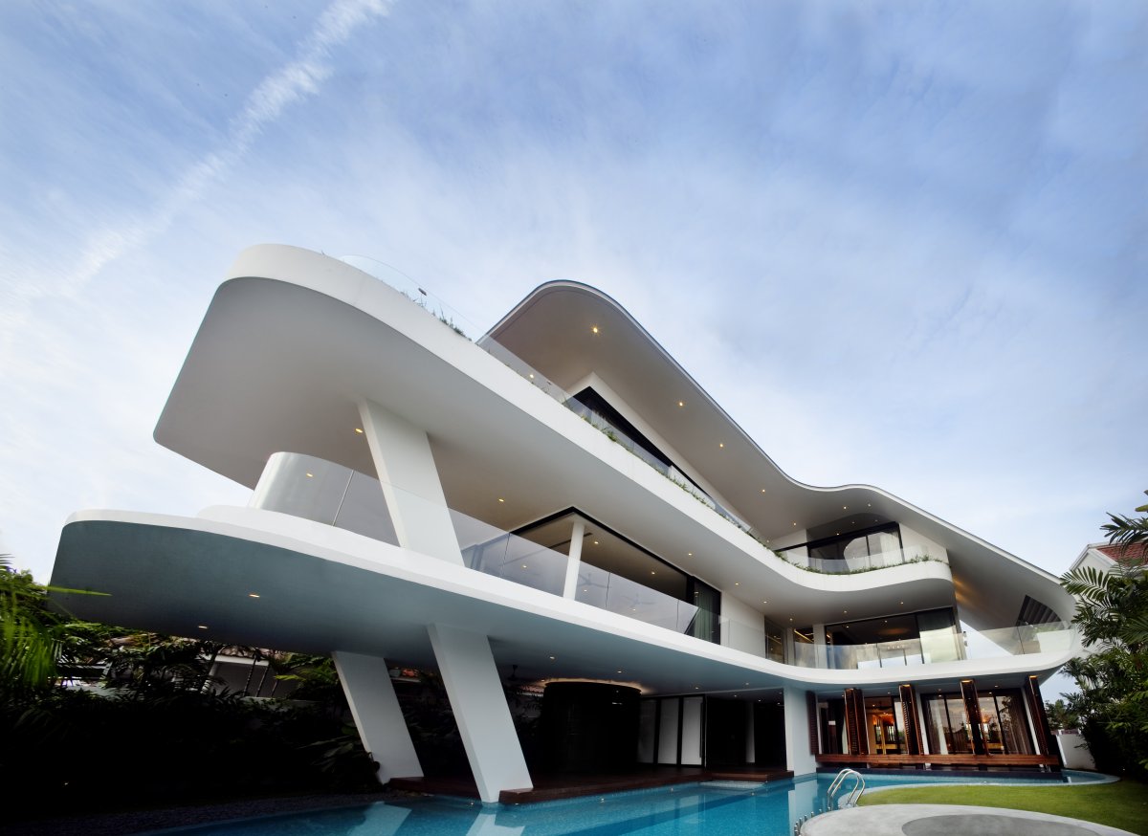
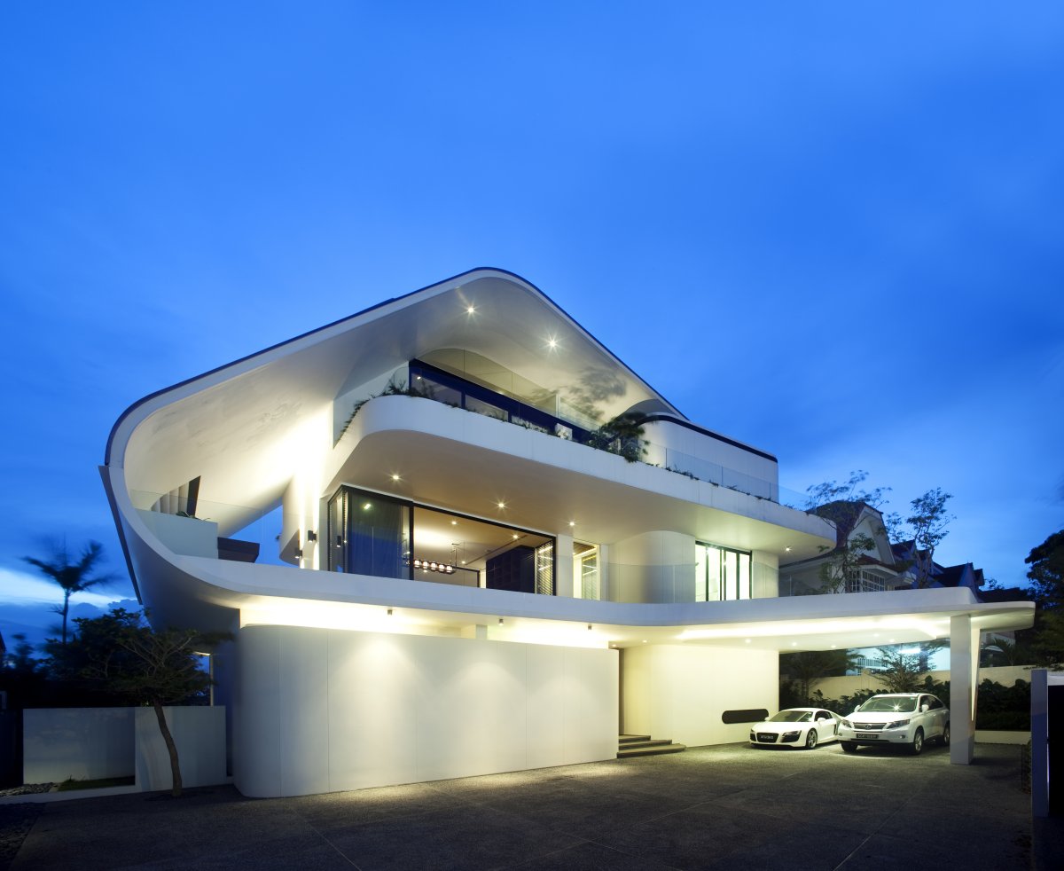
Photos by Patrick Bingham-Hall























































More Similar Articles Like This
The JKC1 House in Bukit Timah, Singapore
Dreamy Oceanfront Chateau In West Vancouver, Canada
Unique Click Clack Hotel In Bogota, Colombia
2 Comments
Different Types Of Foundations For Summer Houses and Garden Buildings
Exploring the New World of Luxury Hoteling
4 Comments
70 Shades of Green: Benjamin Moore’s Vibrant Paint Colors
Behr’s Brilliant Blues: 70 Shades of Stunning Paint Colors
2 Comments
Secluded Naladhu Island in Maldives
2 Comments