

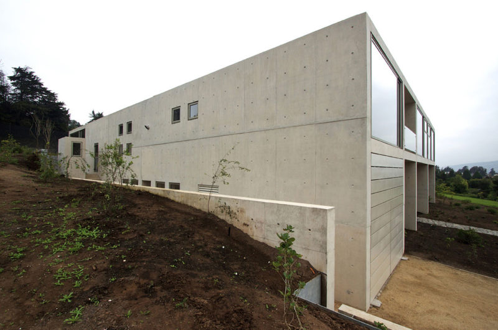
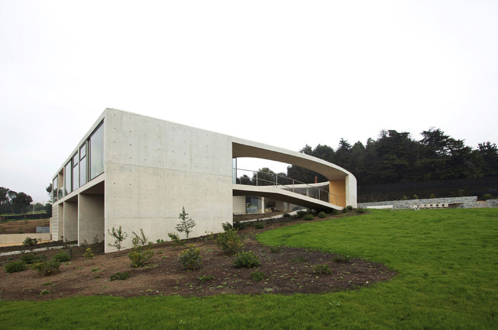
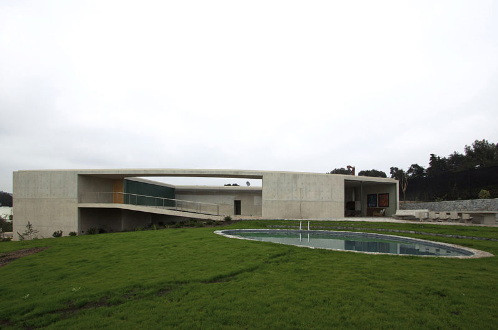
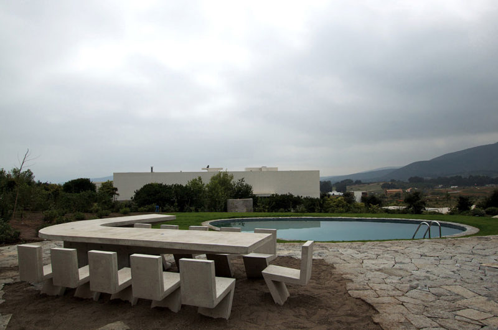
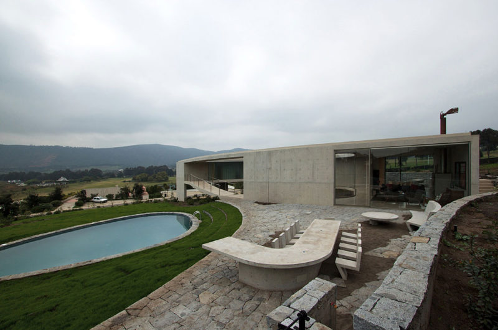
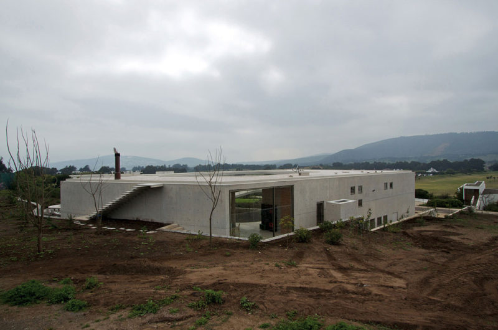

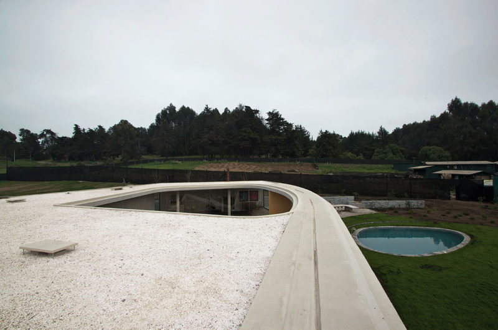
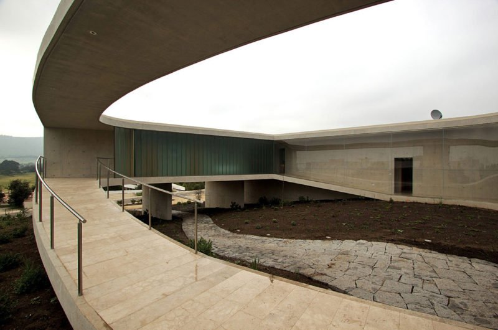
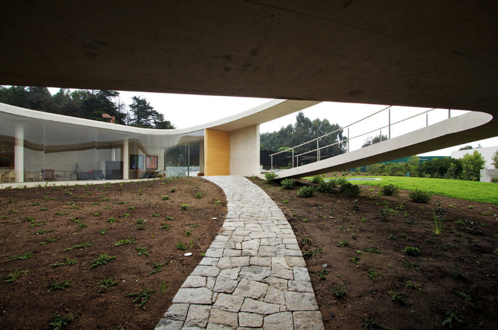
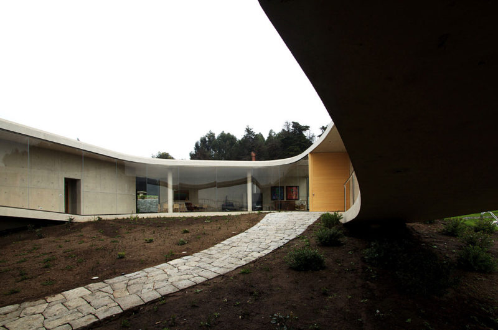


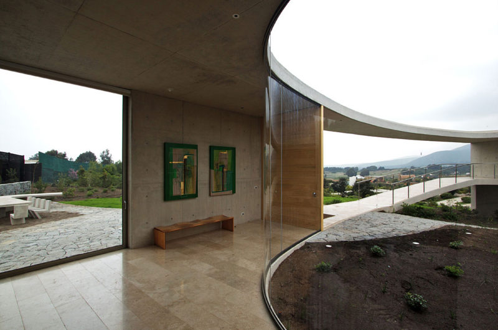
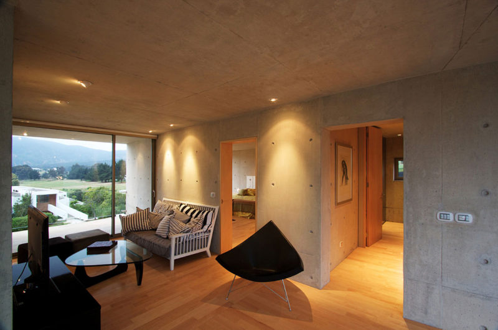
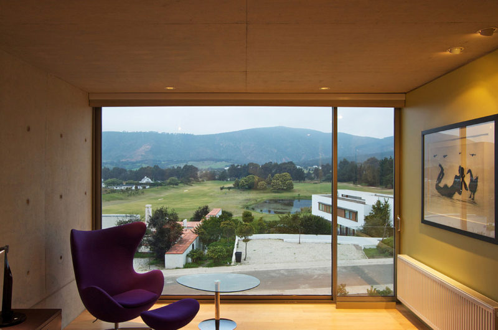
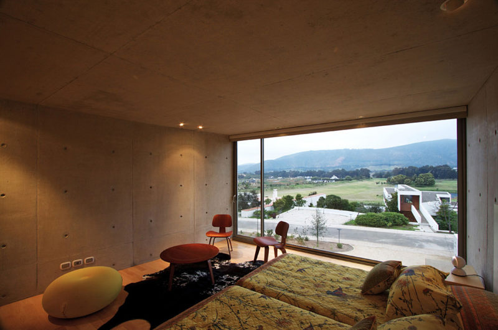
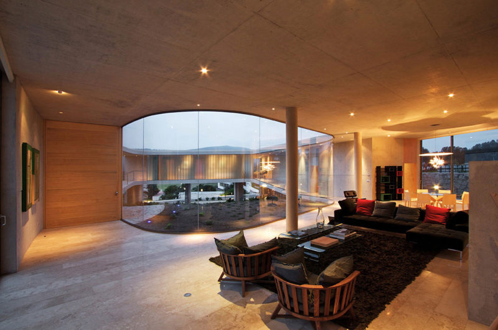
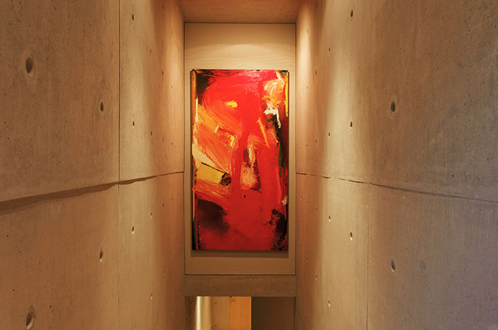
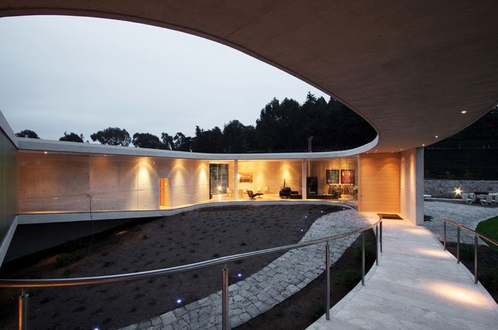
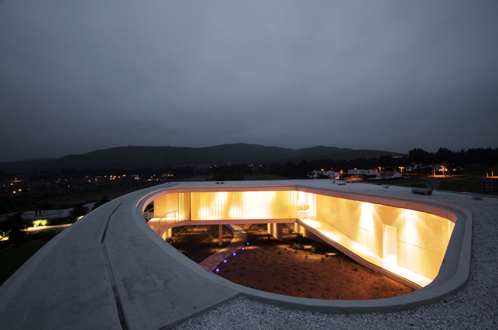
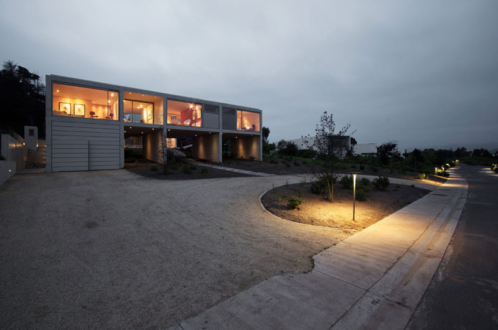
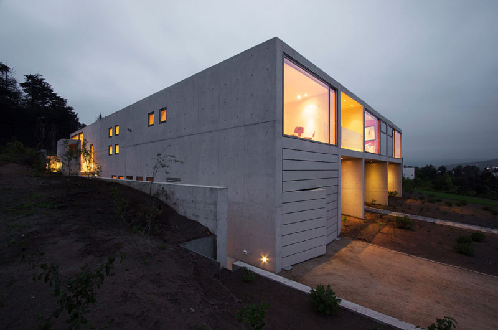
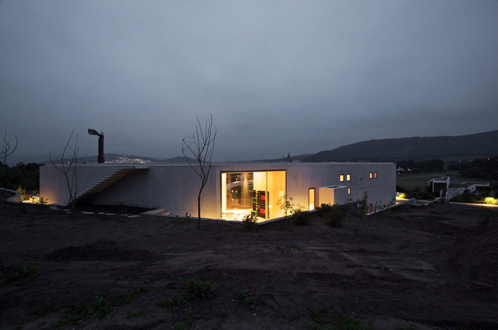

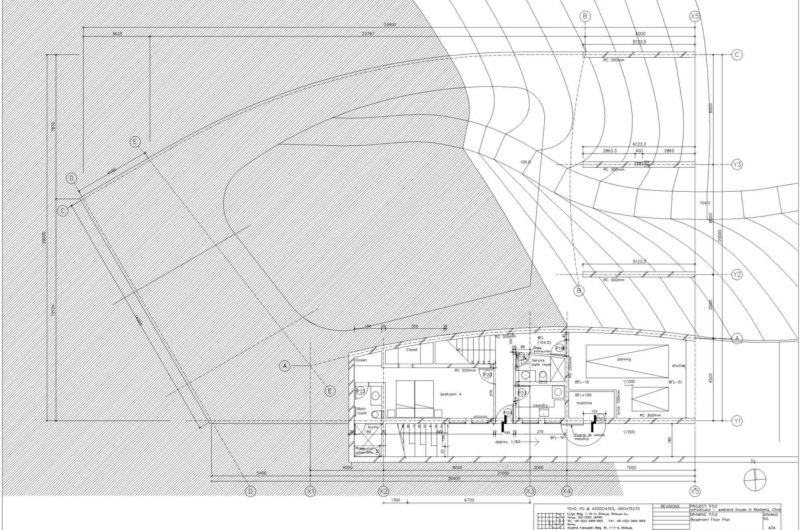
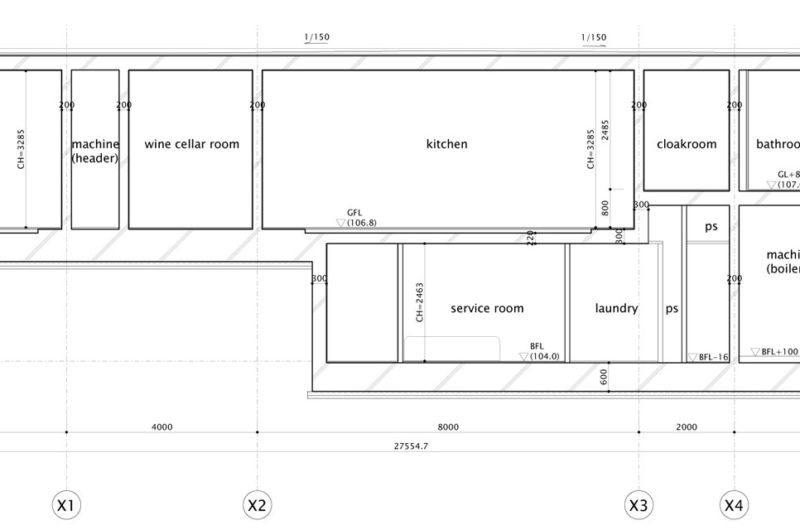
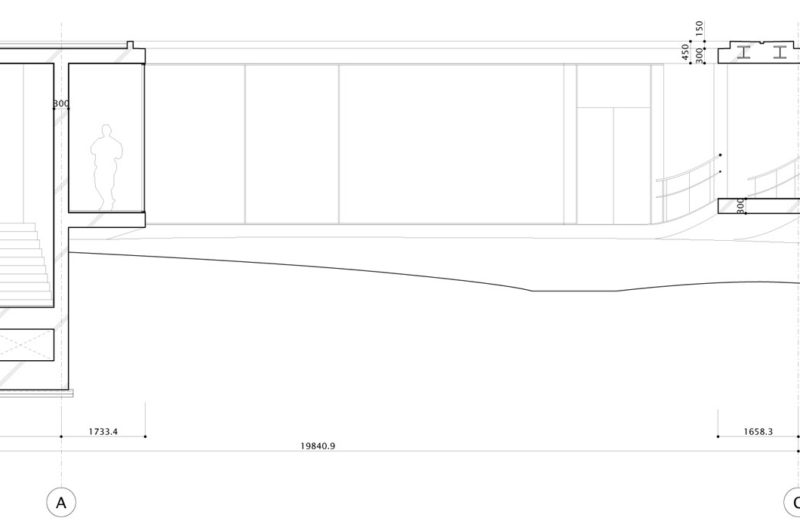
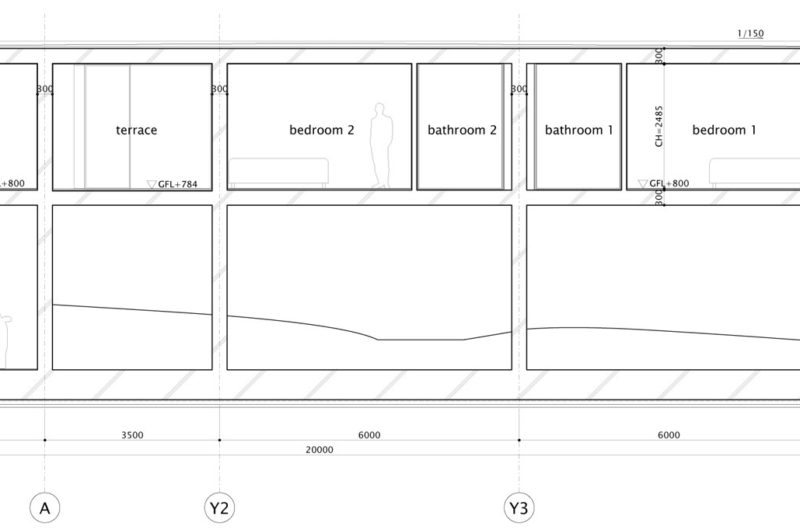
The White O Residence in Marbella, Chile was completed in 2009 by Japanese studio Toyo Ito. It is a single-story contemporary home built on a gentle slope and offering amazing views to the north-east. The house was designed to continue the natural slope of the site as a spiral, thus partially enclosing a lovely central garden.
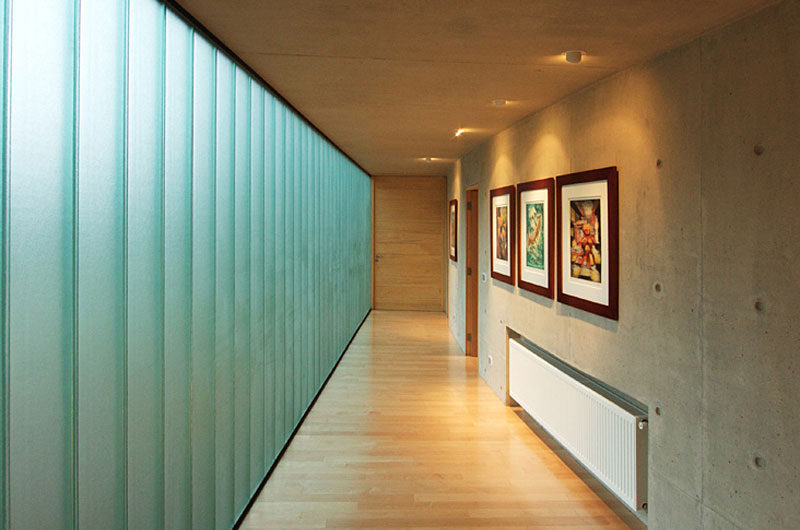
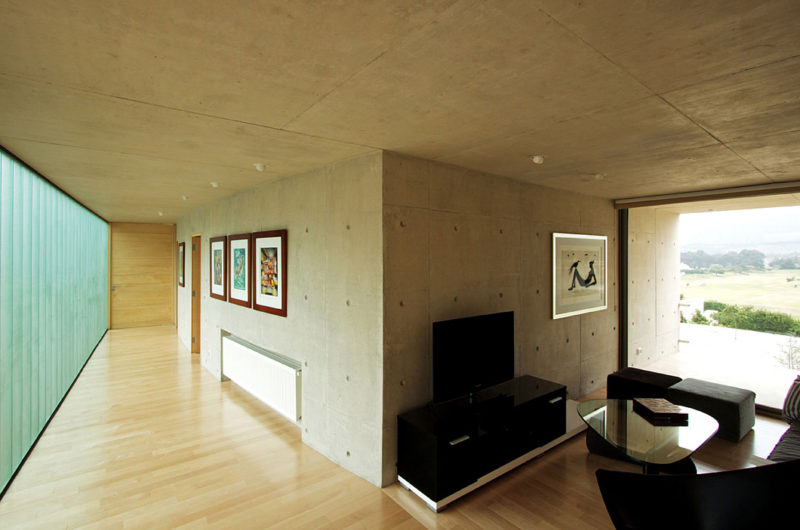
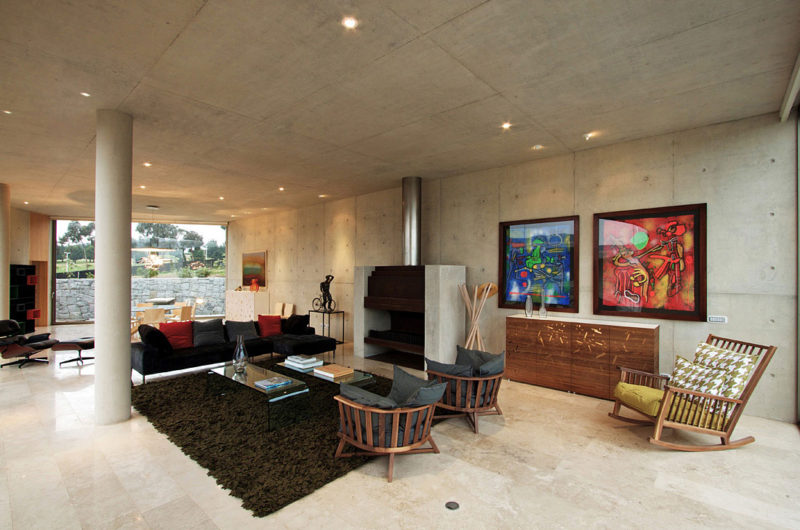
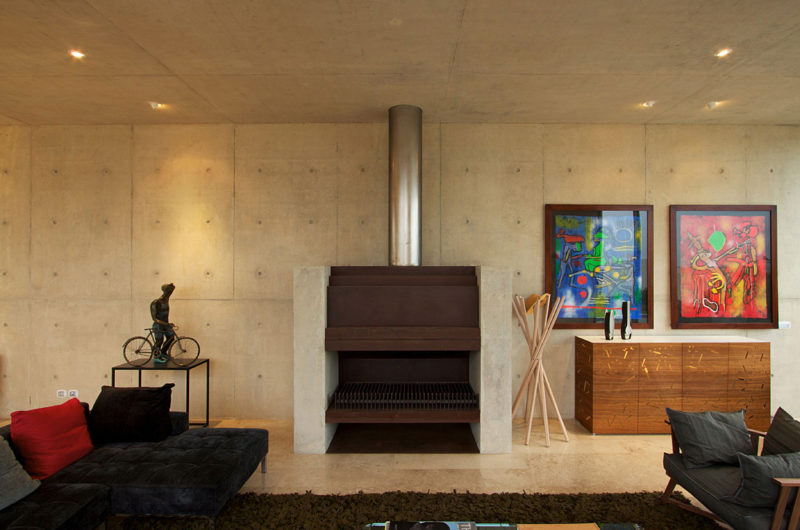
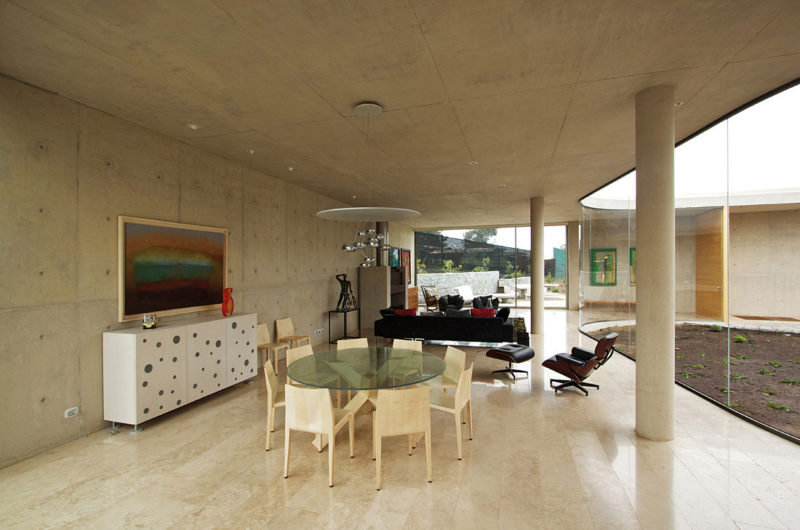
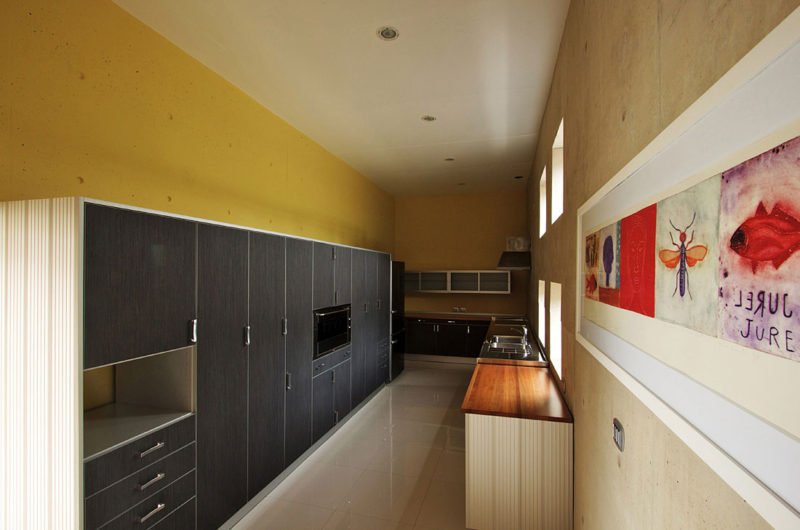
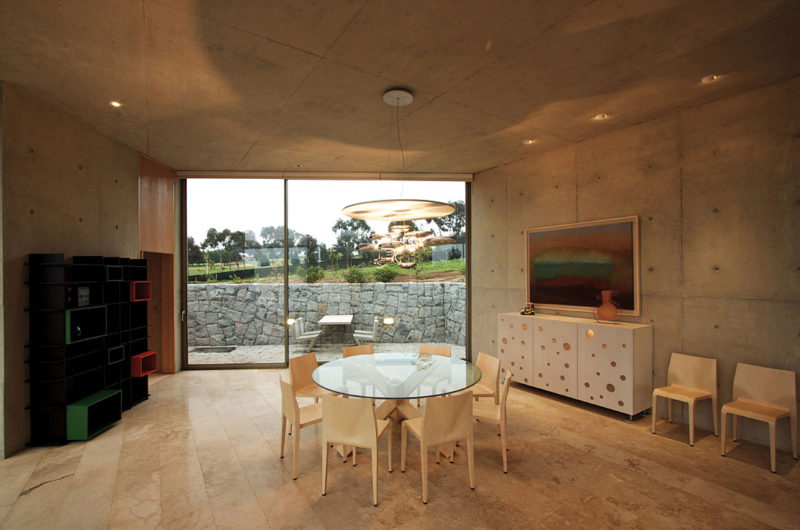
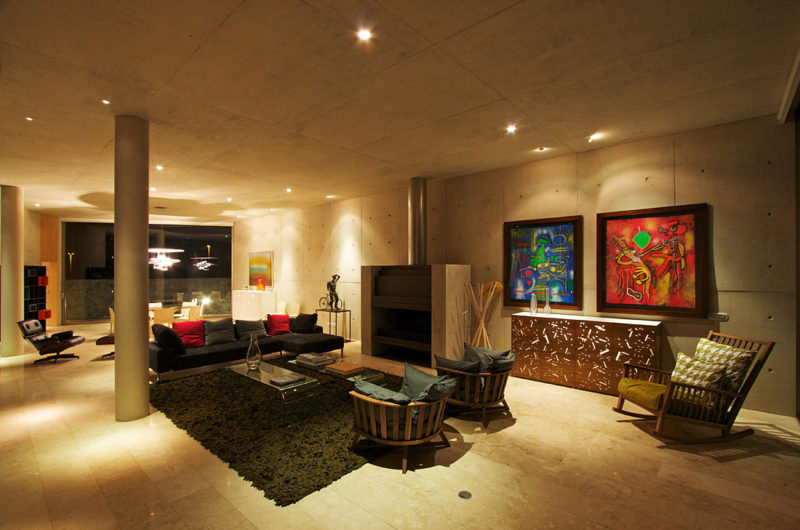
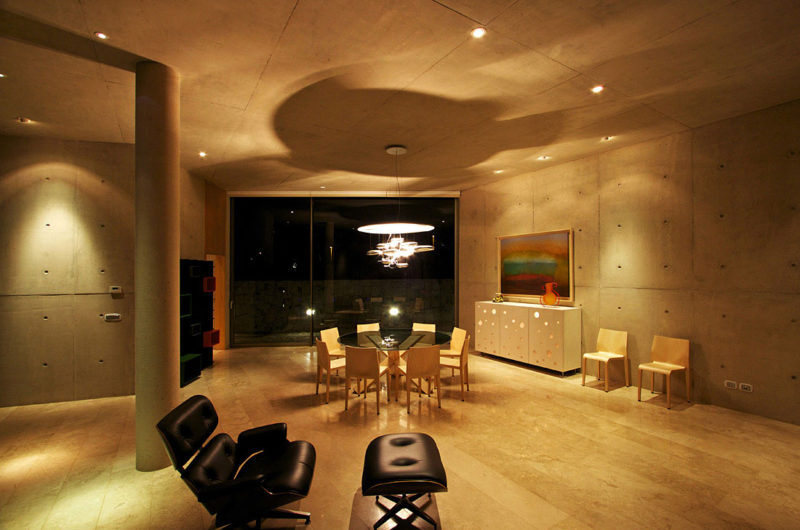
For a free indoor-outdoor lifestyle, the architects chose to create the living and dining spaces in close connection to the inner garden. From here, the access to the private areas of the house is easy and seamless. A gentle ramp goes around the garden and leads to the intimate and completely private bedroom area that safely floats above the ground.
What we love the most about this remarkable 4,300-square-foot residence is that it offers “a fluid progression of interior and exterior spaces with gradually changing characters and orientations”.
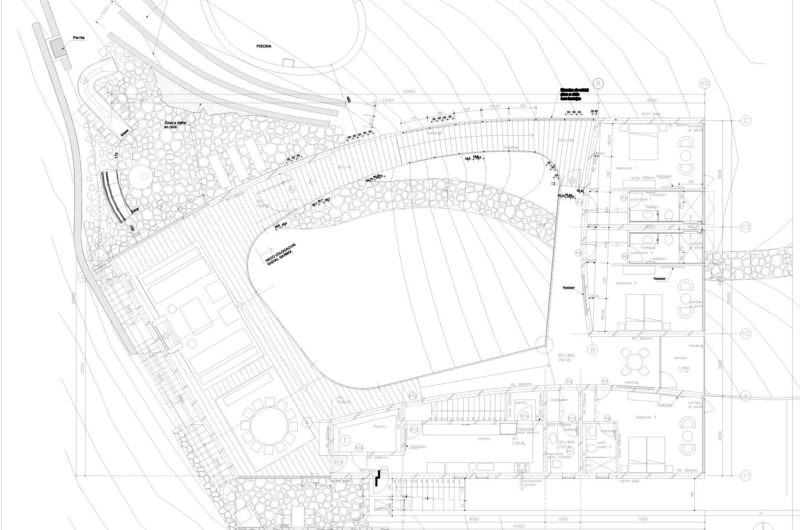
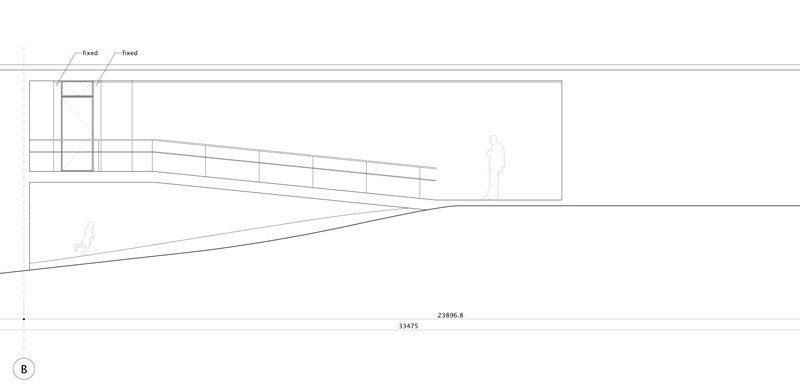
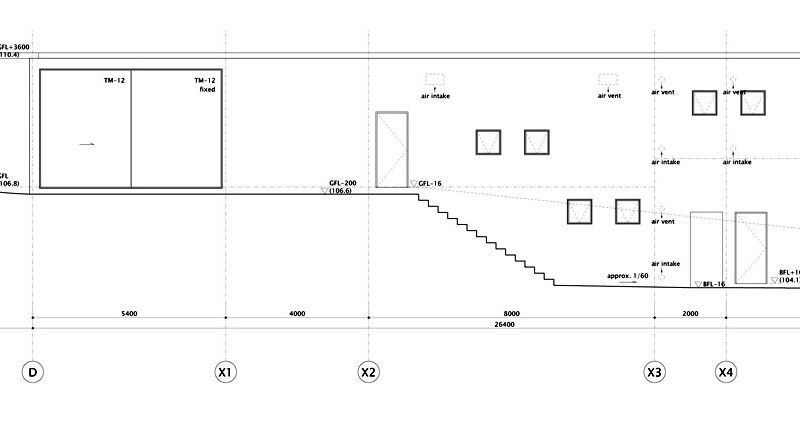


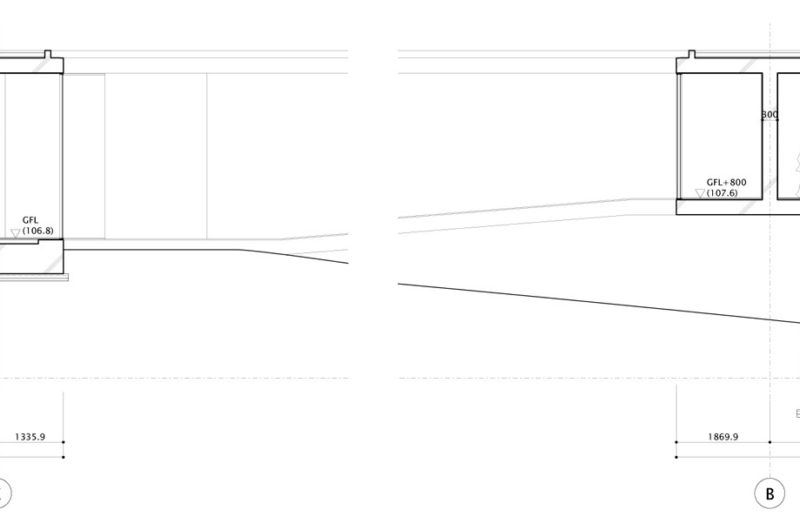
Photos by: Nicolas Saieh























































Ah, yes, because when you want to blend architecture with nature, nothing says “fluid progression” quite like spiraling your way to a bedroom that’s basically a treehouse for adults. Toyo Ito, always a step ahead.
Absolutely! Toyo Ito’s design beautifully merges organic forms with modern living, creating a seamless flow that feels both innovative and connected to nature. The spiral staircase truly elevates the experience, turning everyday movement into an architectural journey.
This residence is a masterpiece! Toyo Ito’s design beautifully merges the home with its surroundings. The spiral layout and seamless indoor-outdoor flow create such a serene, inviting atmosphere. Truly inspiring architecture.
Thank you! I’m thrilled you appreciate Toyo Ito’s vision. The spiral design truly maximizes that seamless connection between the interior and Marbella’s landscape. It’s wonderful to know the serene atmosphere resonated with you. Enjoy the architectural inspiration!