
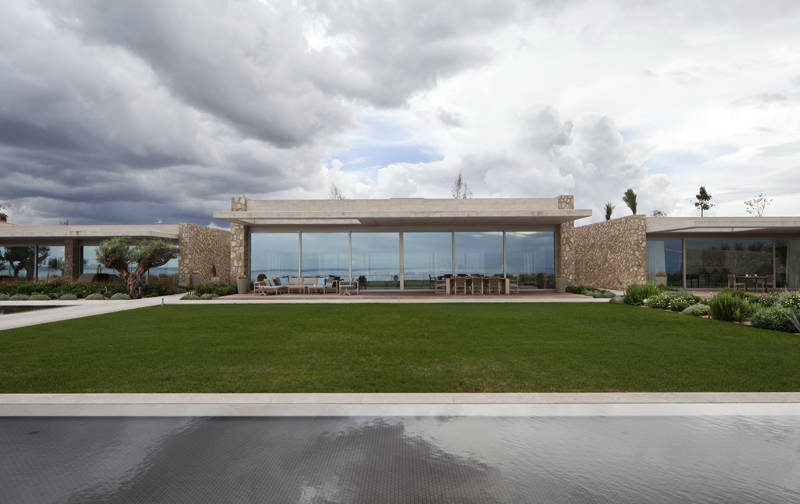
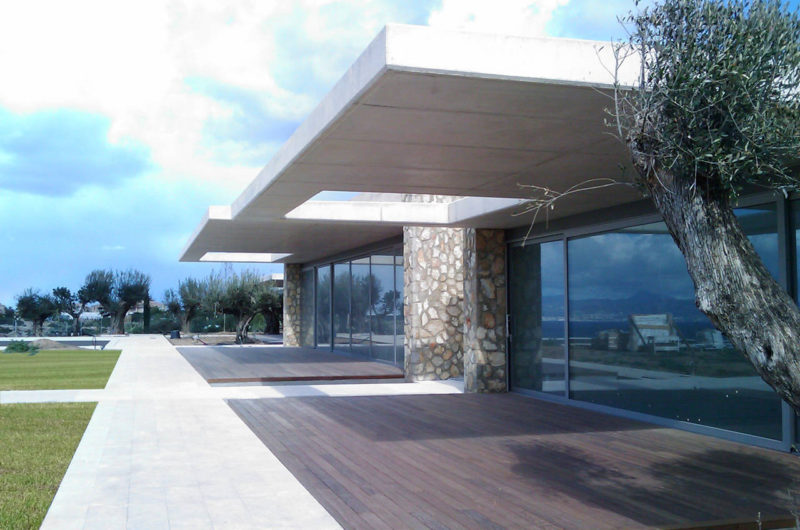
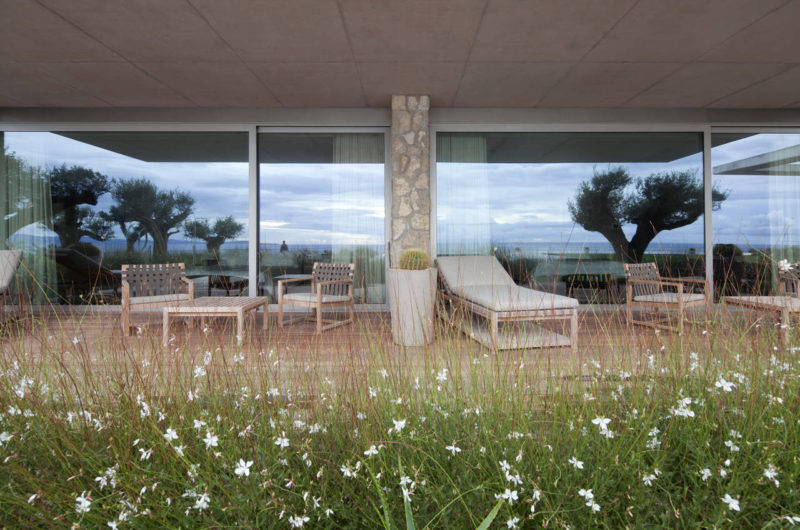
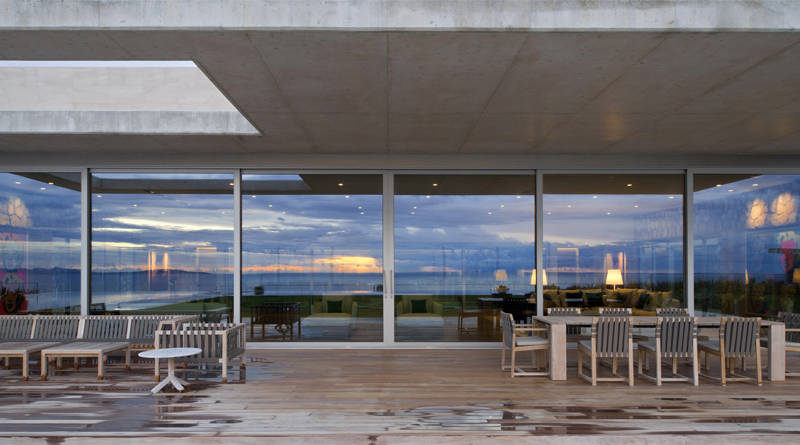
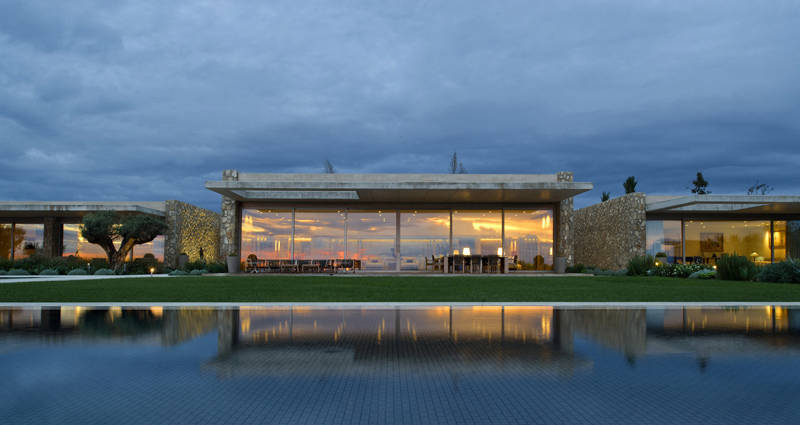
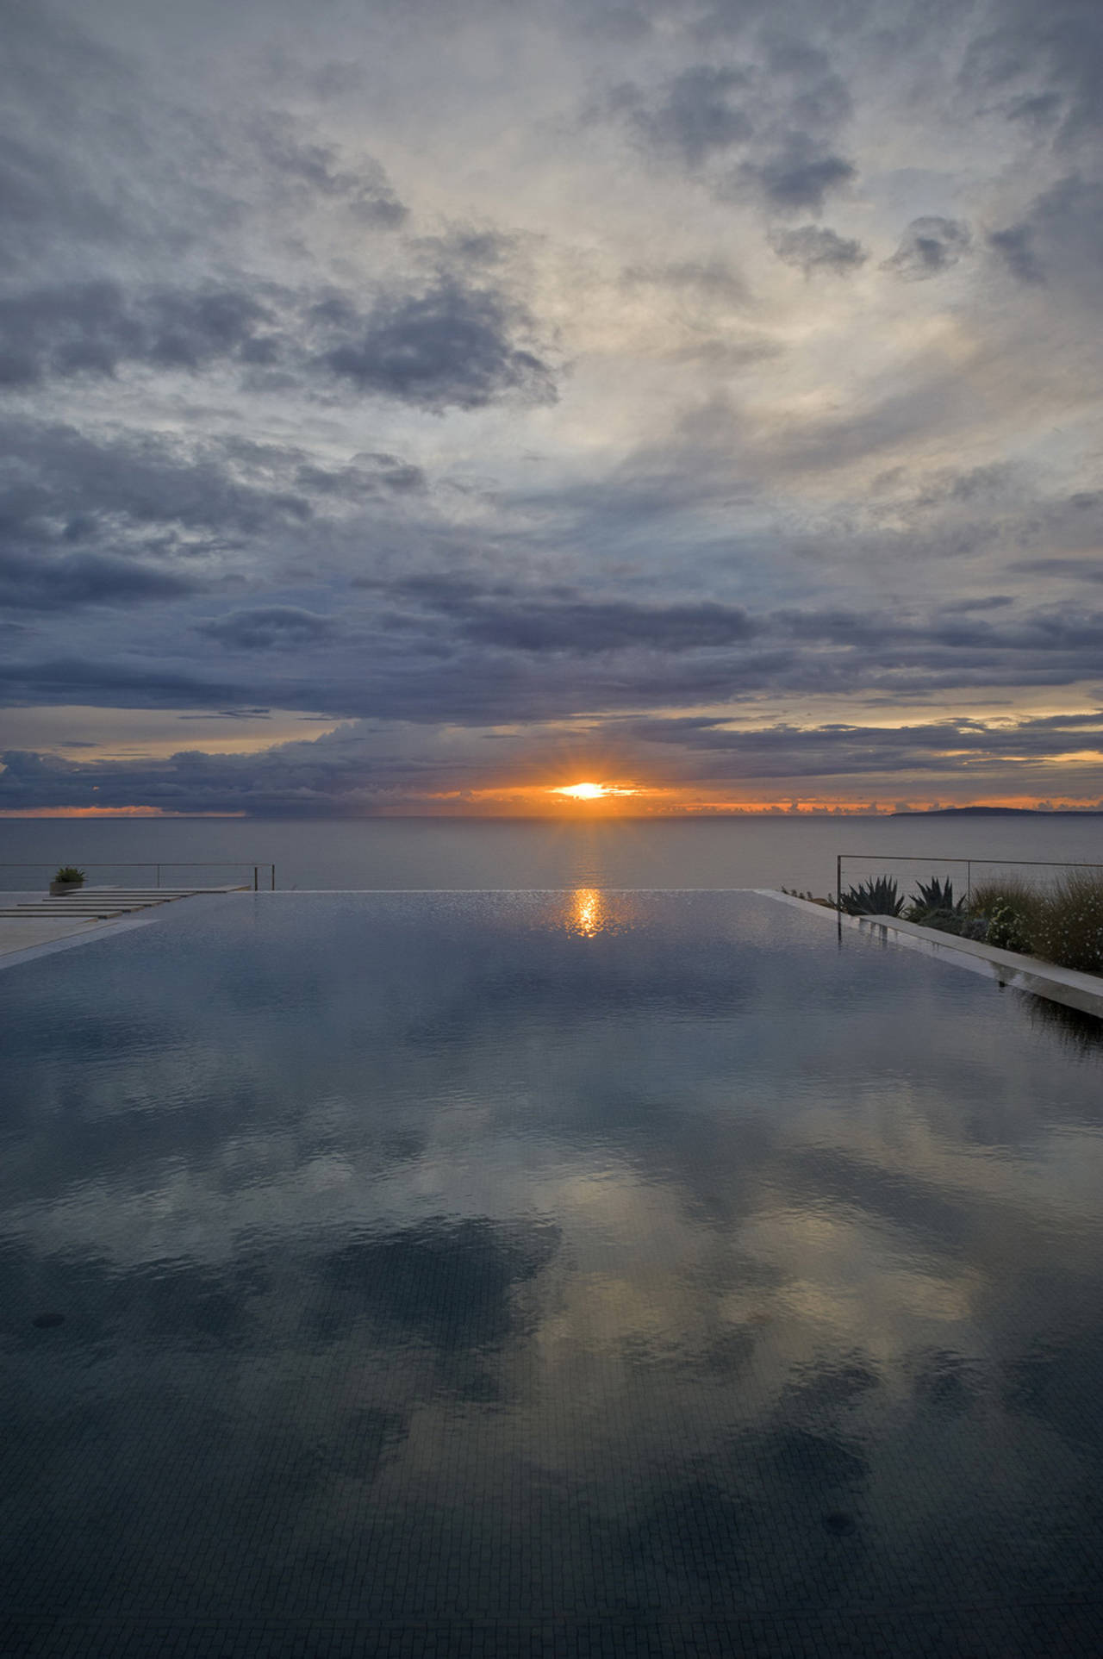
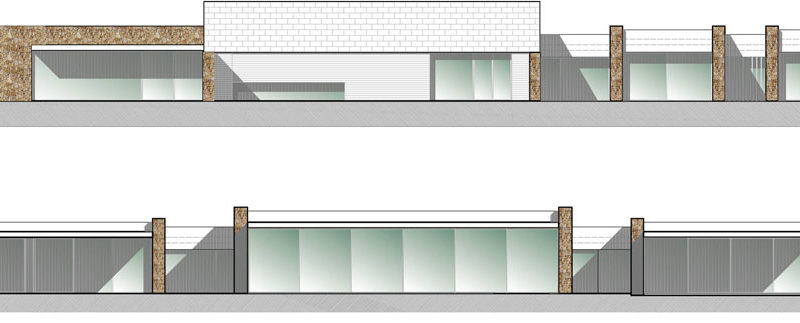
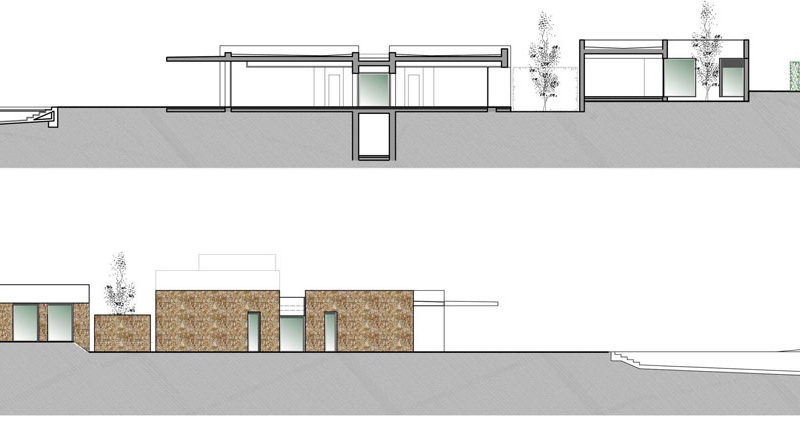
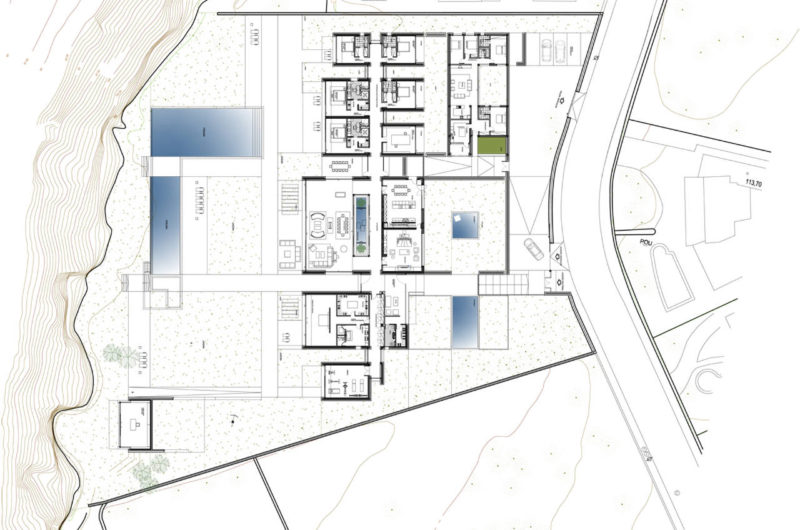
This superb residence belongs to a successful English writer who wanted a home that could respond to the specific needs of every member of his family. He also wanted a residence that would remain open to the landscape, and this led to the decision to “disintegrate” the volumes and spread them on the large lot, thus “fleeing massification”.
Called Villa London, the home is basically a set of independent pavilions that keep their own privacy. The common areas are what give a sense of connection and continuity to the whole project. The residence is located in Llucmajor, Mallorca, Spain, and it was designed by CMW Architects. Completed in 2004, it offers a massive 13,928 square feet of space.
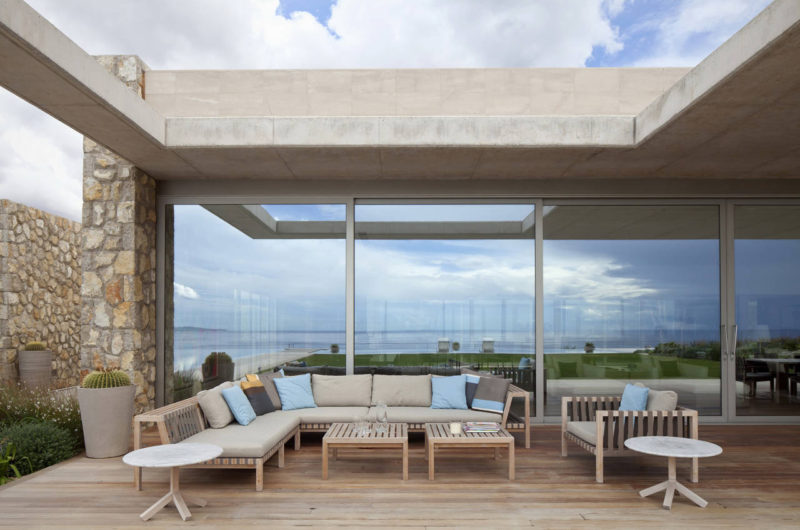
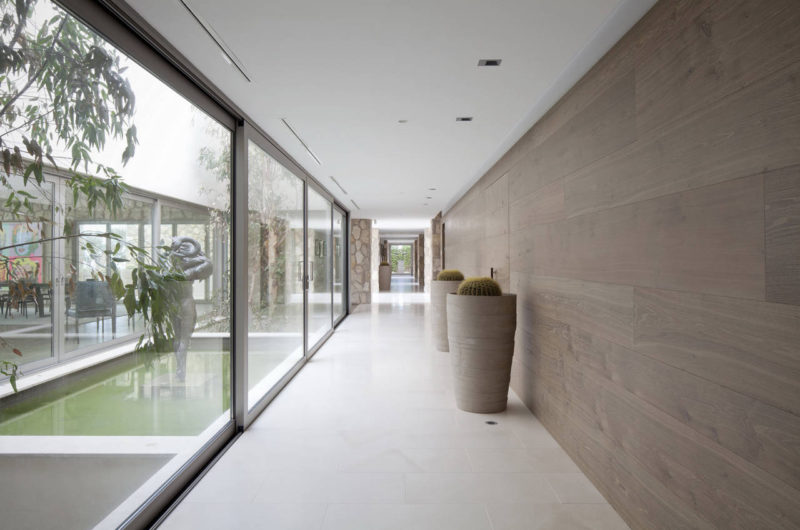

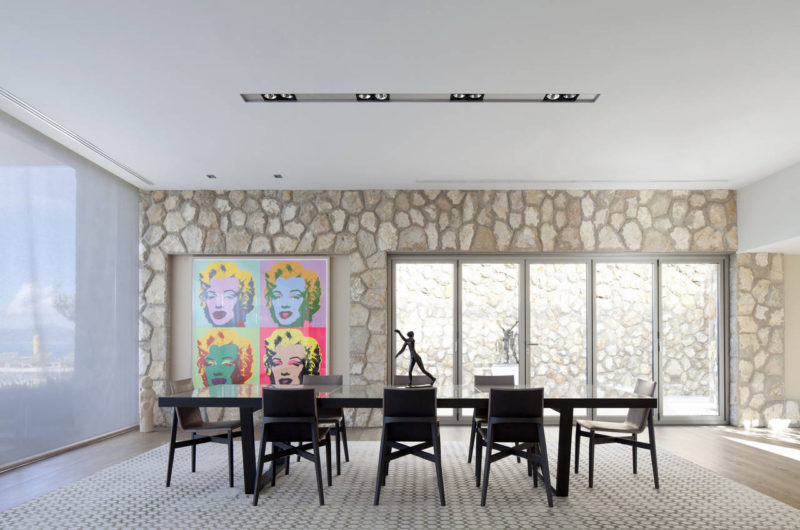
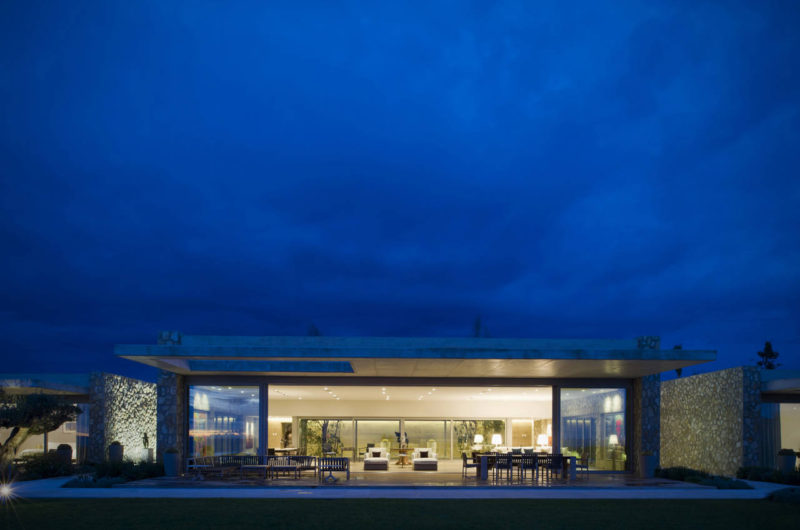

Photos courtesy of CMV Architects




























































I’m fascinated by the idea of “disintegrating” volumes to escape massification. How does this design impact the daily experience of the family? Does it enhance their connection to the landscape and to each other in unique ways?
Thank you for your interest! Disintegrating volumes create distinct, light-filled spaces that encourage family interaction while offering private retreats. This design blurs indoor and outdoor boundaries, fostering a strong connection to the landscape and enhancing daily living through natural flow and openness.