
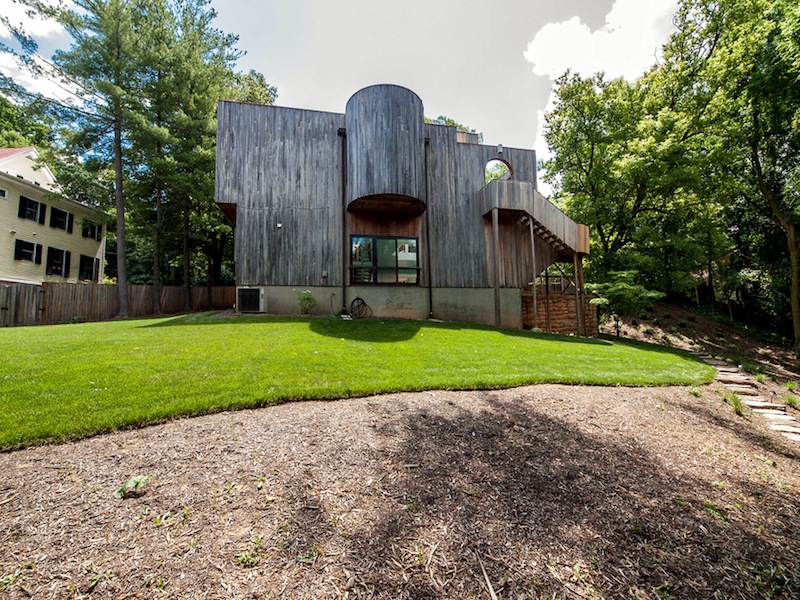
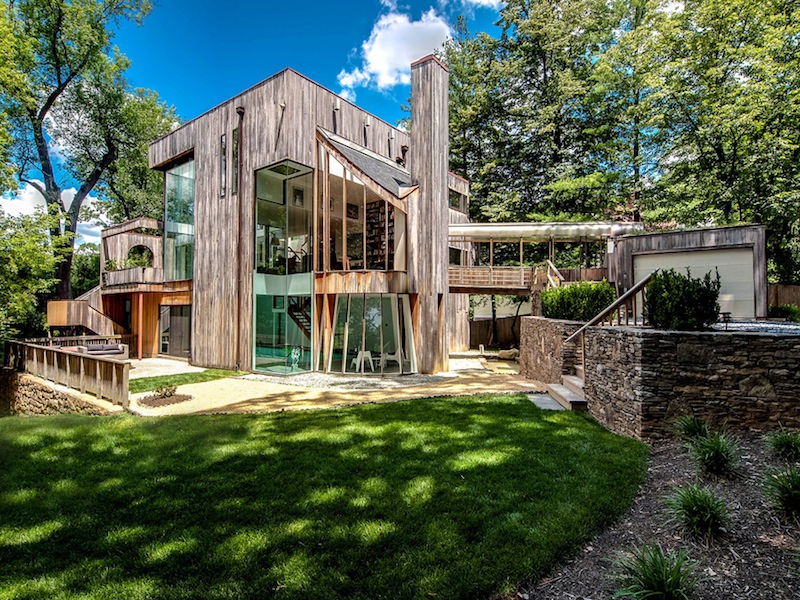
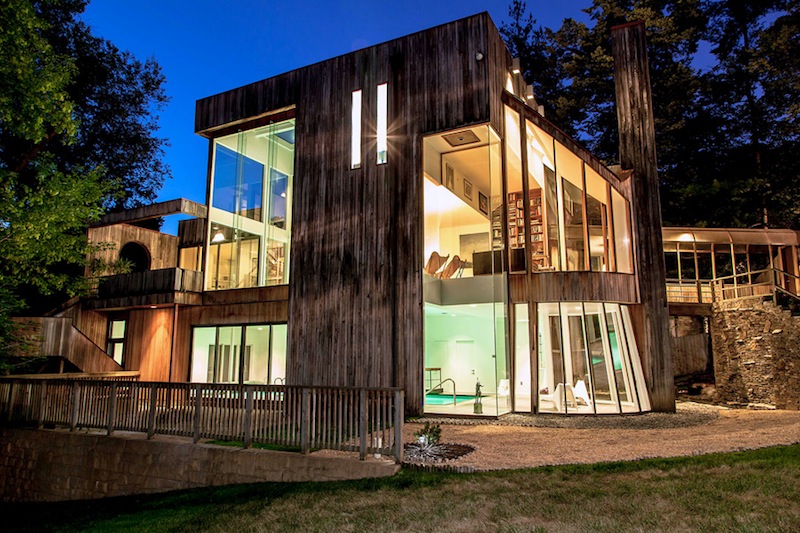
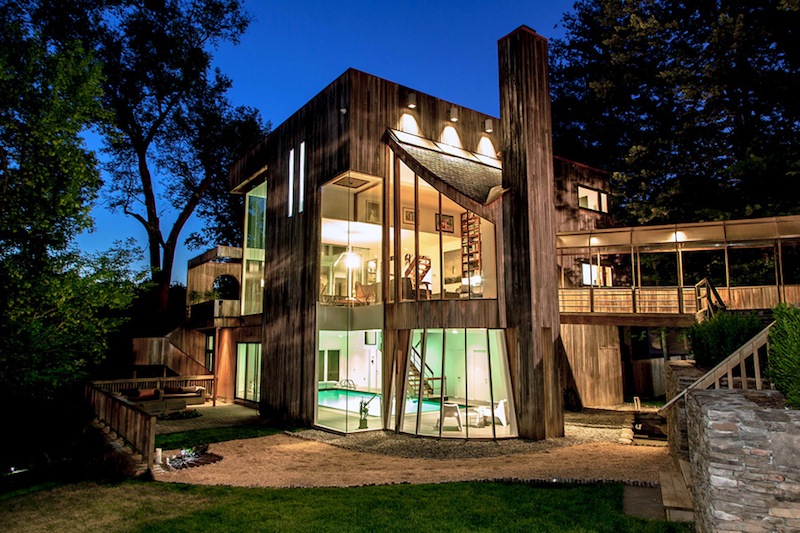
This residence is set in Washington, DC, and consists of a contemporary Californian house placed on a half of an acre of carefully landscaped property.
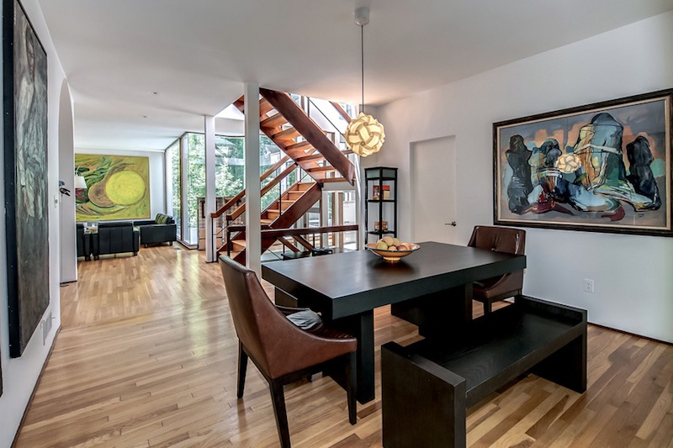
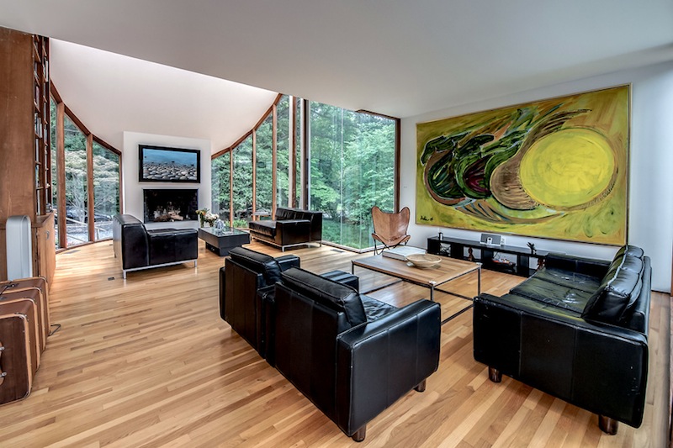
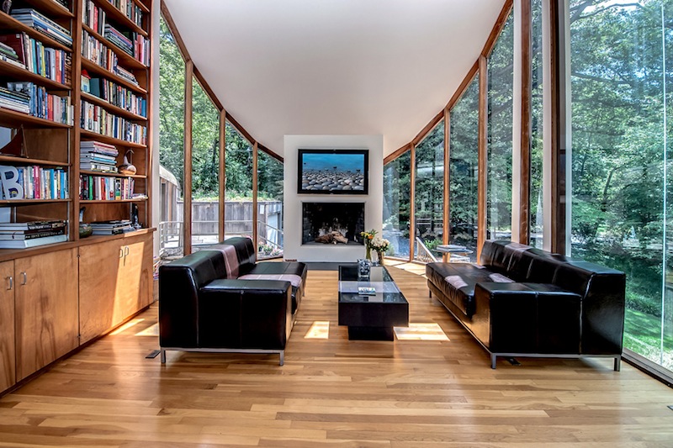
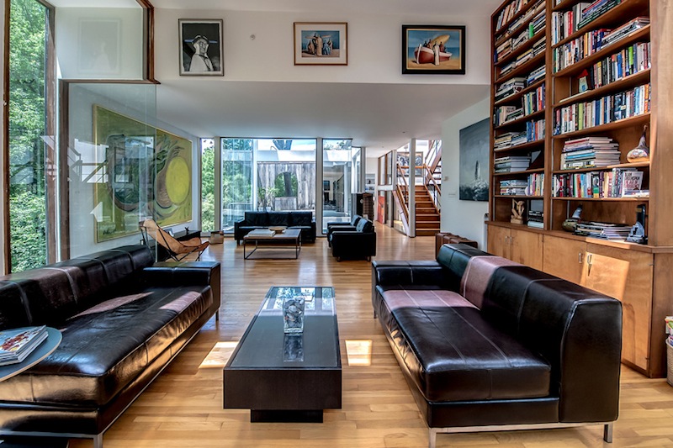
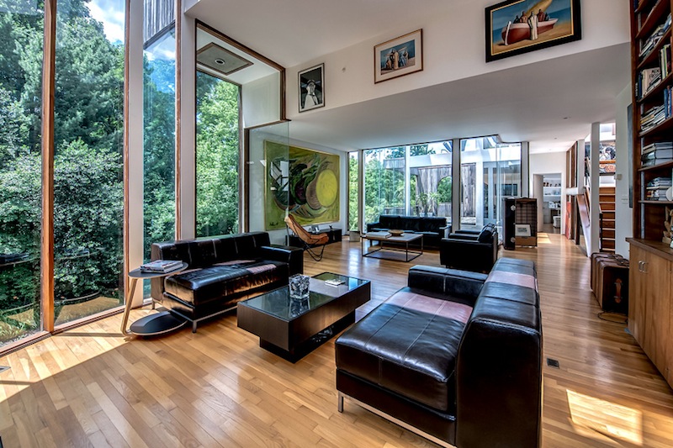
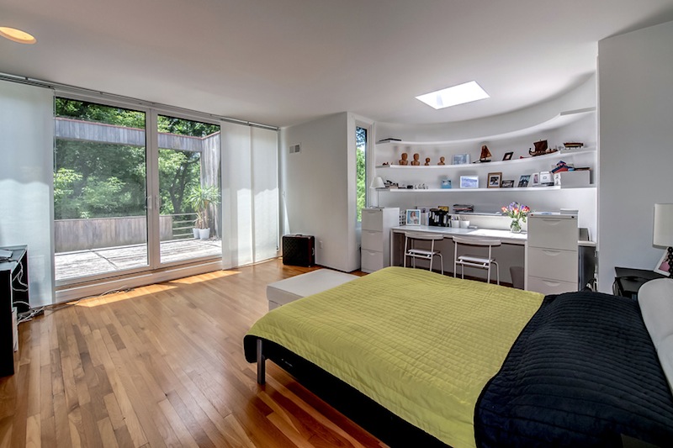
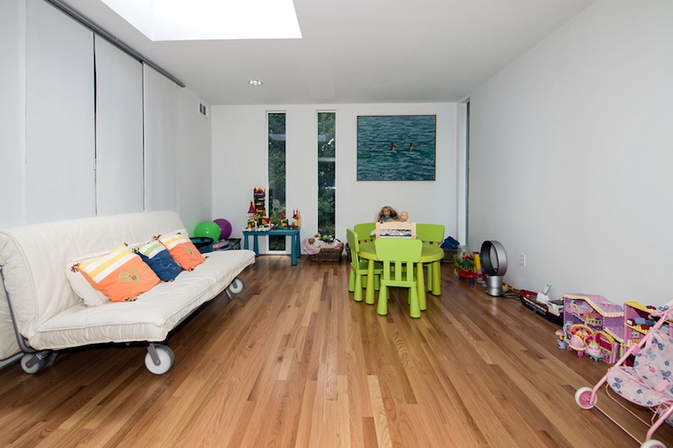
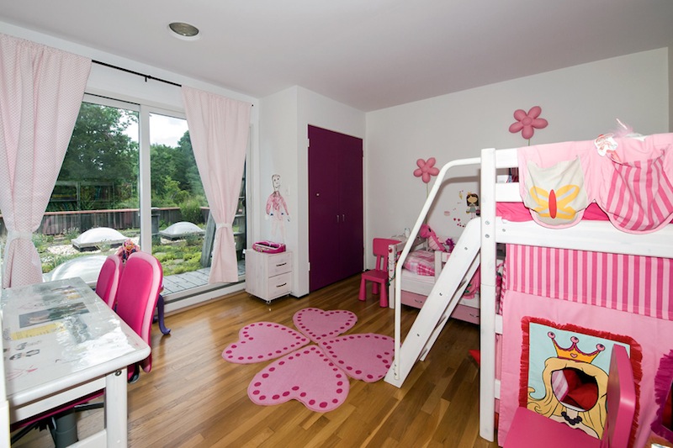
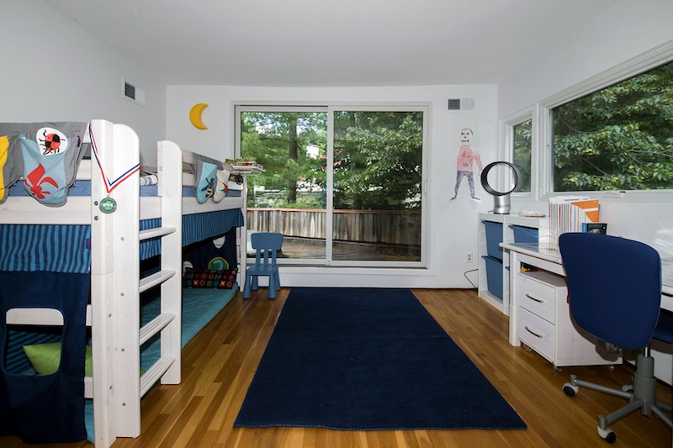
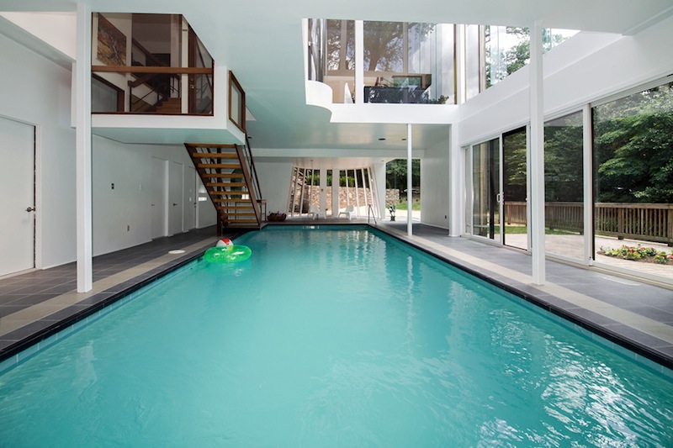
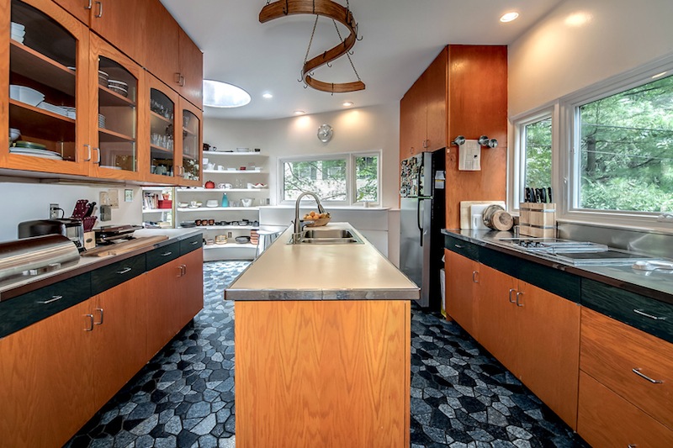
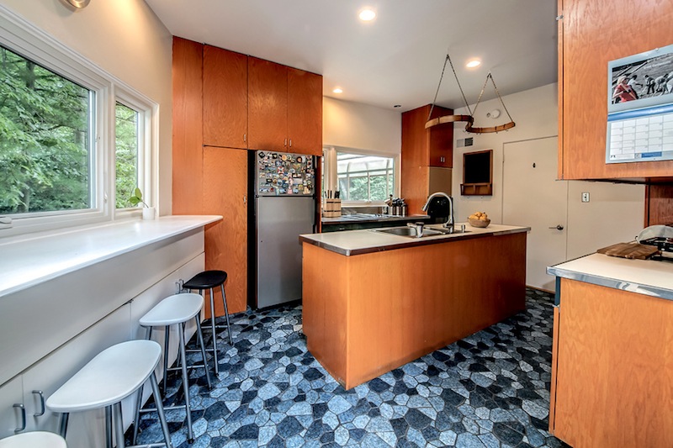
The dwelling features large glass walls to let the warm light inside. The play of light upon the wood flooring and the vaulted ceilings create a comfortable and spacious interior. A floating staircase leads to the upstairs bedrooms, the social areas downstairs being connected in one large space.
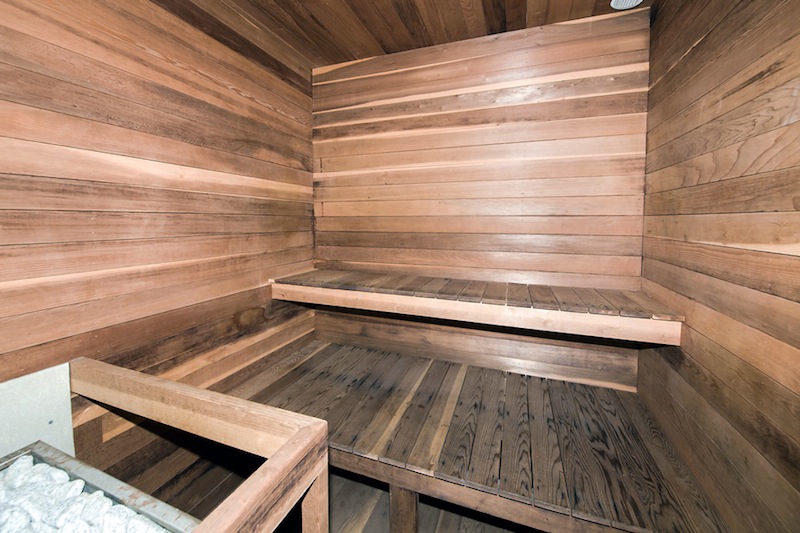
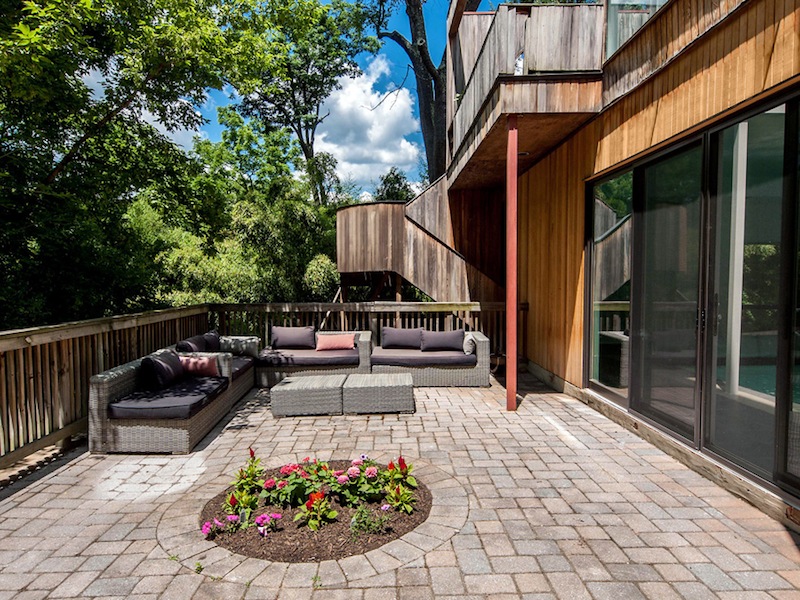
For the ones with exquisite taste, the property includes a waterfall, a sundeck, an inside swimming pool and a sauna, as well as a green roof. The house is made of two separate buildings that are connected through a covered tunnel. 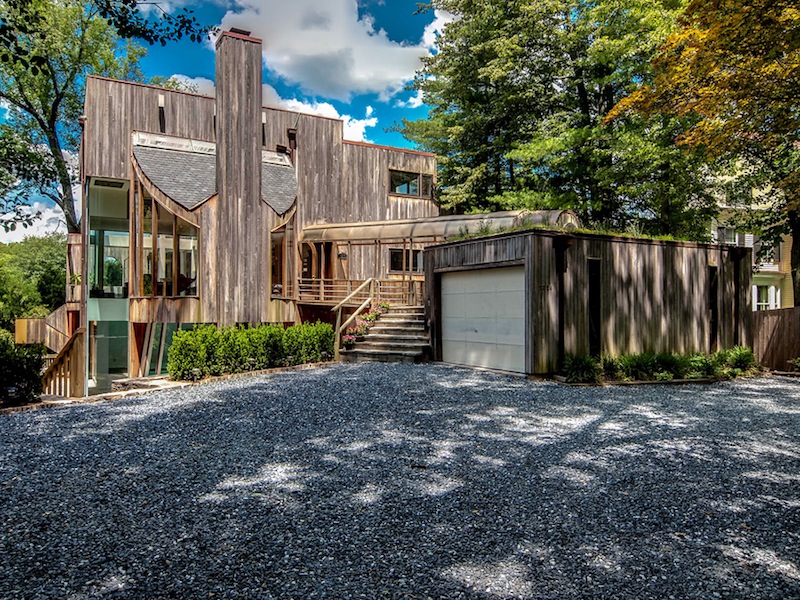























































Ah, yes, because nothing says “Washington, DC” like a California dream home with a waterfall and sauna. Clearly, blending bi-coastal vibes is the new local charm—who needs traditional when you can have a floating staircase and a green roof?
Absolutely! Combining California’s sleek style with Washington, DC’s character creates a unique, modern living experience. It’s all about blending comfort, innovation, and local charm in a fresh way. Glad you noticed the standout features!
How did they balance that open Californian vibe with Washington’s distinct seasons? I’m fascinated by the covered tunnel connecting the buildings—did they prioritize thermal efficiency or just the aesthetic flow between the two structures?
Wow, this Californian-style home in DC looks absolutely stunning! The way the light plays across the wood floors and vaulted ceilings creates such a warm, inviting atmosphere. I love the modern touch of the floating staircase and the green roof. Truly exquisite taste!
Thank you so much! I’m thrilled you appreciate the design details. Balancing that warm, inviting atmosphere with modern elements like the floating staircase was exactly the goal. It’s wonderful to hear the green roof and light play resonated with you!