
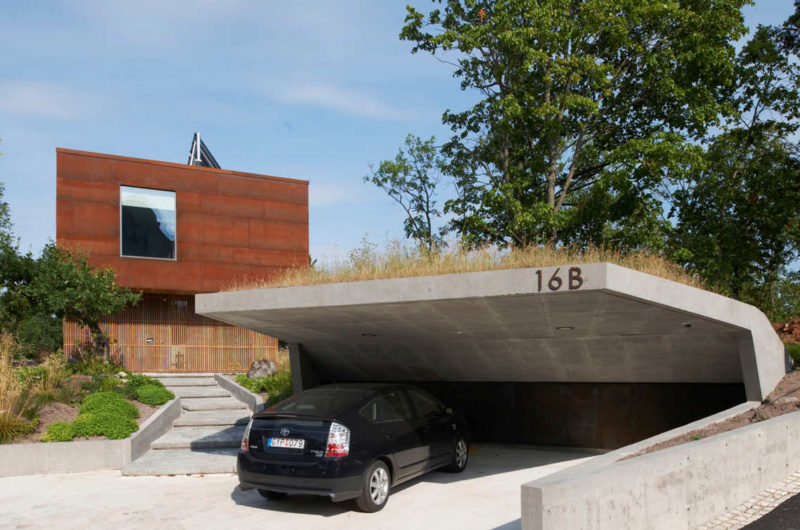
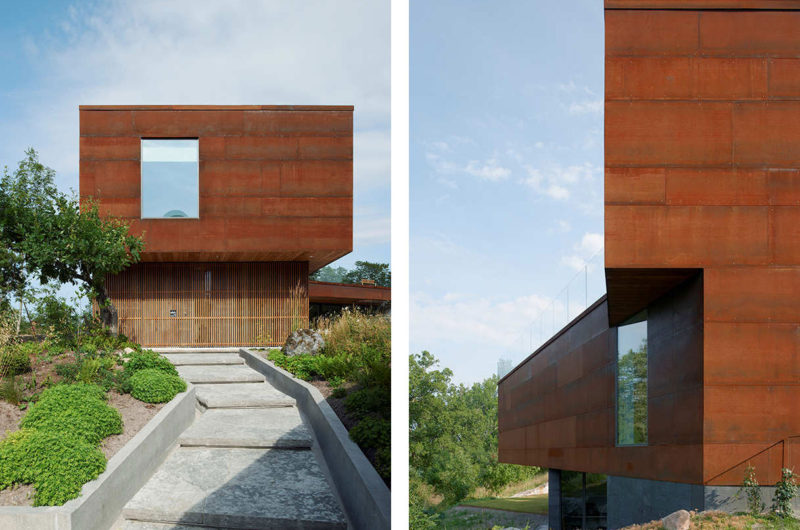
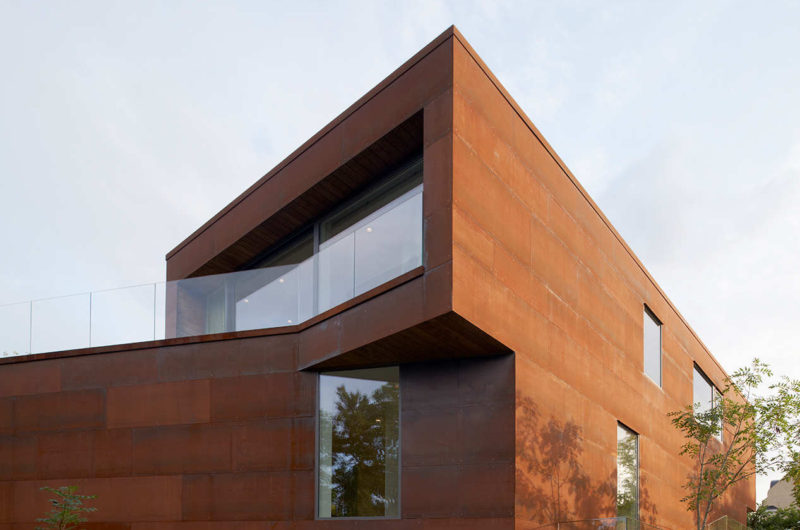
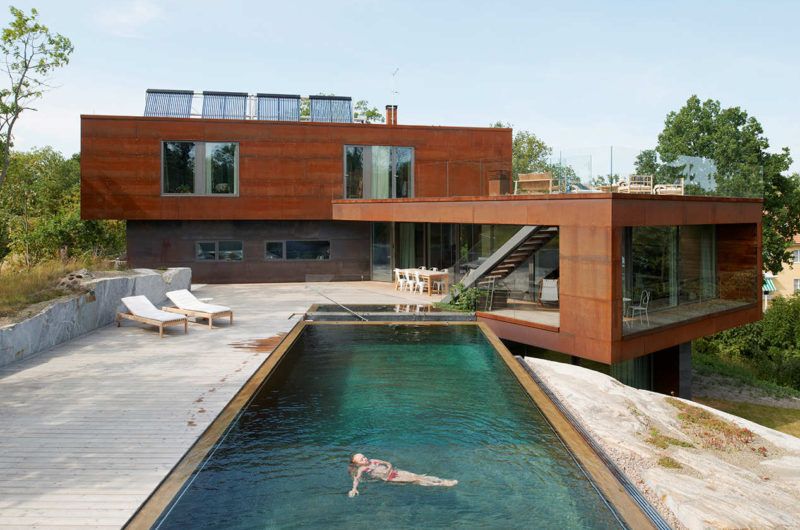
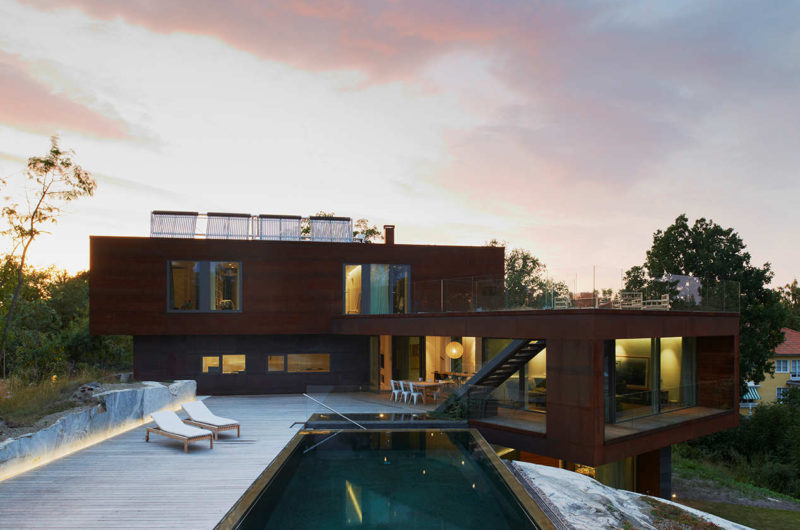

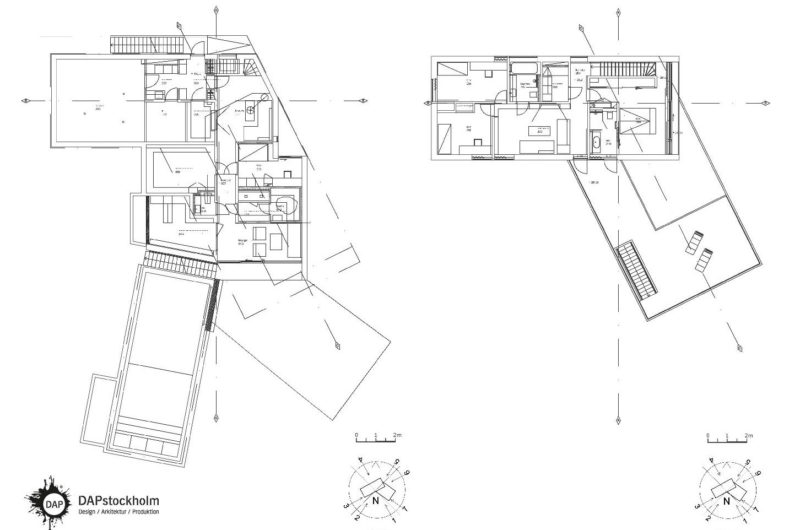
DAPstockholm Studio designed the beautiful Villa Midgård according to the owners’ specific requests. That is why the contemporary residence situated in Stockholm, Sweden, has a unique multi-faceted architecture based on various factors: light, terrain, privacy and views.
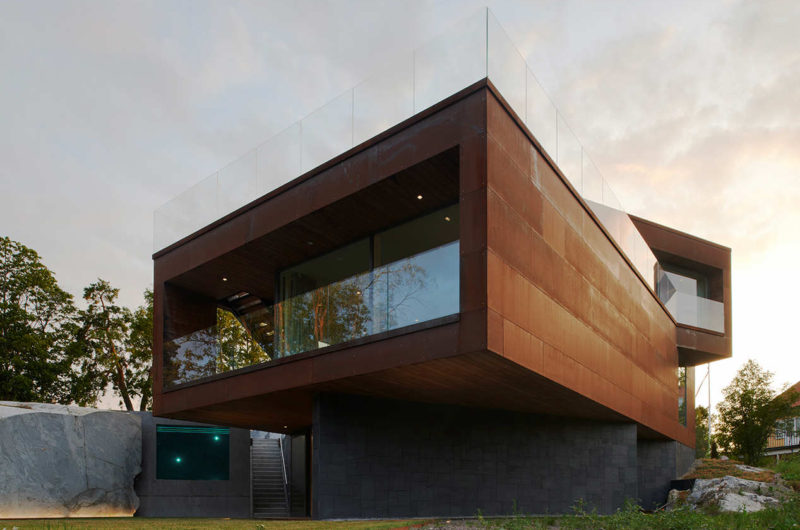
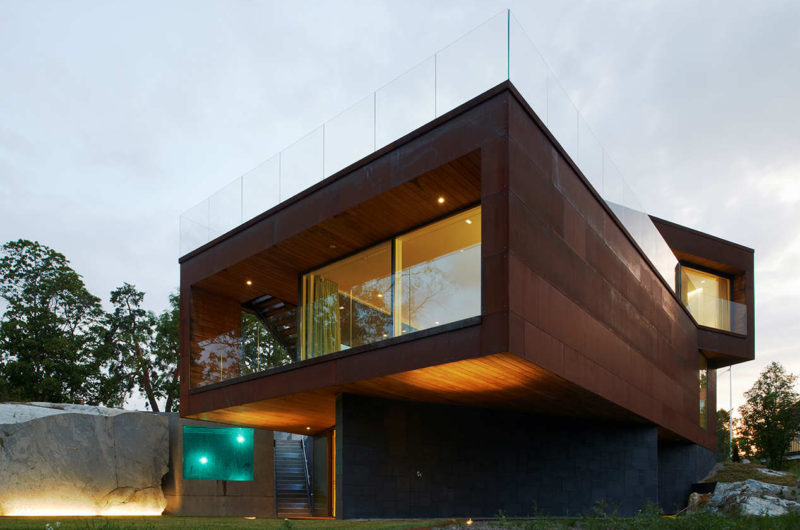
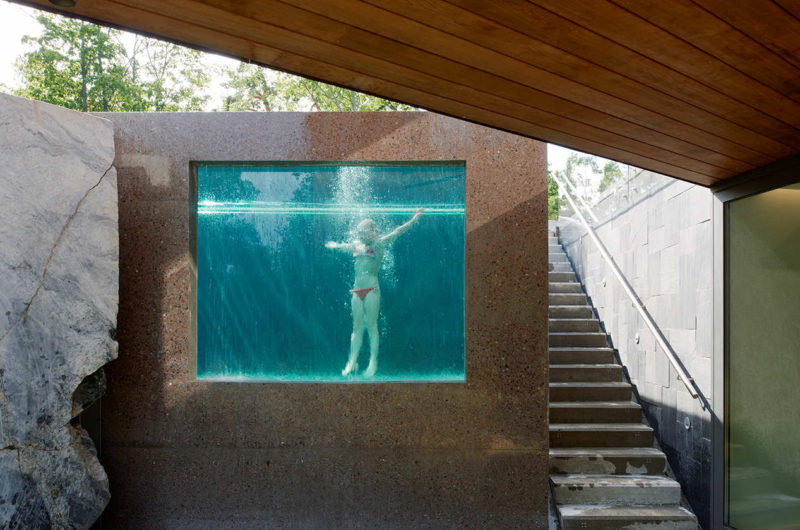
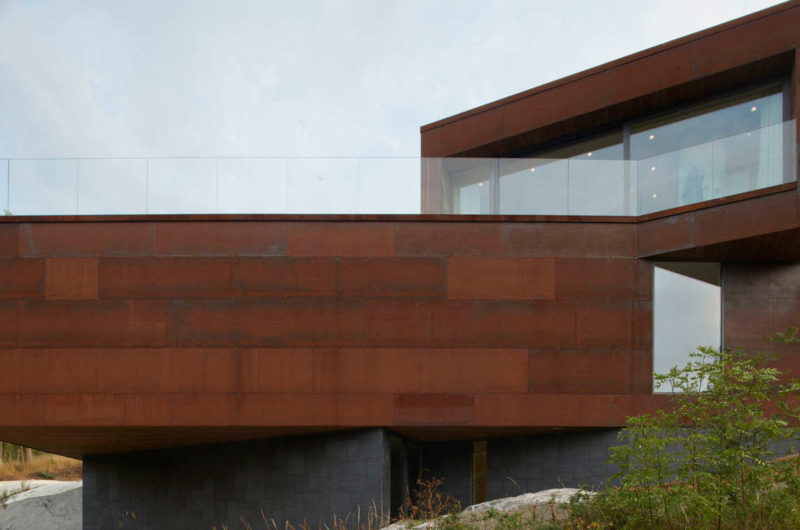

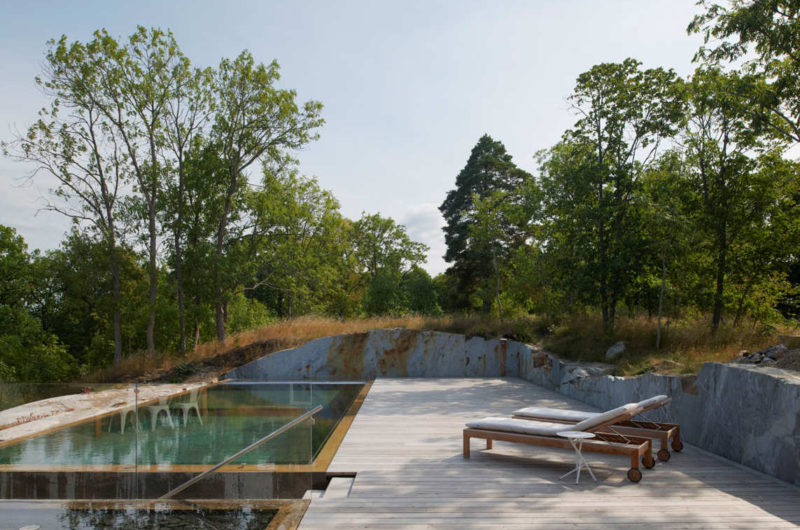

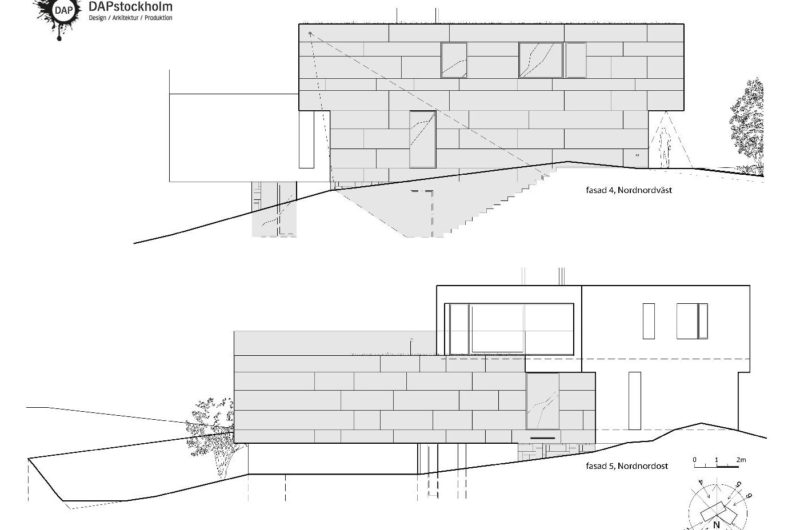
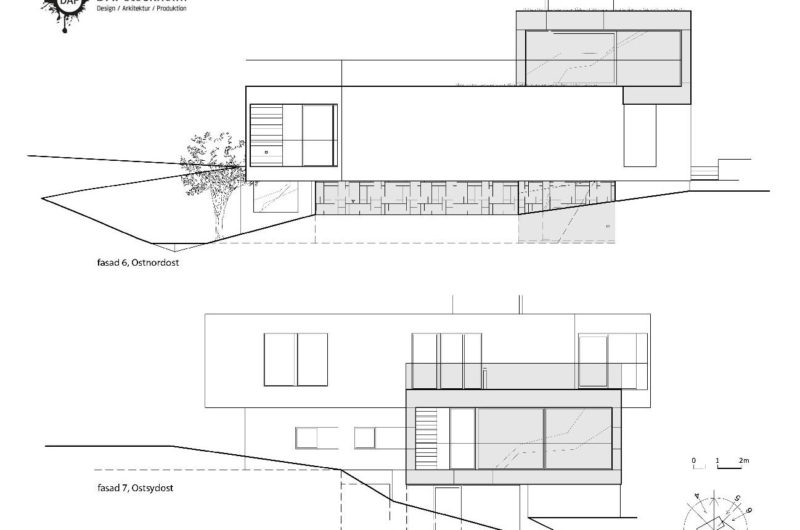
The house is perfectly integrated into the area, and cut-outs into the mountain form the outdoor seating areas, and create a border between the rampant and the arranged garden. The yard is shadowed and protected by the second floor, which is suspended above the entrance floor. The residence impresses with the dark concrete infinity pool, which seems a beautiful deep forest lake.
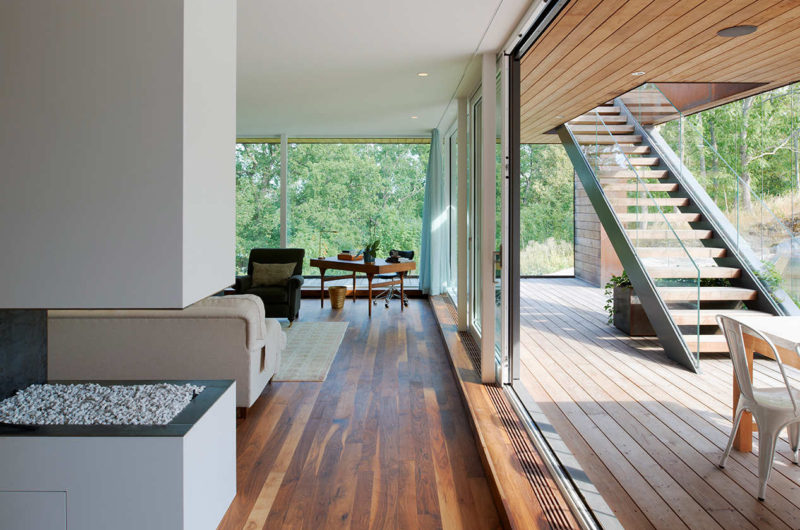
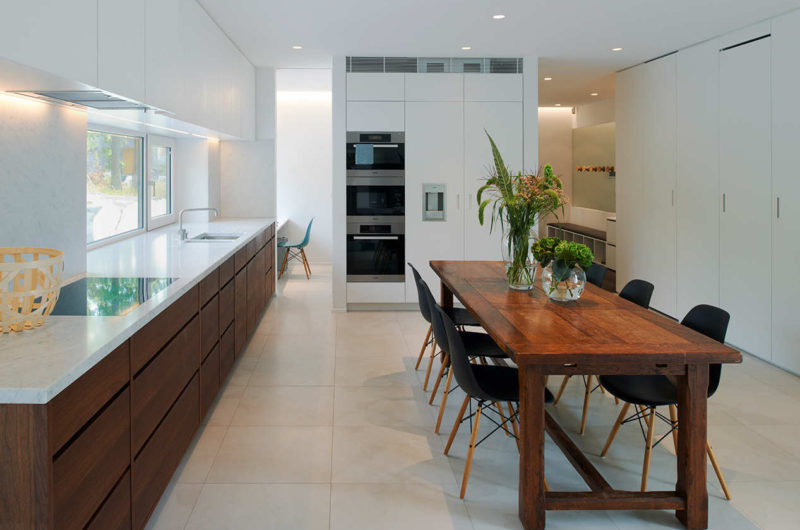
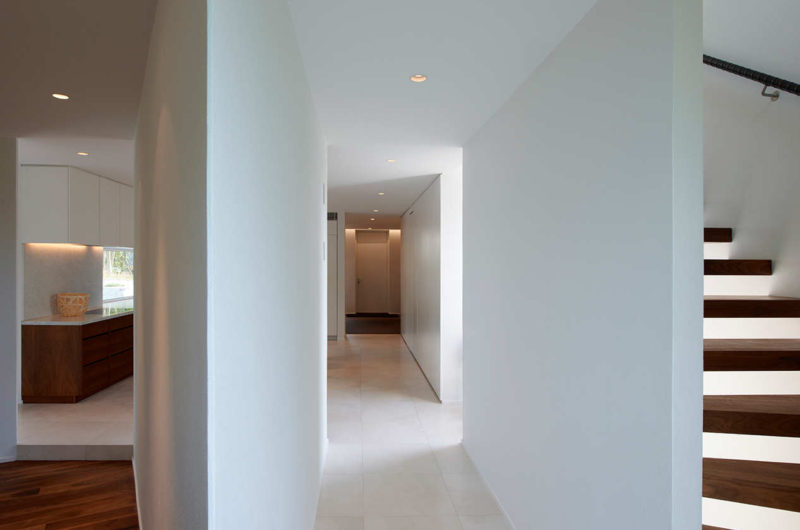

The materials and colors used are close to nature and give a relaxing and calm feel to the house: slate for the façade, limestone for the carport stair, and ceramic granite, marble and walnut for the interior design. The roof of the tallest volume is covered with grass, and the roof terrace was adorned with spruces.





















































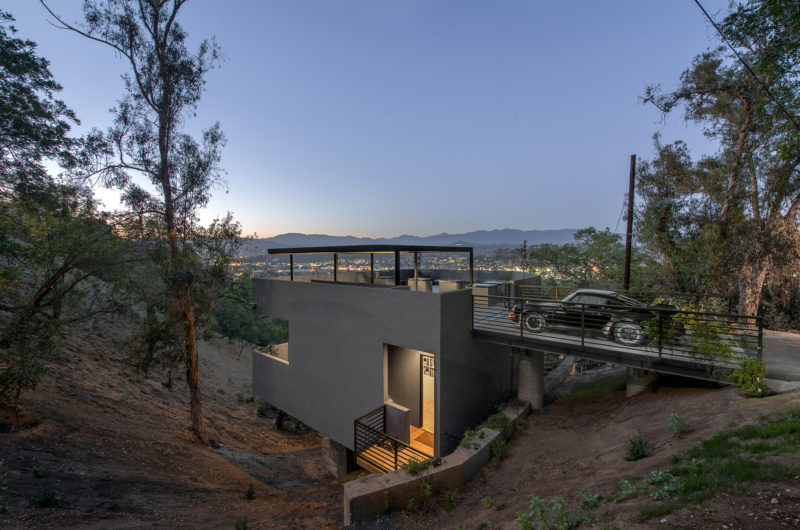


The integration of the grass-covered roof and the suspended second floor is fascinating. How did the architects balance the need for privacy with those expansive views? I’d love to know more about the material choices too.
Thanks for the keen observation! We used strategic landscaping and angled glass partitions to maintain privacy without blocking the light. The suspended volume creates a natural shield while offering those expansive views. For materials, we prioritized warm timber and local stone to blend the structure seamlessly into Stockholm’s natural surroundings.