
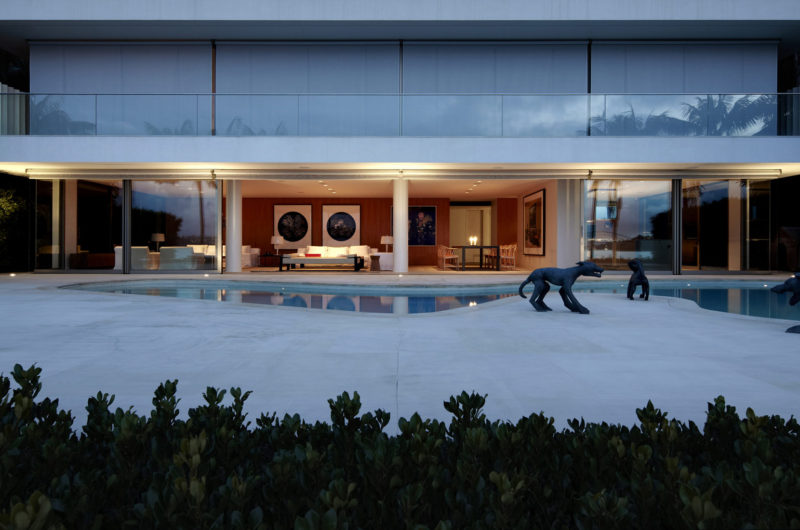
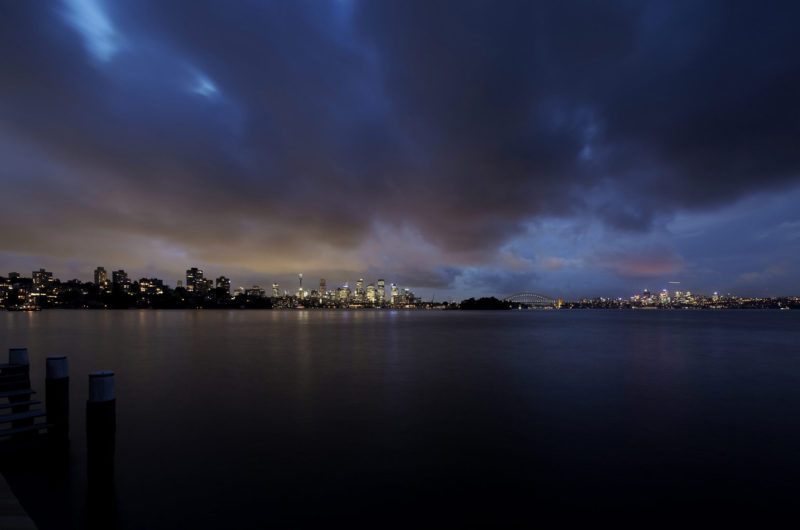
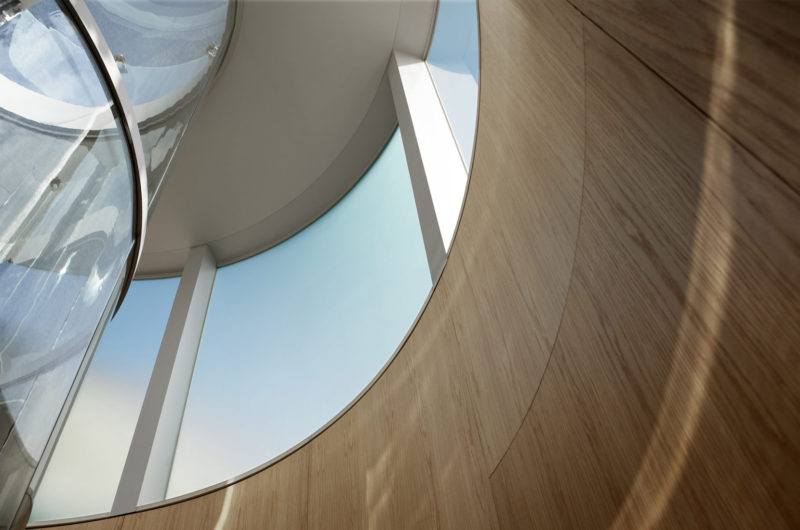
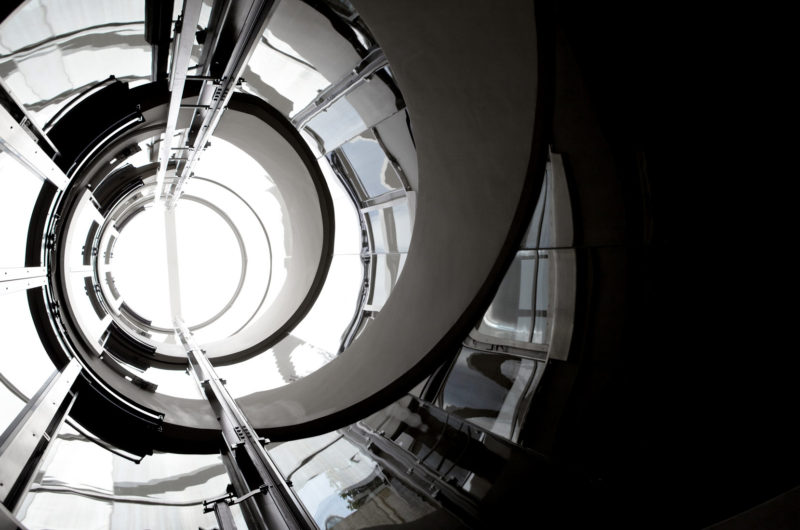
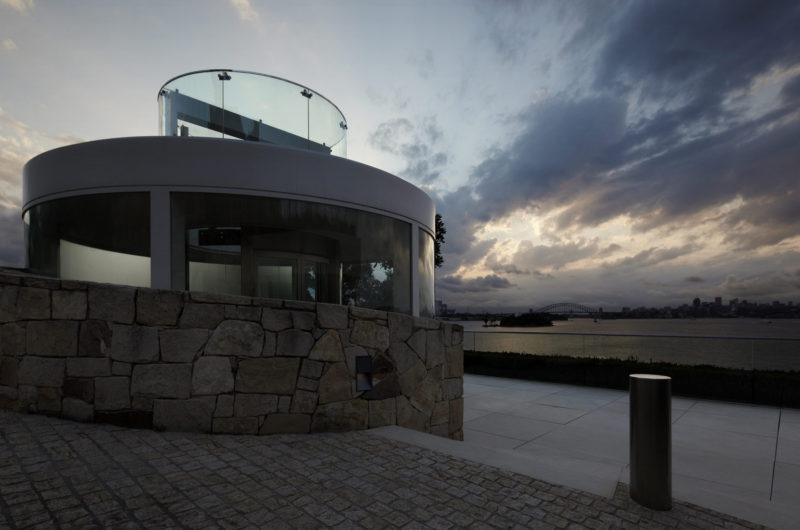
Point Piper Residence was completed in 2009 by Katon Redgen Mathieson, an Australian architecture studio. The contemporary harbor-front residence is located in a small suburb in Sydney, Australia, called Point Piper. It is a completely renovated four-story luxury house, with a circular staircase and lift.
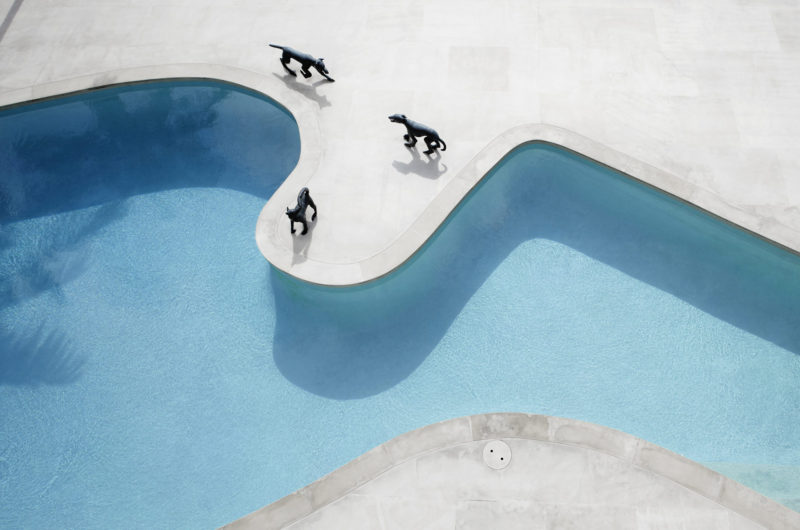
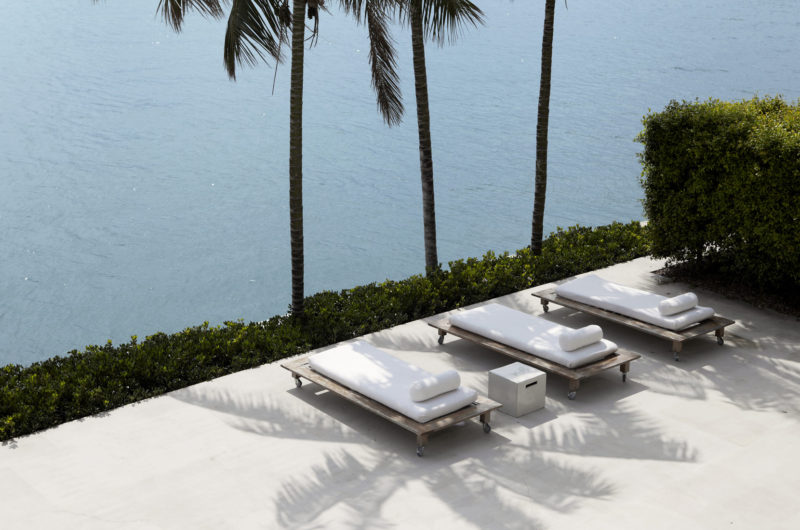
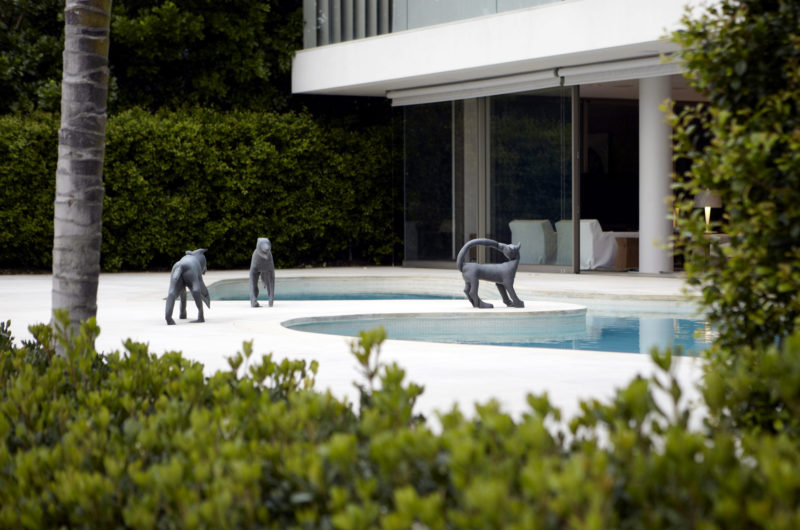
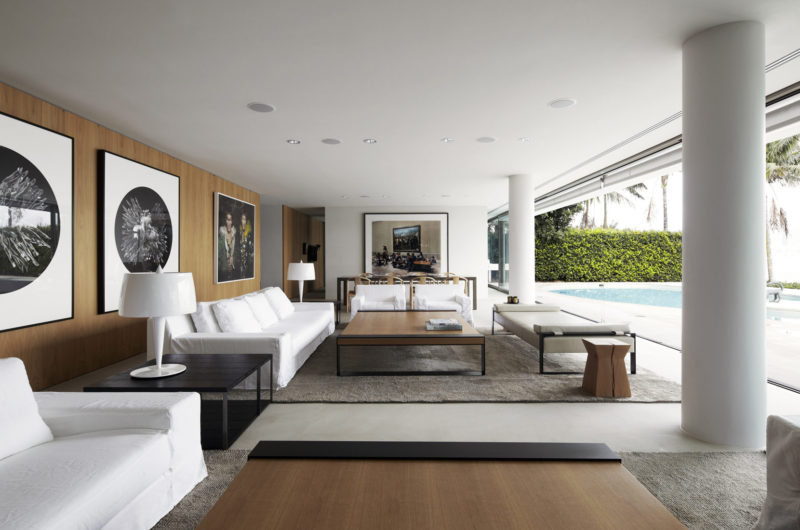
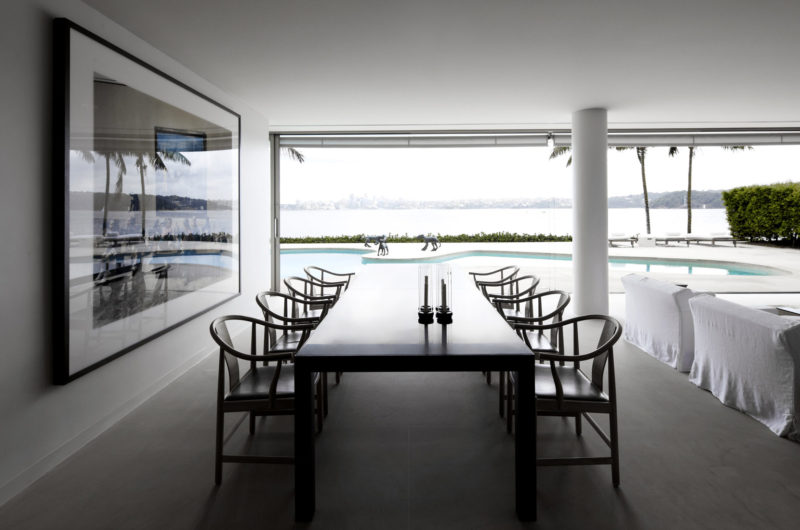
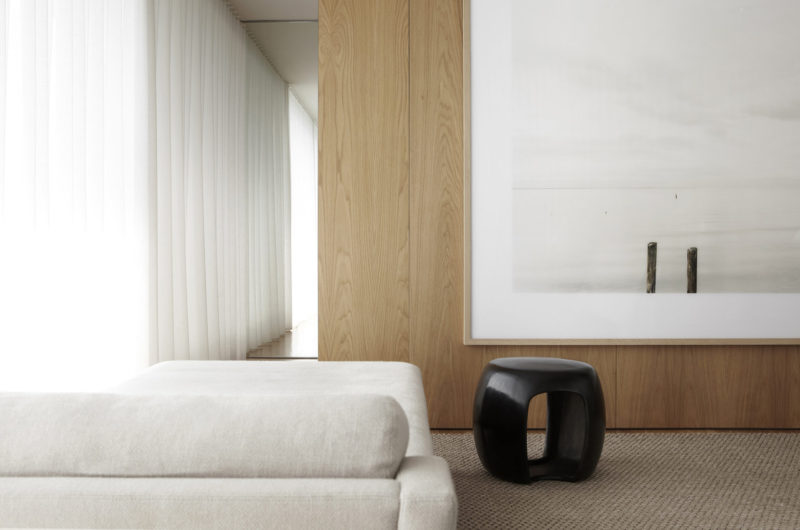
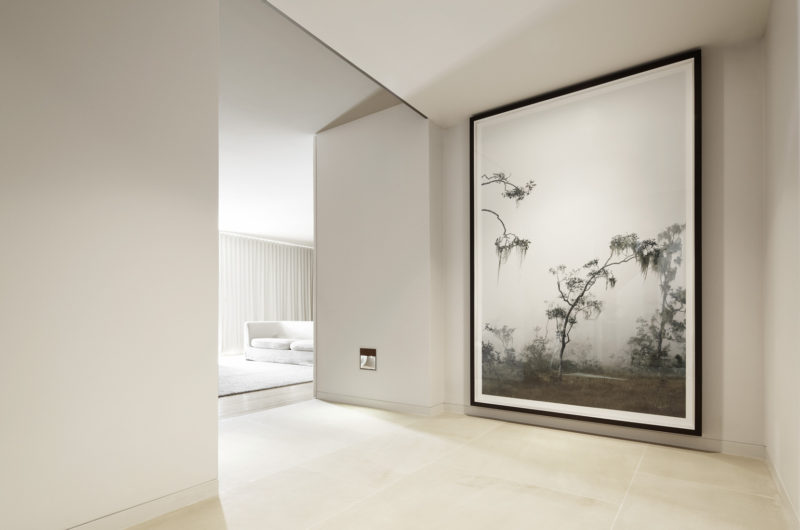
The façade that faces the water features balconies and terraces that are easily accessible through large sliding glass doors. Each floor has a wall covered in Belgian linen or Oak, and adorned with the owner’s collection of contemporary art. The free-form pool is also almost like a work of art on the harbor level terrace.
Photos by: Romello Pereira























































The integration of the Belgian linen and oak walls creates such warmth against the harbor backdrop. How did the architects balance the need for natural light with the privacy required for such a prominent, multi-story residence?
Thank you! We used strategic clerestory windows and frosted glass panels to maximize daylight while maintaining privacy. The layered oak screens also diffuse light beautifully, ensuring the home feels bright yet intimate despite its prominent harbor location.