
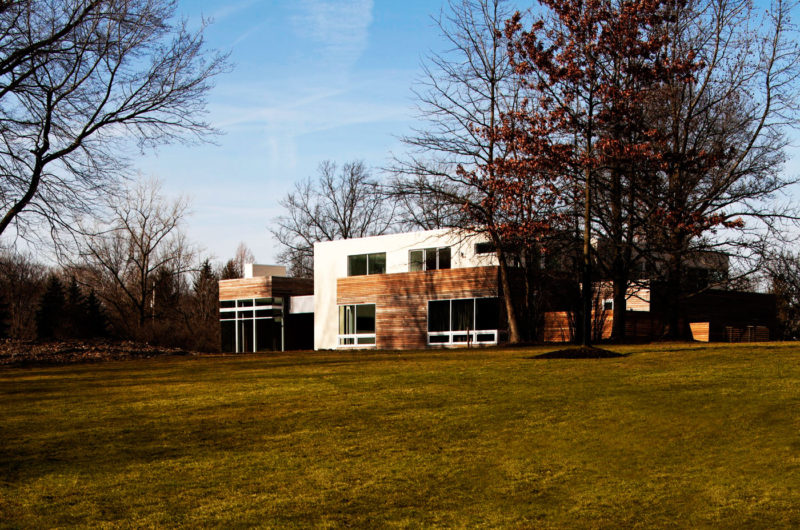
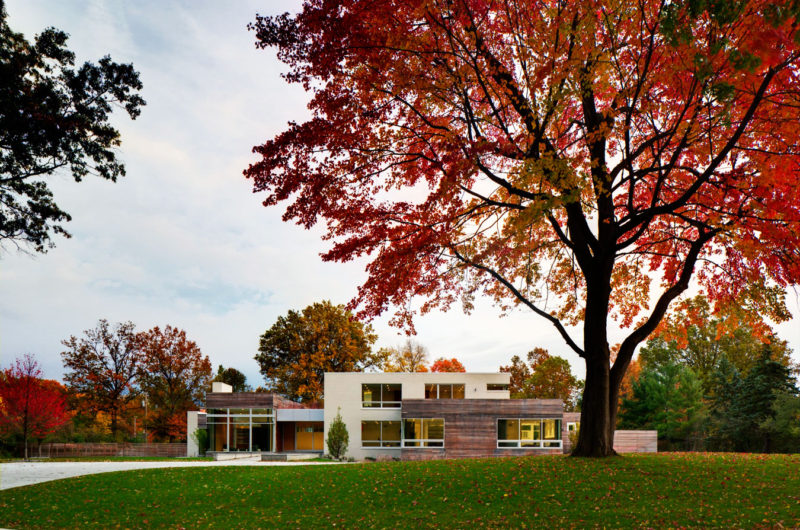
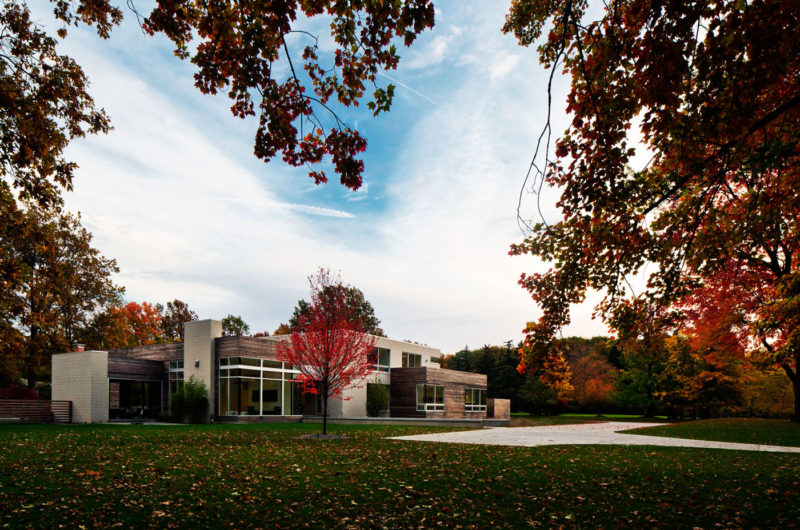
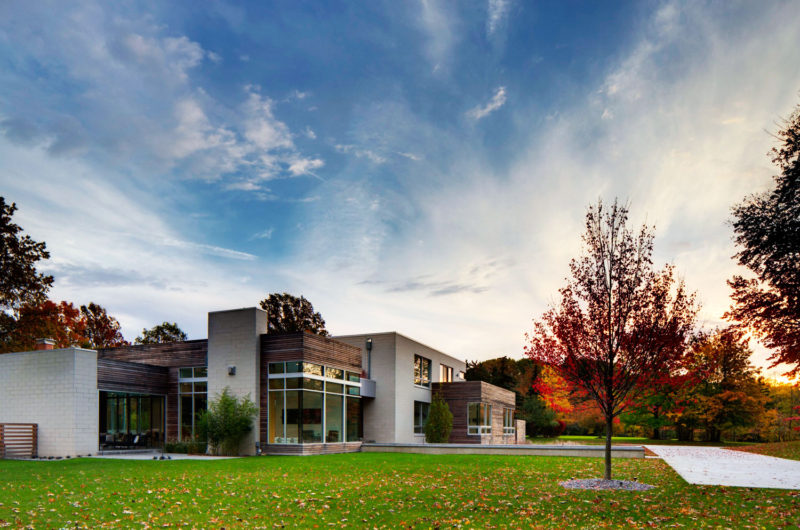
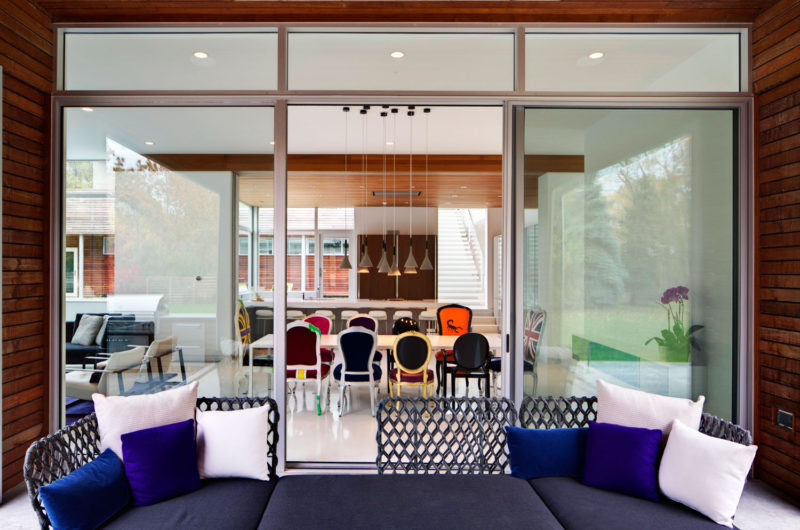
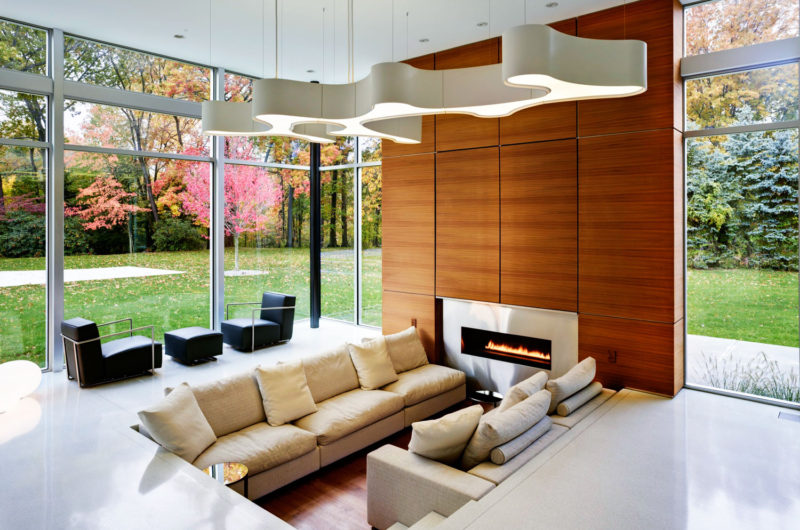
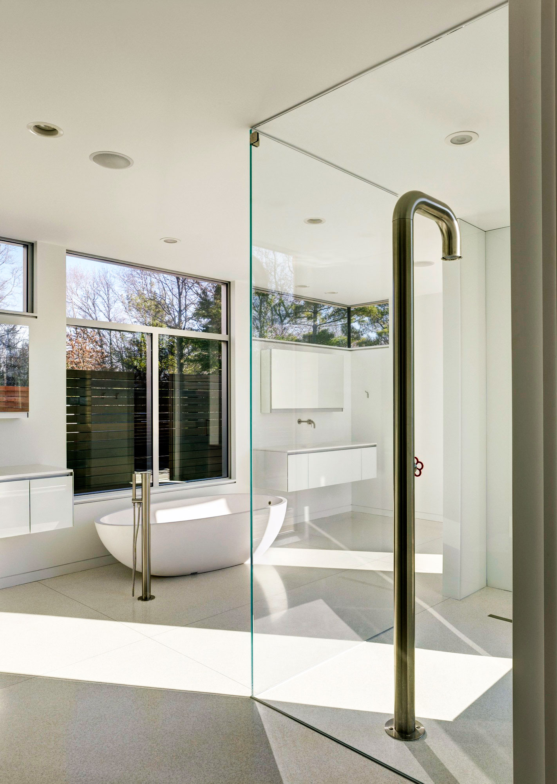
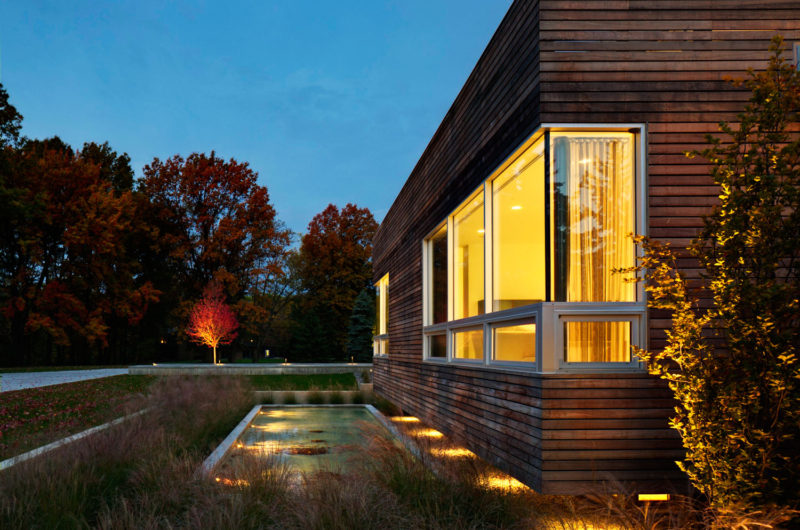
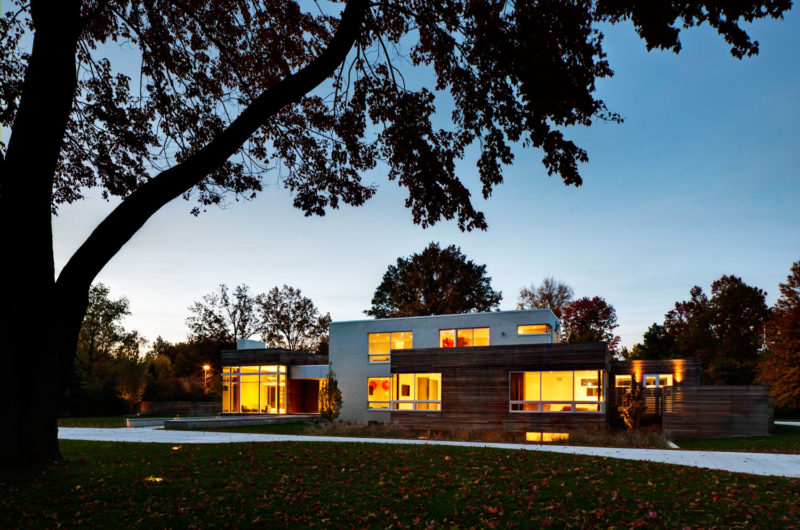
Completed in 2012 by Dimit Architects, the Shaker Heights House is a single-family residence located in Columbus Ohio, USA. It was created to simplify the hectic life of an active young family that lives in the suburbs of Ohio.
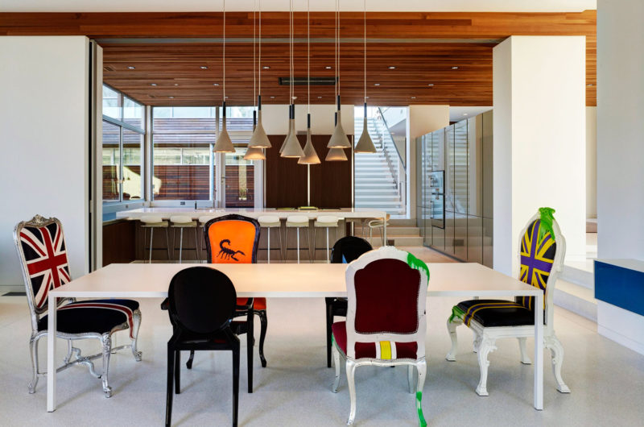
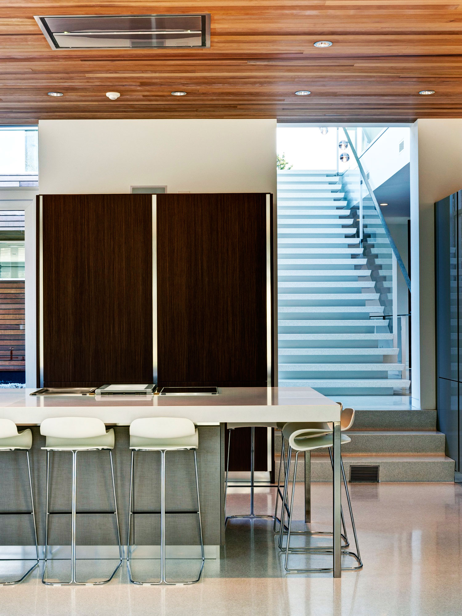
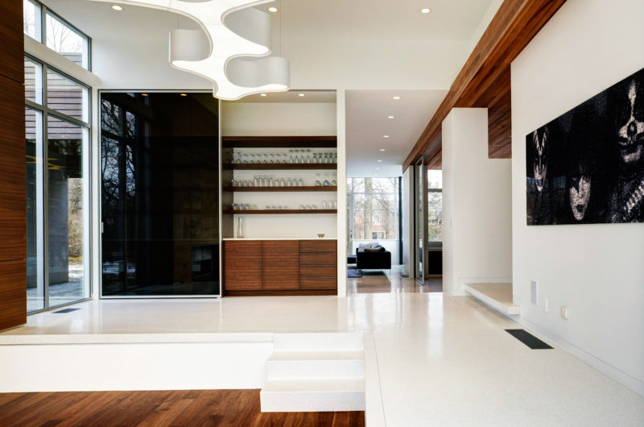
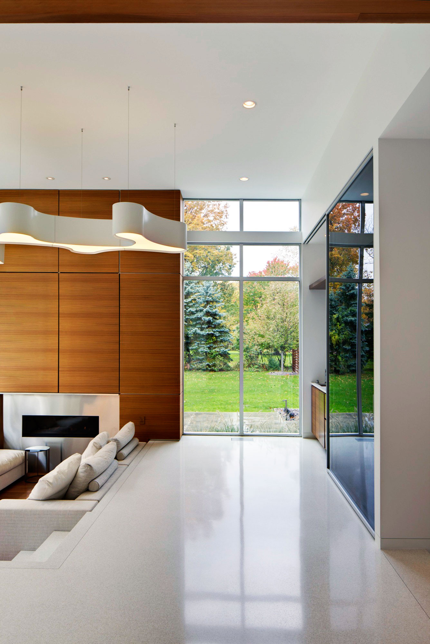
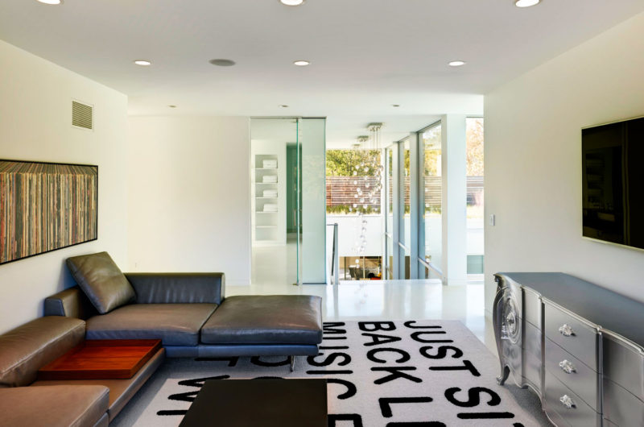
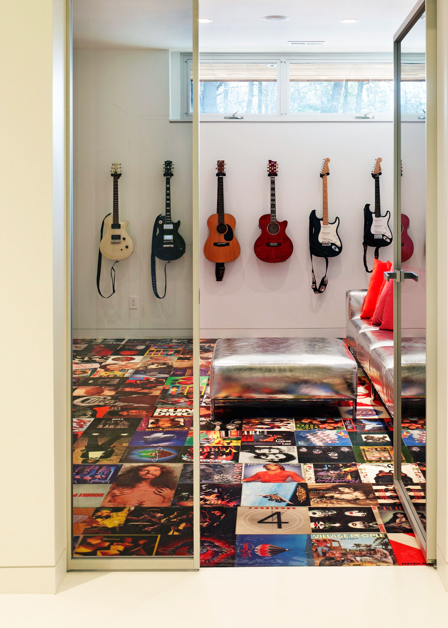
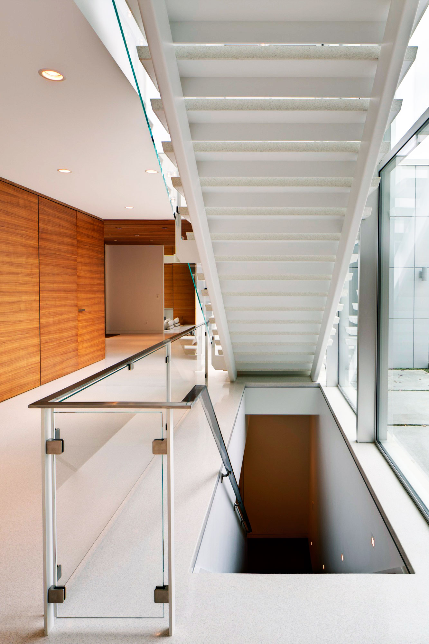
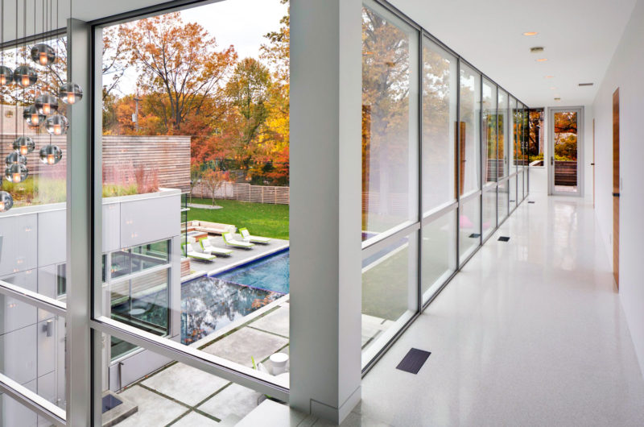
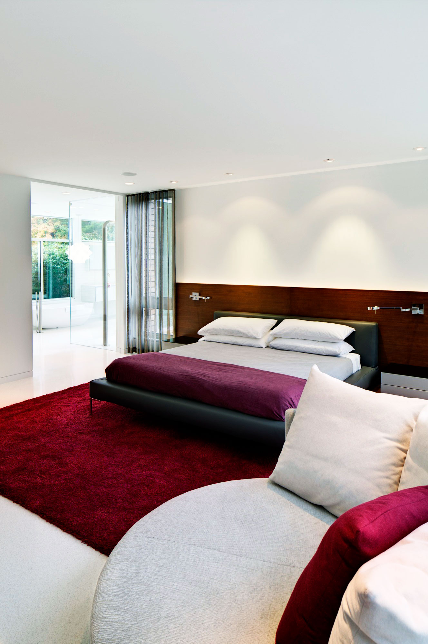
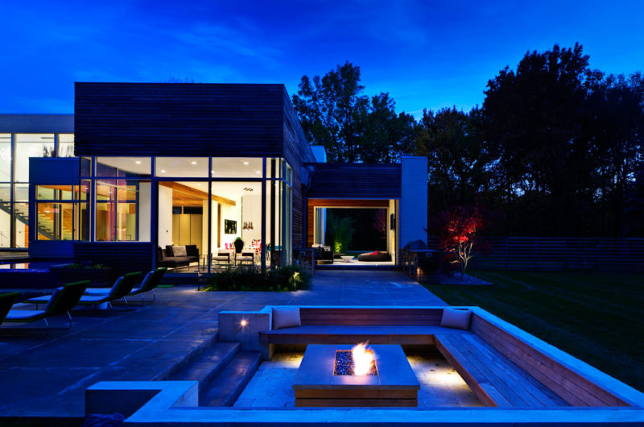
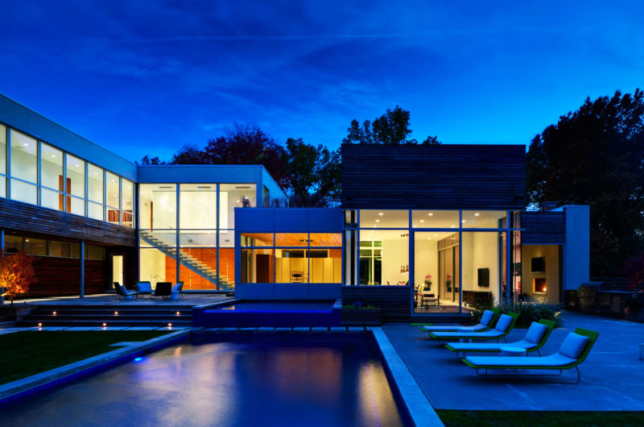
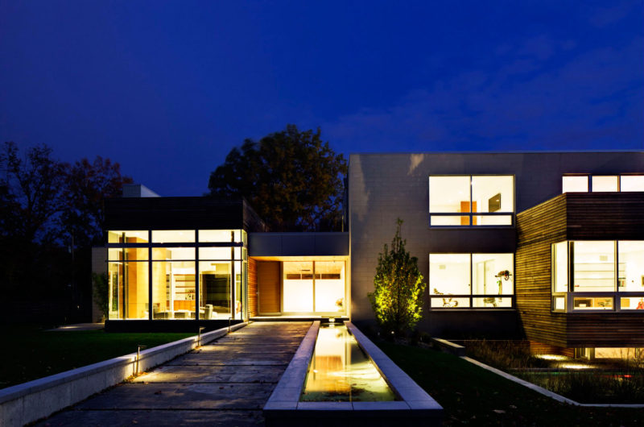
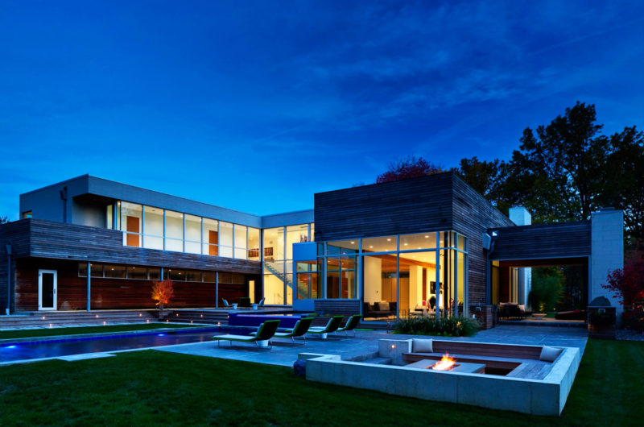
The house is split into two wings- one is for the public life with a spacious living and dining room and also an entertainment space, and the other one is more private consisting in bedrooms,home office, exercise room and support spaces. The connection between these two wings is made through a spacious kitchen with view to a beautiful courtyard with a swimming pool and reflecting pools.
Everything is covered in exquisite taste, modern elements and the most important detail is that this home is inhabited by a family that gives it life.
Summary
The Shaker Heights House, designed by Dimit Architects and completed in 2012, is a single-family residence in Columbus, Ohio, tailored for an active young family’s suburban lifestyle. The architectural design cleverly divides the house into two main wings to separate public and private spaces. The public wing encompasses a large living and dining area along with an entertainment space, while the private wing houses bedrooms, a home office, an exercise room, and additional support spaces. A significant feature of this house is the spacious kitchen situated at the juncture of the two wings, offering a scenic view of the courtyard that includes a swimming pool and reflecting pools. The house’s design combines modern elements with exquisite taste, creating a living space that is not only functional but also a true reflection of the family’s vibrant lifestyle.
Related Interests
People interested in the Shaker Heights House project may also be curious about various themes related to modern family living and architectural design. This includes exploring the balance between private and public spaces in residential architecture, innovative solutions for family-friendly living environments, and the integration of outdoor and indoor spaces to enhance the quality of living. There’s a growing interest in sustainable and eco-friendly building practices, reflecting pools and swimming pool designs for residential projects, and the use of modern materials and technology in creating comfortable, aesthetically pleasing homes. Additionally, enthusiasts may look into the latest trends in kitchen design, especially those that serve as a bridge between different areas of a home, and how architecture can support a busy, active lifestyle while providing a peaceful, organized living space.























































Ah, yes. Another split-wing house solving the “hectic” suburban dilemma. Because nothing says modern luxury like separating your life into public and private boxes. The kitchen view is nice, I suppose.
You make a fair point! The split-wing design definitely prioritizes distinct zones over seamless flow. We aimed for that specific balance of privacy and connection, though I agree the kitchen view is the real star here. Thanks for sharing your thoughts on the layout!
Architecture often forgets that a home breathes. Here, the wings divide, but life unites them. The true masterpiece isn’t the geometry, but the family that fills the quiet spaces with motion and memory.
Thank you! That’s exactly the spirit we aimed for. We designed the wings to allow individuality while keeping the family connected. It’s wonderful to hear the home feels alive to you.