
The fabulous residence that we are about to present was sketched out by a firm called Saraiva + Associados, and it can be found in Nova Lima, Minas Gerais, Brazil. Completed in 2011 under the watchful eye of Architect Marcelo Montoro and with input from Piantina Architecture, this residence is a true symbol of opulence and sophistication.
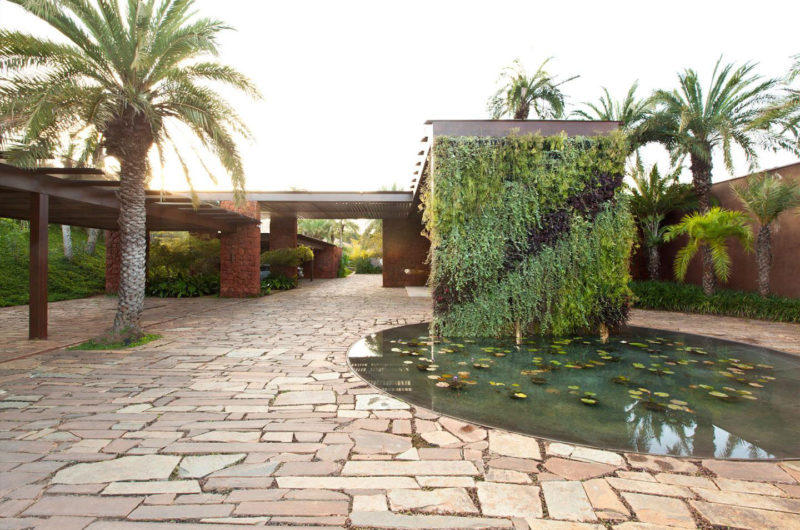
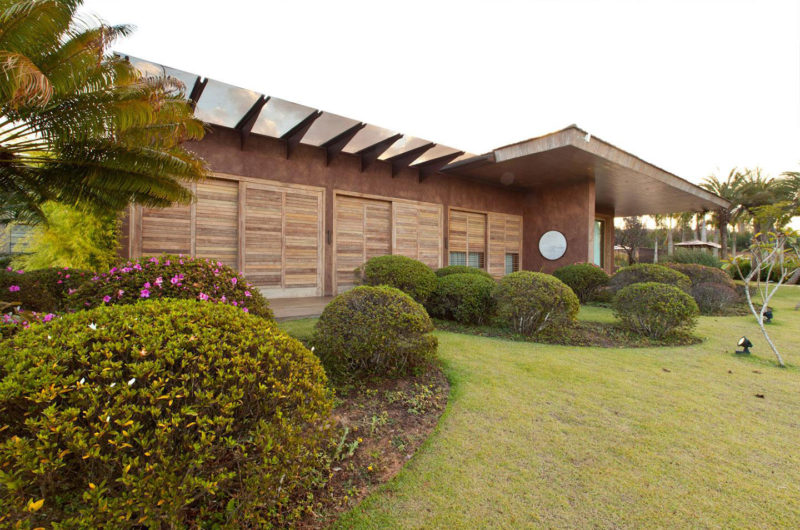
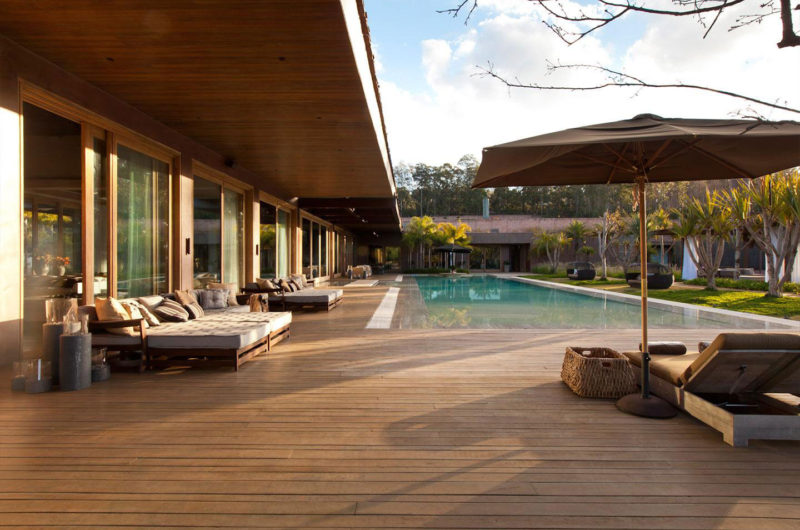
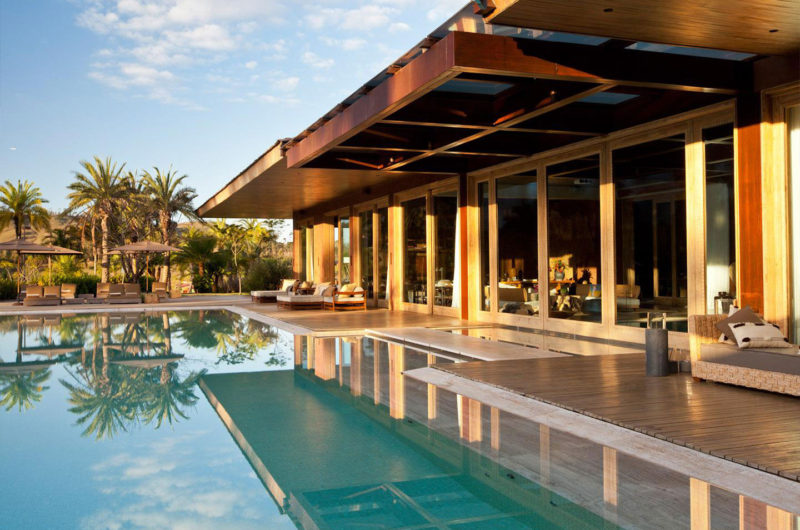

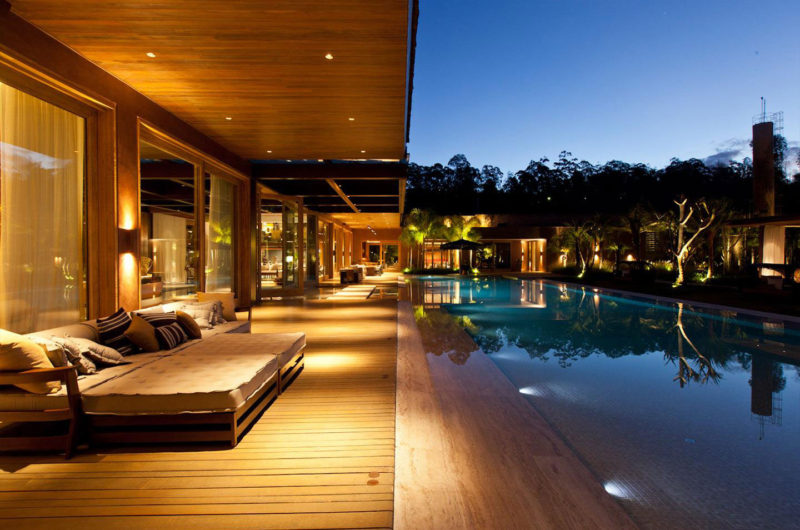
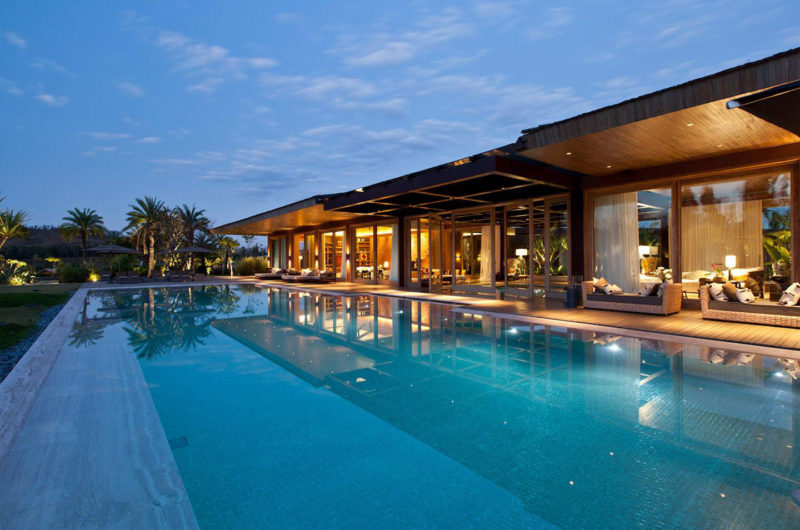
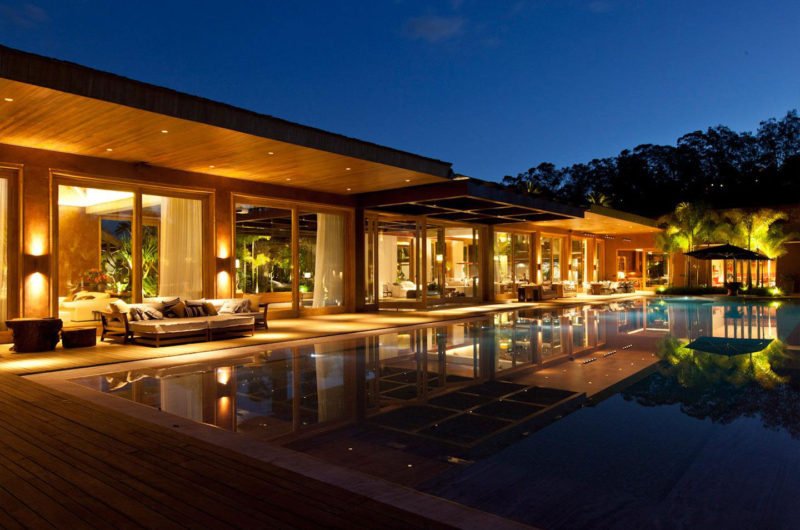
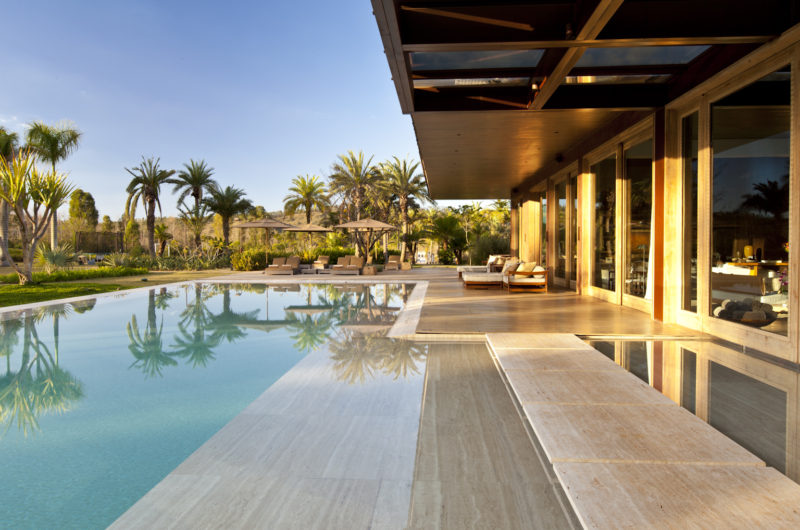
We’ll start off by describing the exquisite outdoor areas, as they feature ample opportunities for relaxation and fun thanks to a series of facilities such as a tennis court, a swimming pool and a playground for the little ones. The walls were created using a special red-colored local stone that becomes even more intensely colored when it is touched by the rays of the sun.
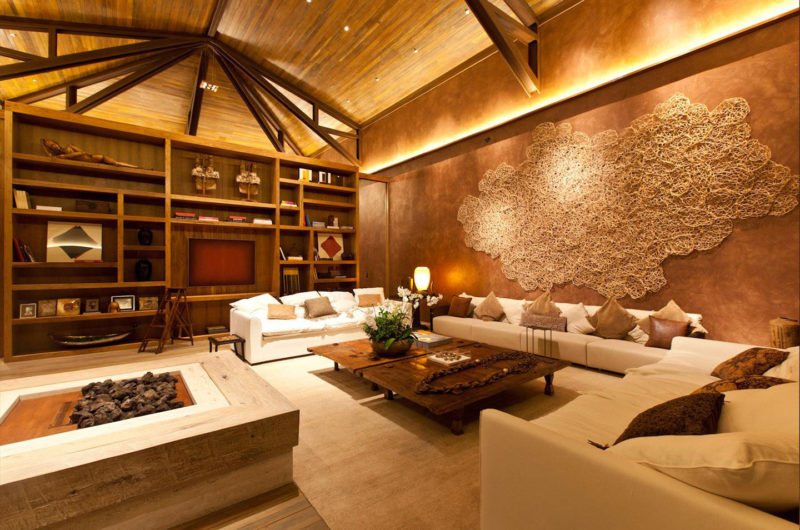
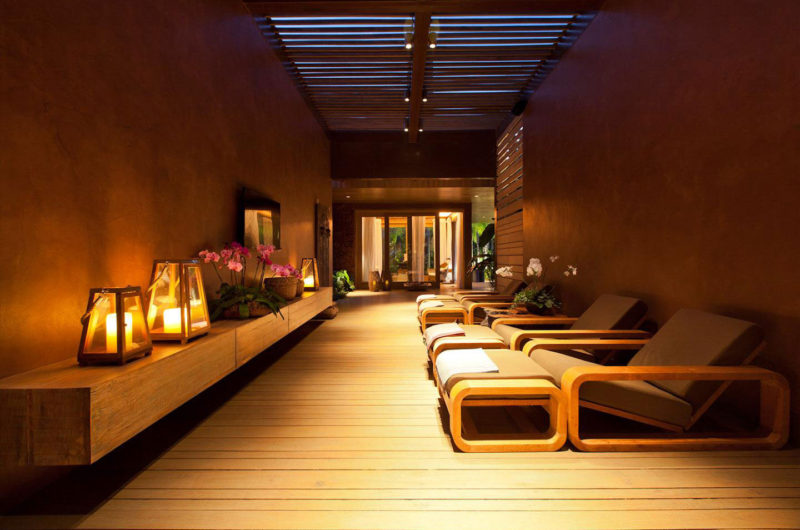
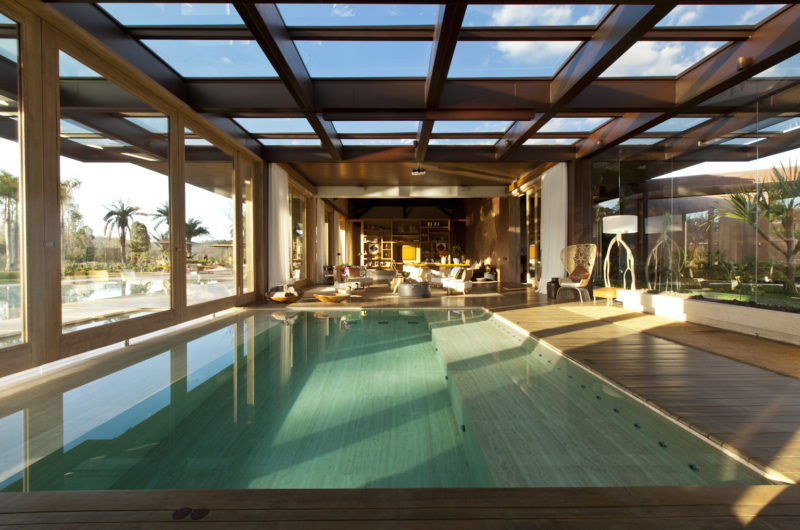
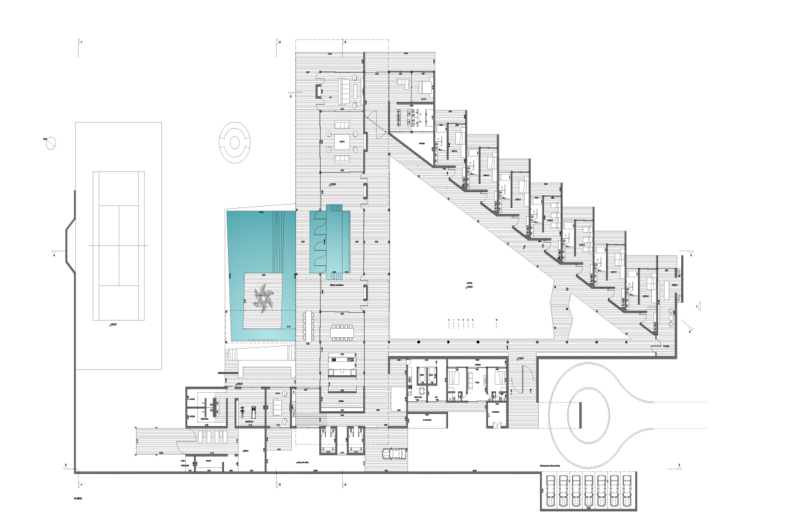
Inside, the Nova Lima House is divided into 4 different blocks that comprise the public, social, entertainment and home employee areas. Block 1 includes the main accommodations such as the 8 bedroom suites, a restroom and a studio. Block 2 is a fun and welcoming place that features a home cinema as well as a heated swimming pool that tempts with memorable moments of relaxation. The third block has a playing area, a spa and a fully equipped kitchen, while the fourth block includes accommodations for the home employees as well as a second separate residence.
From the Saraiva + Associados:
Luxury and exuberance are the right words to describe this house in Nova Lima, 22 km (13.7 mi) from Belo Horizonte, capital of Minas Gerais, Brazil. The project was developed by S+A Brazil, under the leadership of Architect Marcelo Montoro, and in partnership with Piantina Architecture, responsible for the interior design project. The house is divided in four distinct blocks, interconnected through a special steel material, coated with reflective glass. In the middle lays a large garden and a pool. Block 1 is divided in 8 suites, a studio and a restroom; on Block 2, the social area consists of a home cinema room and a heated swimming pool. Block 3 is composed by a kitchen, a spa and a playing area. Block 4 is reserved for home employees including an independent residence. Outside there is a swimming pool, a tennis court and a playground. The exterior walls are handmade with a local stone (Canga de Minérios) of intense red color that multiplies under sunlight.























































Ah, another “exquisite” mansion where every possible luxury is packed into separate blocks—because clearly, mixing relaxation with the staff quarters is just uncivilized. Impressive, but I wonder how often anyone actually uses all that space.
Thank you for your thoughtful comment! The design balances privacy and functionality, allowing residents to enjoy both spacious luxury and seamless service. Many owners use the space for entertaining, relaxation, and accommodating guests, making every area purposeful and welcoming.
The way local red stone interacts with sunlight sounds mesmerizing. How did the architects balance luxury with functionality across the different blocks? I’d love to know what inspired the design choices for the outdoor spaces.
The architects used natural materials like local red stone to create warmth and harmony, blending luxury with practical layouts across blocks. Outdoor spaces were inspired by Minas Gerais’ landscapes, emphasizing seamless indoor-outdoor flow and inviting relaxation while respecting the environment.
This Nova Lima house is truly stunning! I love how the local stone glows in the sunlight. The layout with four distinct blocks seems so practical yet luxurious. Great choice sharing this architectural gem.
Thank you! The local stone really does catch the light beautifully. We also love how the four-block layout balances privacy with that luxurious feel. Glad you enjoyed seeing this architectural gem.