
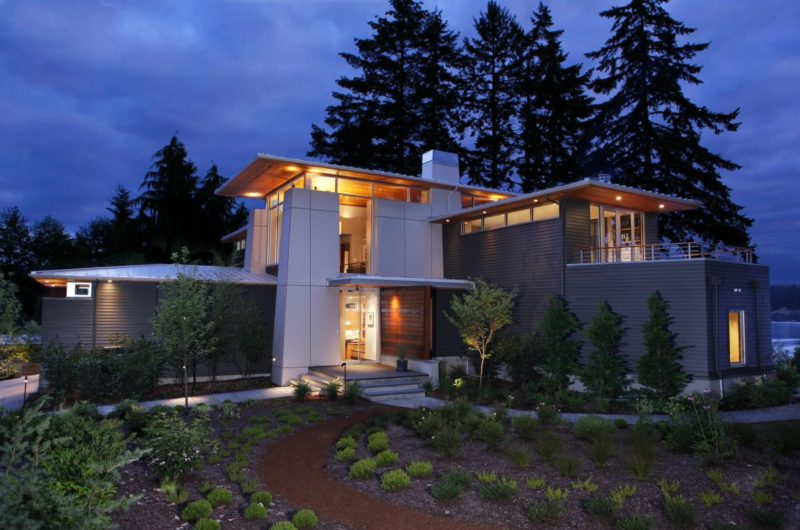
The Olympic View House, designed by BC&J Architecture, is situated in Bainbridge Island, Kitsap County, Washington.
This 2,700-square-foot two story house was designed for a newly retired from careers couple, according to their requests. Although the site proved to be quite a challenge for the architects, they managed to perfectly integrate the building in the surrounding area.
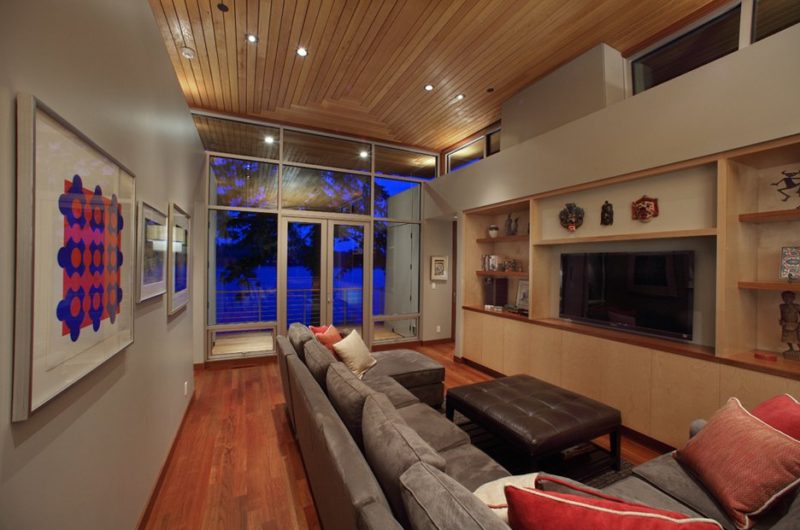
The main floor features the living space for the couple and the upper floor includes the guest/bath rooms, a piano, an office and a media area.
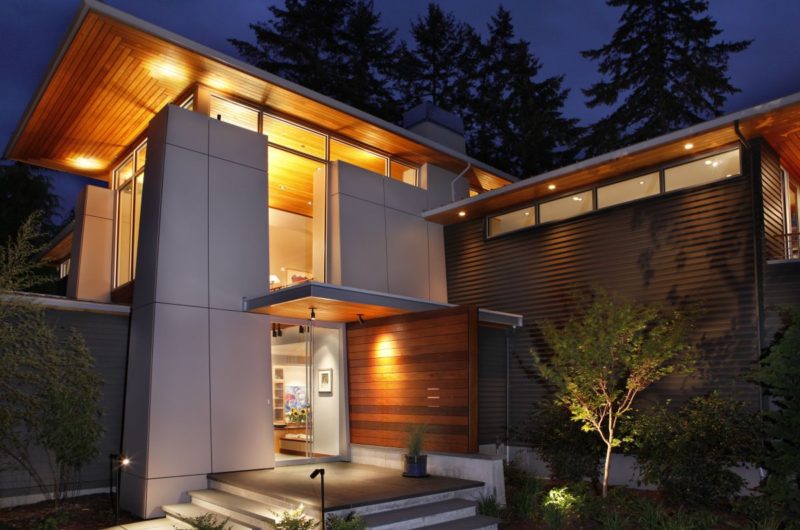
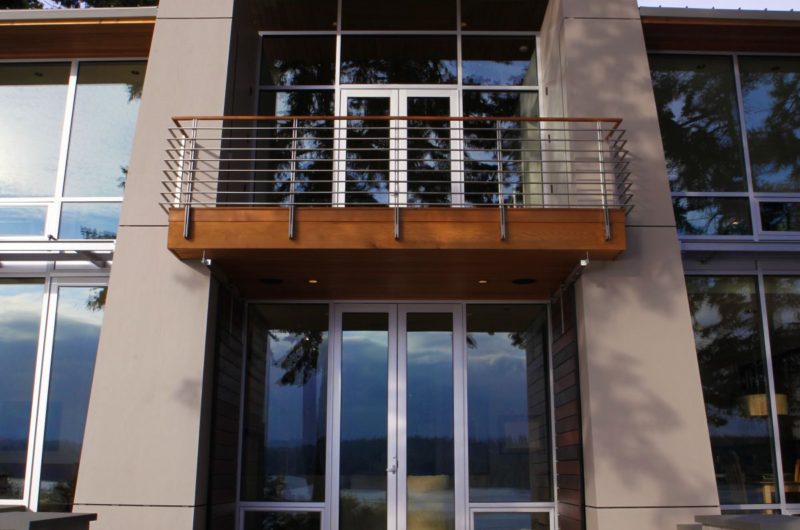
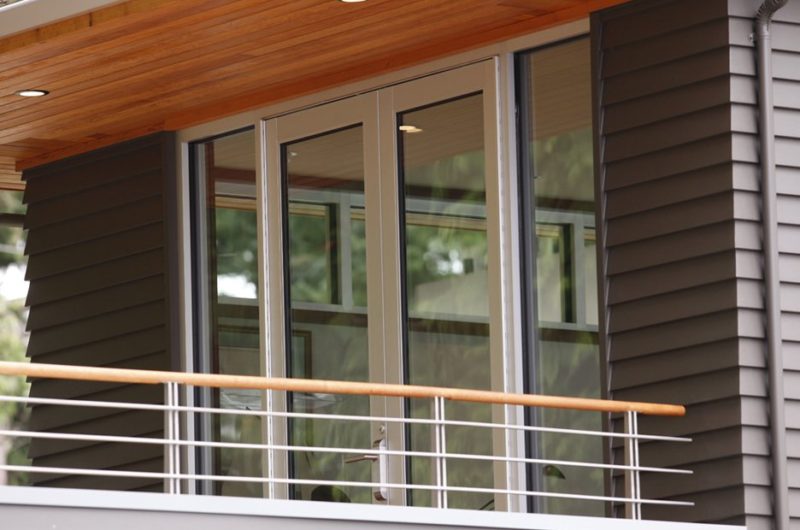
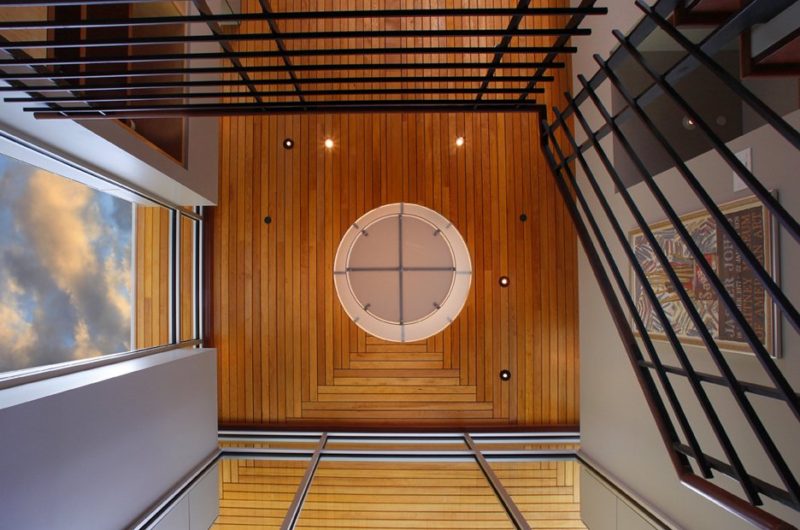
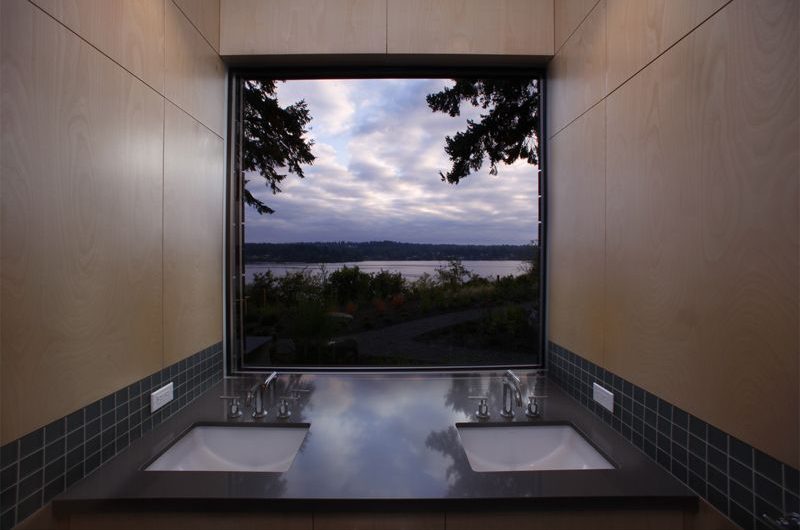
One of the modern elements of this house is the membrane glazing used instead of usual punched window openings, which offers magnificent views of the Port Orchard Narrows and the Olympic Mountain Range. The interior design impresses with its bright colors, modern art and wooden floors, which create a relaxing ambience.
This is a modern residence with a unique design, perfect for a comfortable and peaceful living.

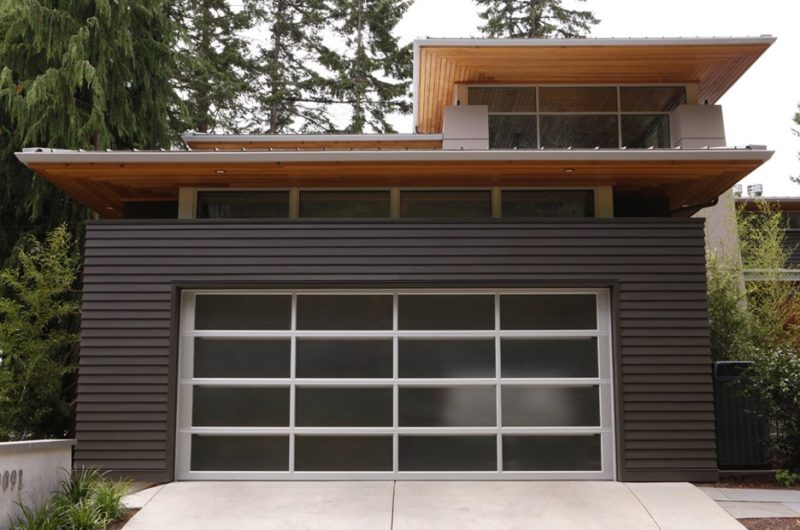
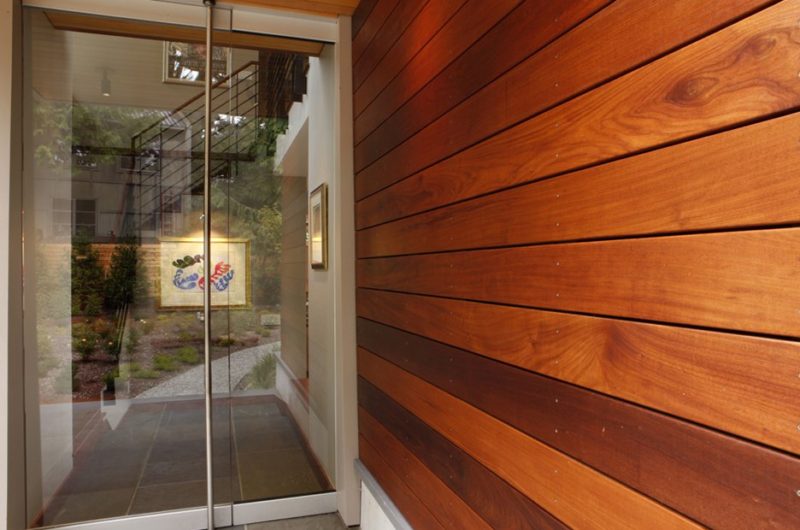
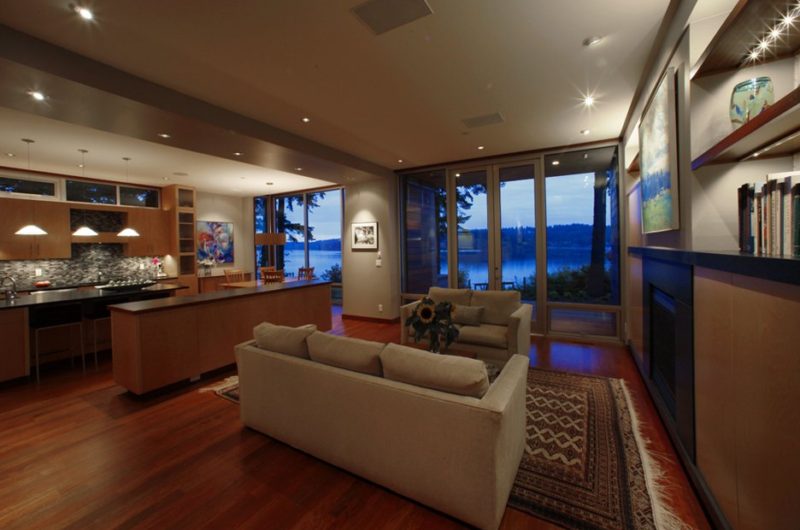
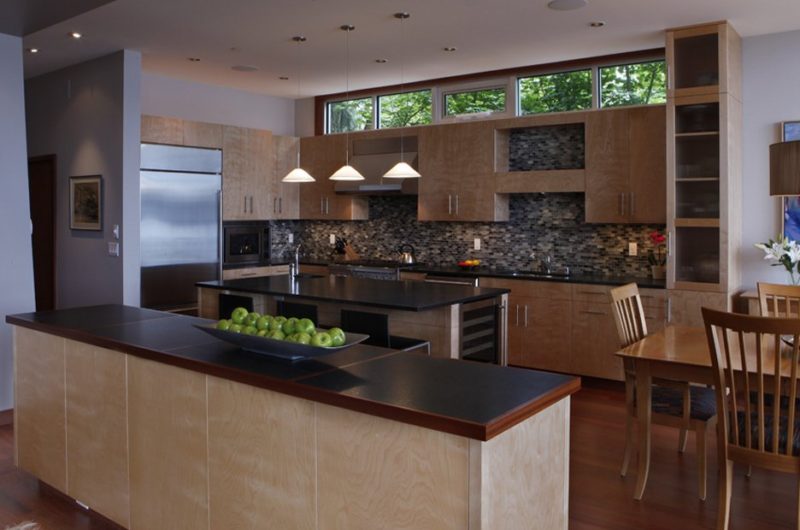
Photos by Martin Bydalek























































Love this home! BC&J Architecture truly nailed the balance between modern design and natural surroundings. The membrane glazing must offer breathtaking views. Such a serene, stylish retreat for the couple. Beautiful work!
Thank you so much! We’re thrilled you appreciate the design. The membrane glazing was indeed chosen specifically to frame those natural views while maintaining a serene atmosphere. It’s wonderful to hear it resonates with you!