
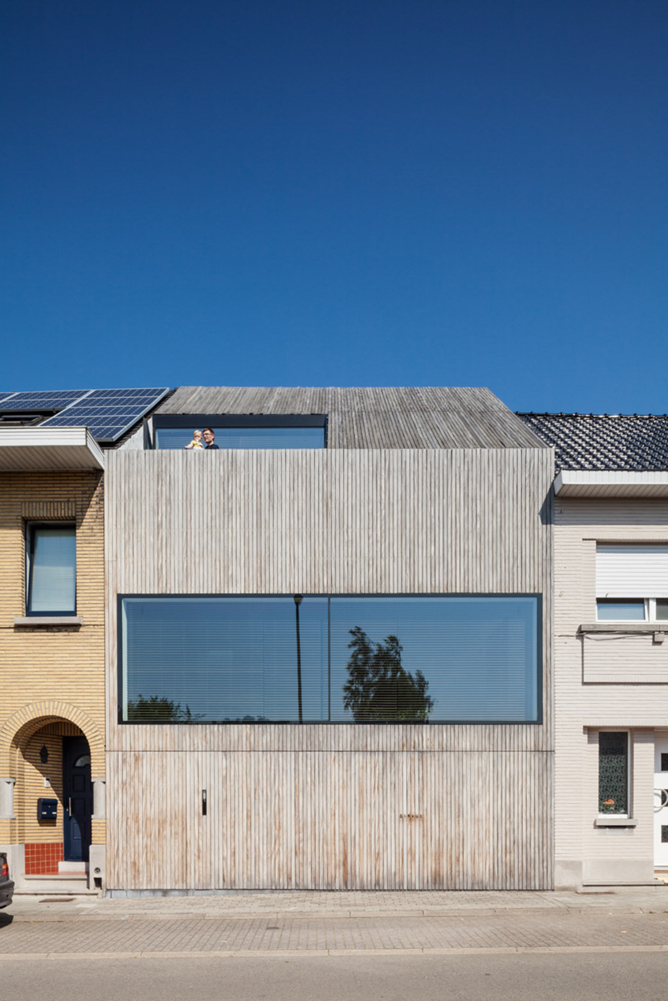
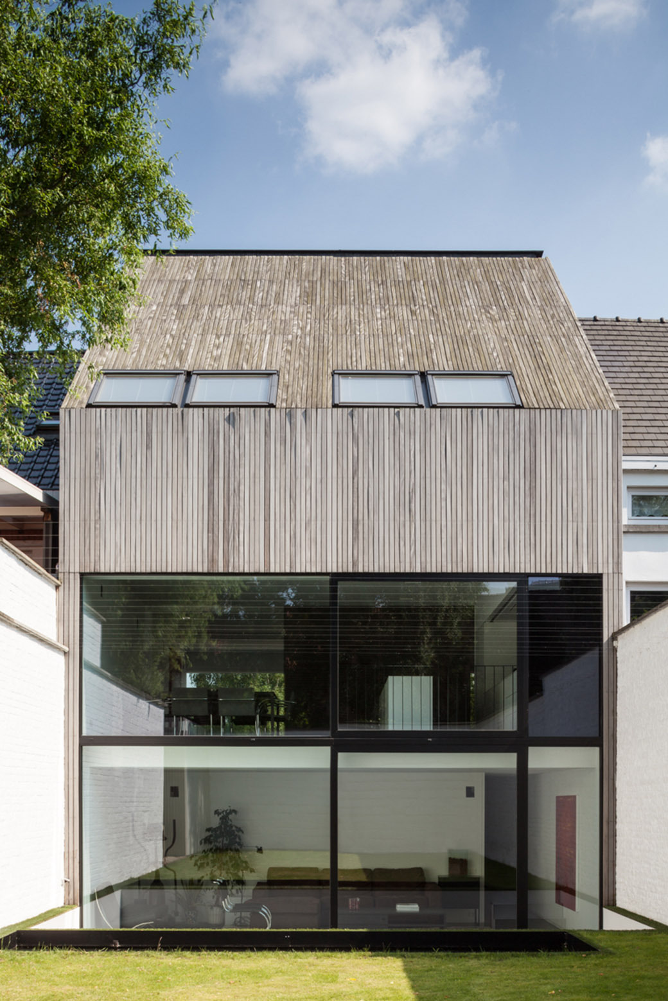
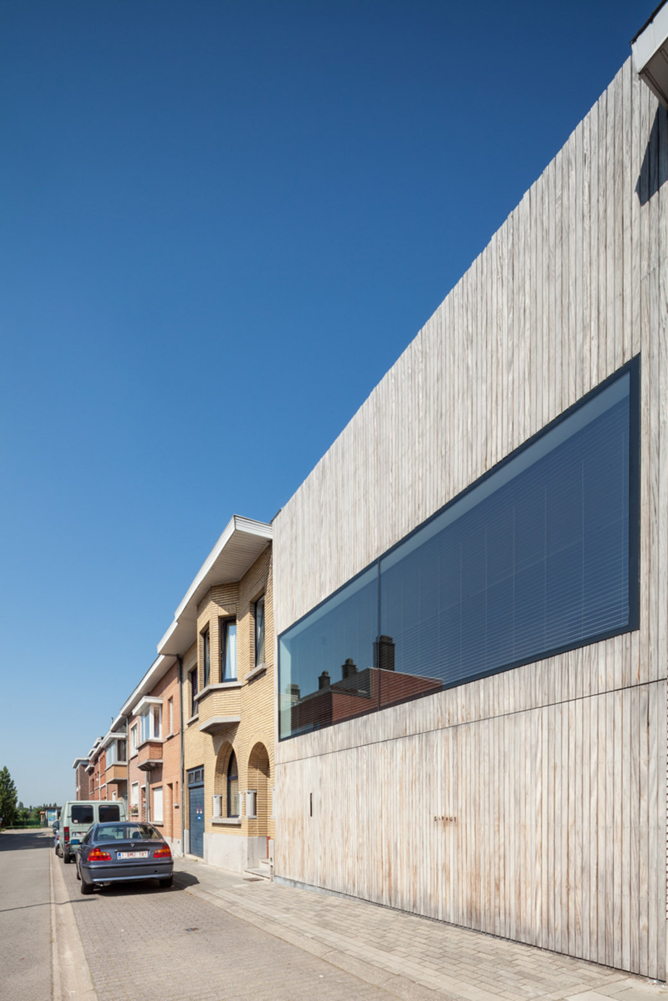
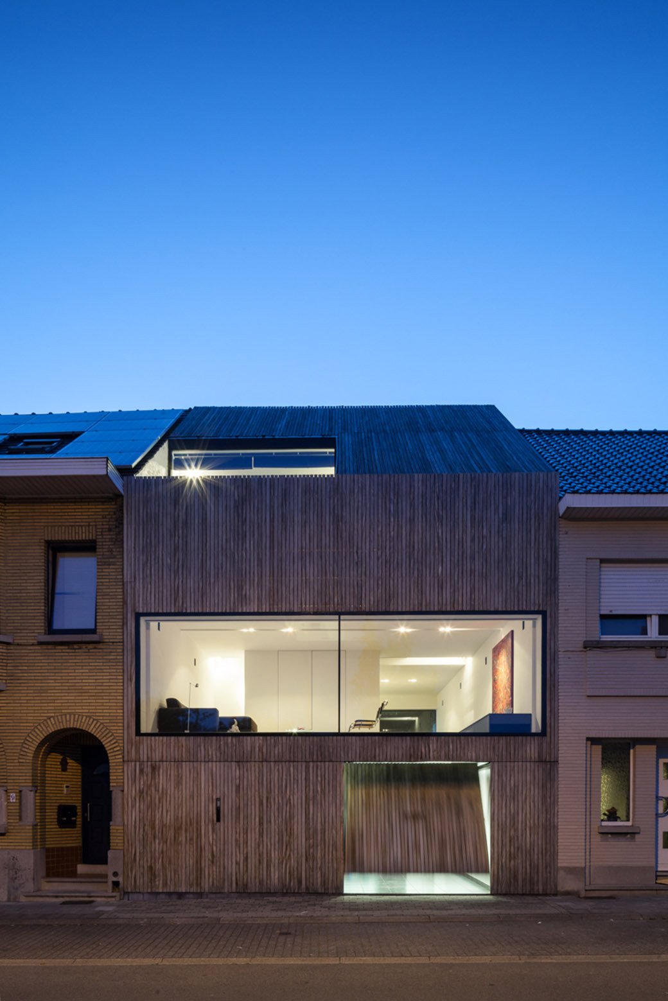
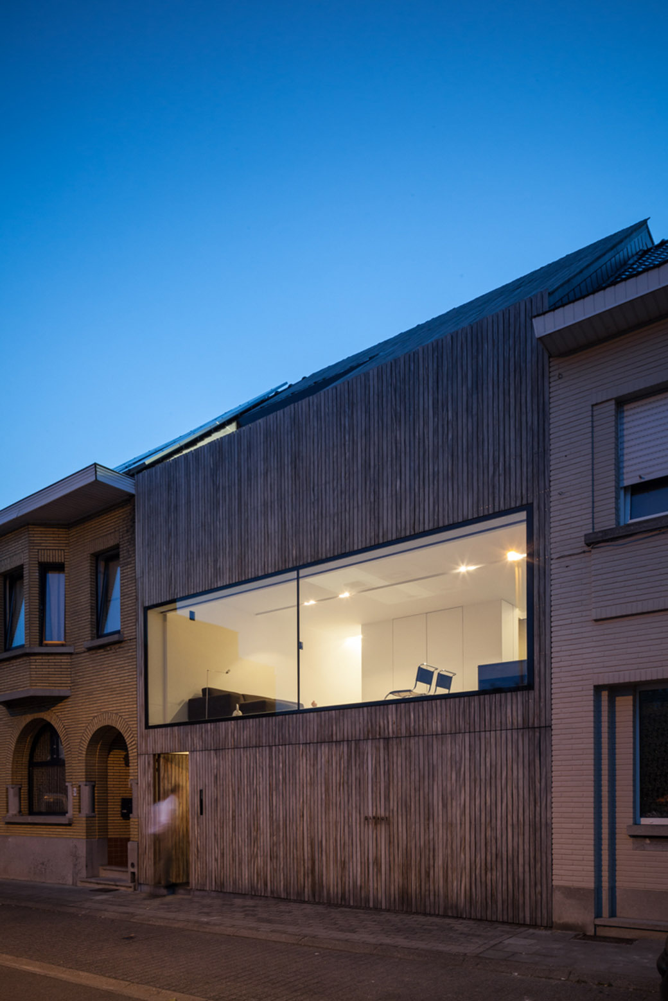
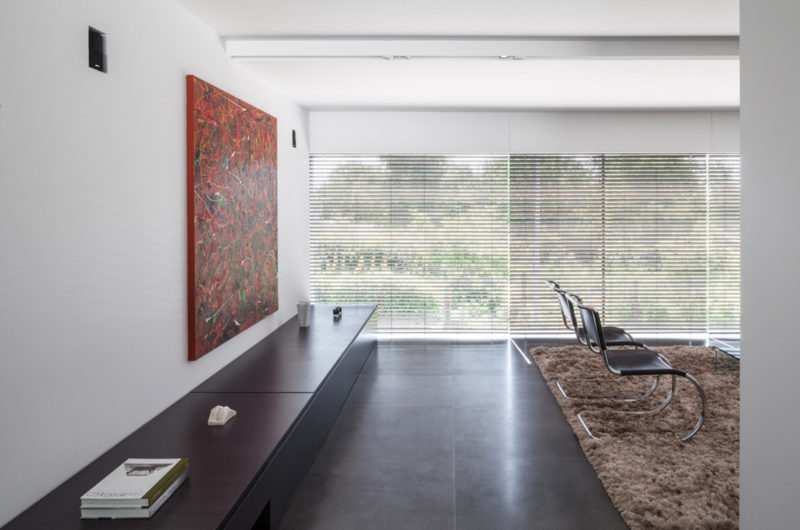
Designed by Christophe Meersman and Bruno Vanbesien, this contemporary, private residence can be found in Zellik, Belgium and flaunts no less than 2,368 square feet of living space. The architect in charge of this 2011 project is named Christophe Meersman, and he envisioned a wooden façade that would allow the home to blend easily with its neighboring buildings.
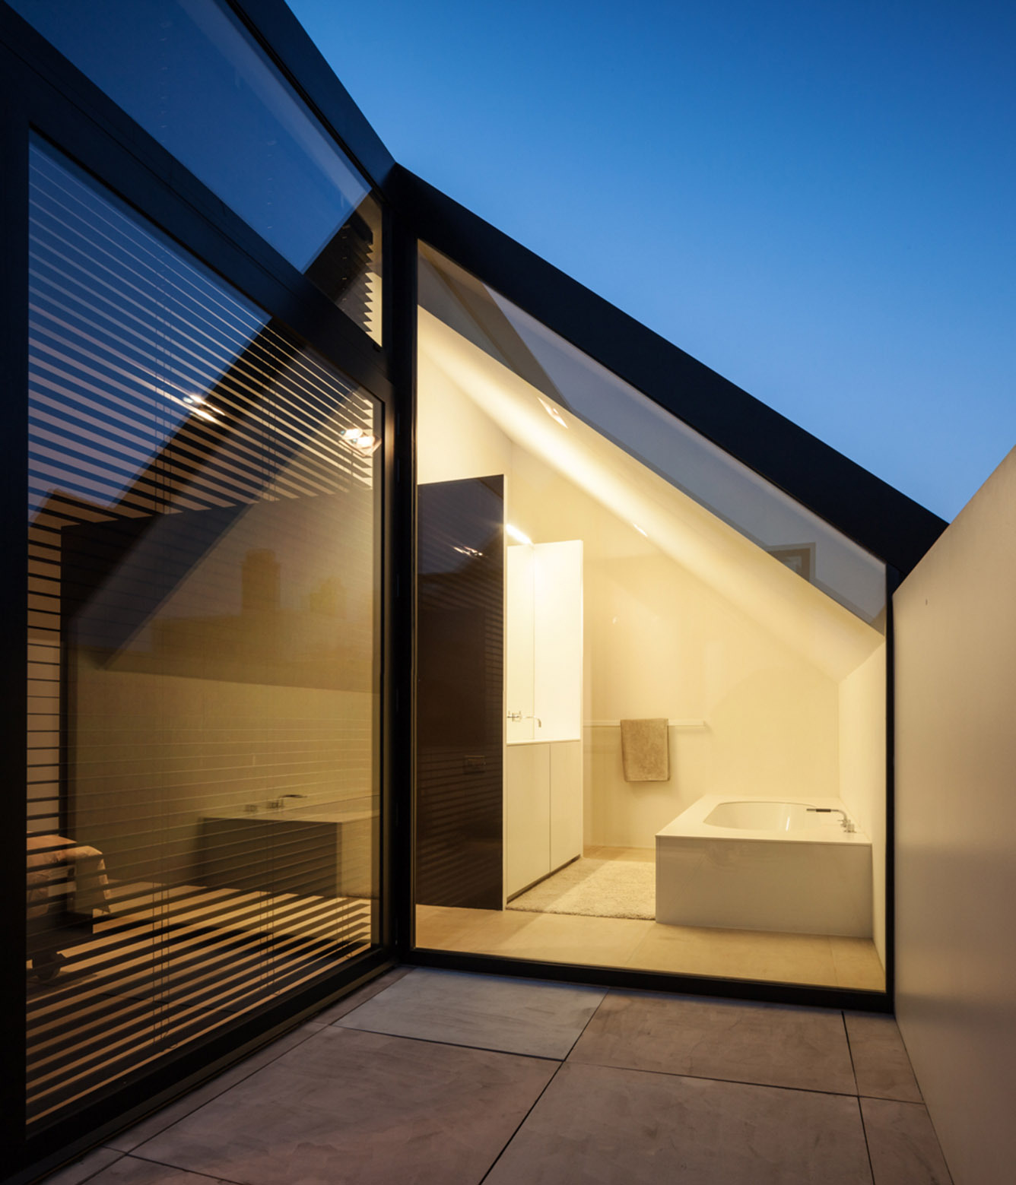
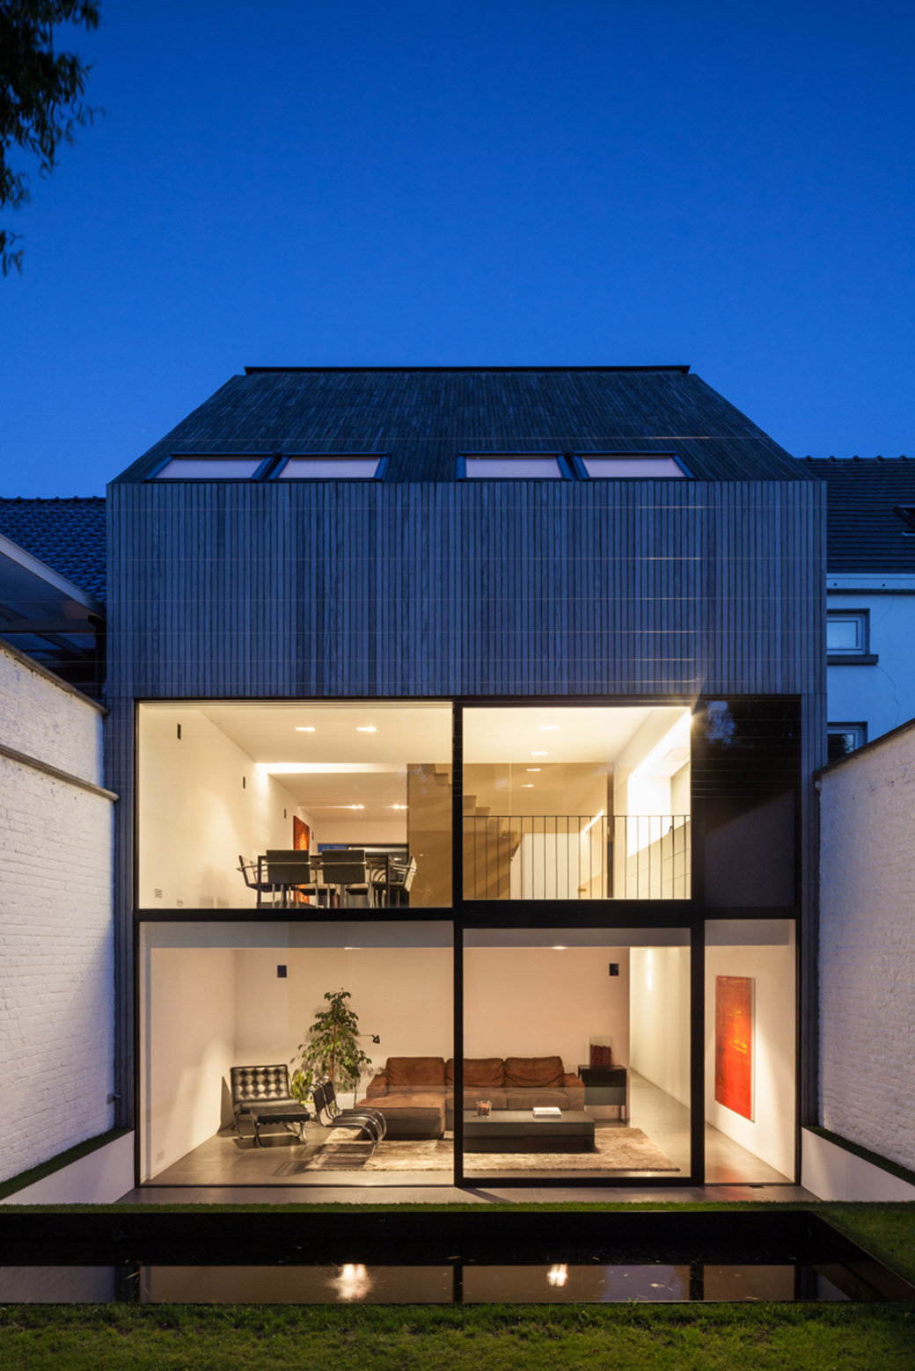


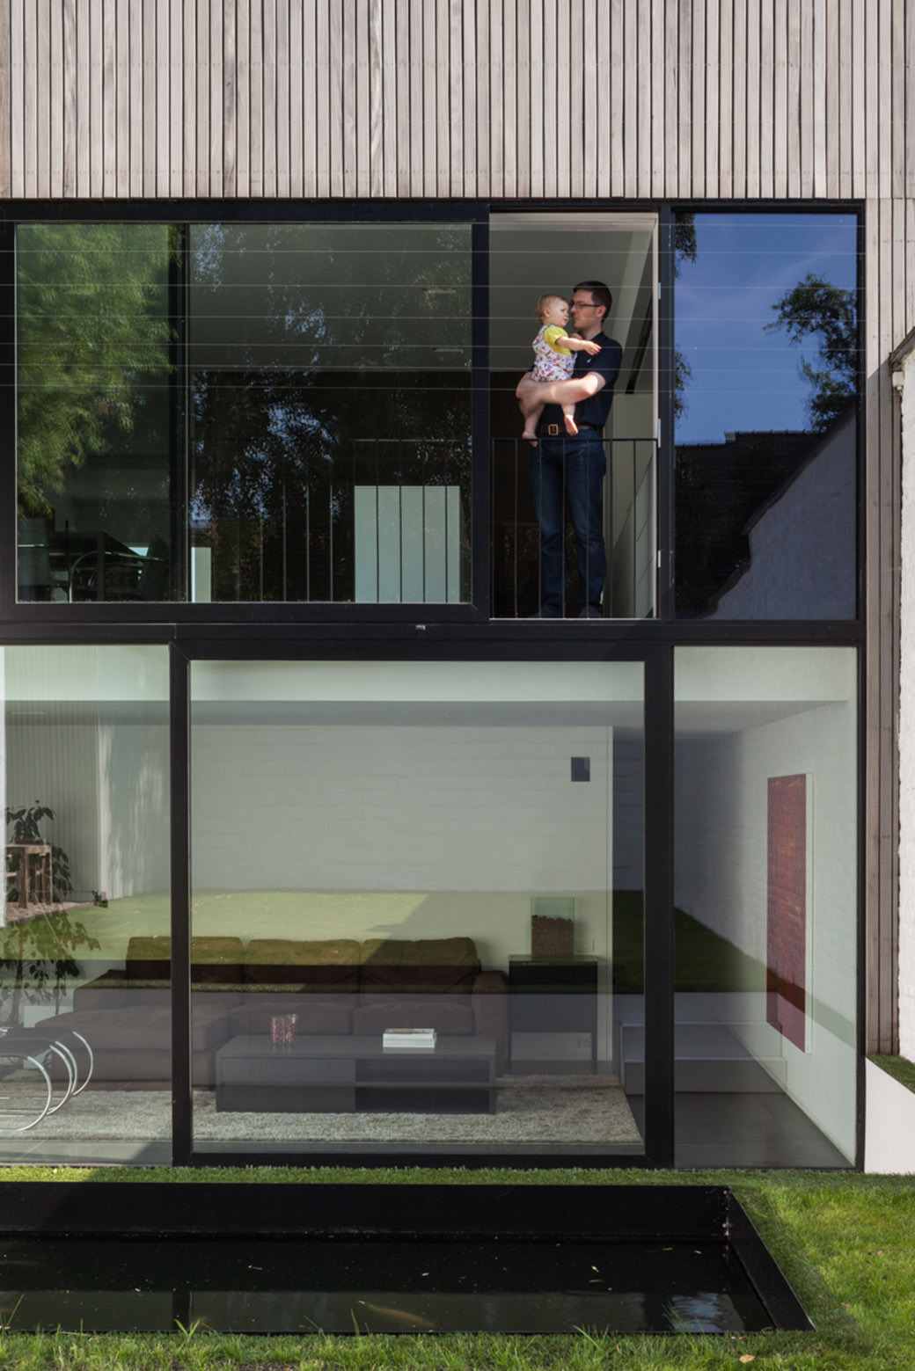
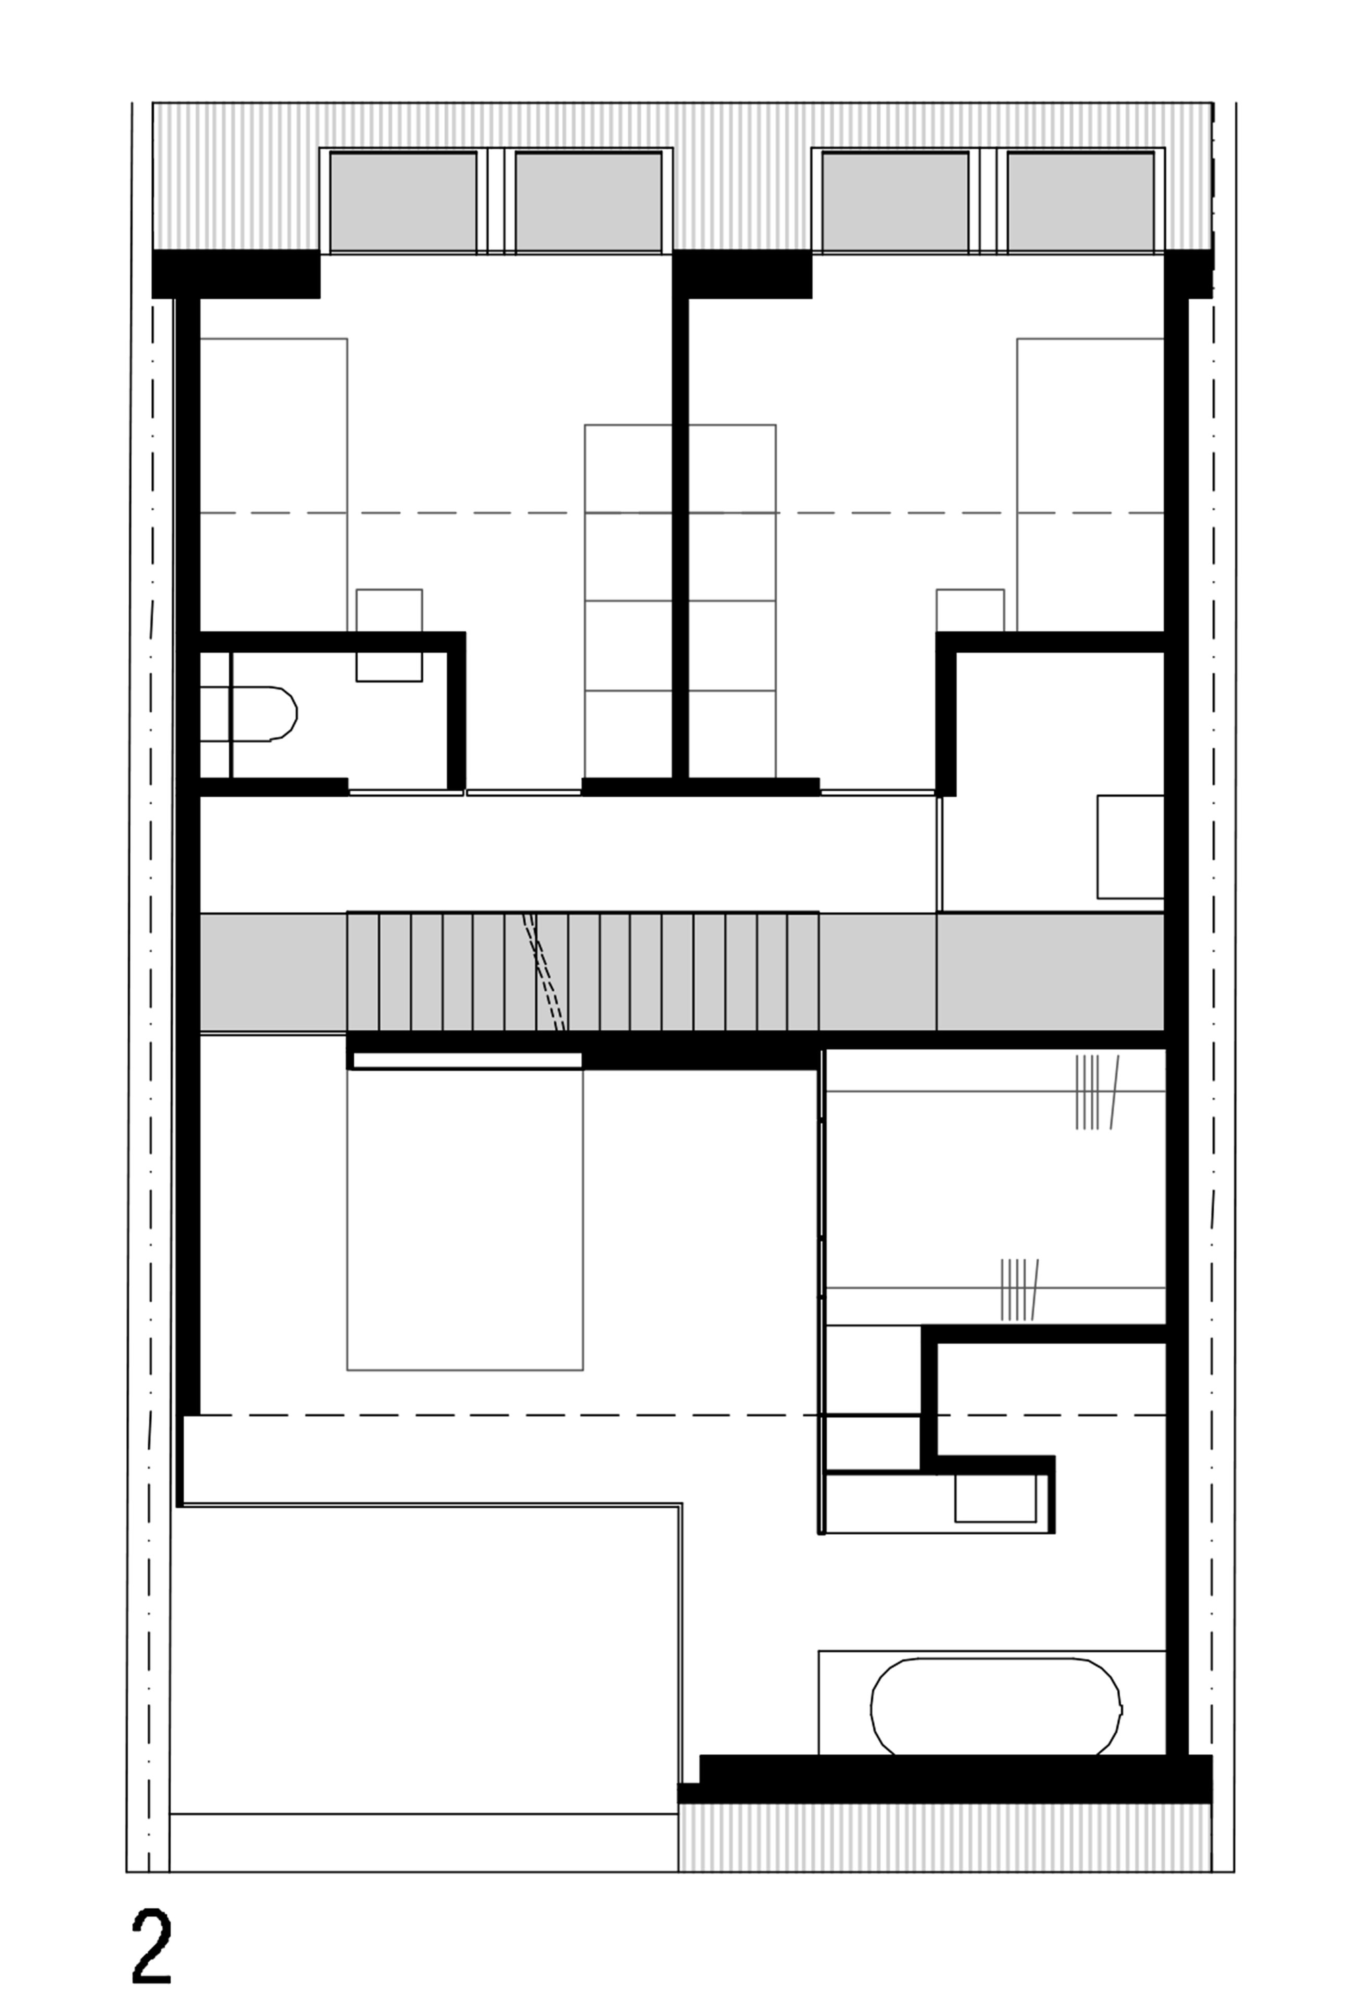
The front of the house was indeed adorned with wooden paneling made out of tropical hardwood, but the roof and the back of the house was also enveloped in the same material in order to create a balanced and harmonious look. The front window that faces the street was placed at an unusually elevated position in order to ensure utmost privacy. However, the rear of the abode features great transparency thanks to a series of large windows placed at the ground level and at the first floor. In order to efficiently blur the boundaries between the indoor and outdoor areas, the architect decided to place a terrace adjacent to the second floor bedroom, which means that the owner can always spend some time outside or even sleep outside by bringing the bed on the terrace.
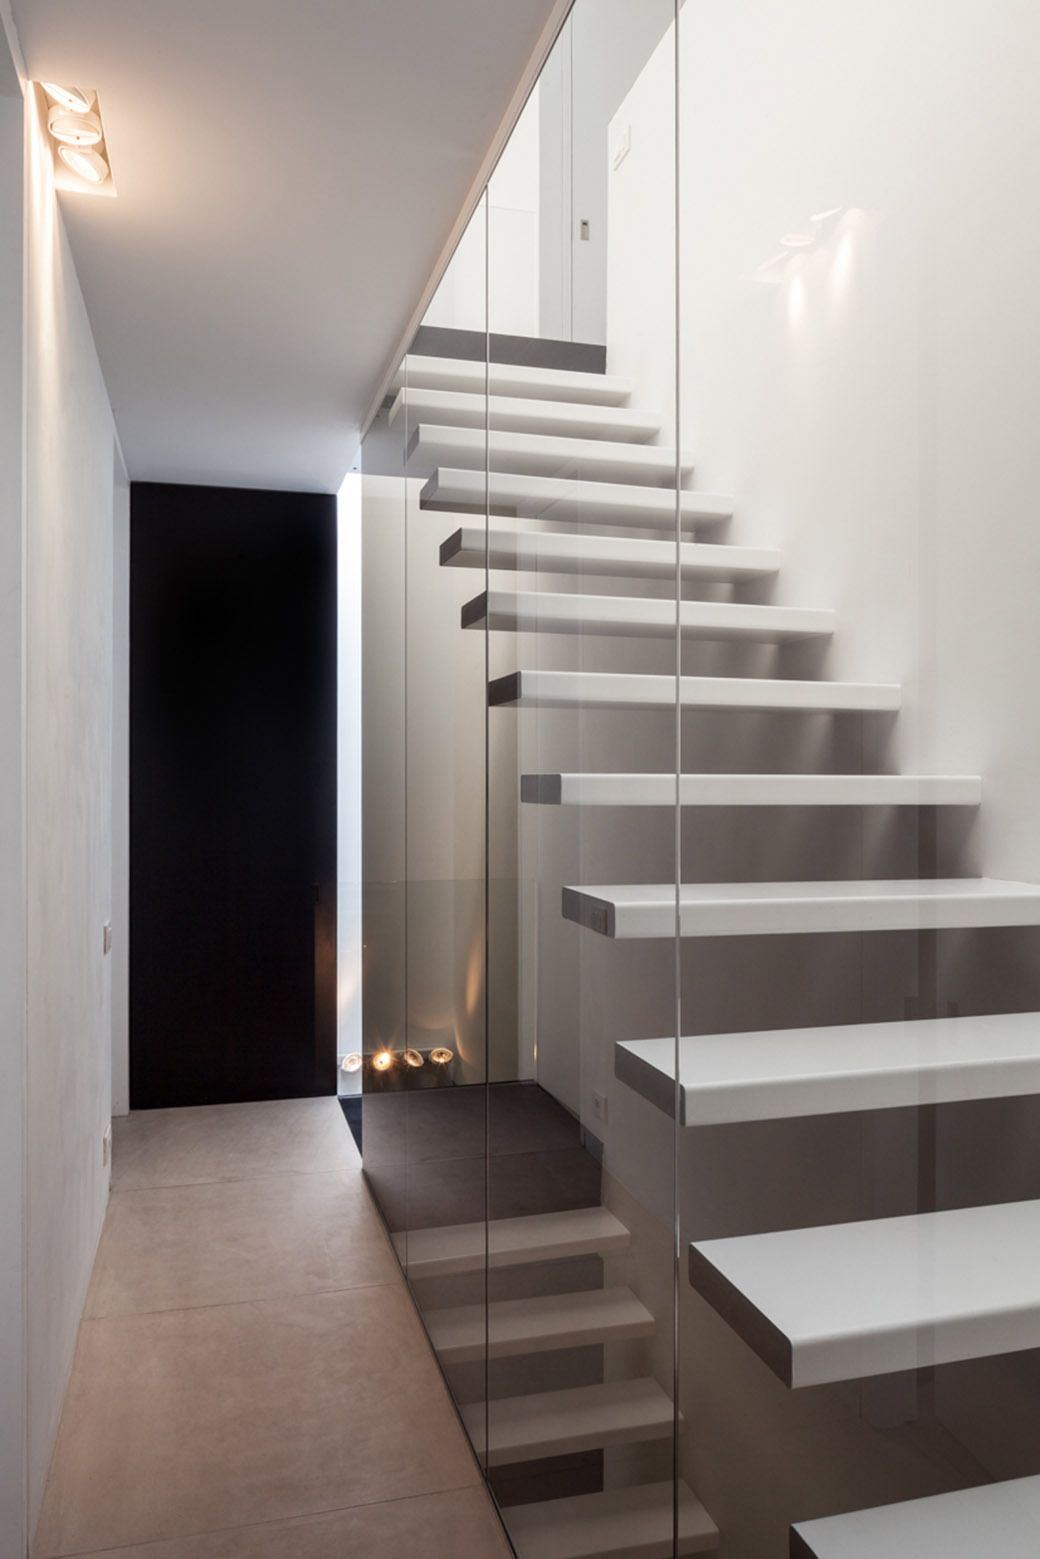
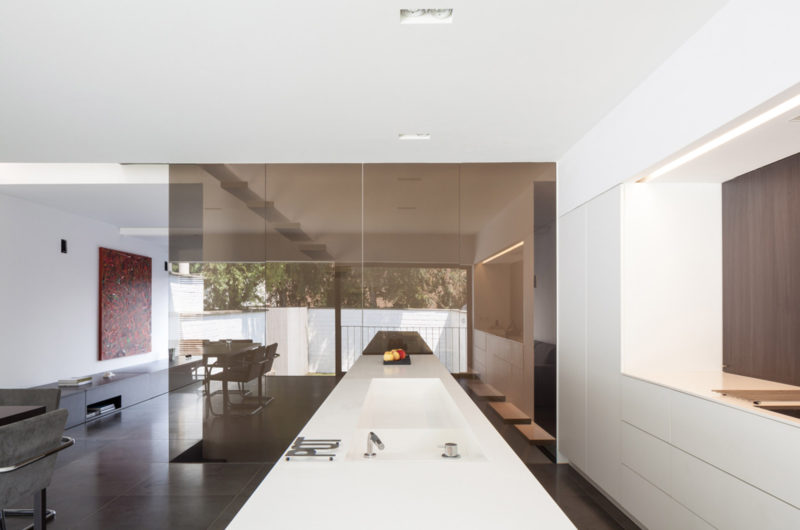

Interior highlights include a metal staircase that is bathed in natural light thanks to a light shaft.
Photos by Tim Van de Velde
Designed by Christophe Meersman and Bruno Vanbesien, this contemporary, private residence can be found in Zellik, Belgium and flaunts no less than 2,368 square feet of living space. The architect in charge of this 2011 project is named Christophe Meersman, and he envisioned a wooden façade that would allow the home to blend easily with its neighboring buildings.
The front of the house was indeed adorned with wooden paneling made out of tropical hardwood, but the roof and the back of the house was also enveloped in the same material in order to create a balanced and harmonious look. The front window that faces the street was placed at an unusually elevated position in order to ensure utmost privacy. However, the rear of the abode features great transparency thanks to a series of large windows placed at the ground level and at the first floor. In order to efficiently blur the boundaries between the indoor and outdoor areas, the architect decided to place a terrace adjacent to the second floor bedroom, which means that the owner can always spend some time outside or even sleep outside by bringing the bed on the terrace.
Interior highlights include a metal staircase that is bathed in natural light thanks to a light shaft.























































More Similar Articles Like This
Tips for Choosing the Right Blue Paint Color for Your Dining Room
2 Comments
Different Types Of Foundations For Summer Houses and Garden Buildings
Outstanding Bodrum Houses in Yalikavak, Turkey
2 Comments
Dreamy Oceanfront Chateau In West Vancouver, Canada
Secluded Naladhu Island in Maldives
2 Comments
Spectacular Luxury House in Sarasota, Florida by DSDG Inc. Architects
4 Comments
Behr’s Brilliant Blues: 70 Shades of Stunning Paint Colors
2 Comments
The JKC1 House in Bukit Timah, Singapore