
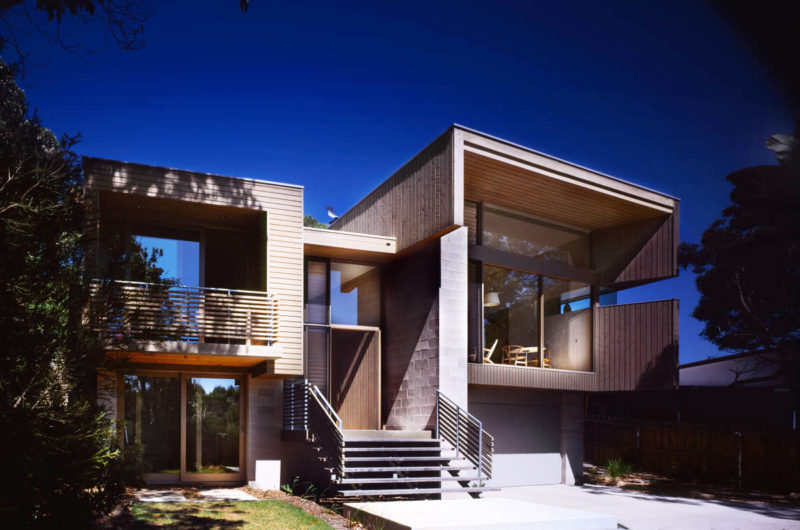
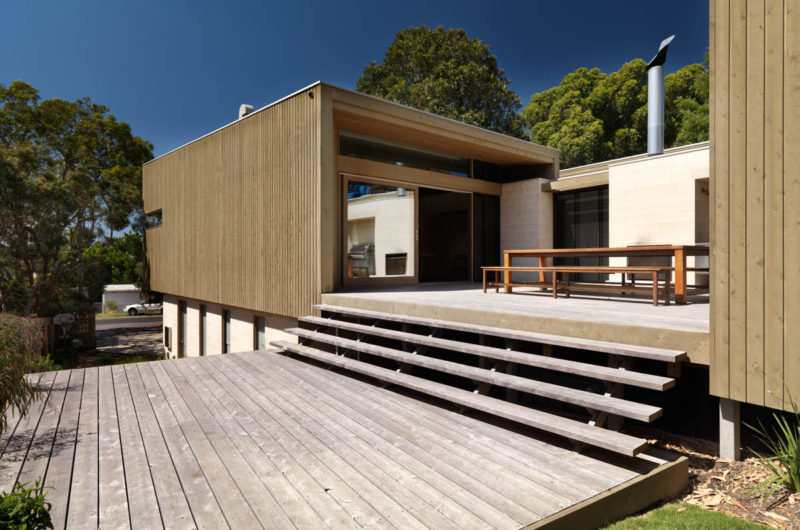
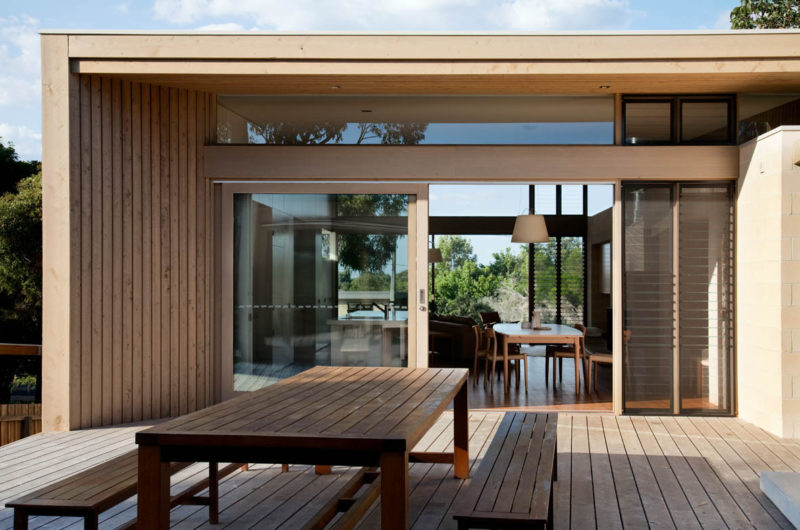
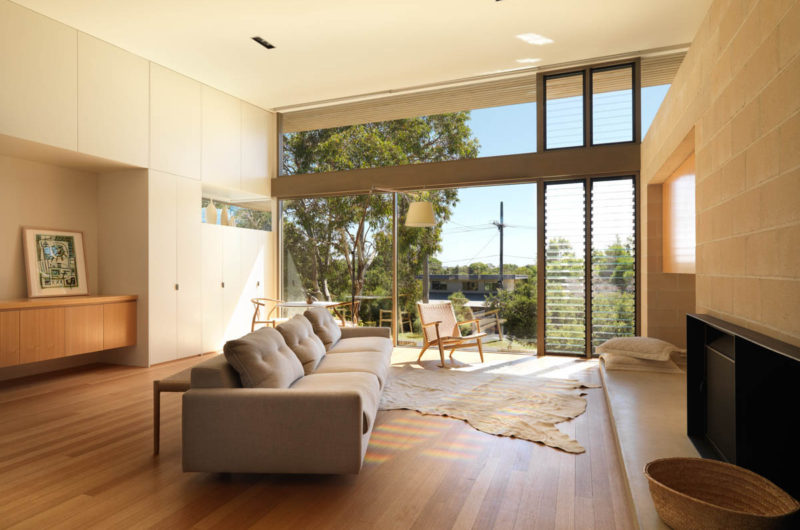
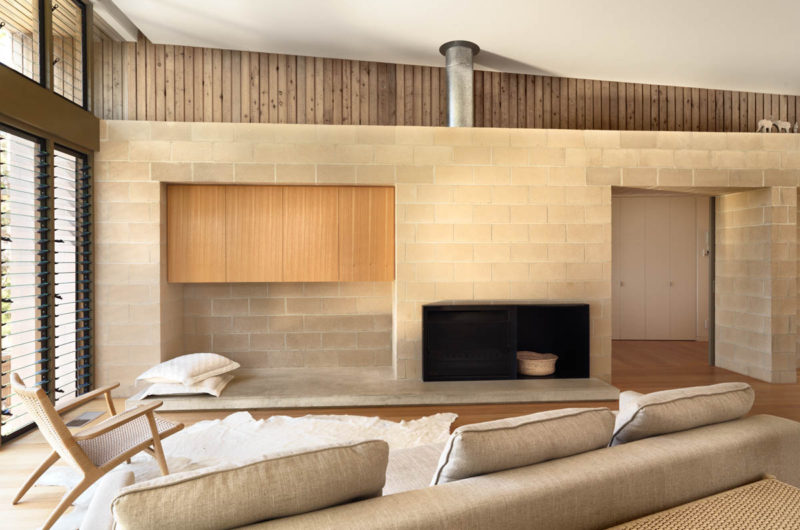
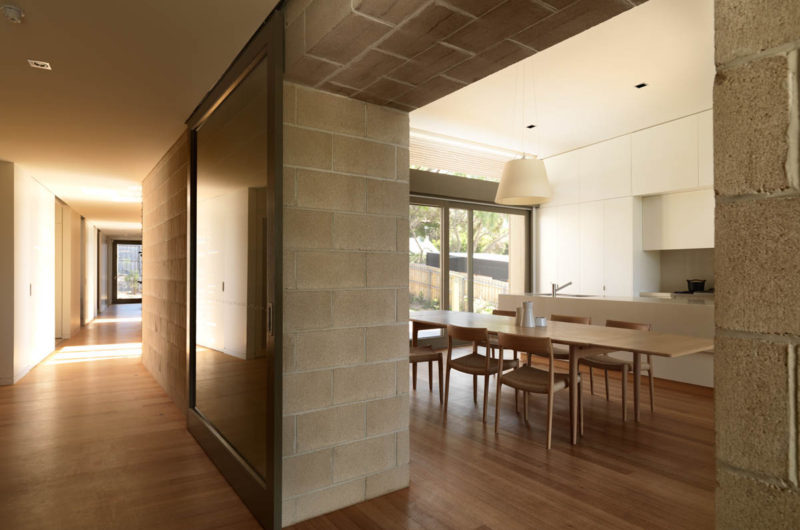

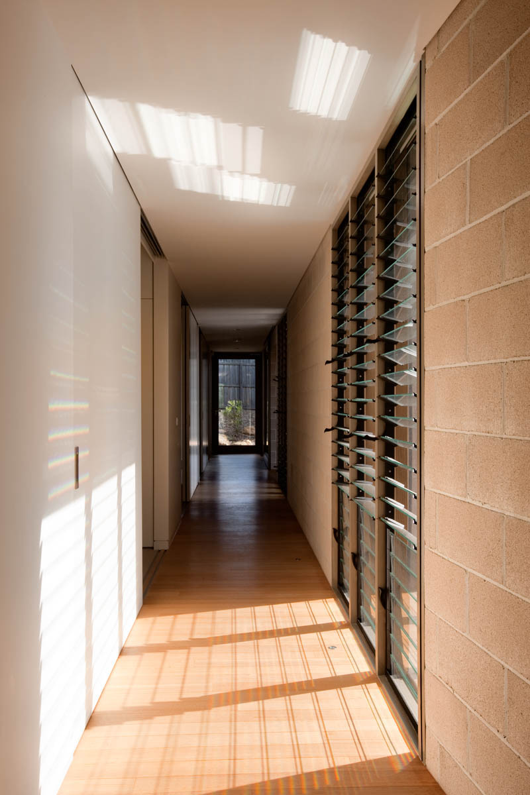
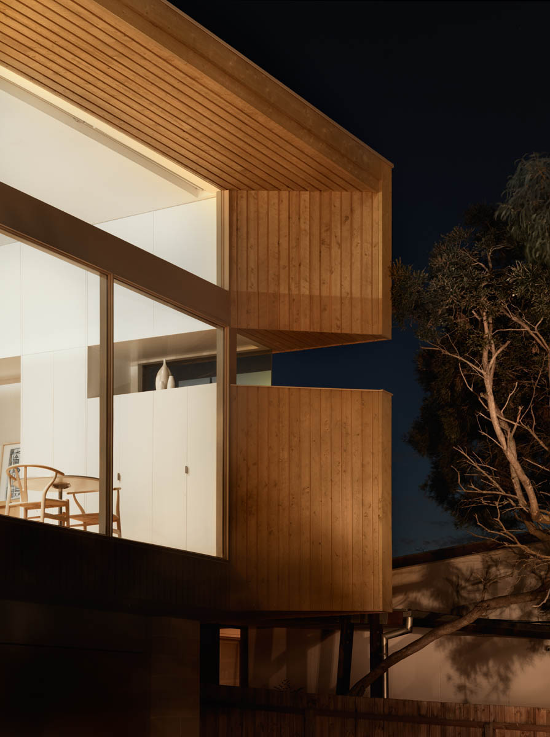
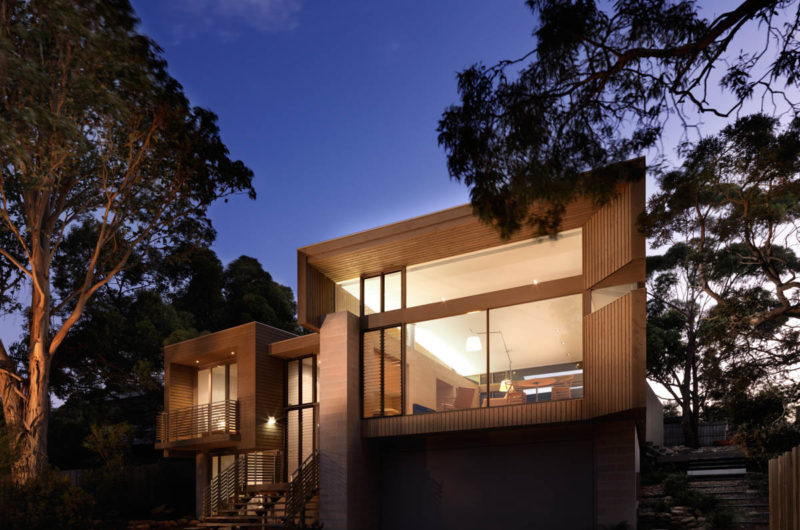
Designed by Studio 101, this residence was built for a young family who wanted a permanent beach house that was at the same time comfortable, modern, and sustainable. It is made out of three pavilions connected by a circulation spine, with each pavilion being covered in white cypress timber . You can find it in Point Lonsdale, Victoria, Australia.
The private areas (sleeping and bathing spaces) are housed inside the eastern pavilion, while the public areas (living/dining/kitchen) have a northern orientation. In terms of nature-friendliness, the residence boasts features like reused grey water for irrigation, low voc coatings, double glazed windows with Argon gas, rain water harvesting, and sustainably managed timber.























































The integration of sustainability with modern design here is fascinating. How did Studio 101 balance durability with eco-friendly materials in a coastal environment prone to harsh weather conditions? I’d love to know more about their long-term maintenance strategies.
Studio 101 used weather-resistant, recycled materials and natural finishes to ensure durability. They incorporated passive design elements for energy efficiency and designed easy-to-maintain surfaces to withstand coastal conditions, minimizing long-term upkeep while supporting sustainability.