
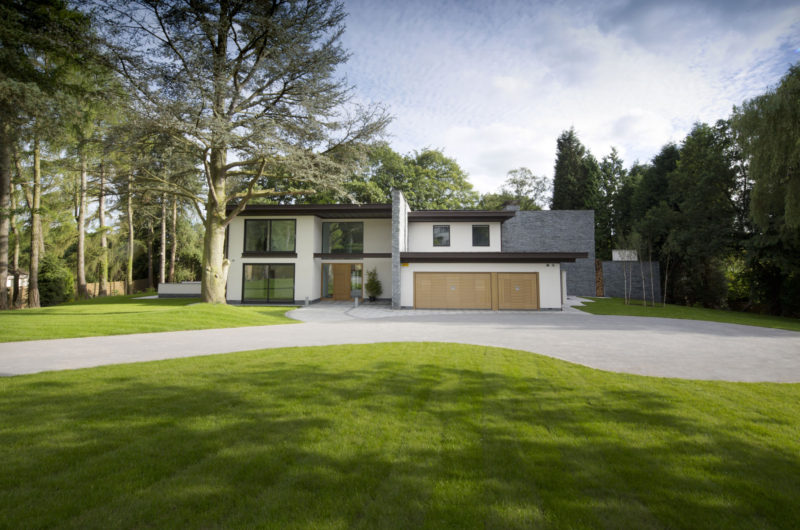
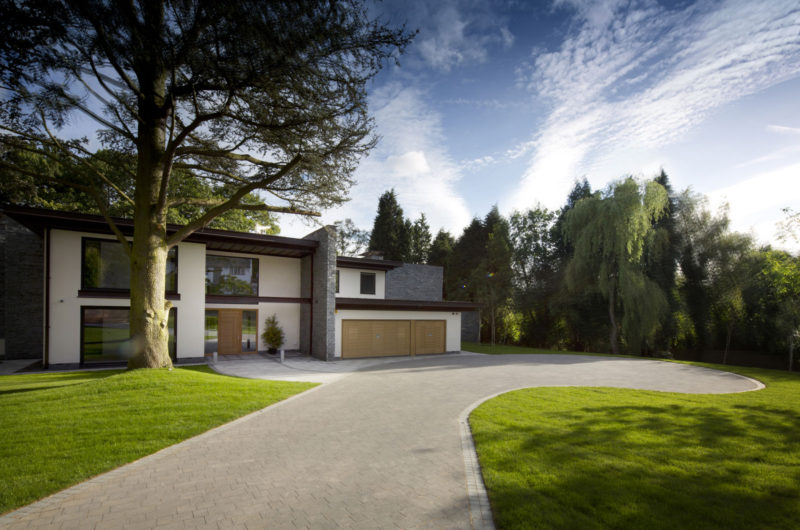
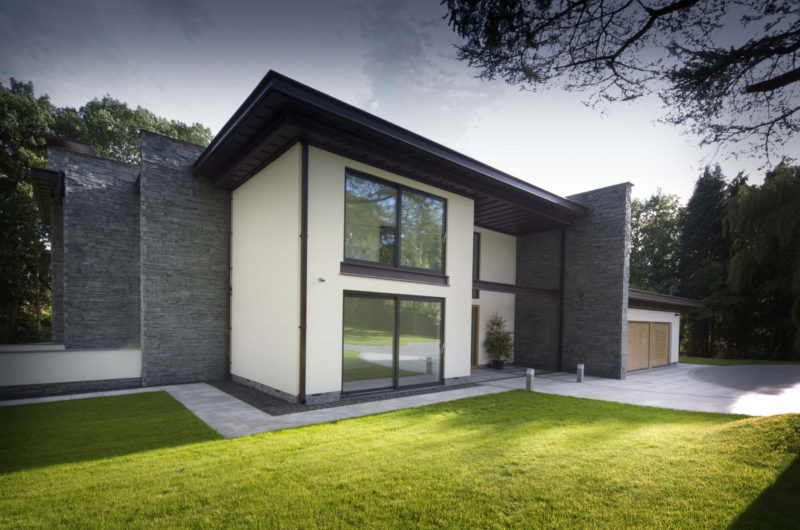
Sleepy Hollow is a “next generation” luxury home located in Castle Hill, Prestbury, Chesire, England, which was designed by The Cave.
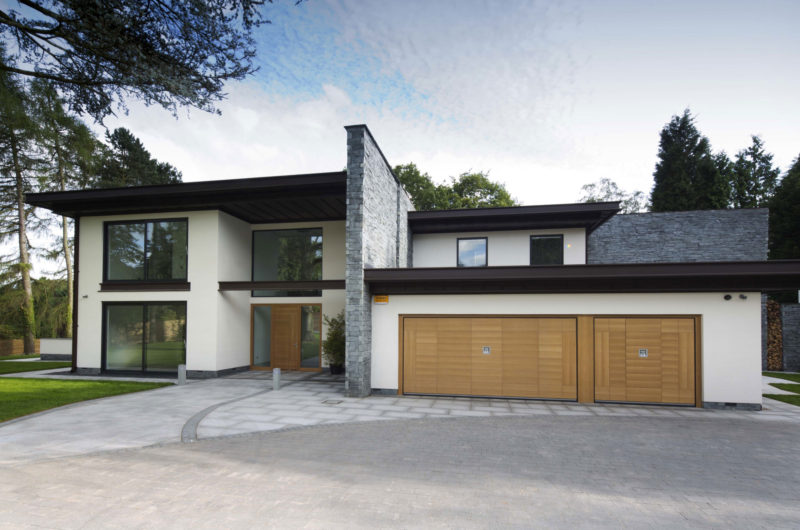
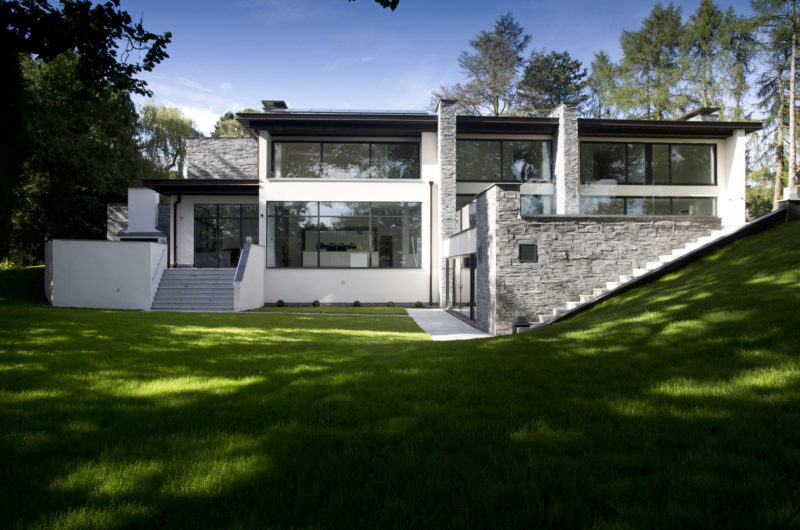
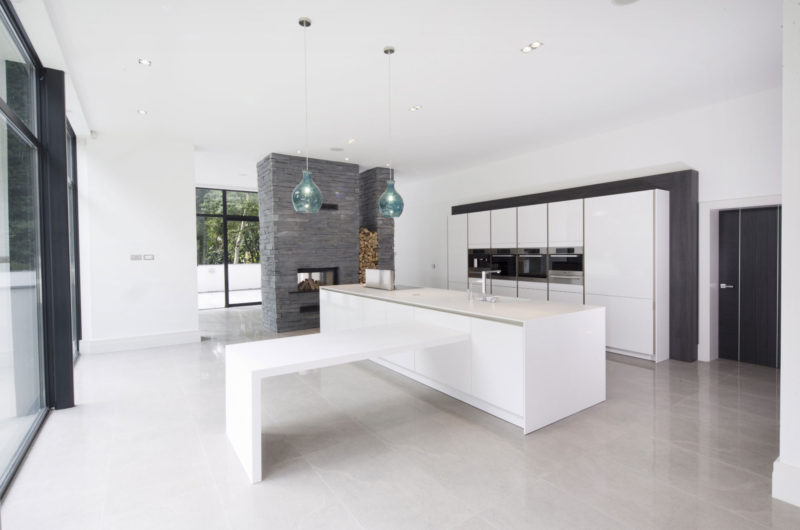
The house was designed in response to its location and is also environmentally respectful. The public spaces such as the entrance and the study were placed on the north side of the construction, while the principal family accommodation is placed at the rear, taking advantage of the light and the privacy.
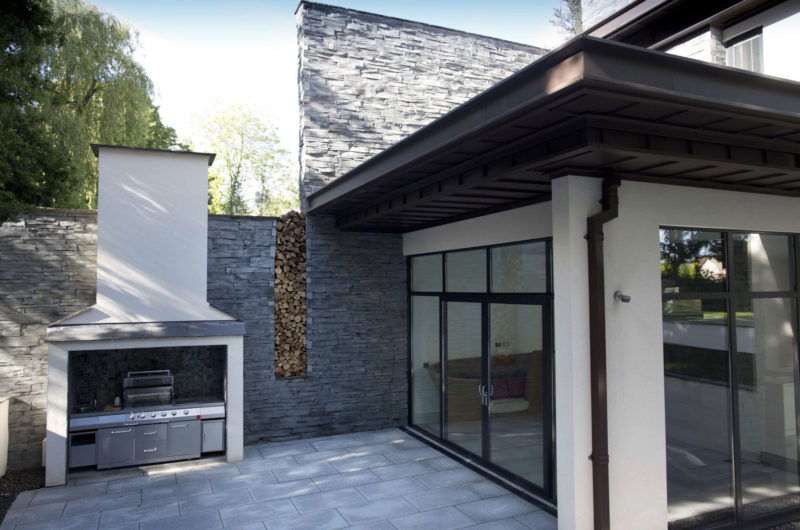
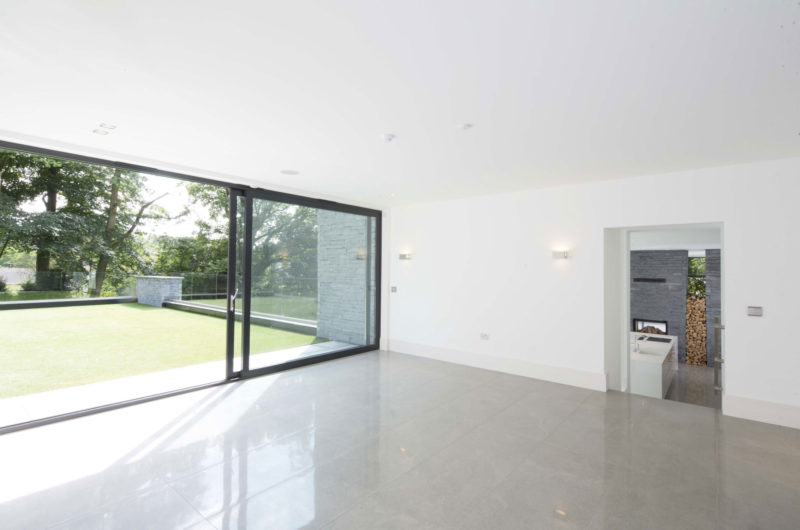
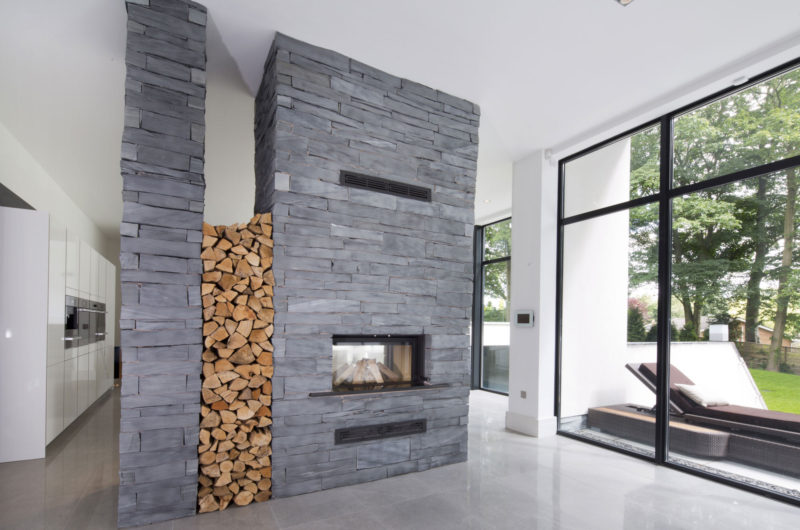
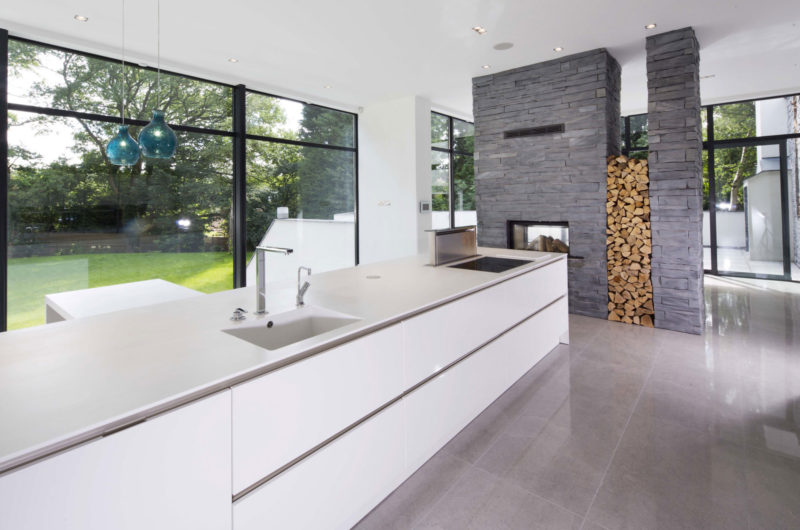
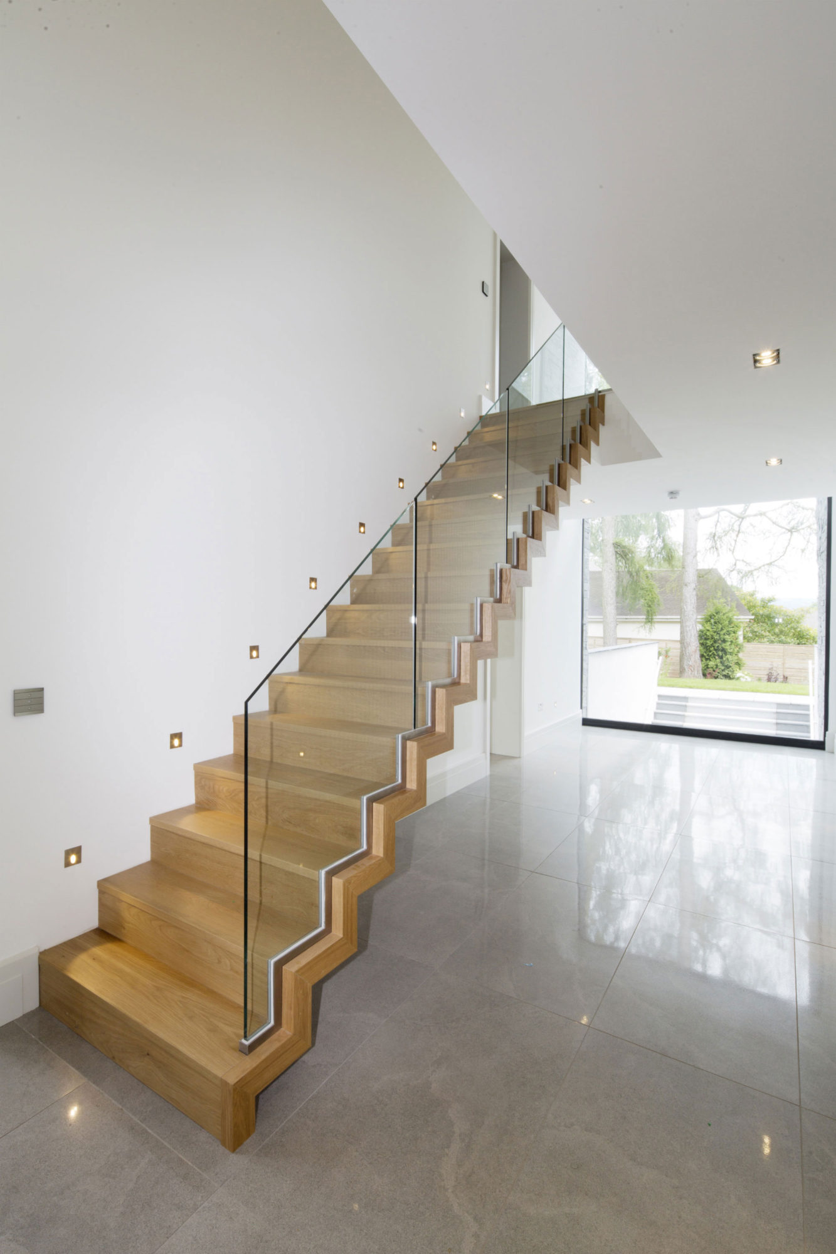
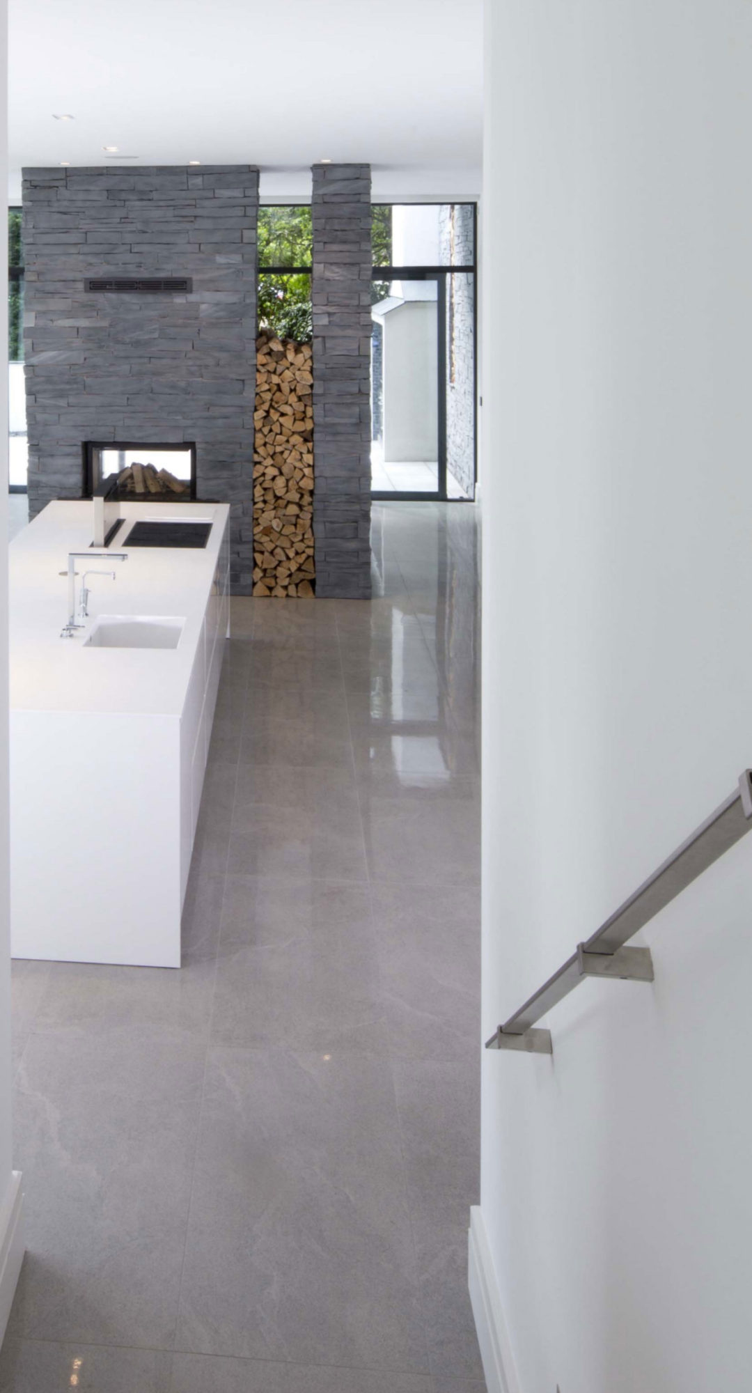
Because it has a linear design, most of the building’s rooms are exposed to sunlight. The materials used in building the house were chosen due to their environmental properties, but also for their aesthetic appeal: the walls are constructed from Welsh slate by using the principles of dry stonewalling, in order to help slow down the heat loss; the glass is used to promote continuity between the construction and the serene wooded environment.
This home features five ensuite-bedrooms, a study, a formal lounge, a statement dining hall and an open plan kitchen, a breakfast room and a family room, all rooms benefiting from light and space.
It also owns a KNX system that governs heating and lighting controls, offering different temperature zones, mood settings, task lighting sequences, all on/off intruder alert, simulated occupancy and a welcome home mode.























































More Similar Articles Like This
Amazing Four Seasons Resort Bora Bora
Astonishing El Tovar by the Sea
10 Different Types of Blue Paint Colors
Lovelli Residence: Mediterranean-Style Dwelling in Bali
2 Comments
These Top Tips Will Help You to Turn Your Garden into the Ultimate Glamping Site!
2 Comments
Behr’s Brilliant Blues: 70 Shades of Stunning Paint Colors
2 Comments
The Superb Villa Verai on Phuket Island, Thailand
2 Comments
Dreamy Oceanfront Chateau In West Vancouver, Canada