
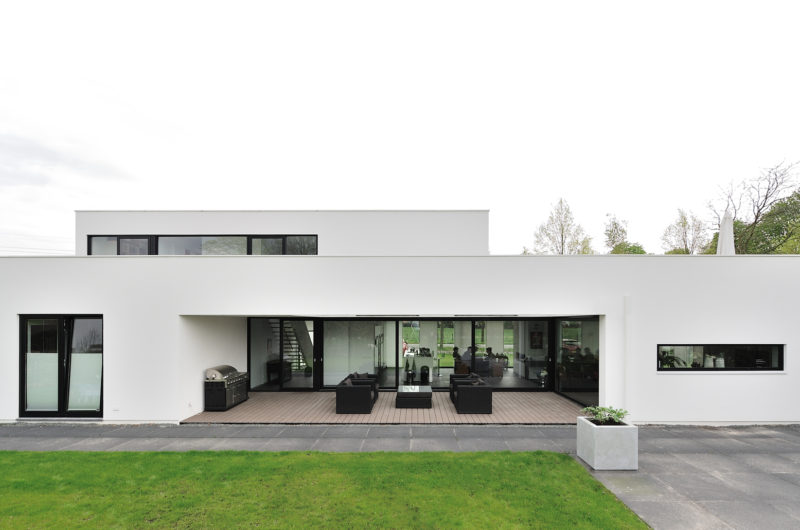
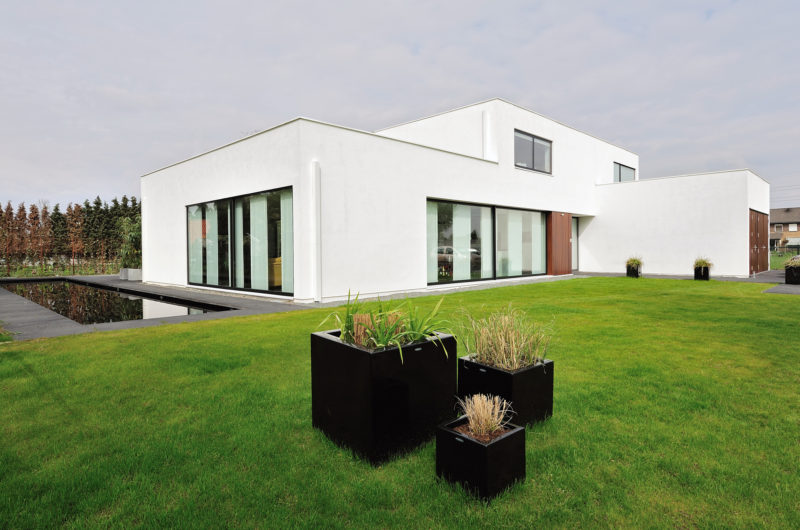
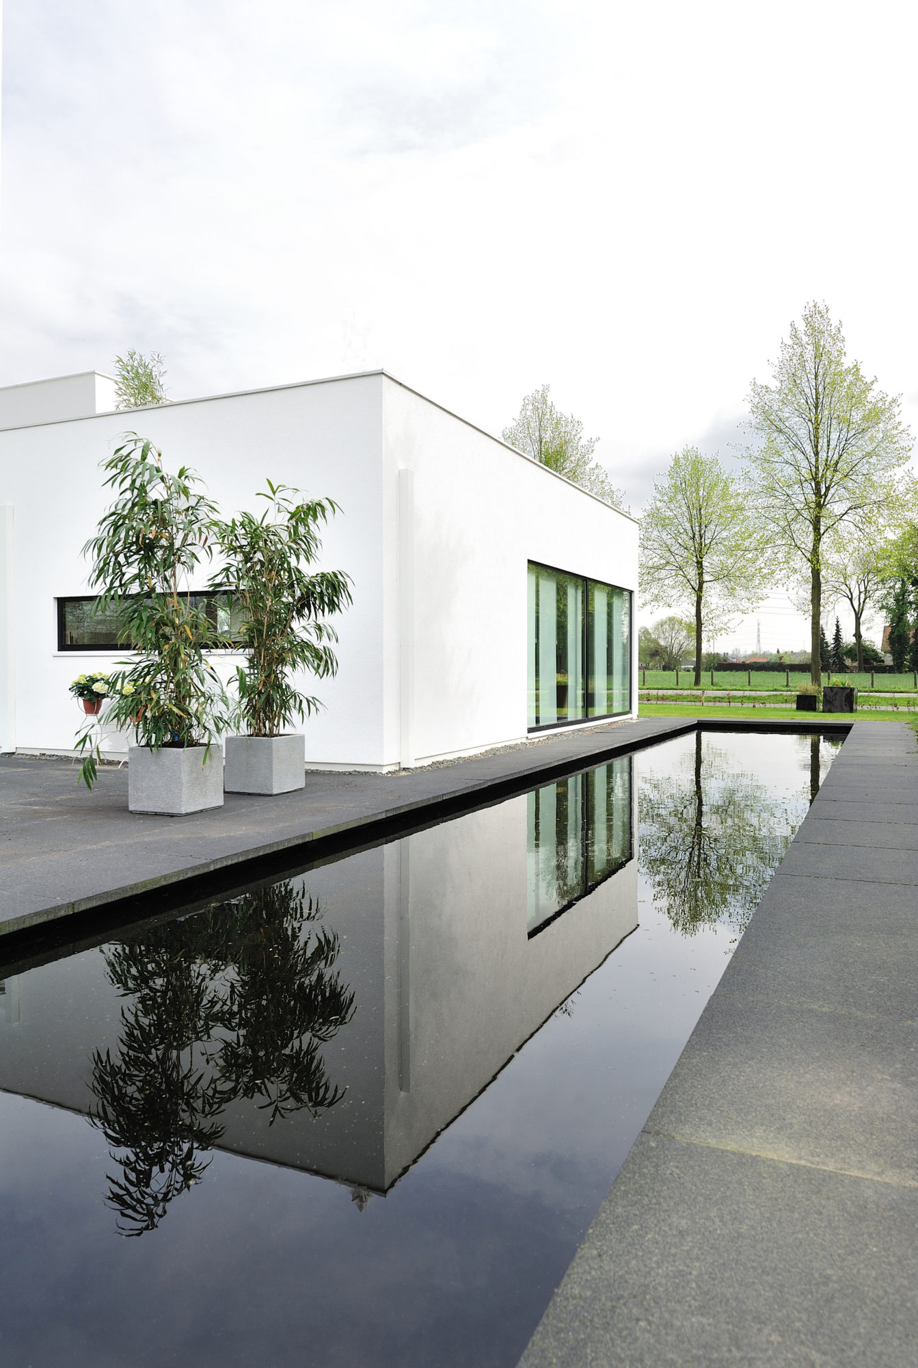
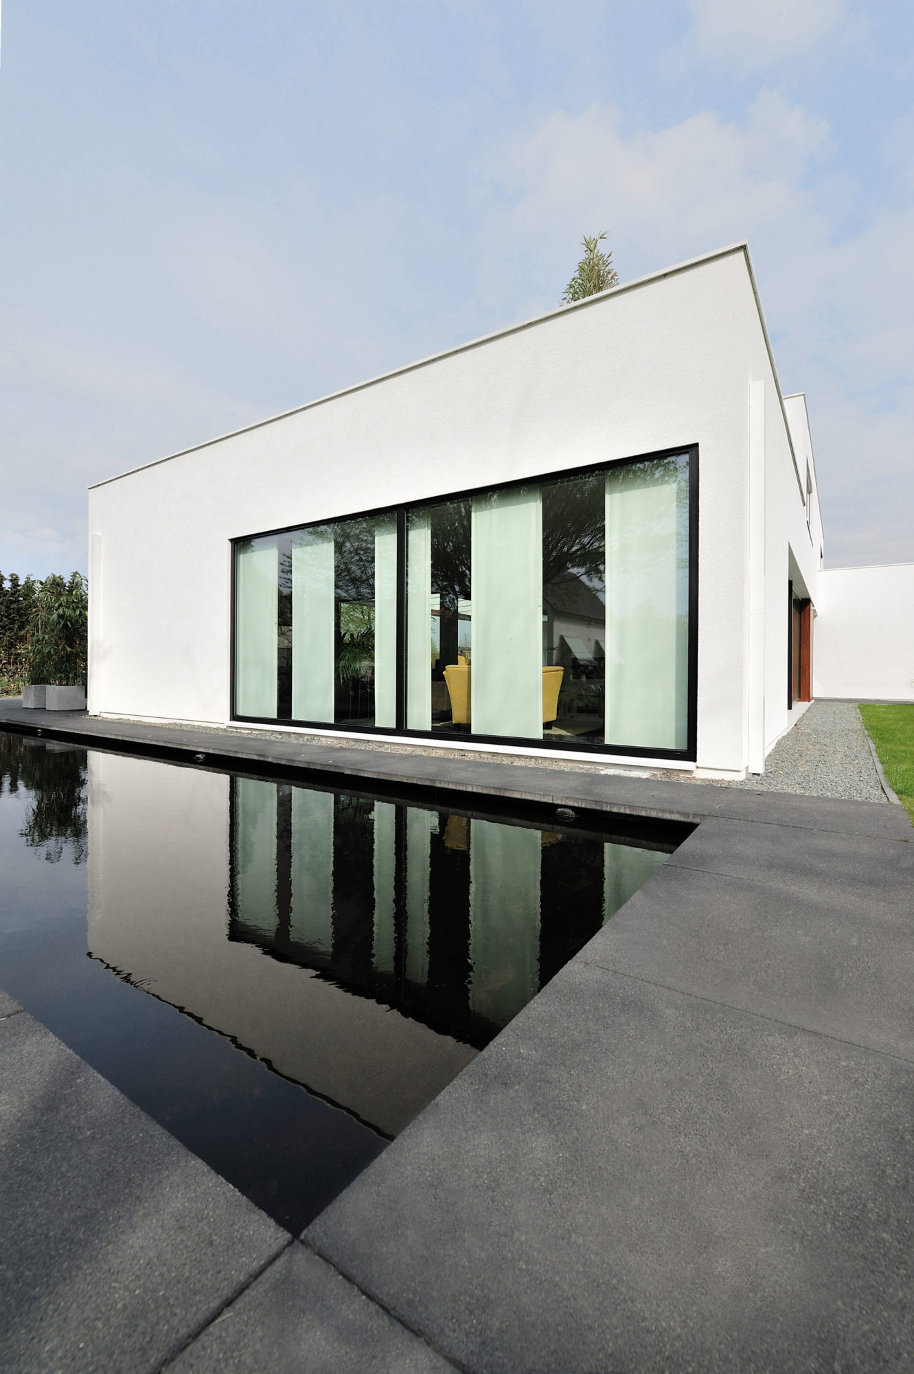
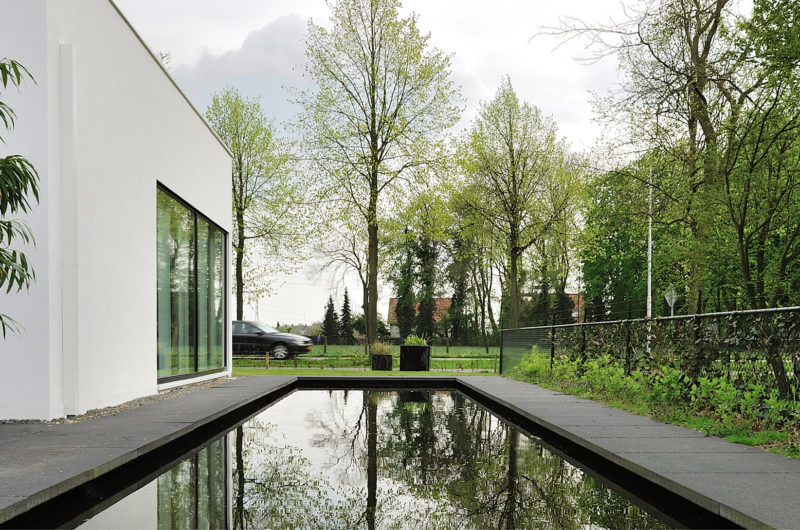
Maxim Winkelaar + Bob Ronday have completed the Residence Bemmel in 2011. The beautiful estate is located in Bemmel, the Netherlands and is a white contemporary minimalistic residence, which fully suits the wishes of the owners.
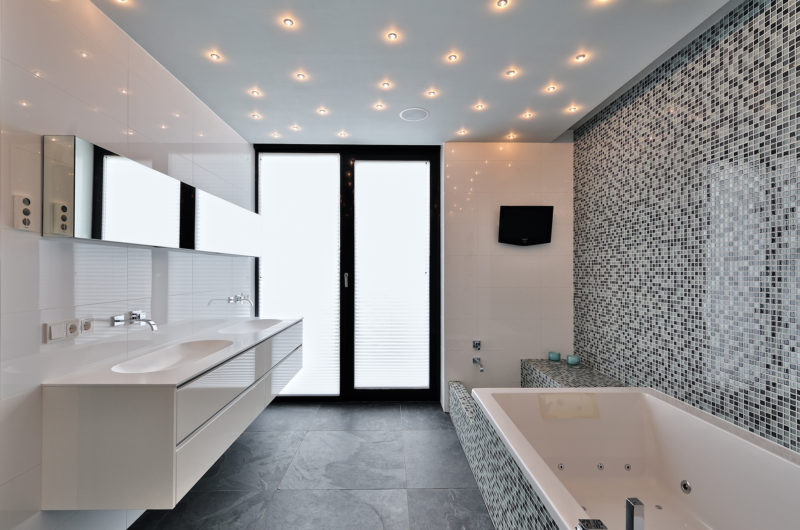
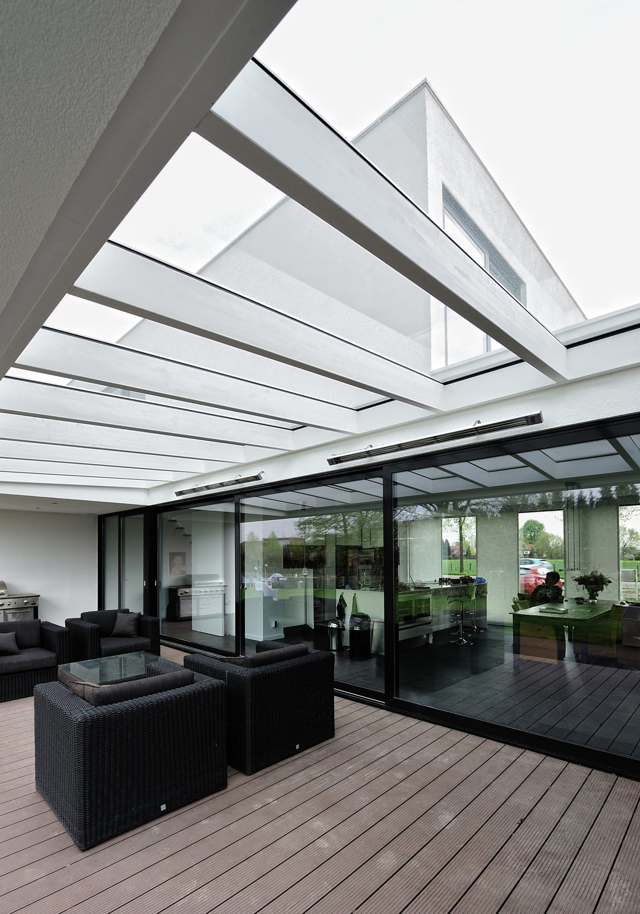
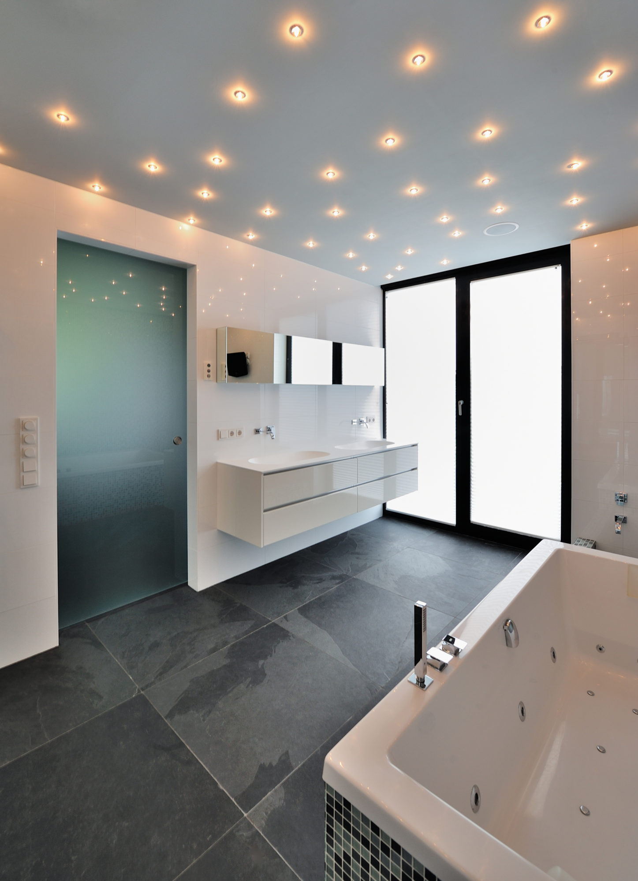
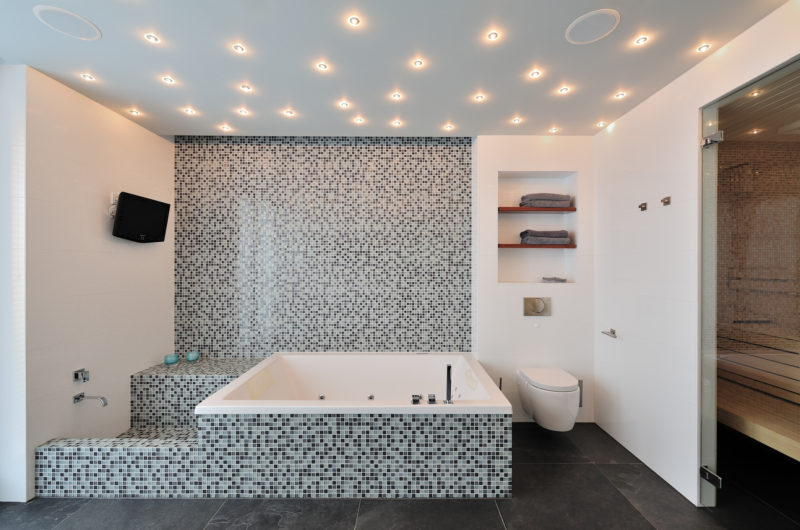
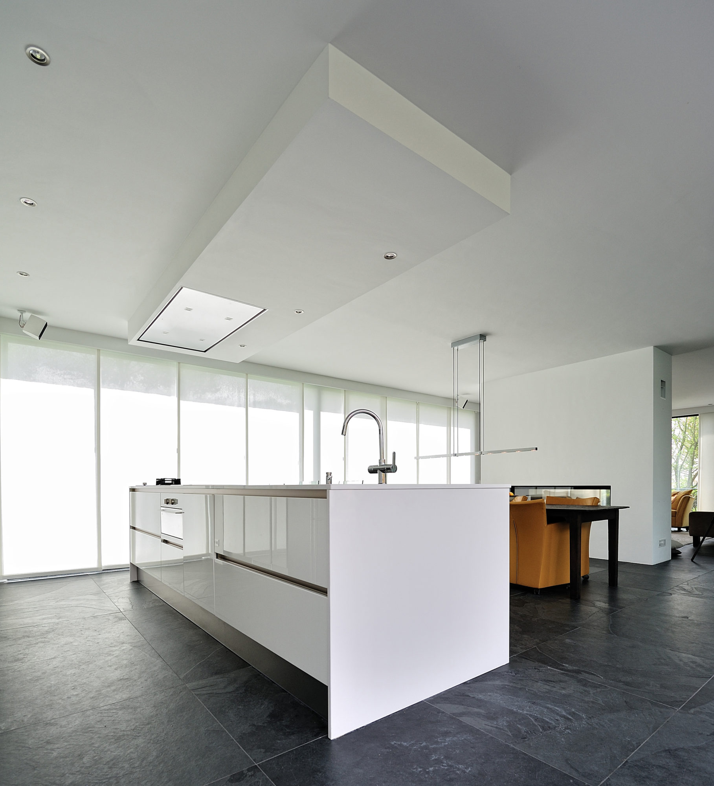
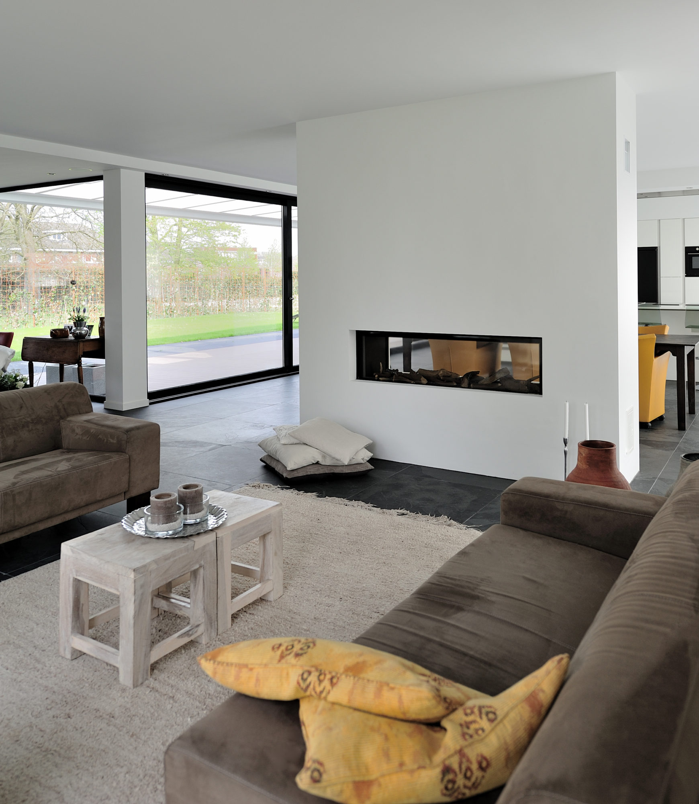
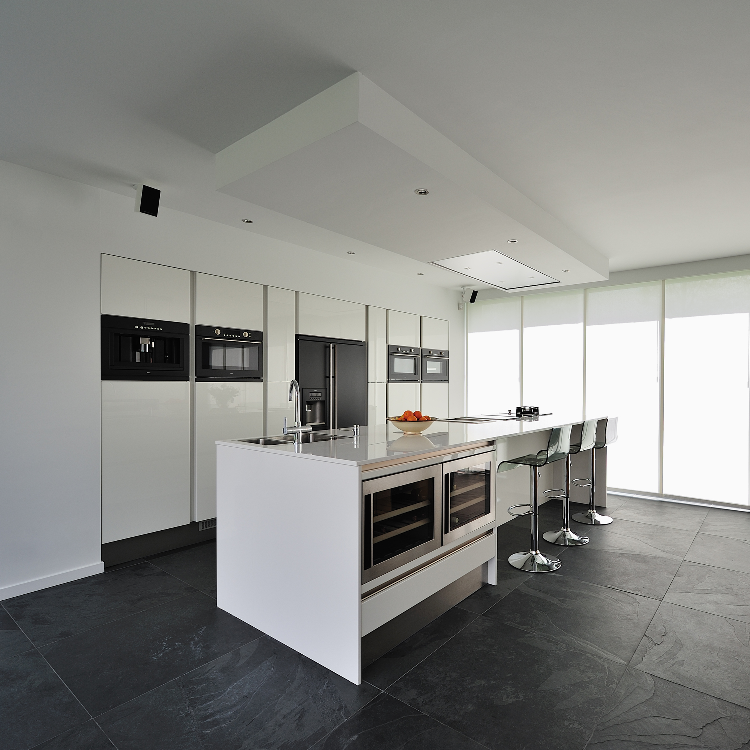
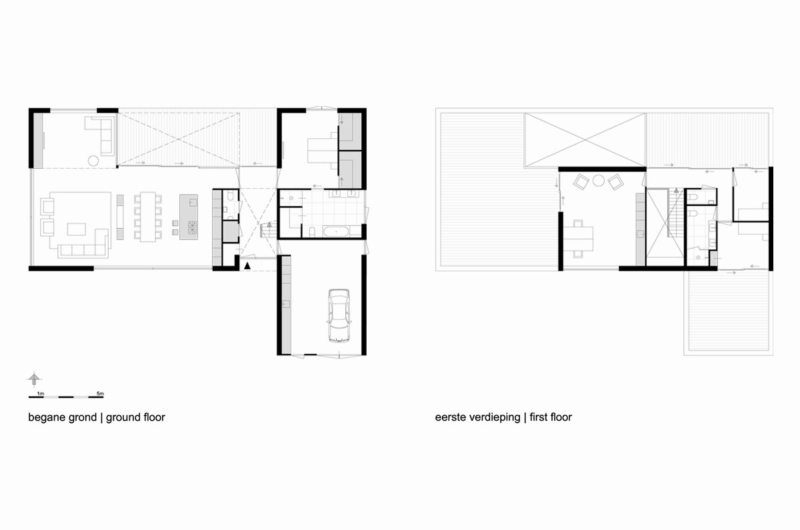
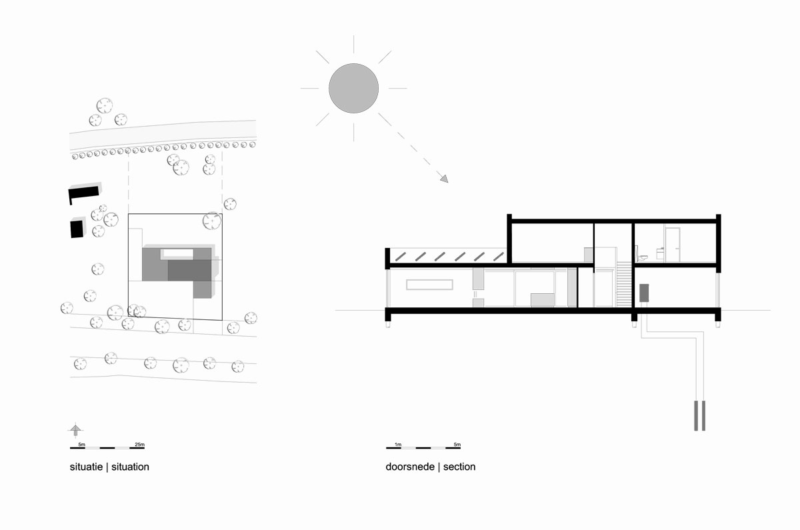
The house consists of two floors. The ground floor includes two rectangular volumes which are connected through the glazed window frames, which actually create the entrance of the residence and hosts the atrium on the upper level. The smaller rectangular volume includes the master bedroom with en-suite wellness bathroom and a large walk in closet, a garage and the utility room, while the large rectangular volume features the kitchen with a bar, the dining area, the living room and the cinema room.
The first floor accommodates the office and a roof terrace, two guest bedrooms and a bathroom. The office can easily be transformed into a living room, thing that allows the entire floor to act as an independent apartment in the future.
Photos by Chiel de Nooyer























































More Similar Articles Like This
Santa Barbara Style Home in Paradise Valley, Phoenix
Benjamin Moore Exterior Paint: Vibrant Shades for a Striking Home
Outstanding Bodrum Houses in Yalikavak, Turkey
2 Comments
Marvelous Anantara Dhigu Resort
2 Comments
Exceptional Coronado Bay Front Estate in California
Opulent Mandarin Oriental Hotel in Paris
4 Comments
Superb Luxury Penthouse in Portomaso, Malta
Vibrant Wood Tones: Explore a Spectrum of Spray Paint Colors!