
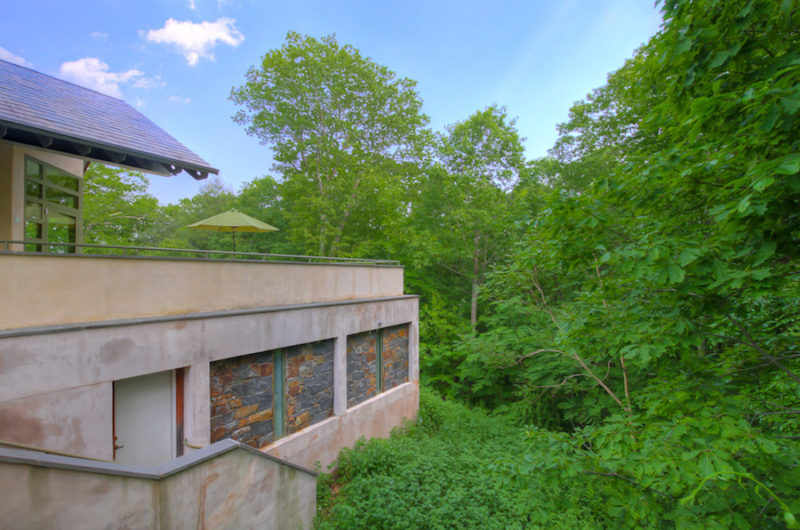
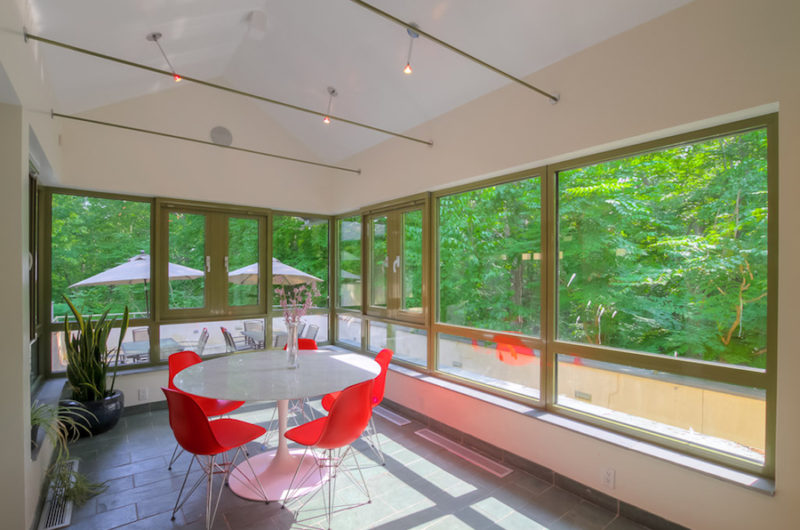
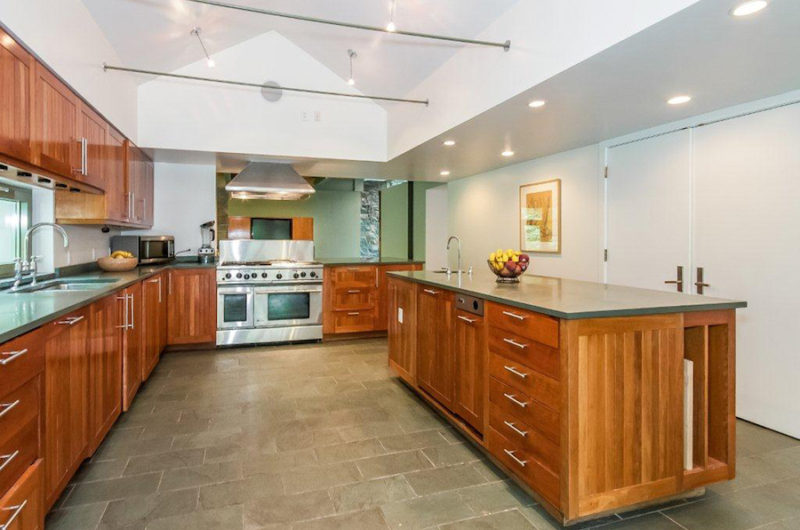
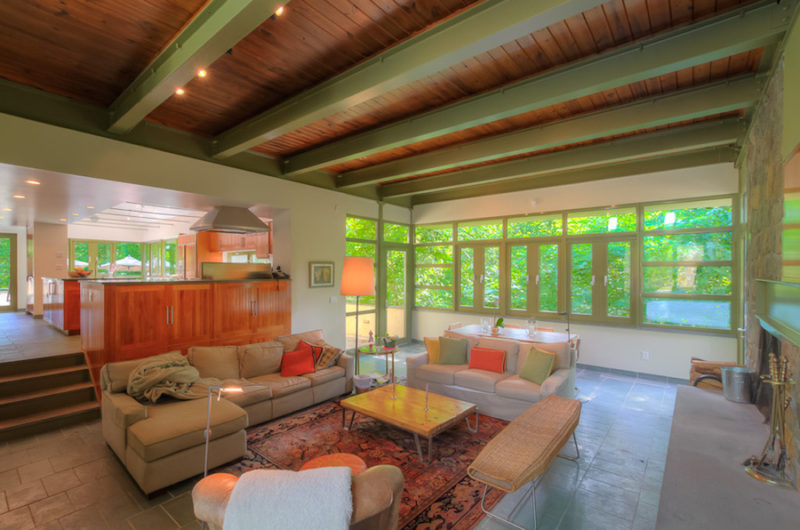
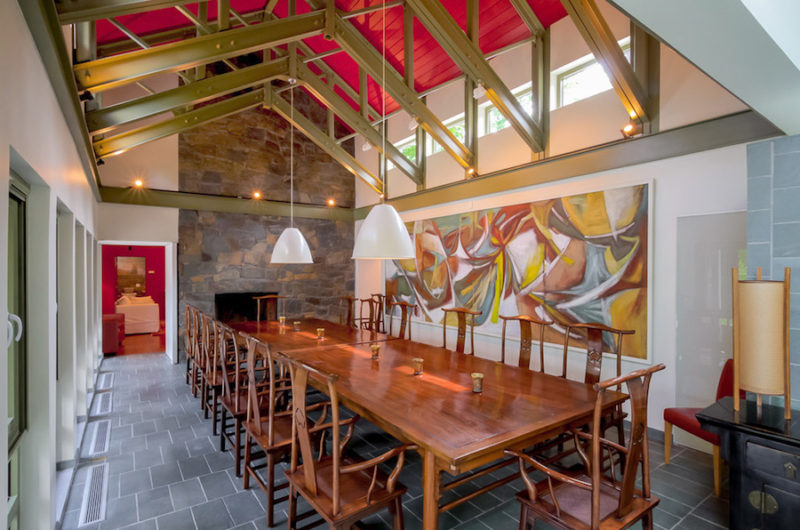

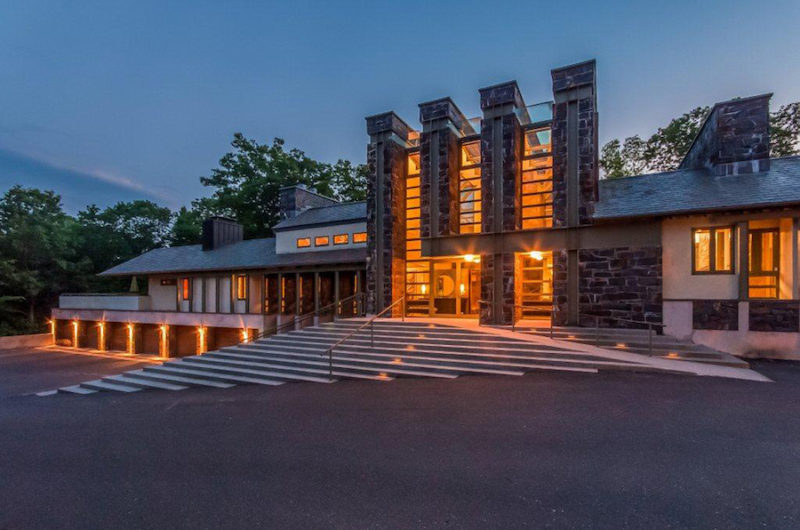
The lavish abode you can admire in the pictures can be found in Connecticut, United States, and it was built in 2003 on a 9.33-acre lot. When designing this 9,686 square foot home, the architects in charge of the project drew inspiration from the works of Frank Lloyd Wright – a highly acclaimed American architect, interior designer and writer who sketched out over 1000 structures throughout his lifetime.
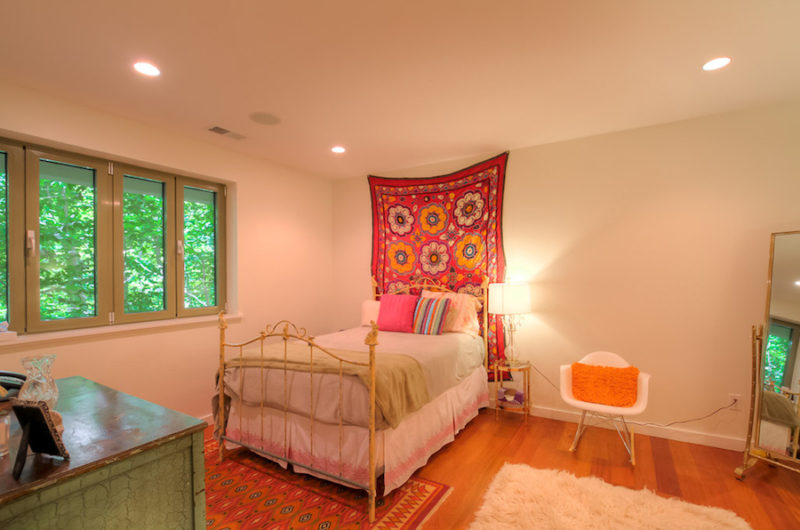
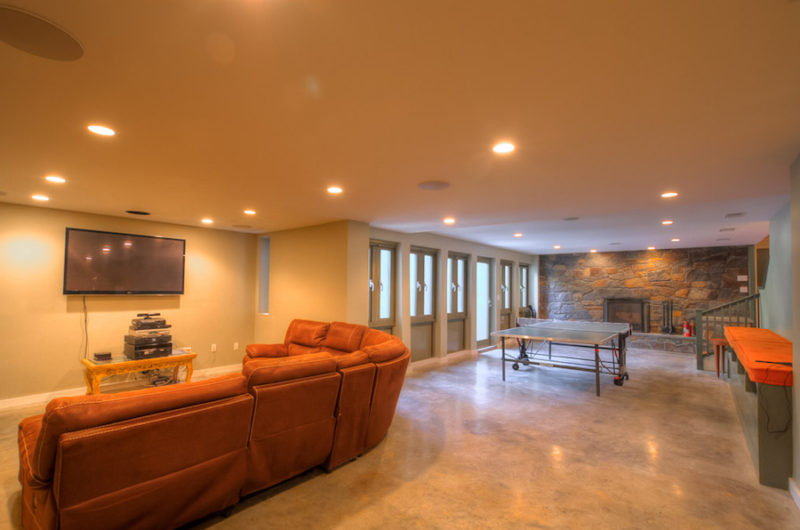
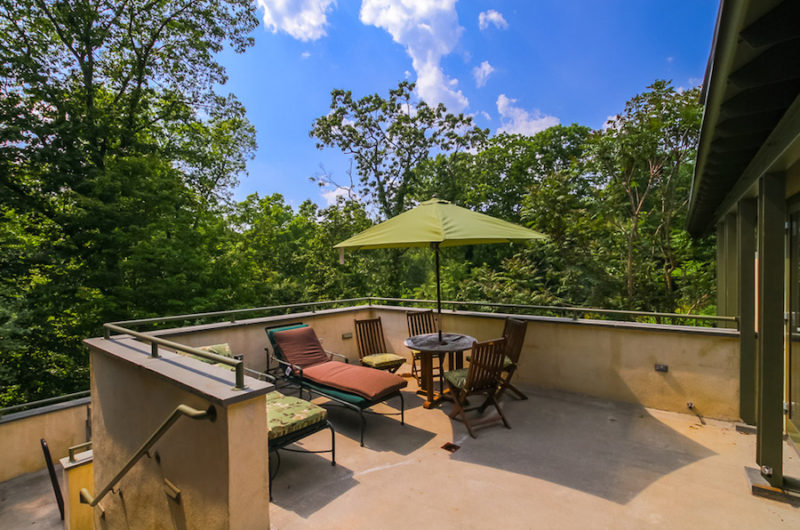
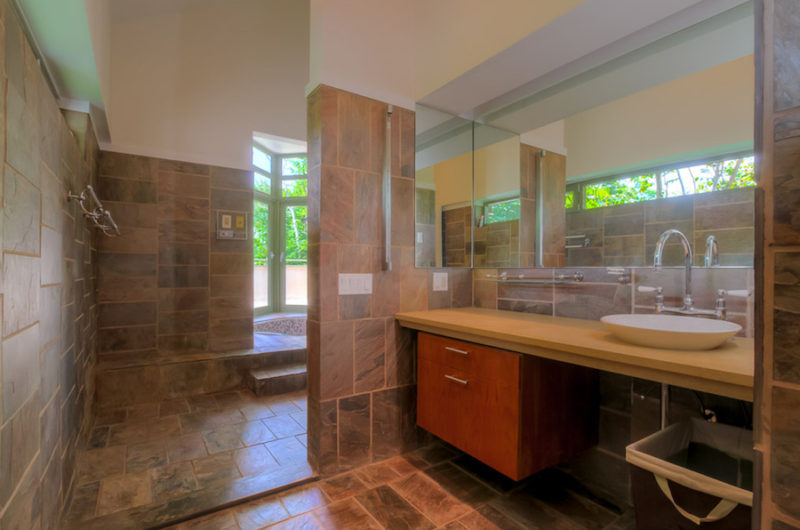

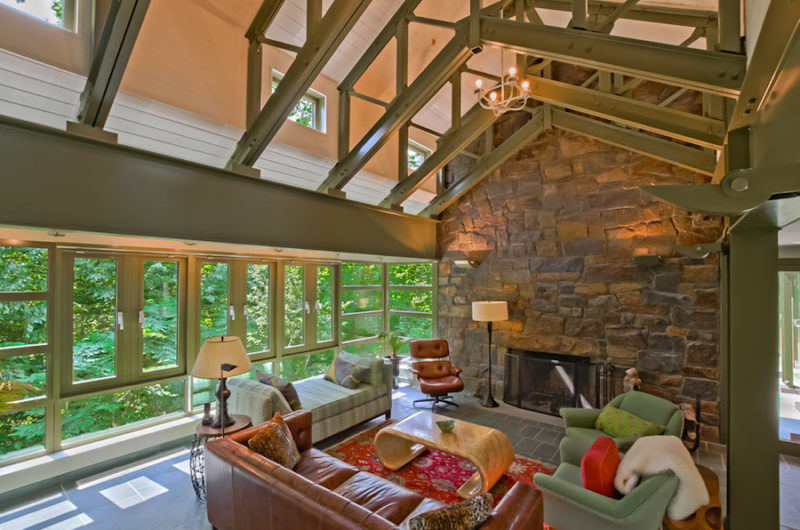
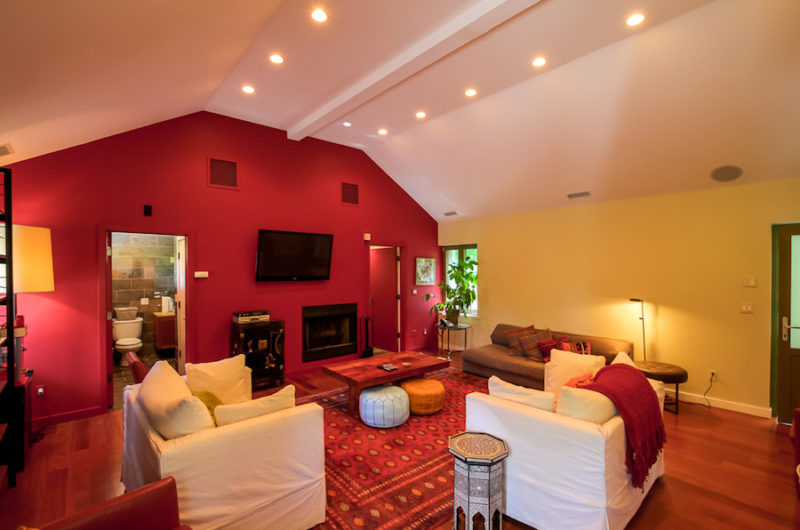
The home in question is a pinnacle of extravagance, flaunting generous living arrangements, high-end amenities and spectacular decorations that are able to satisfy even the most demanding tastes. Large in scale, the house includes a total of 9 full and 1 half bathroom as well as 6 lavish bedrooms, 7 terraces and 6 fireplaces. Other highlights include a home theater area and a gunite pool, both offering perfect opportunities for relaxation and entertainment.
The residence flaunts an overall modern appearance, but it also features a close bond with its surroundings, since Frank Lloyd was a keen adept of organic architecture, which encourages a harmonious connection between human homes and nature.
Buy it now!






























































More Similar Articles Like This
Superb Luxury Penthouse in Portomaso, Malta
Boracay Resort & Spa in the Fascinating Philippines
2 Comments
Loving Luxury at Mardan Palace Resort, Turkey
Saguaro Palm Springs by Joie de Vivre
Astonishing El Tovar by the Sea
Benjamin Moore Exterior Paint: Vibrant Shades for a Striking Home
The Sophisticated Casa Villa Flamingo in Spain
Plain Geometric Residence Designed by Lidija Dragisic