
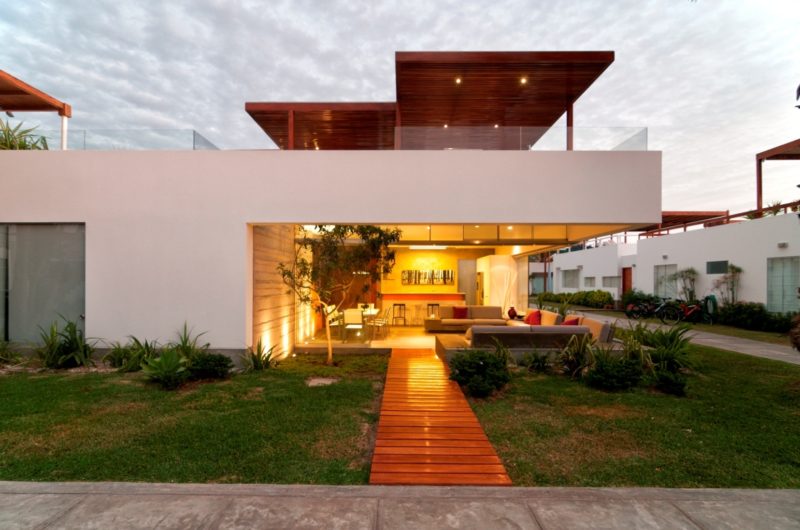
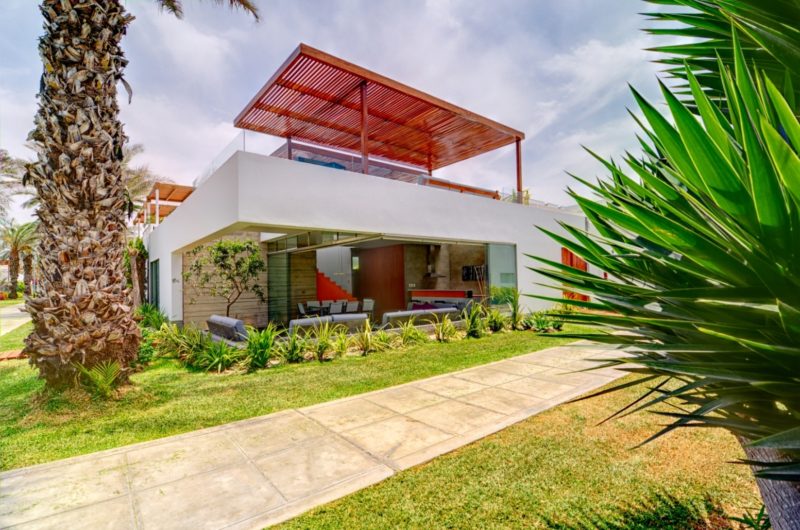
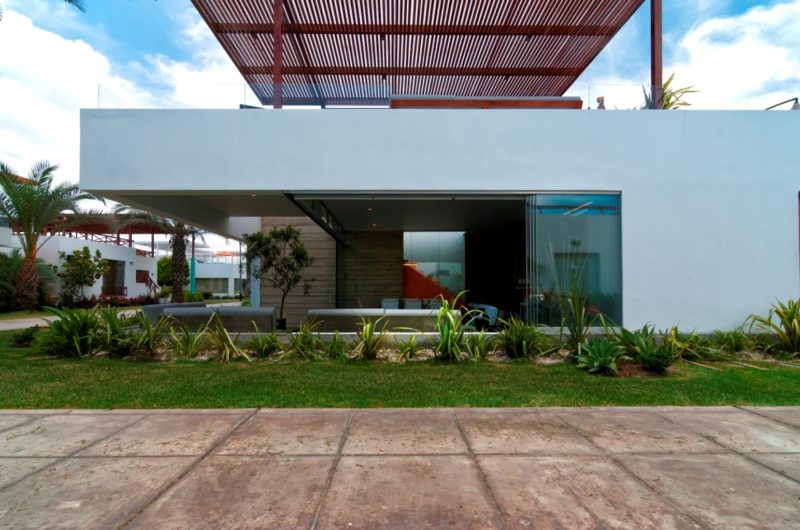
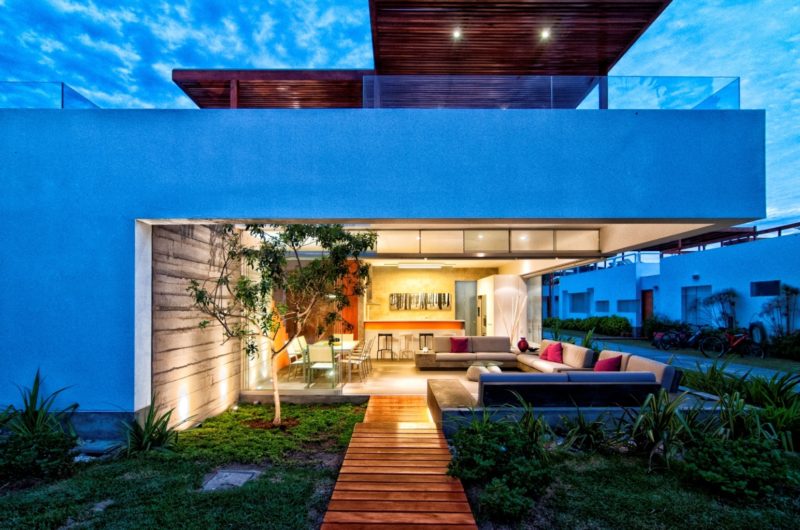
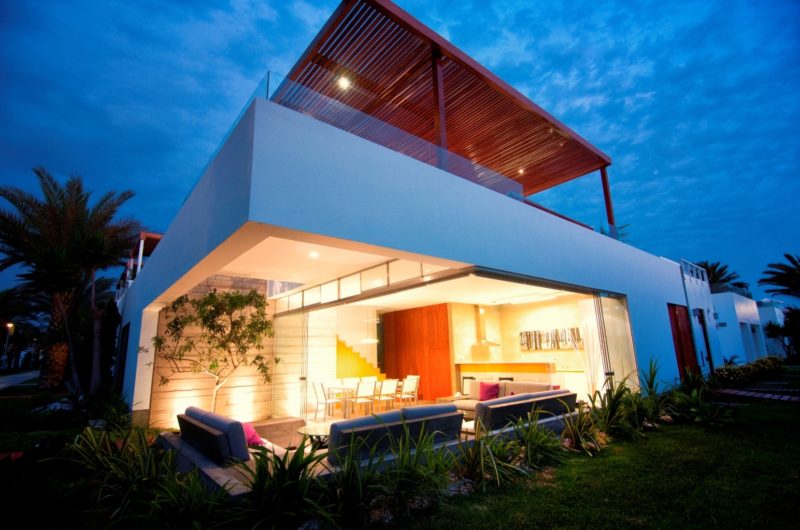

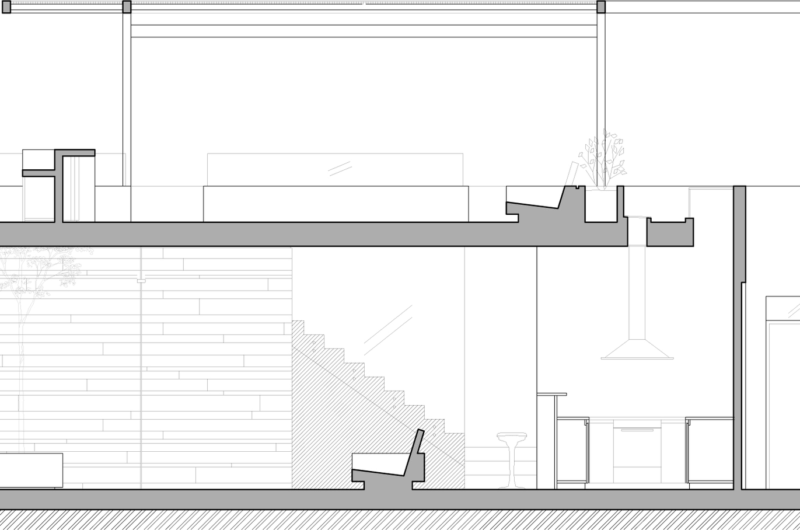
Casa Seta located in Lima, Perú was completed by Martín Dulanto Architect in 2012. The house looks like a spacious white box excavated in order to generate habitable space.
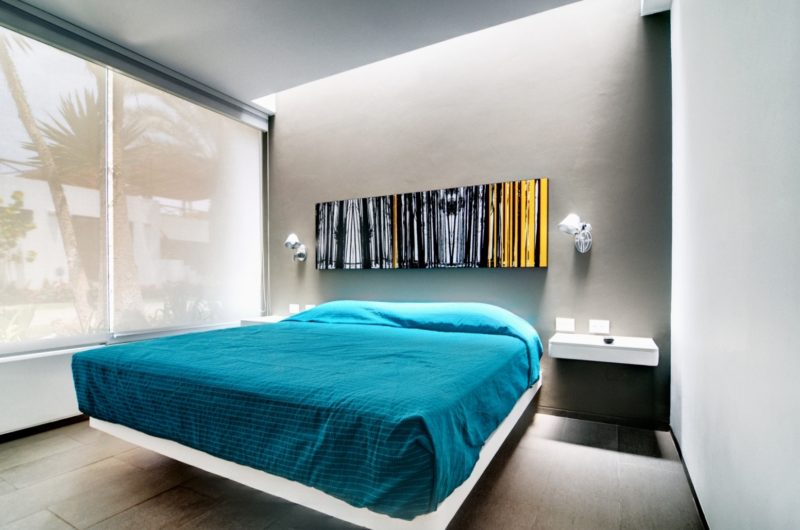
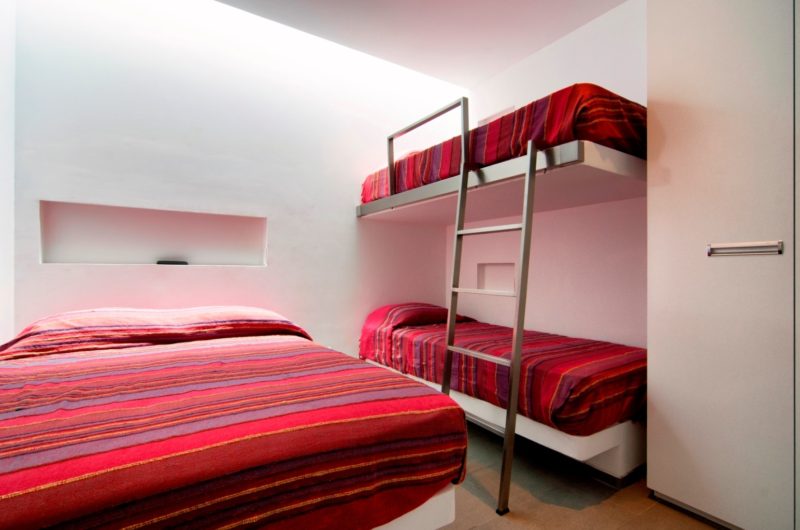
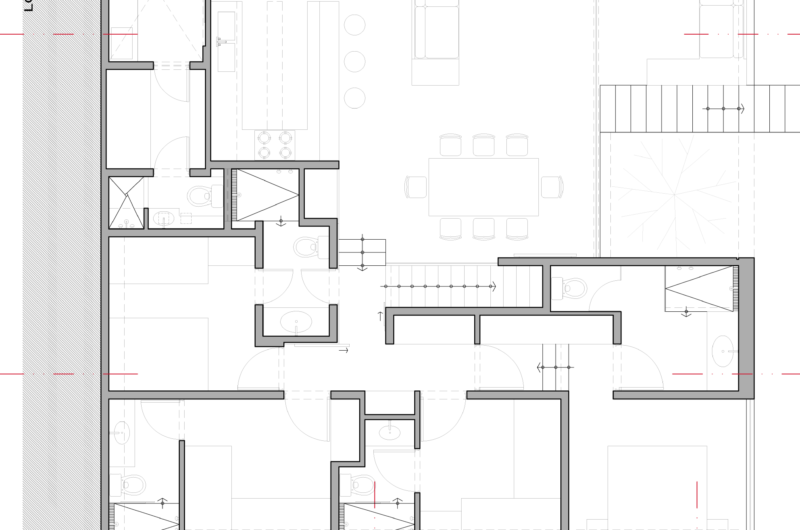
The first level accommodates the bedrooms, the area where they are located being able to become independent and separate from the social space by closing a sliding door.

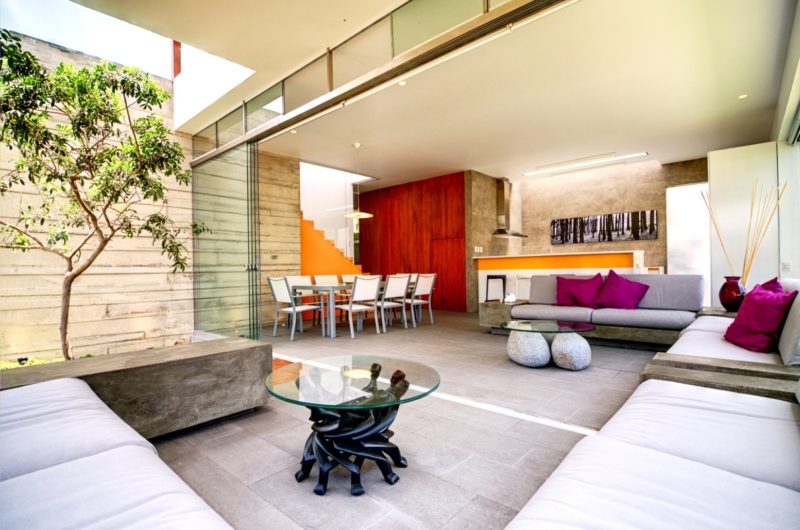
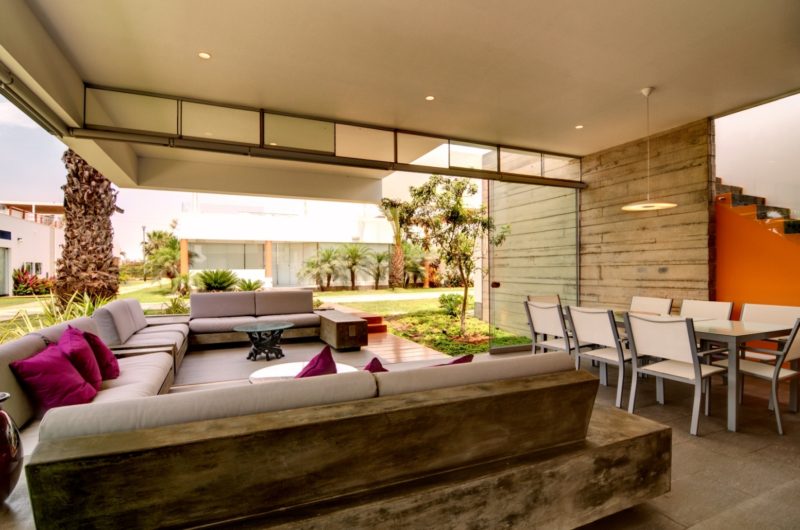
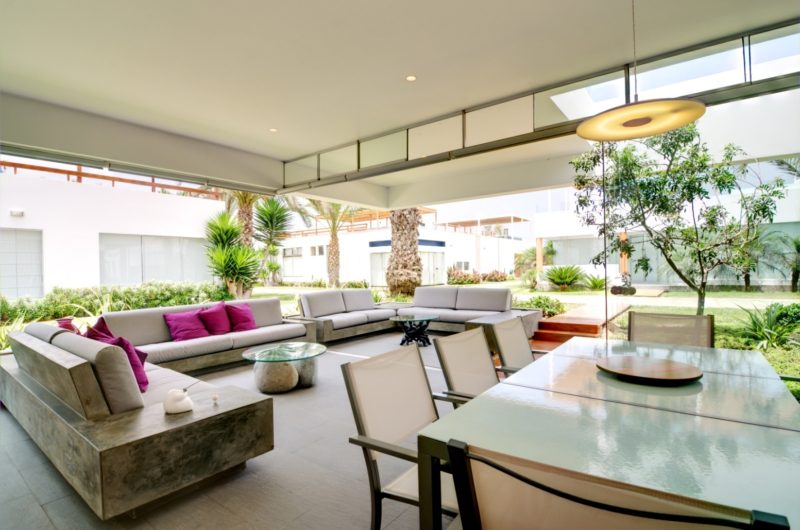
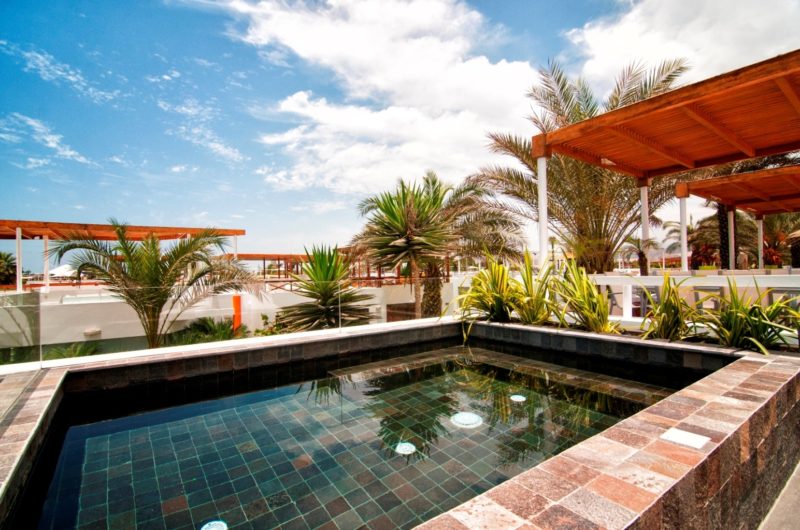
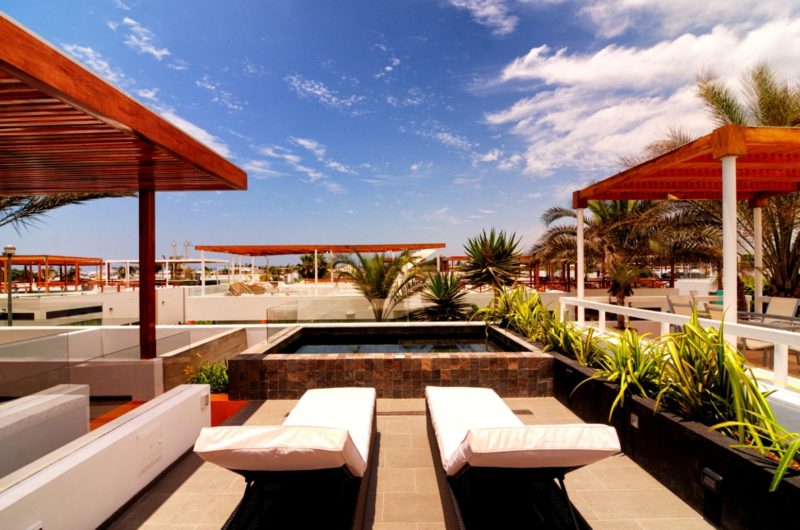
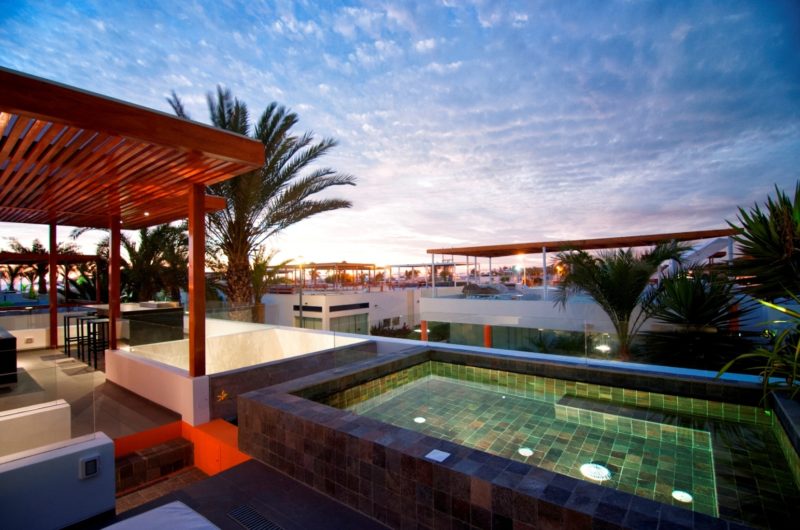
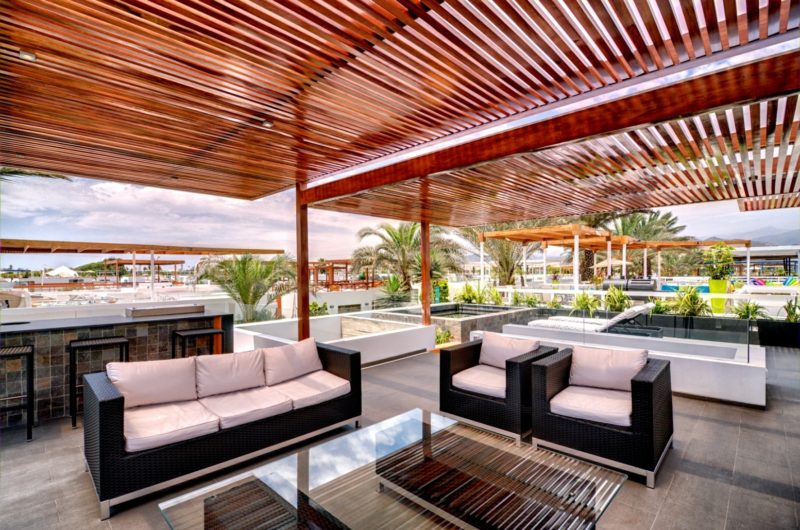
The terrace level is a genuine social area because it includes living, dining, BBQ, bar, pool and resting areas.
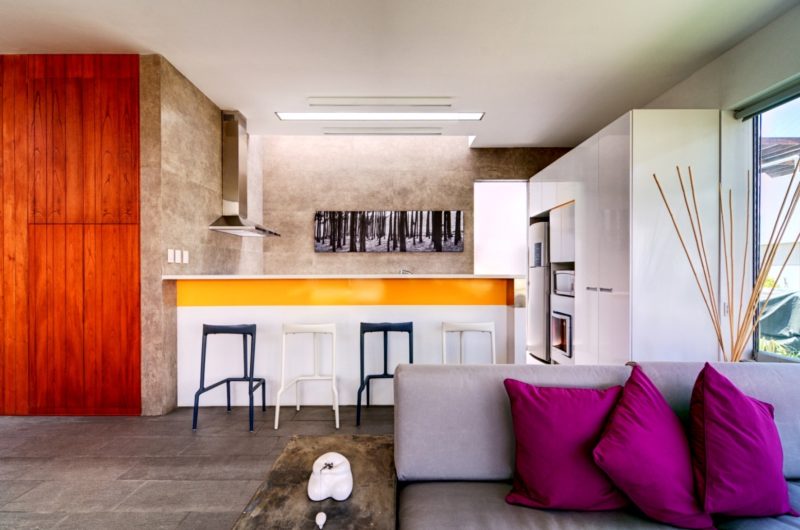
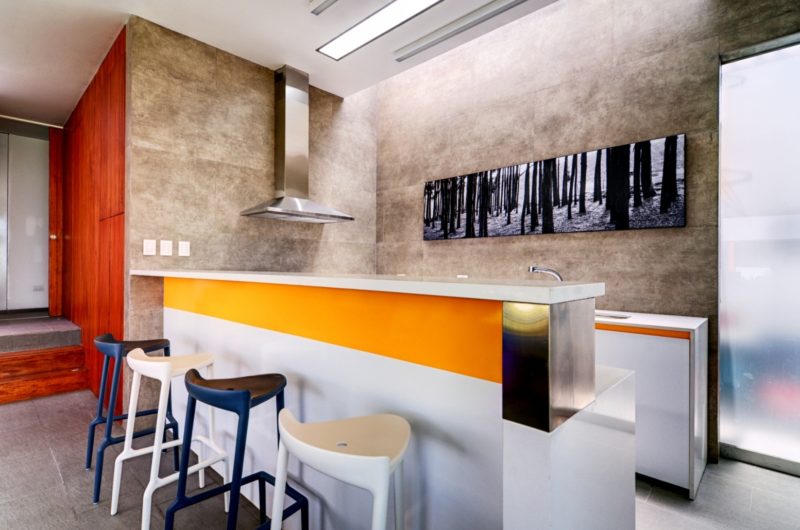
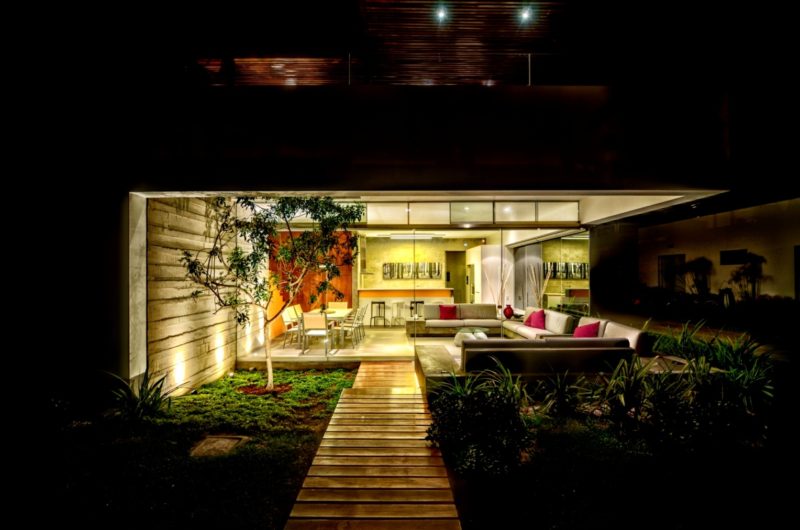
From the very beginning they wanted to keep the relationship between the user and the nature, so they used materials with a rustic quality and vegetation for the interior space.
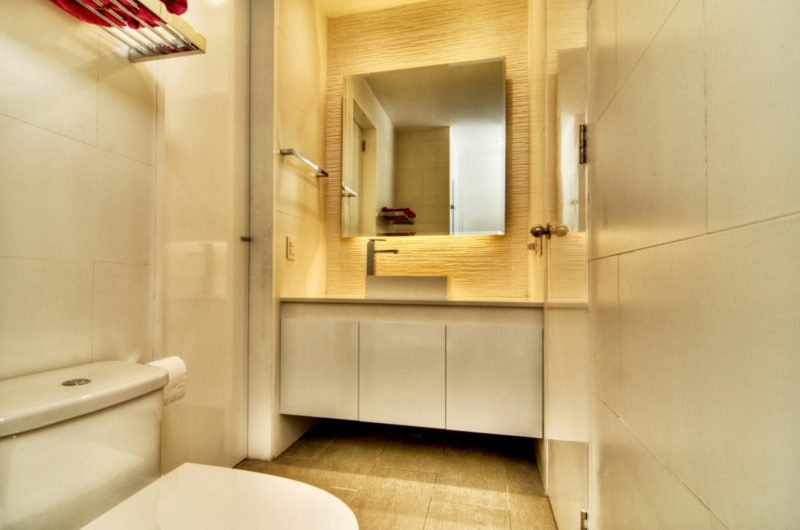
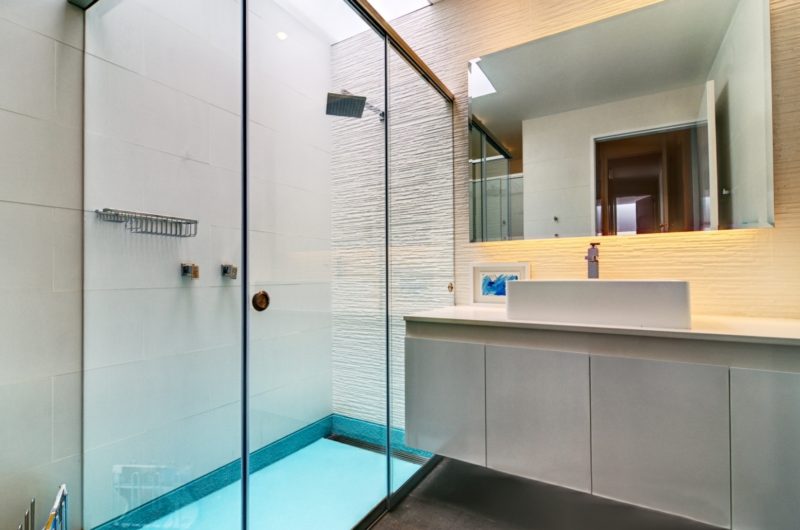
The first level features the main bedroom with private bathroom, three secondary bedrooms with private bathrooms, deposits, a bar, a guest bathroom, a dining room, a living room, a terrace, a patio, a kitchen, a service bedroom with bathroom and a service patio.























































More Similar Articles Like This
Superb Luxury Penthouse in Portomaso, Malta
Green Gables Home In Fairfield, Connecticut, United States
Marvelous Anantara Dhigu Resort
2 Comments
70 Shades of Green: Benjamin Moore’s Vibrant Paint Colors
Pure Perfection: Discover the Top White Paint Colors for a Flawless Décor
Plain Geometric Residence Designed by Lidija Dragisic
Astonishing El Tovar by the Sea
Saguaro Palm Springs by Joie de Vivre