
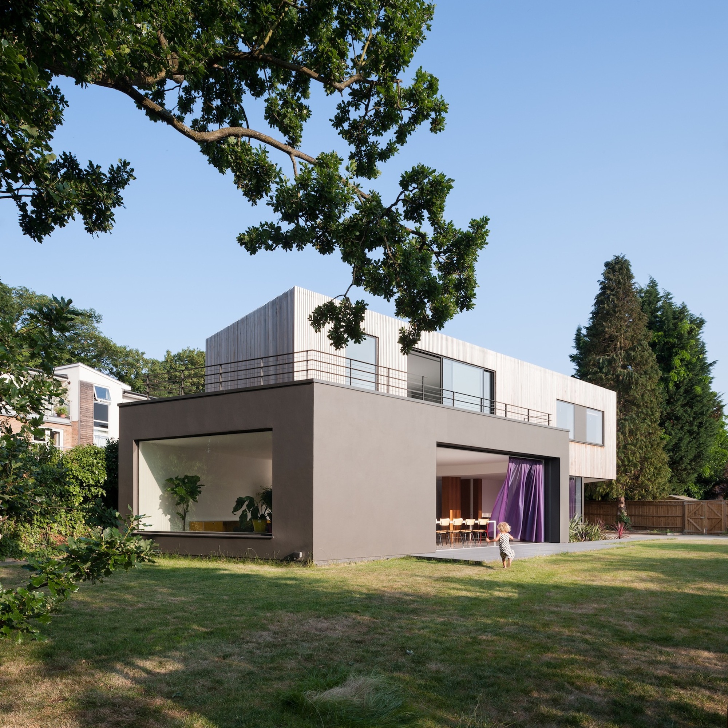
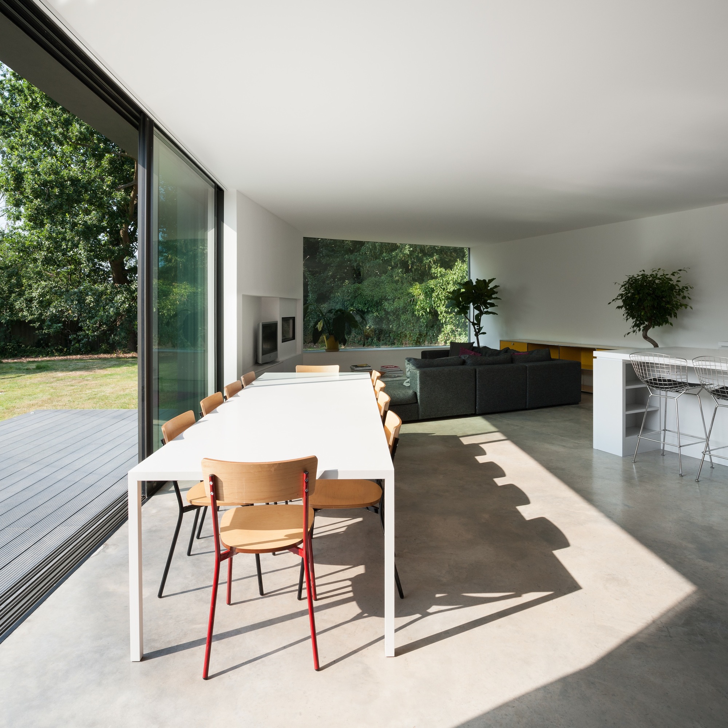
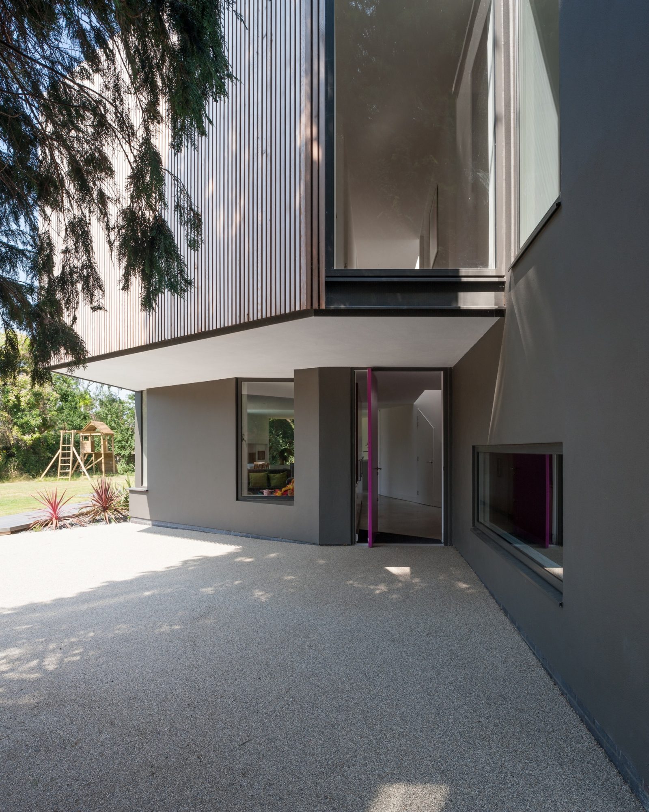
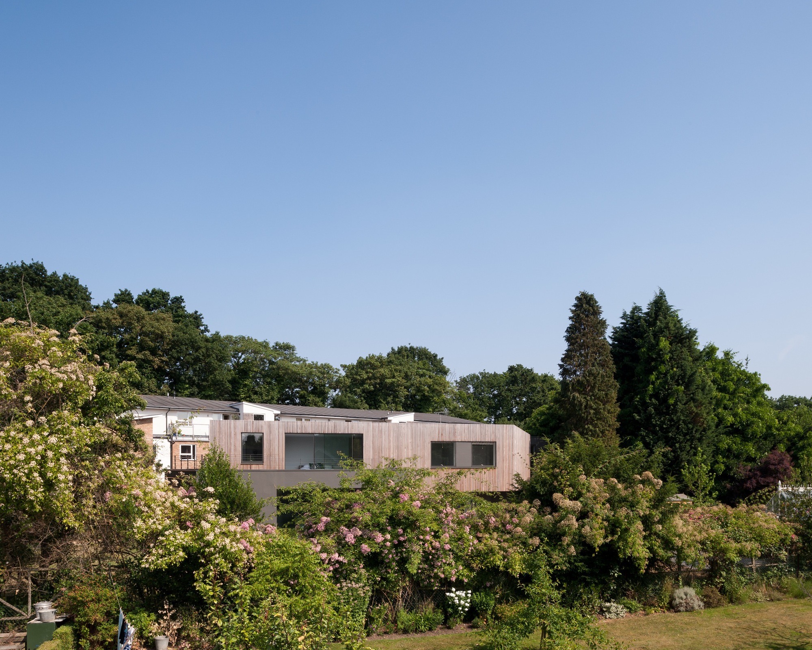
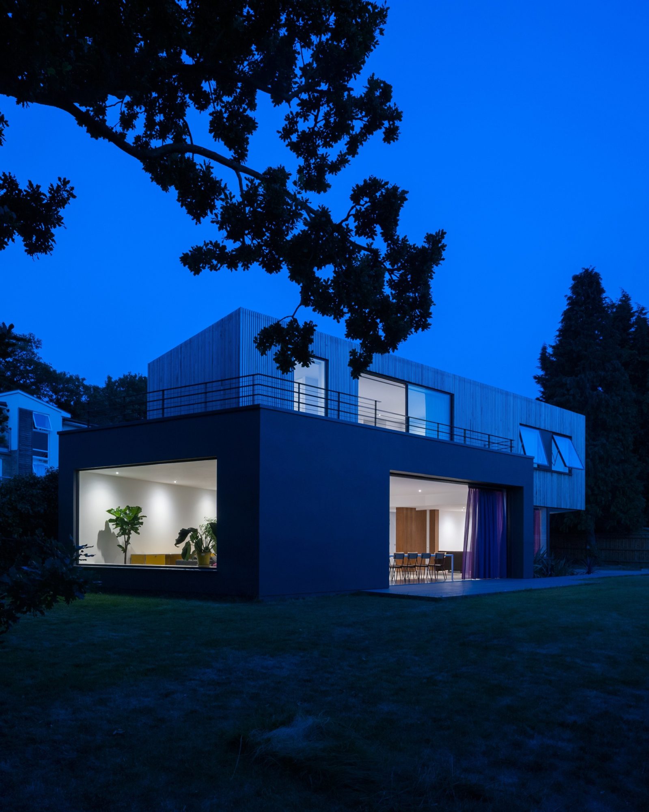
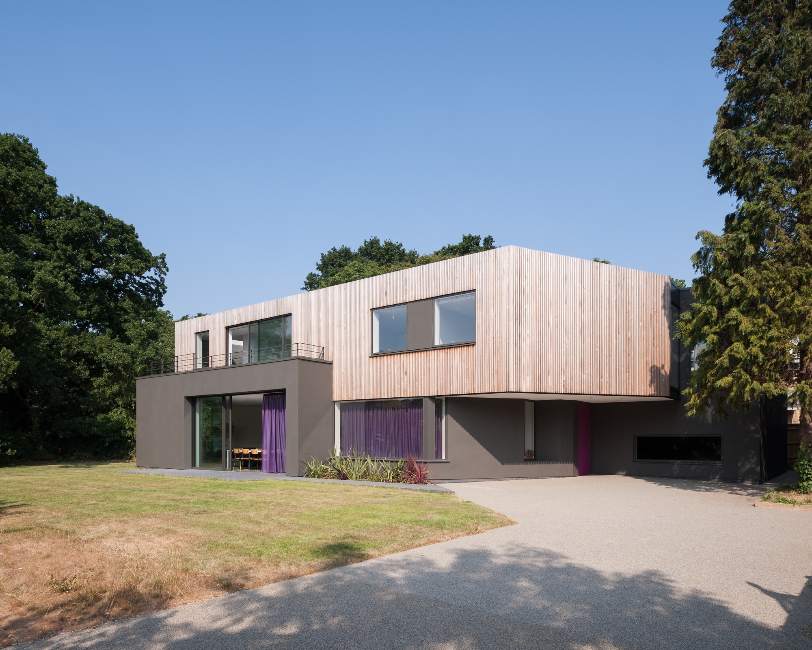
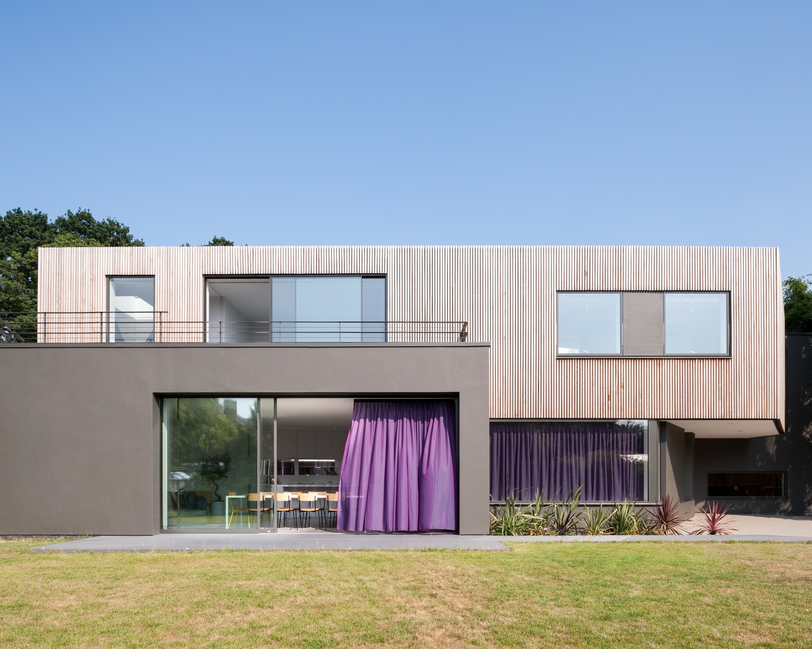
Located in Thames Ditton, Surrey, UK, the superb Wedge House was sketched out by SOUP Architects Ltd following the directives of the client, who wanted a stunning, contemporary abode that would serve as a home for a large family.
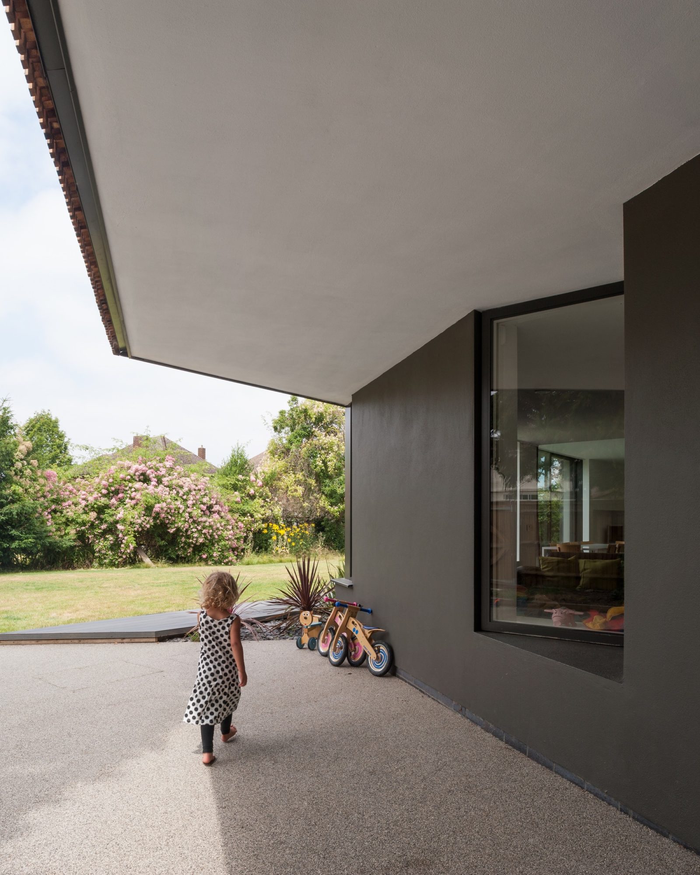
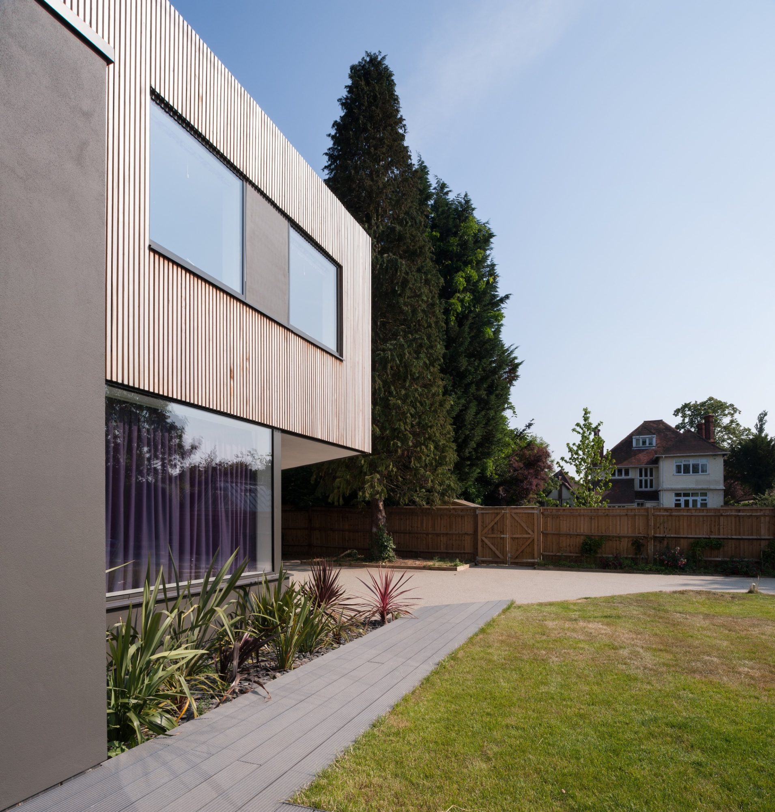
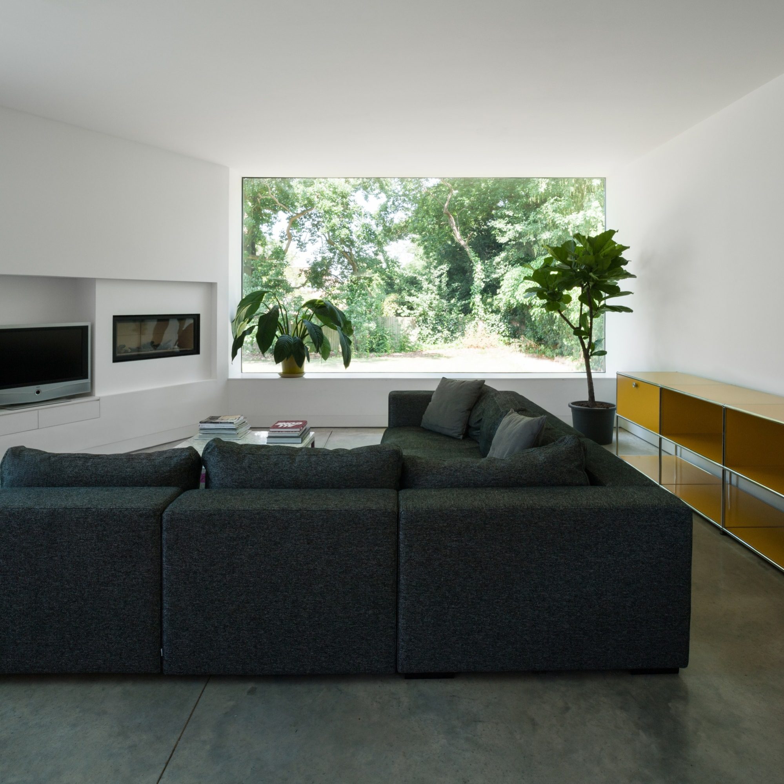
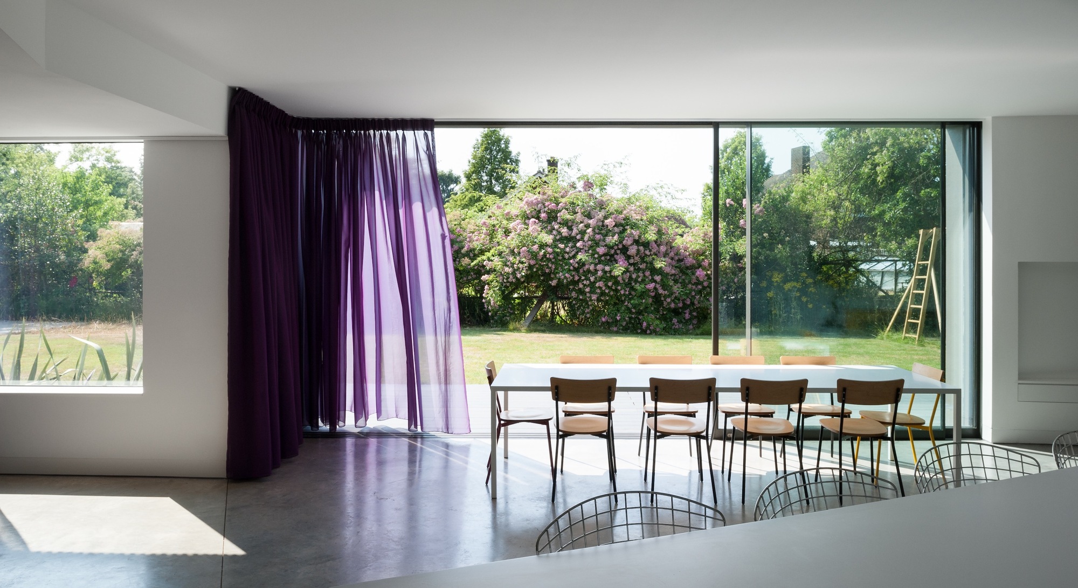
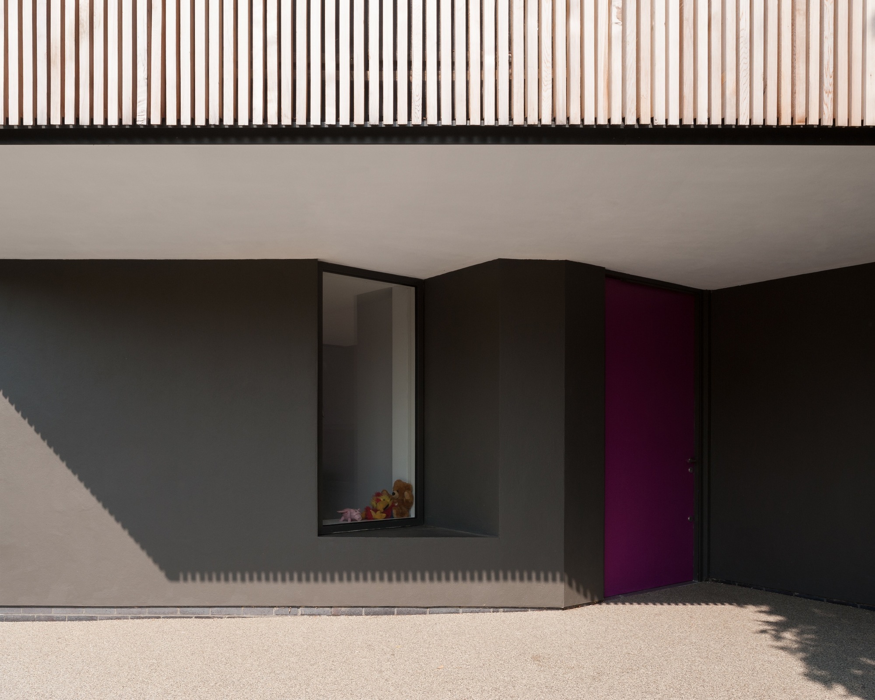
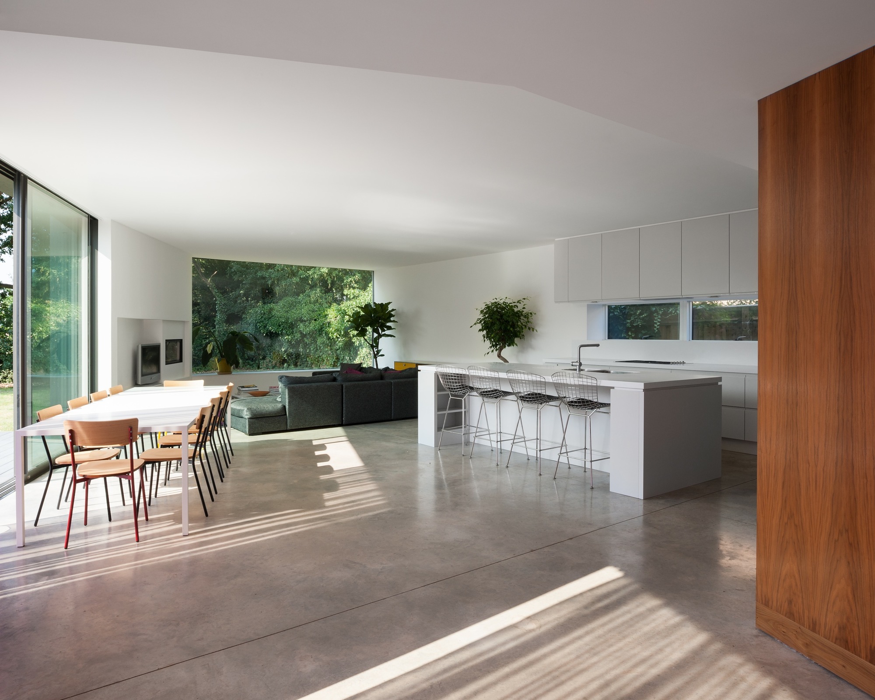
The house was built on the site of a beautiful suburban garden and benefits from relaxing views of the surrounding environment. The overall design is based on a series of asymmetric volumes that blend seamlessly into a practical and innovative layout. Apart from its impressive looks, this abode was also equipped with state-of-the-art facilities that ensure a certain degree of self-sustainability. For example, a Heat Recovery Ventilation System helps maintain a constant and pleasant temperature throughout all living areas, while an integrated rain-water harvester and a series of solar panels provide much needed cold and hot water respectively.
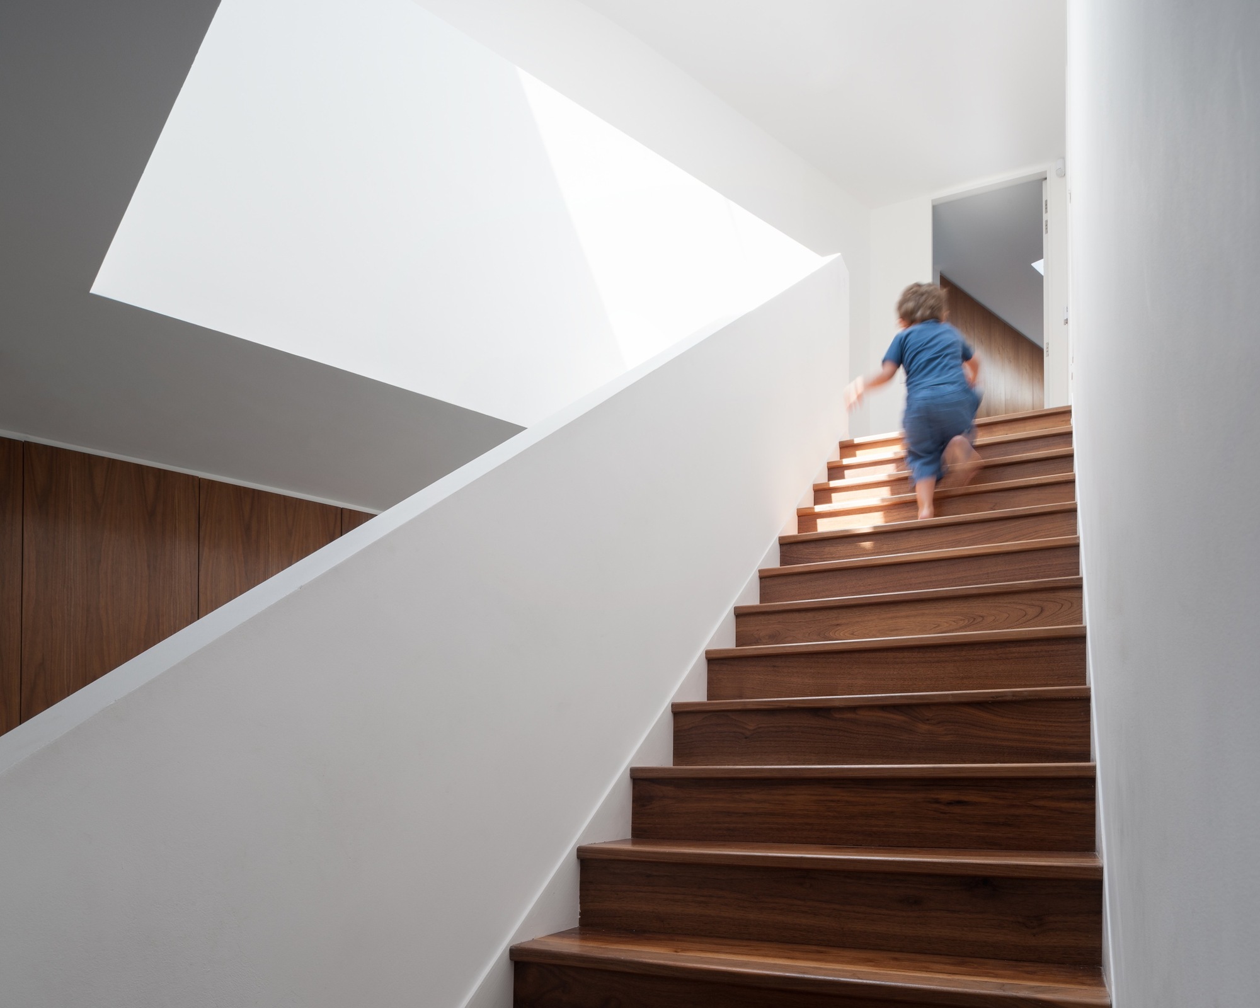
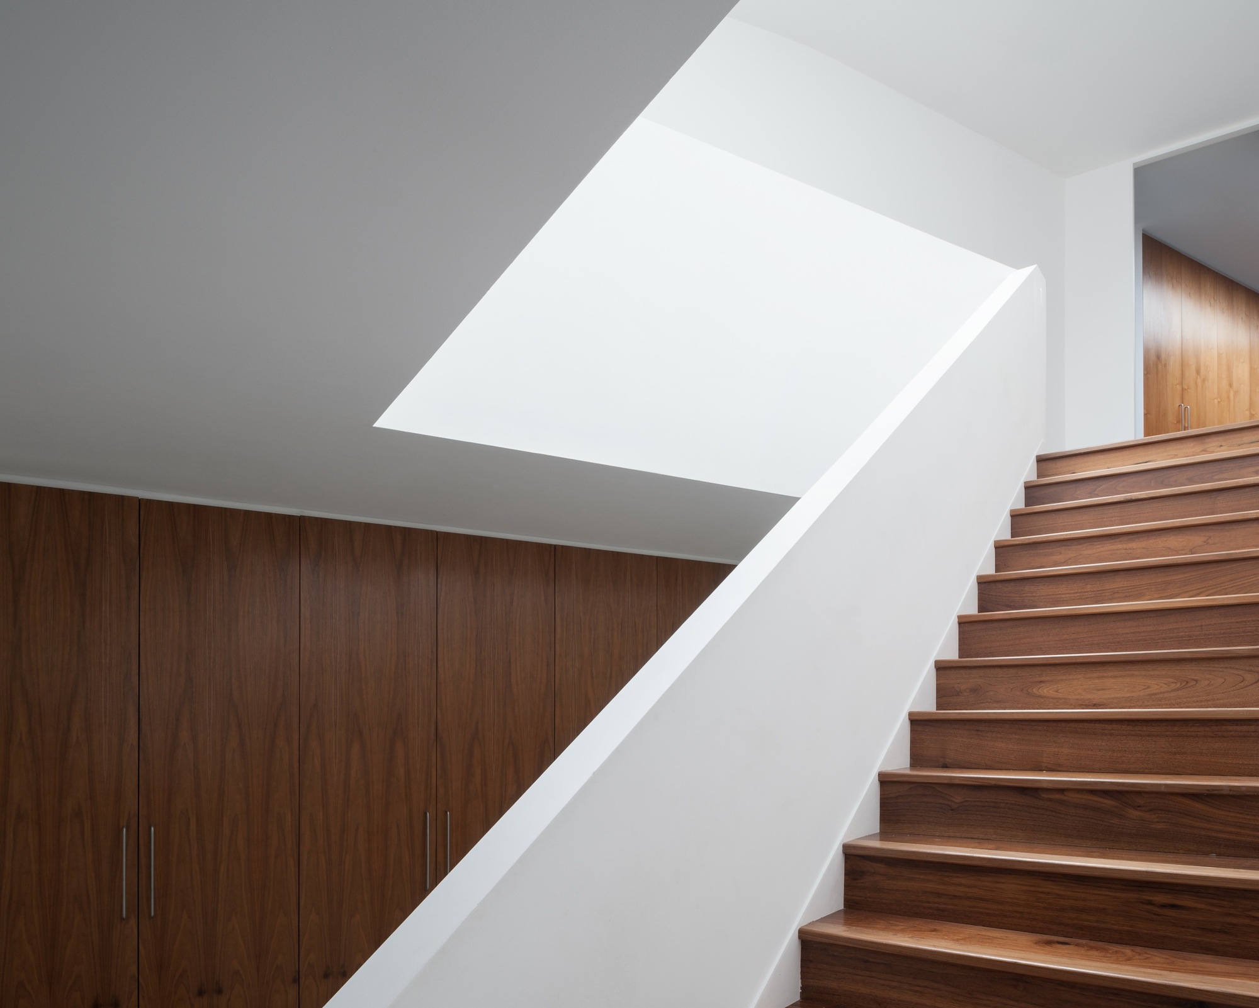
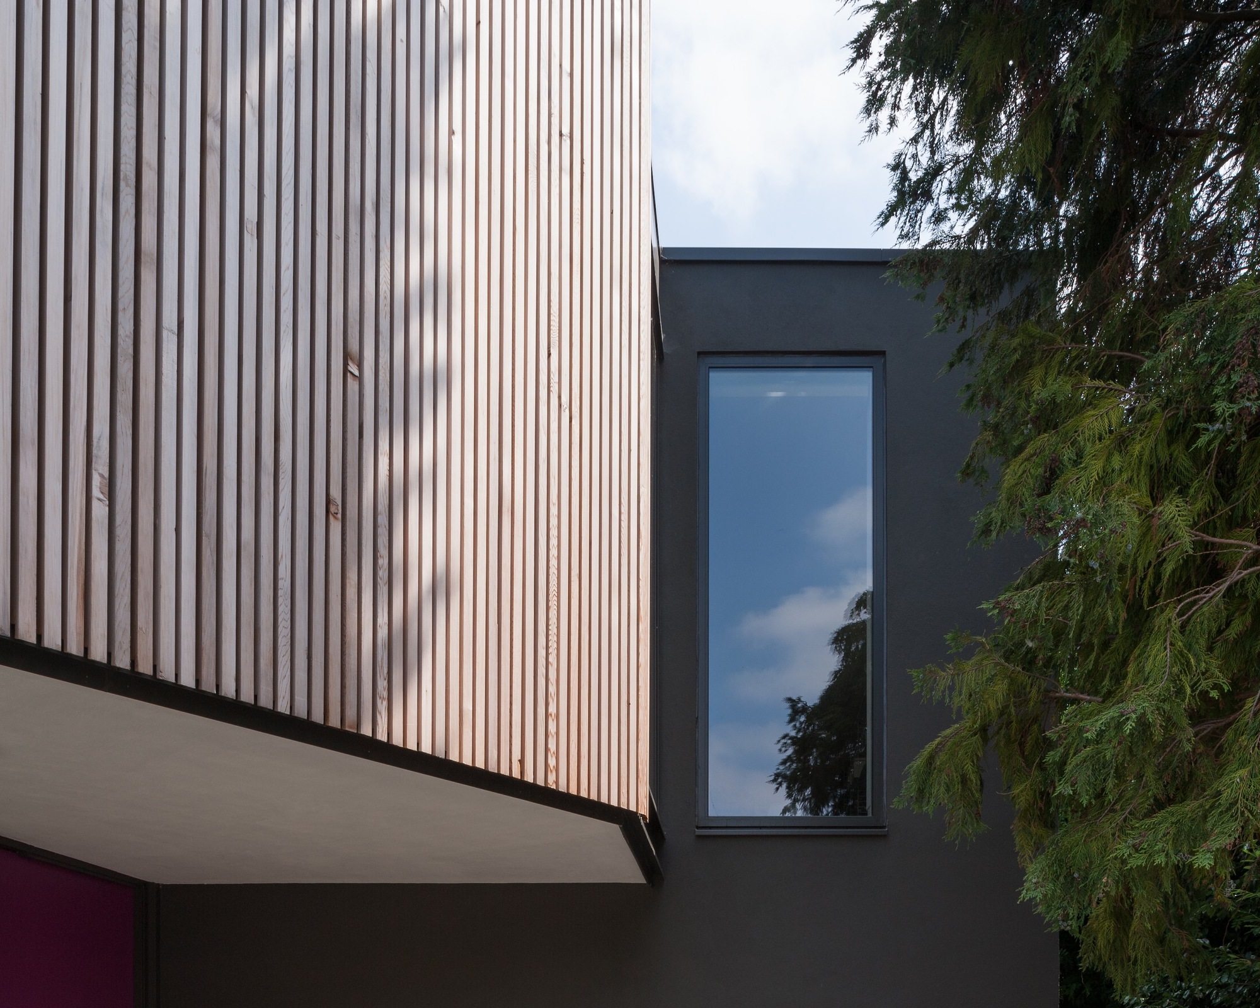
The materials used in the construction process include Western Red Cedar for the exterior as well as polished concrete and American Walnut for the interior. These high quality materials complemented by dark gray and deep slate finishes allow the house to blend seamlessly with its surroundings while giving off a sense of grace and refinement.
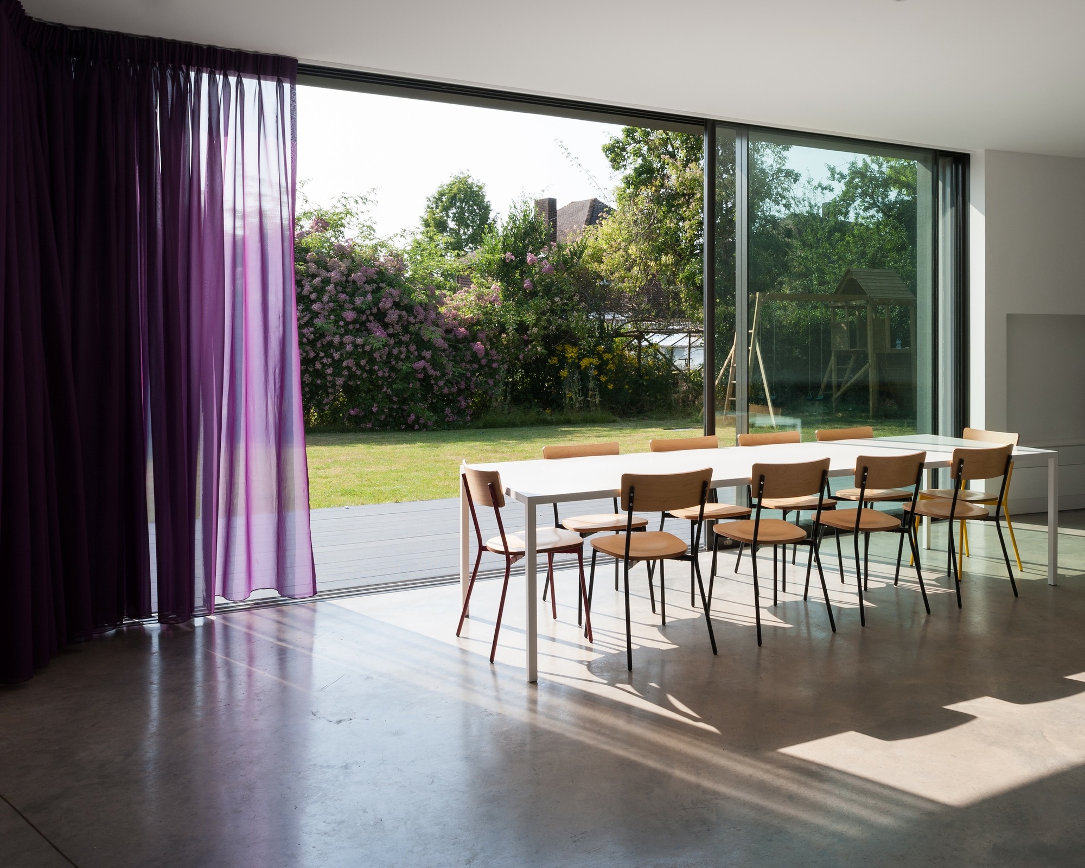
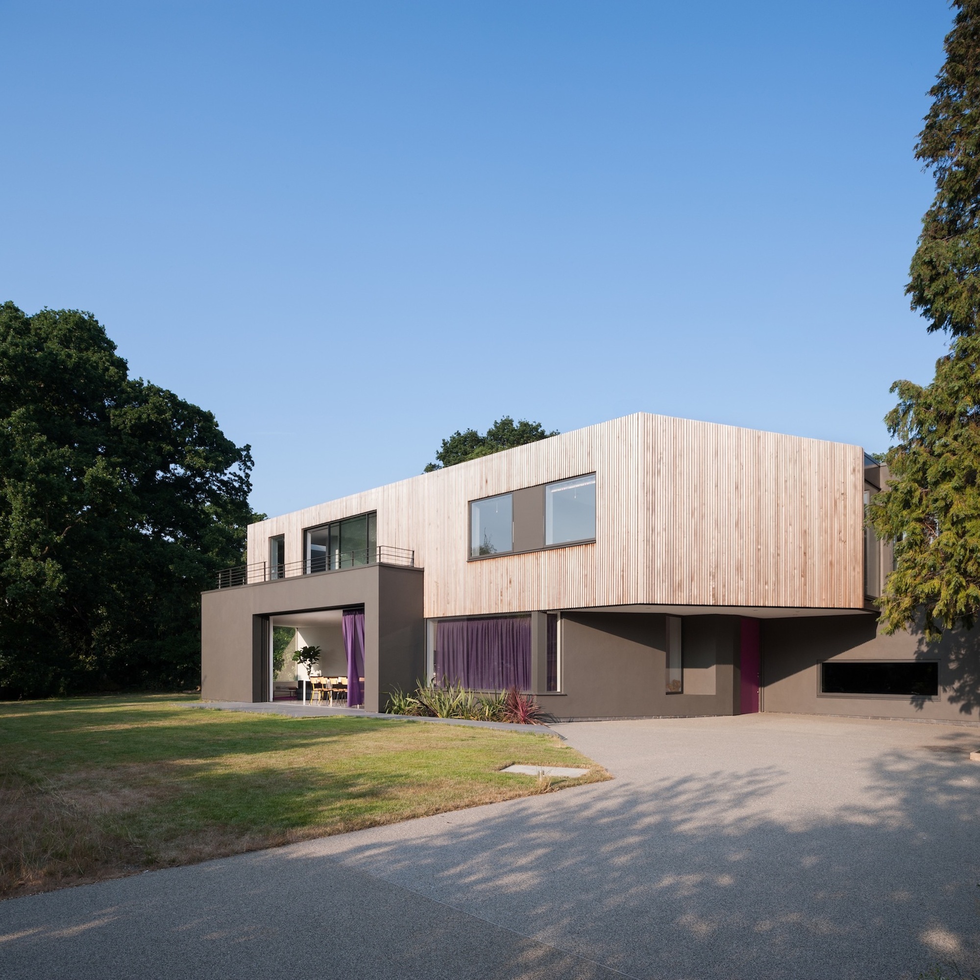
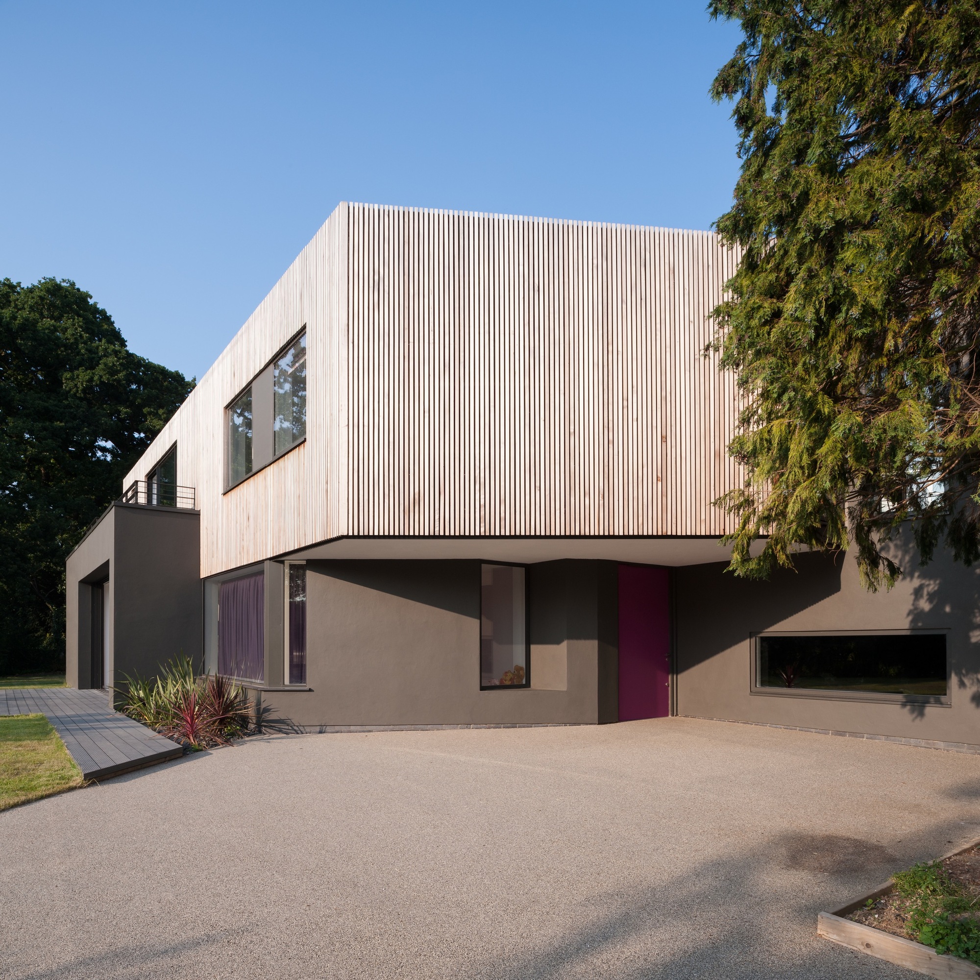
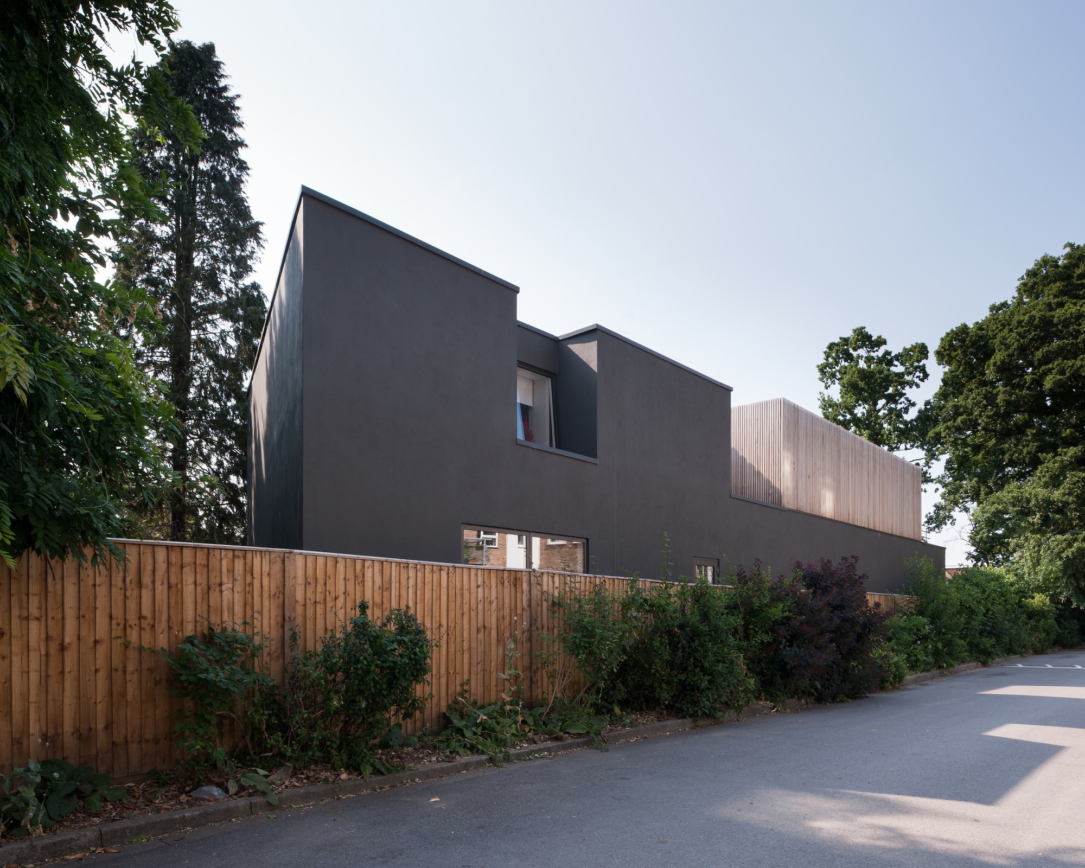
Photos by Andy Matthews























































More Similar Articles Like This
Gayton Road Residence by Paxton Locher Studio
2 Comments
Lawn Care Tips, The Basics For Each Season
Dreamy Oceanfront Chateau In West Vancouver, Canada
Loving Luxury at Mardan Palace Resort, Turkey
Stunning Banyan Tree Ungasan Bali in Indonesia
70 Shades of Green: Benjamin Moore’s Vibrant Paint Colors
Exquisite Crossacres Mansion In Surrey, England
4 Comments
Wonderful Yachting Club Villas at Elounda Beach by Davide Macullo Architects
2 Comments