
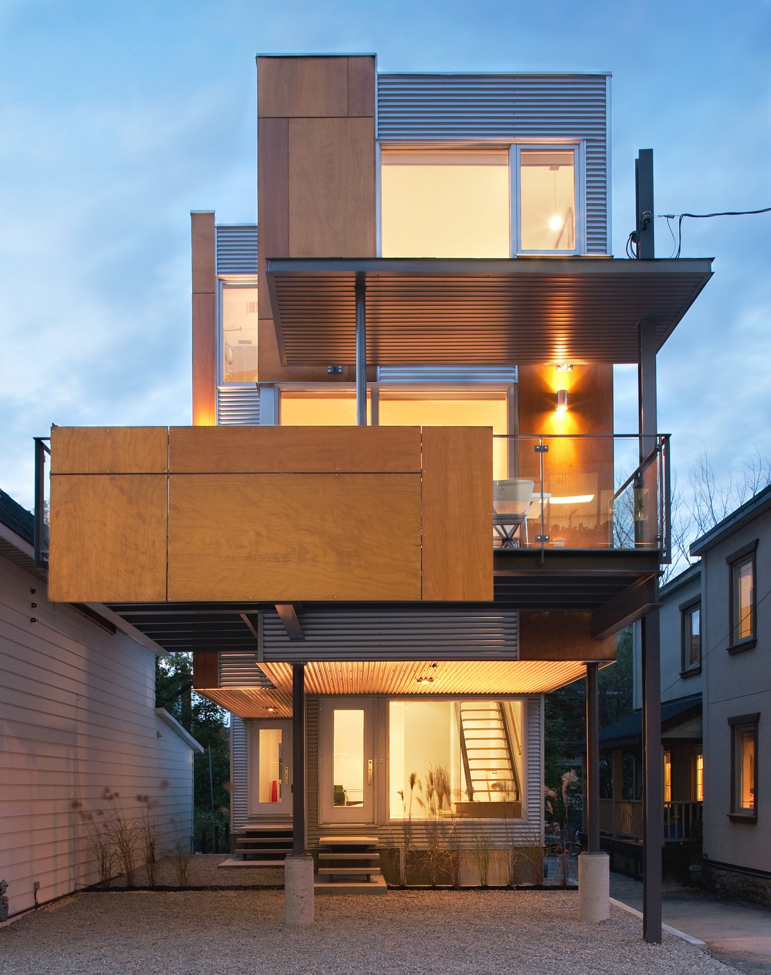
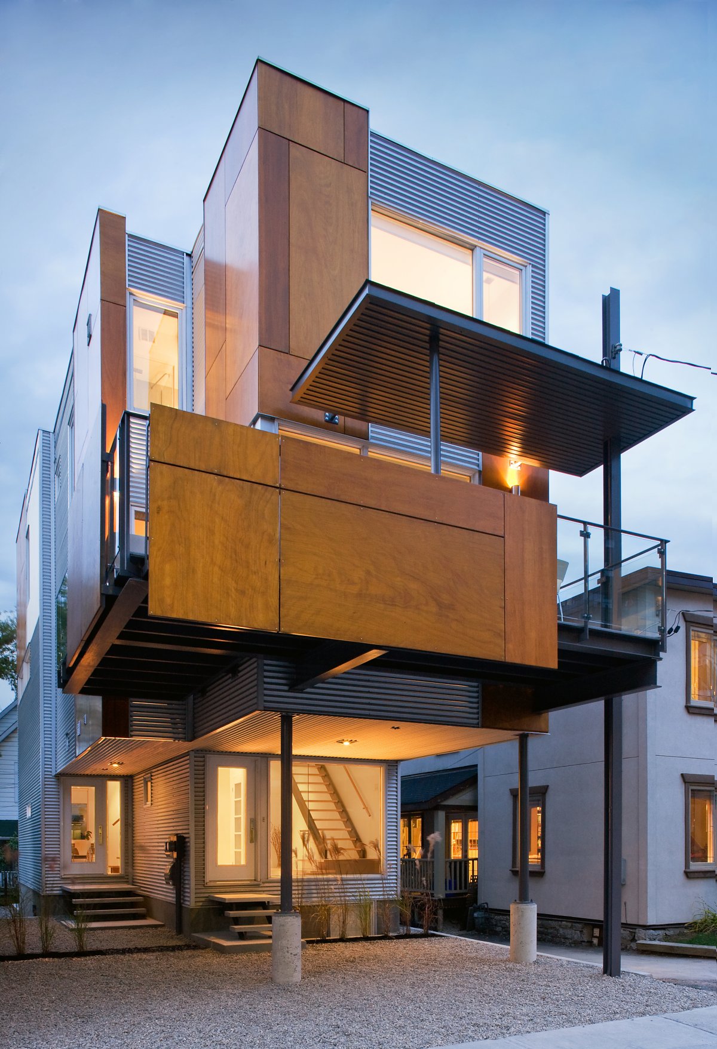
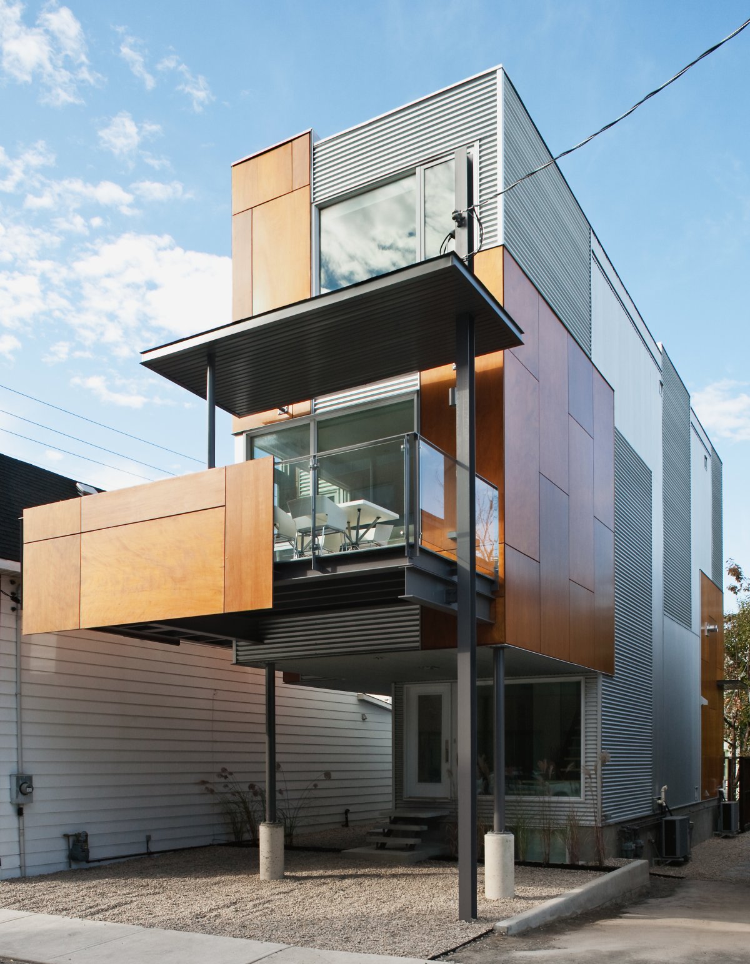
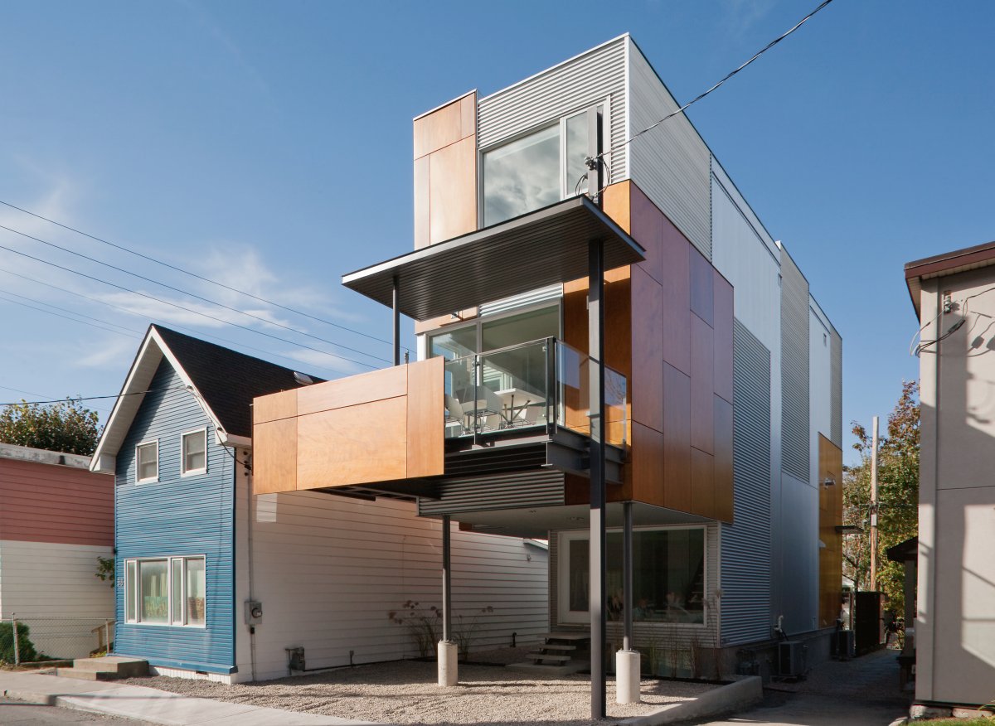
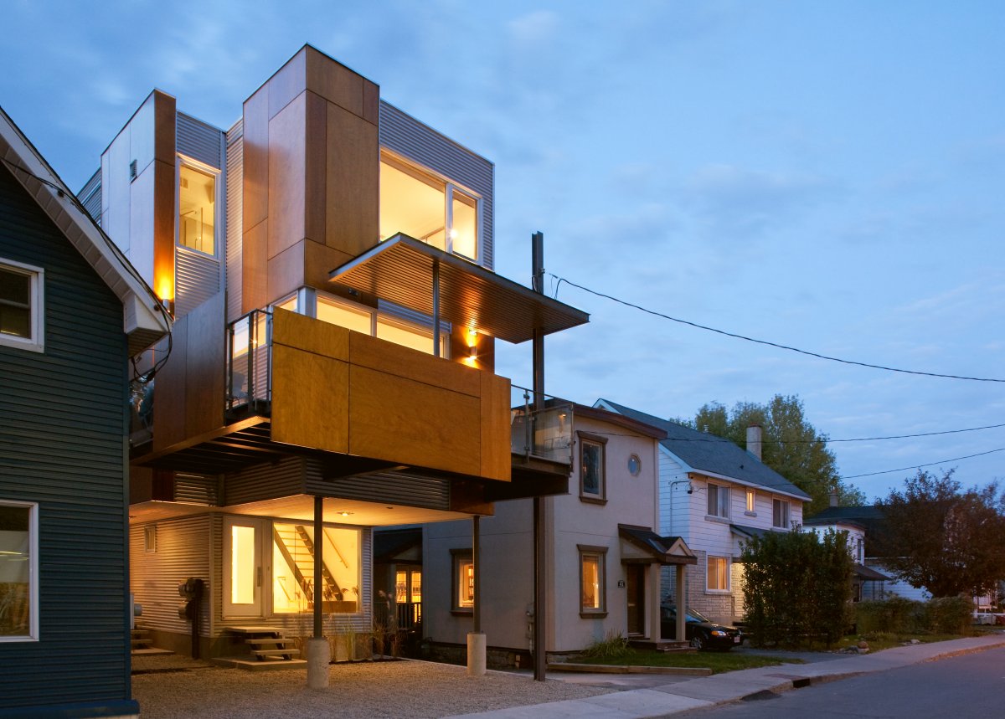
This unique, efficient and impressive architectural project is named the Front to Back Infill home, and it can be found in a neighborhood in Ottawa, Canada. This stunning abode actually comprises two different homes owned individually, one facing towards the street while the other has access to the back yard for extra privacy.
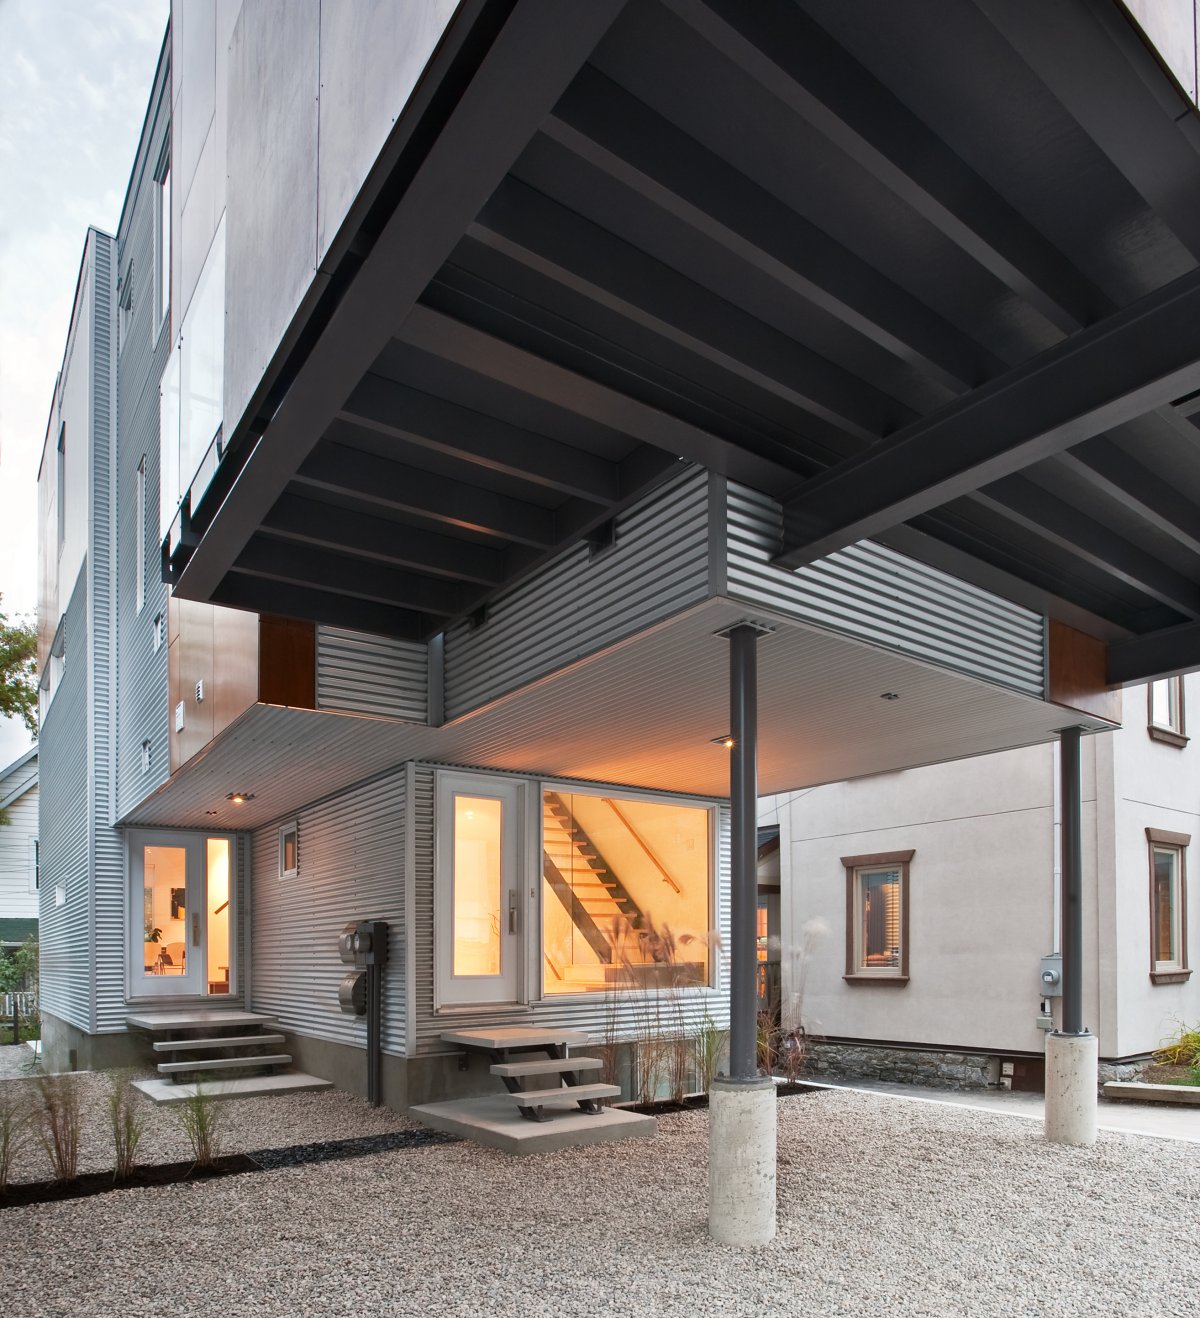
The project was designed and completed by two skilled architects from Colizza Bruni Architecture, who ensured that the separate abodes would blend seamlessly one into the other while ensuring the privacy and comfort of their respective inhabitants. Furthermore, by constructing two compact homes instead of a much larger single one, the architects ensured a high degree of sustainability. The construction begun with a 3-storey box placed at the rear of the lot, following up with a front box that was raised on stilts for parking purposes.
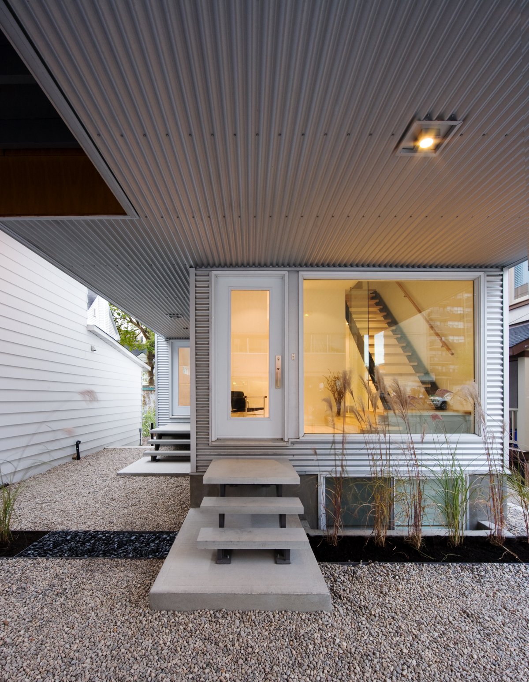
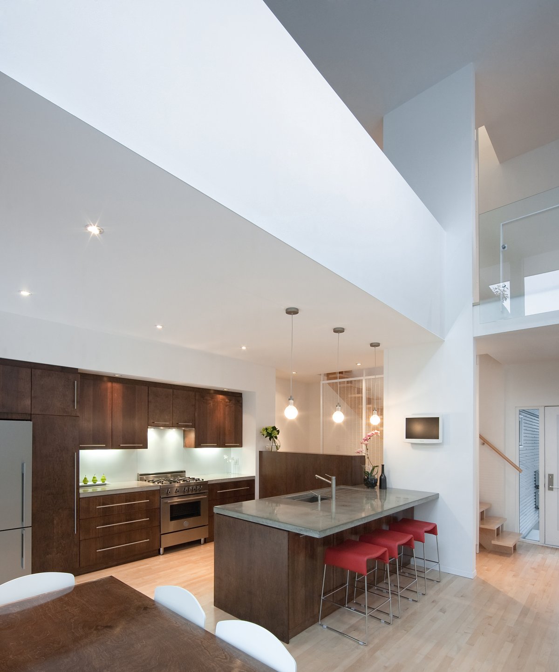
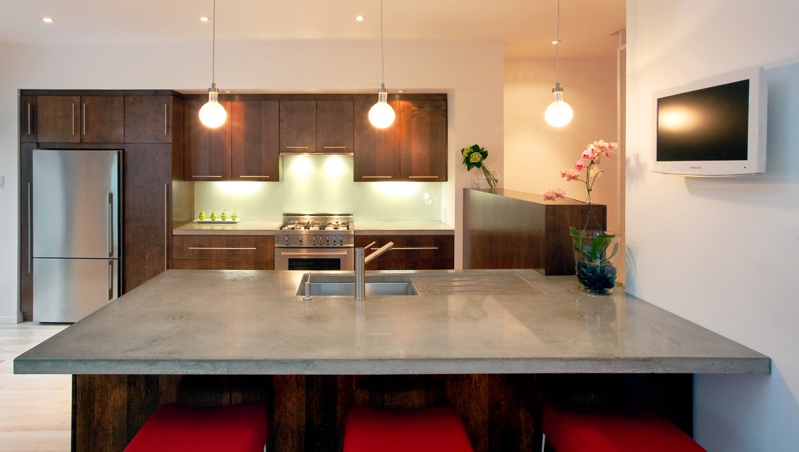
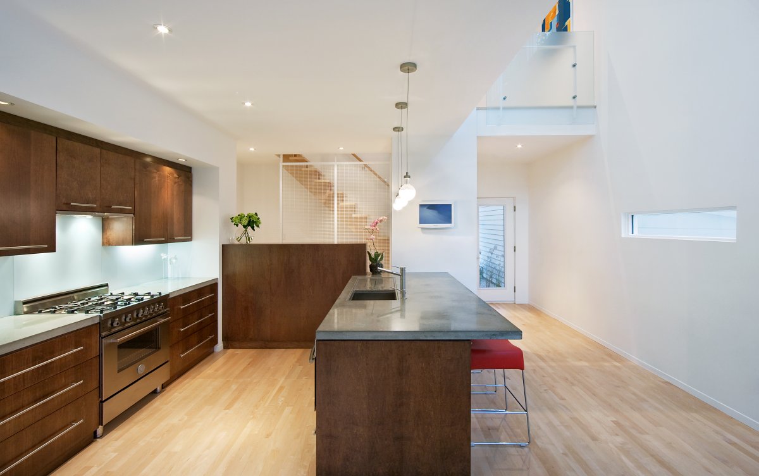
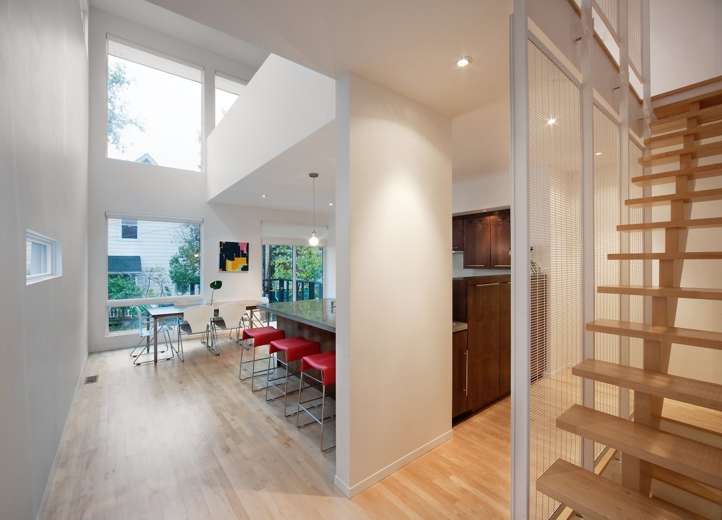
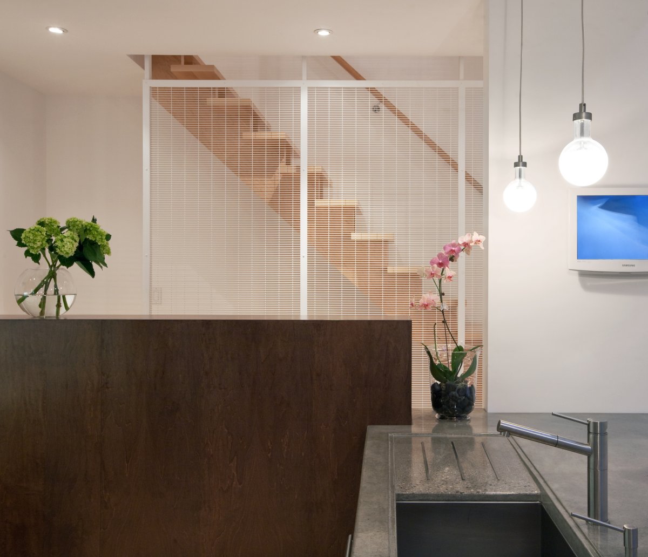
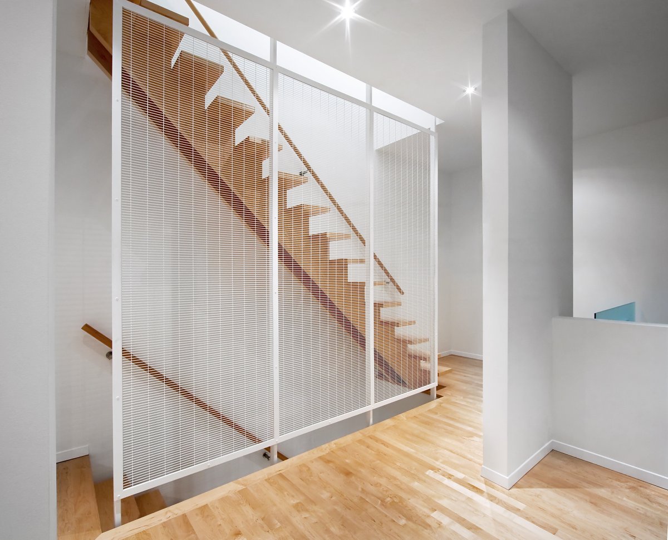
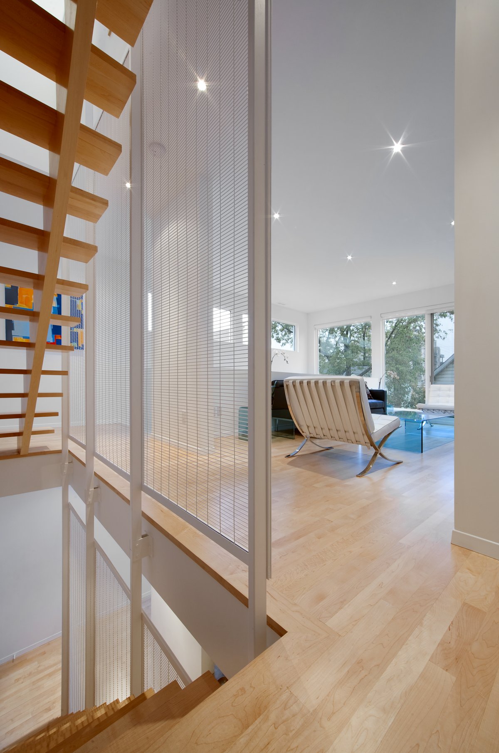
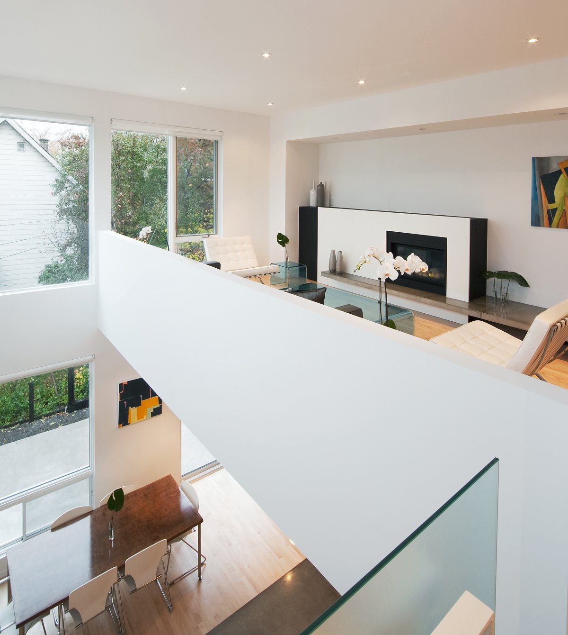
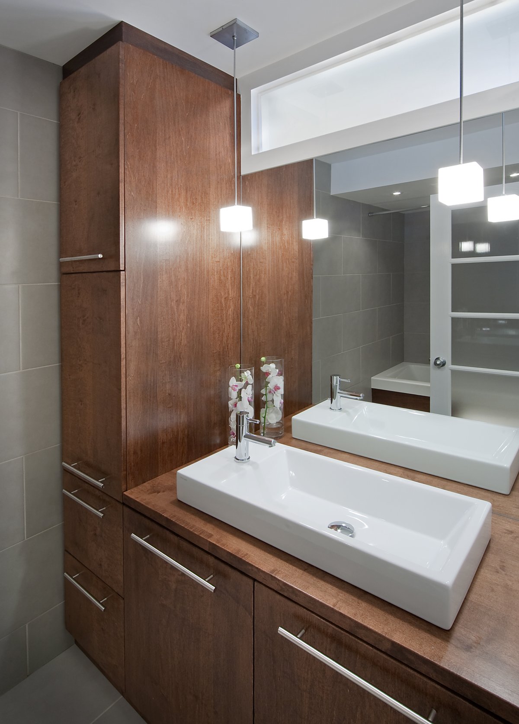
Both homes are enveloped in plywood and metal in order to ensure proper insulation. Furthermore, the two abodes were equipped with all necessary amenities and facilities complemented by clever decor elements, high quality materials and original textures. Conveniences include large windows that ensure great views of the surrounding environment as well as cantilevered maple stairs for extra accessibility. The interiors were designed in a minimalistic fashion, with crisp, white walls and smooth textures, which help give off a sense of coziness and comfort.
Photos by Peter Fritz























































Who knew splitting a house in two could make it feel twice as cozy? It’s like the ultimate “I need space” solution—neighbors under one roof, but without the awkward hallway chats. Genius or just a fancy way to avoid in-laws?
Thanks for the thoughtful comment! Splitting a home this way truly balances privacy and connection—perfect for those valuing both space and community. It’s less about avoidance and more about creating comfortable, adaptable living environments. Glad you appreciate the design!
We build walls to separate, yet crave unity. This home proves intimacy thrives in distinct boundaries, not just shared space. True connection respects the quiet self within the whole.
Thank you for that thoughtful reflection! It’s wonderful to hear how the design resonated with your perspective on intimacy and boundaries. I designed those distinct zones specifically to honor individual space while fostering connection. I’m thrilled the home speaks to you in such a meaningful way.