
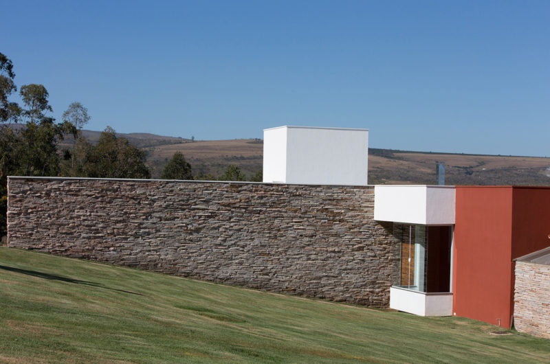
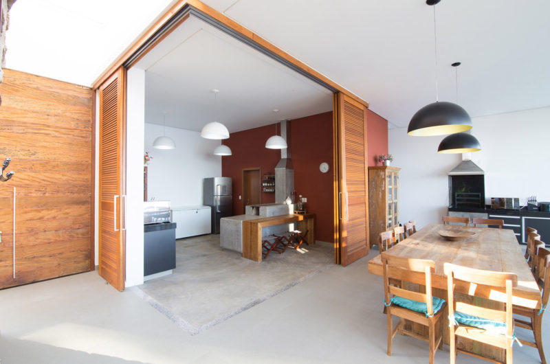
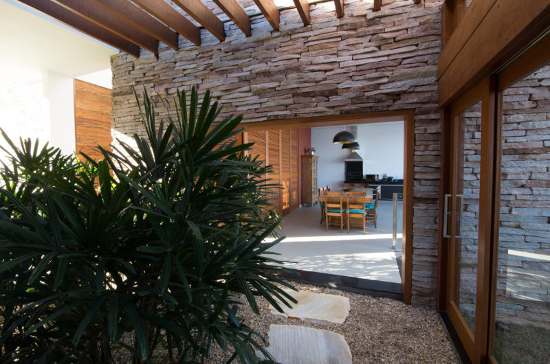
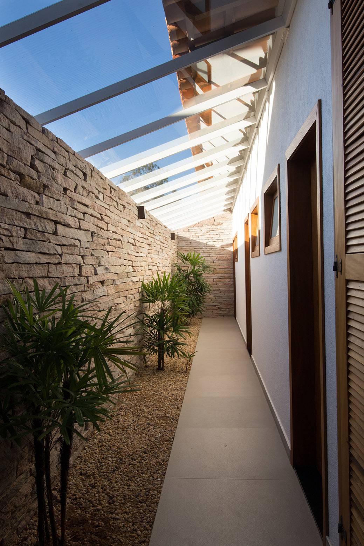
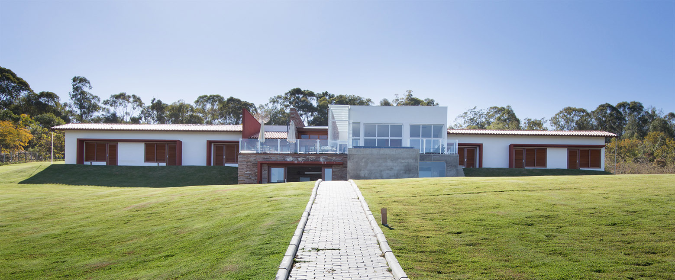
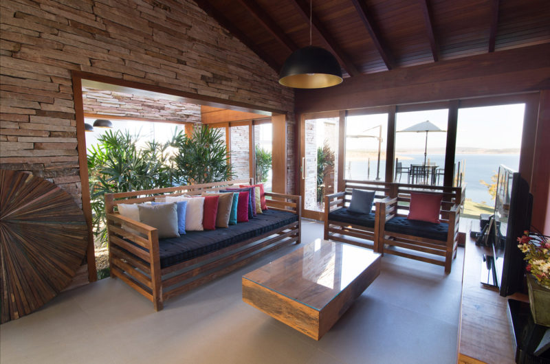
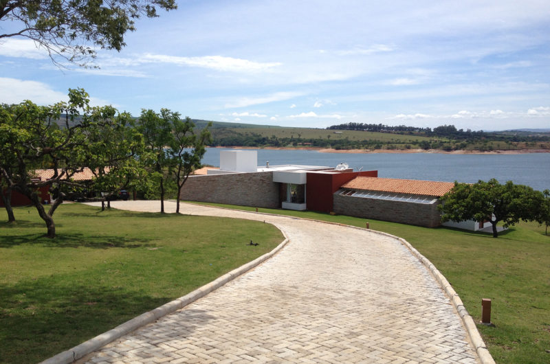
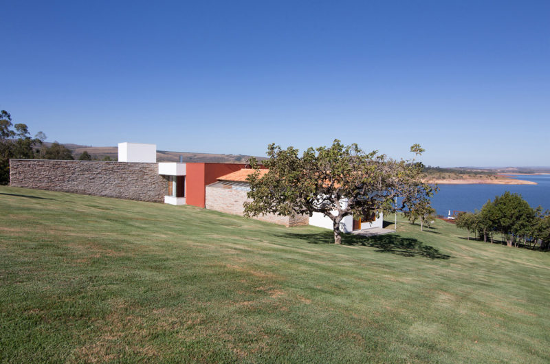
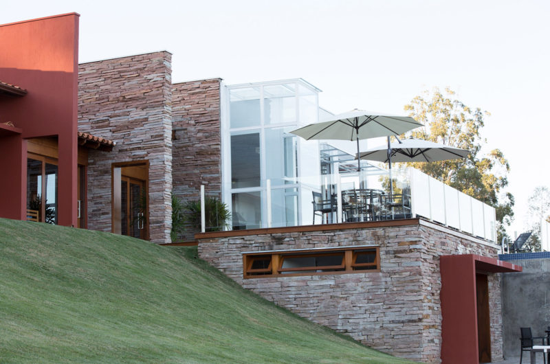
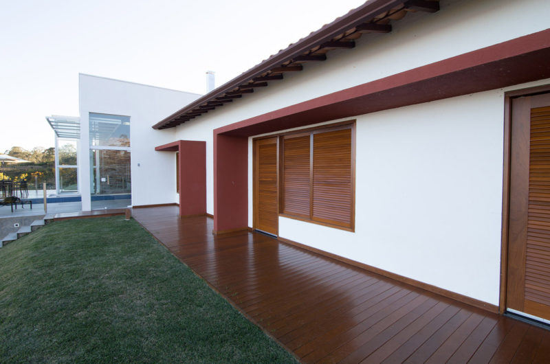
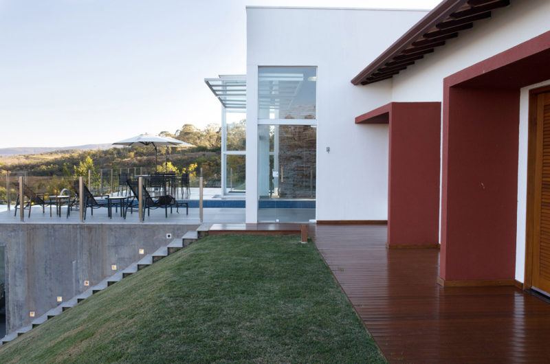
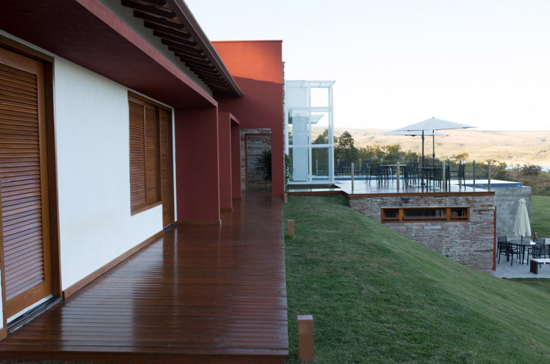
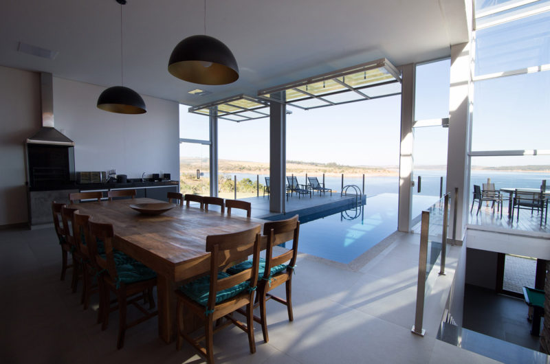
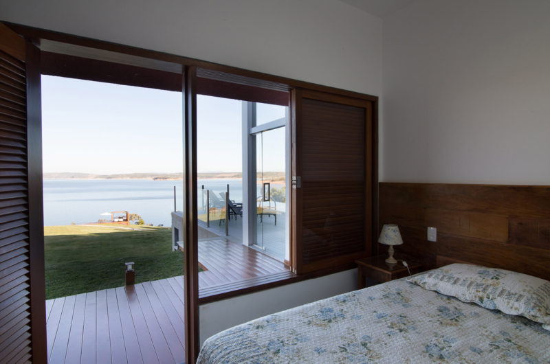
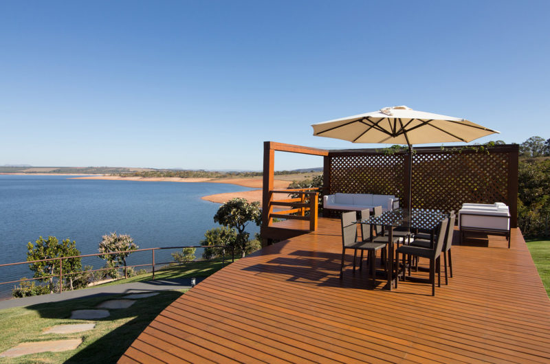
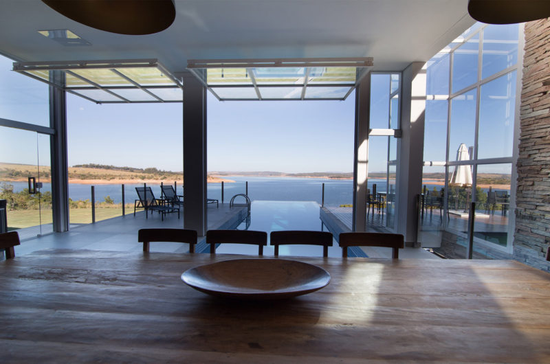
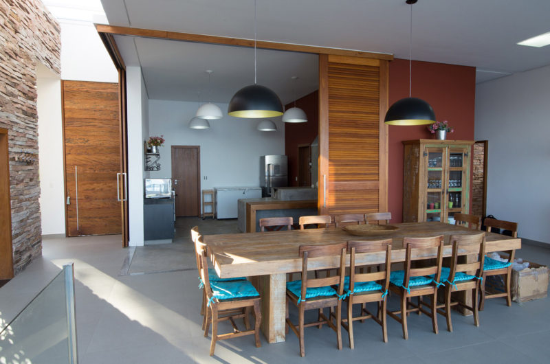
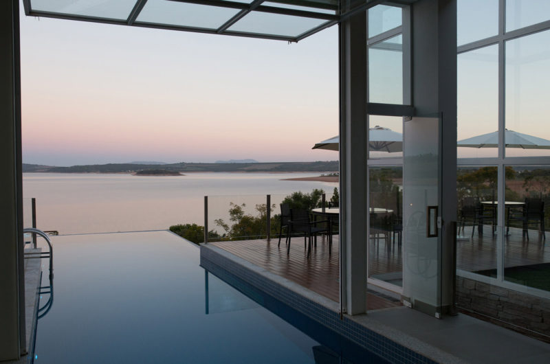
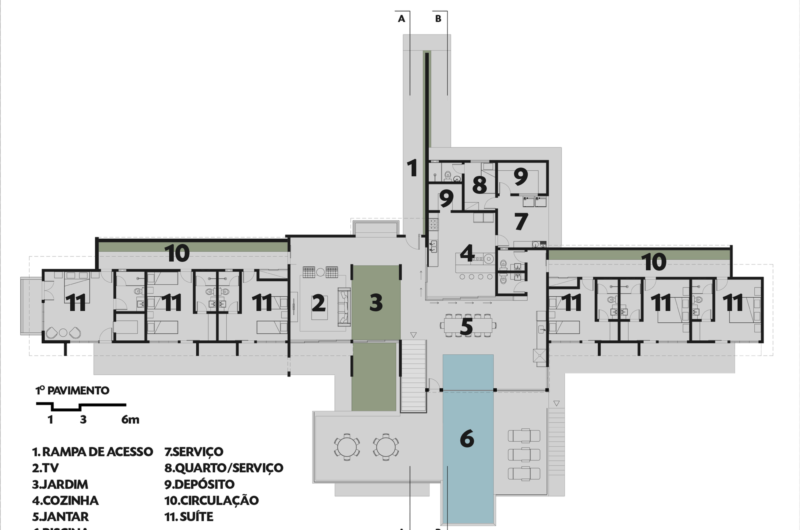
Completed in 2012, the Canyons do Lago House was designed by Gabriel Souza, Isabel Brant and Priscila Musa from Mutabile Arquitetura, and it can be found in Capitólio, Brazil. More specifically, the house was built on the shores of Lake Furnas, and so it boasts splendid views of the lake from all of its rooms. In order to make sure that the inhabitants would always benefit from utmost privacy, the architects decided to divide the home in 3 distinct areas. One area incorporates the social spaces, the second one features the family spaces while the third includes the guest quarters.
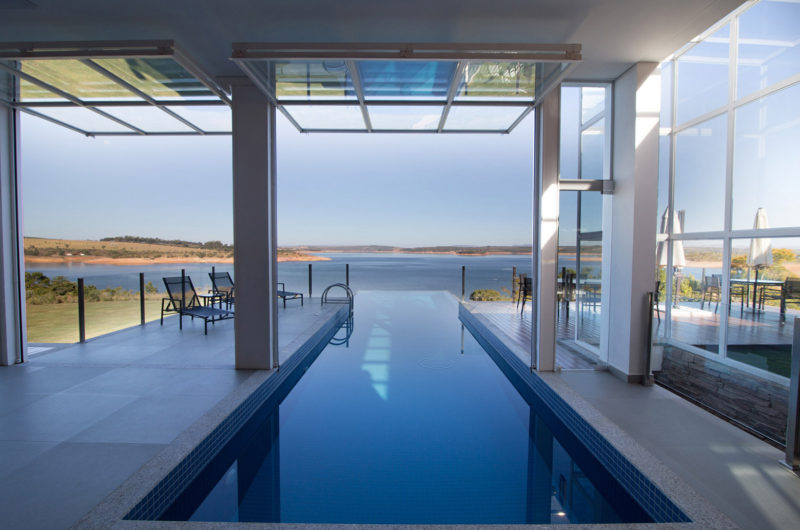
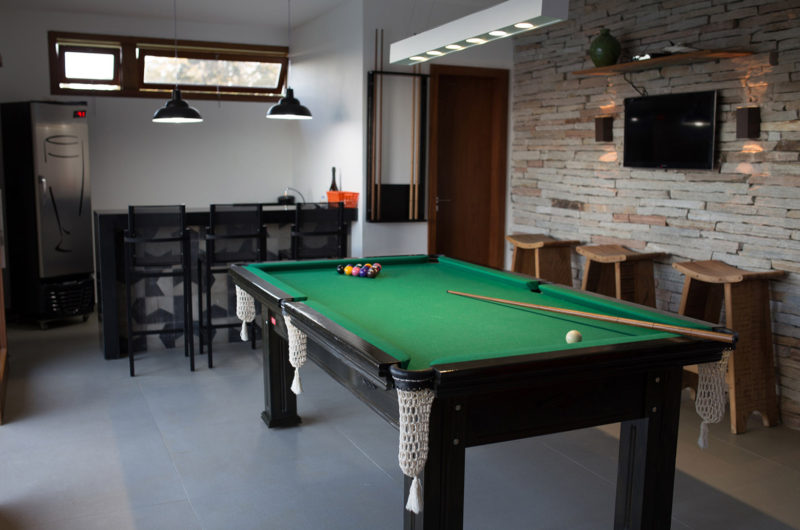
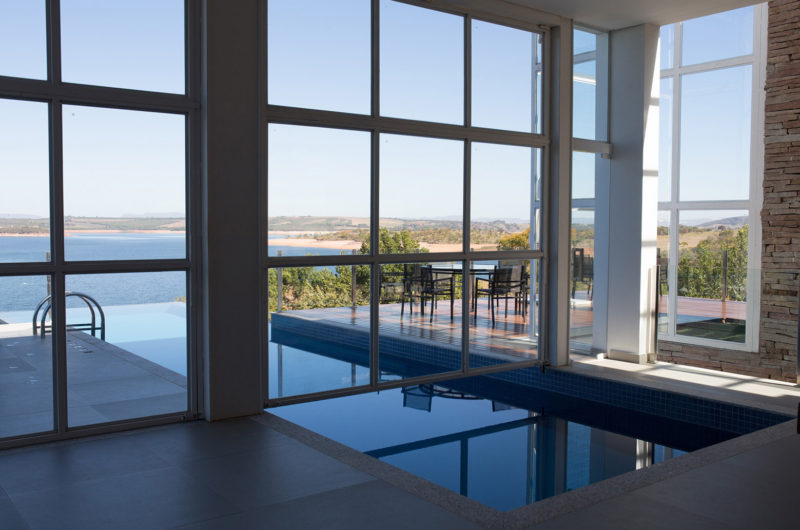
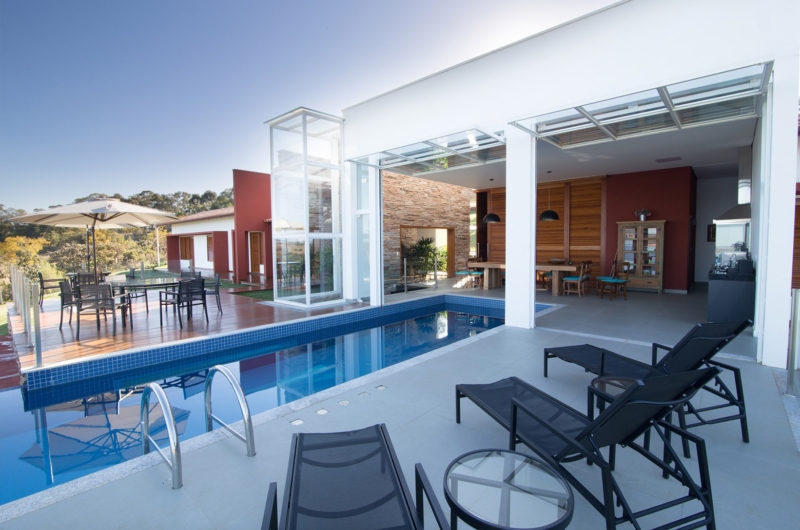
The social area boasts a spacious living room that is connected to an indoor swimming pool. Even though the pool starts indoors, it extends outdoors and appears to be merging with the lake in a breathtaking display of elegance. The residence features an indoor staircase that offers access to a bar and pool room, but there is also an outdoor staircase that leads to the sauna.
The Canyons do Lago House offers 6,124 square feet of living space, which is quite enough for a regular-sized family and its guests.























































More Similar Articles Like This
5 Ways to Turn Your Yard Into a Fancy Space
These Top Tips Will Help You to Turn Your Garden into the Ultimate Glamping Site!
2 Comments
Opulent Mandarin Oriental Hotel in Paris
4 Comments
Exploring the New World of Luxury Hoteling
4 Comments
Outstanding Bodrum Houses in Yalikavak, Turkey
2 Comments
Pure Perfection: Discover the Top White Paint Colors for a Flawless Décor
Stunning Banyan Tree Ungasan Bali in Indonesia
Unique Click Clack Hotel In Bogota, Colombia
2 Comments