
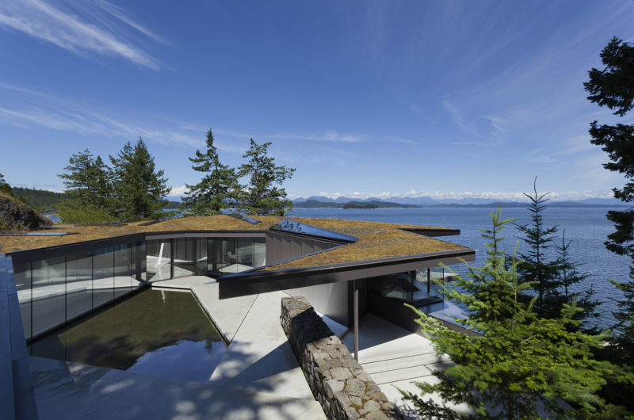
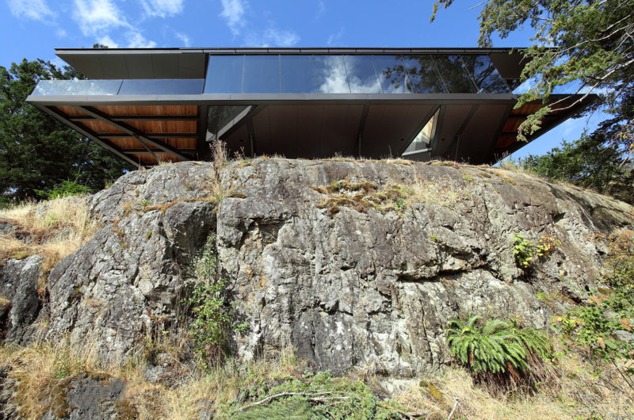
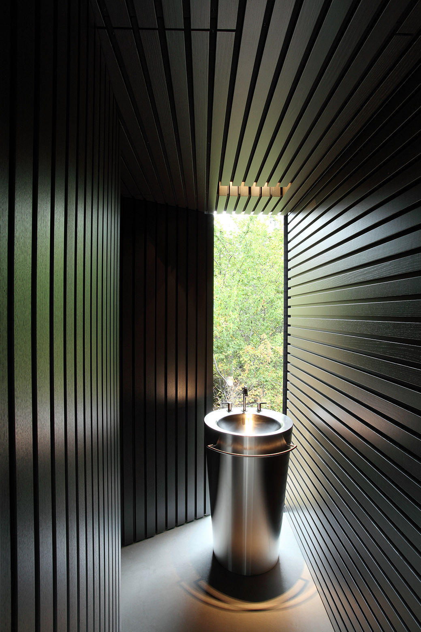
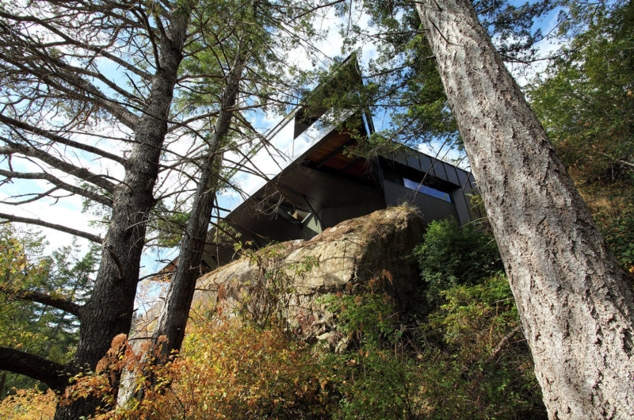
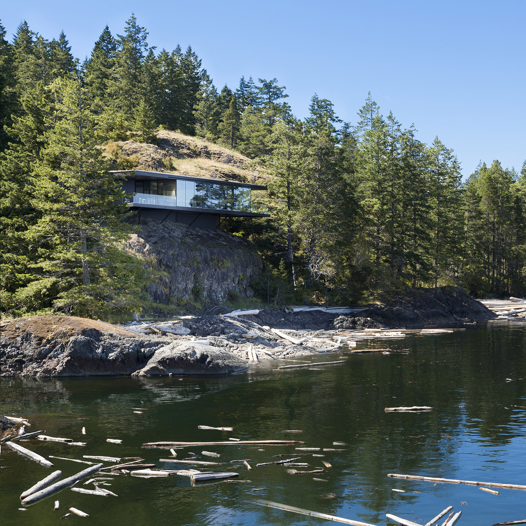
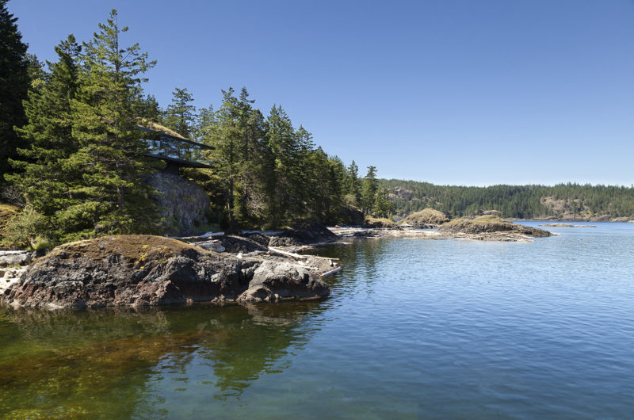
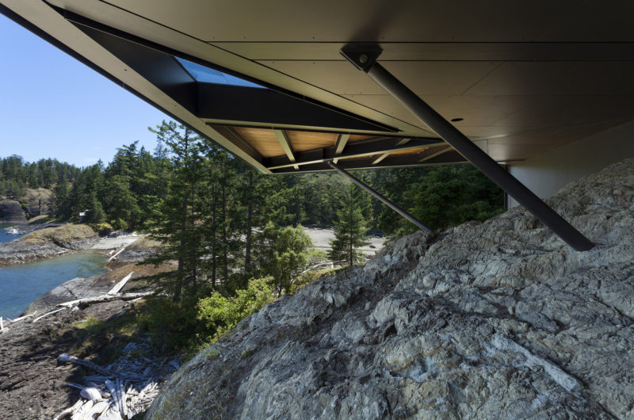
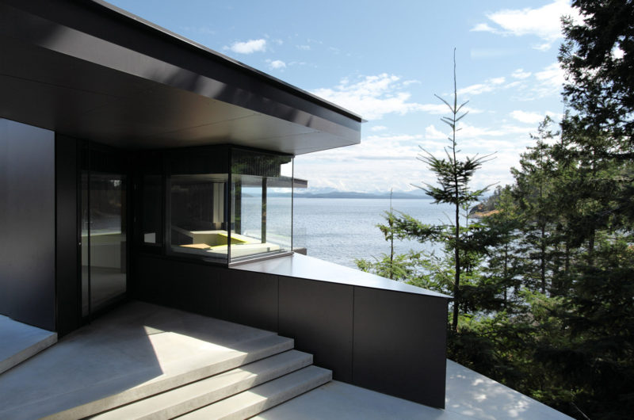
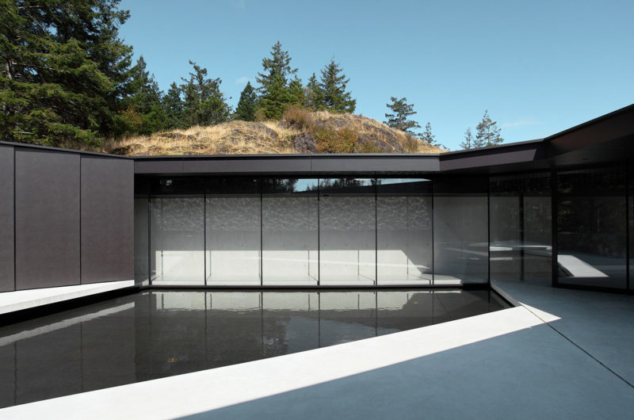
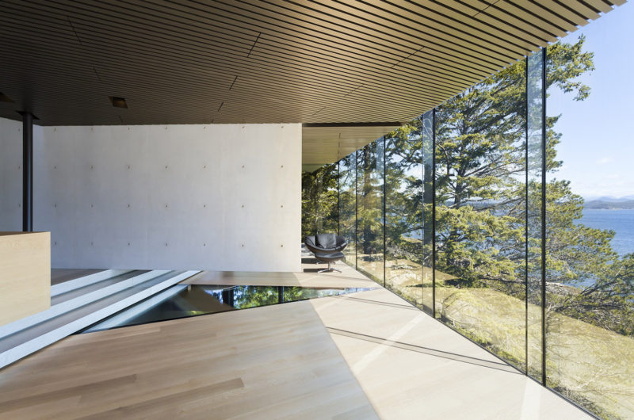
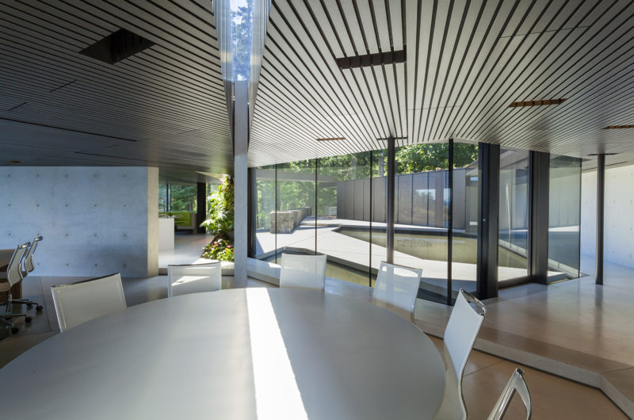
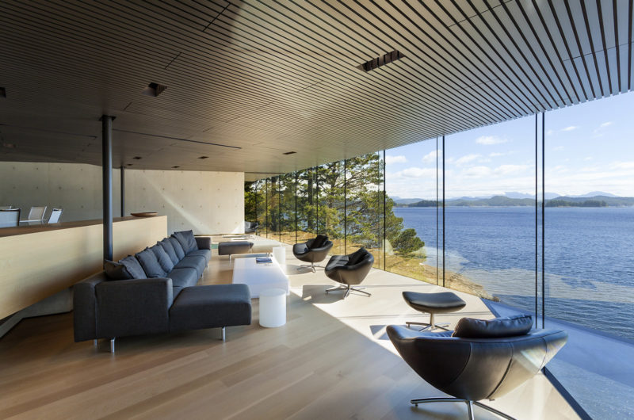
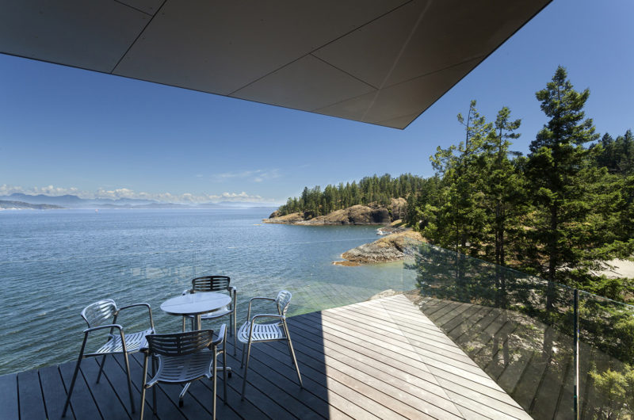
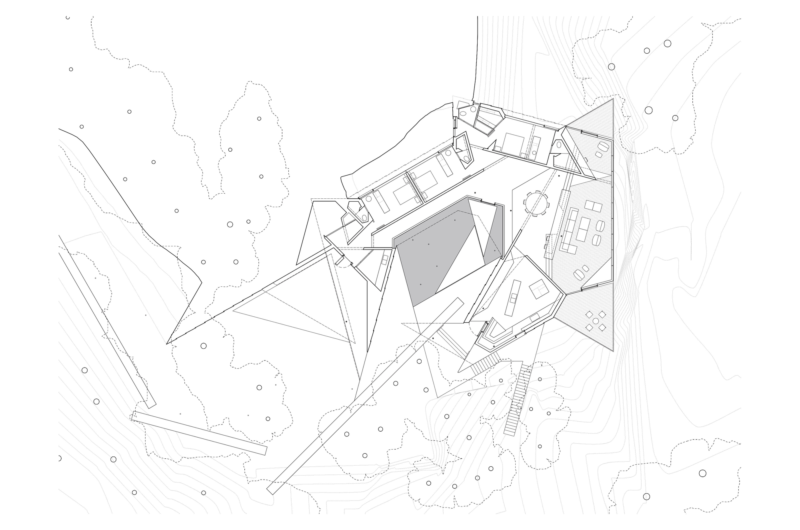
Sketched out by a company called Patkau Architects, the Tula House was built on a secluded island in British Columbia, Canada, and it offers breathtaking views of its nearby rocks, beaches and forests, not to mention the idyllic Pacific Ocean. The available site was irregular and difficult, as a natural, untouched land should be. However, the Tula home’s design is adapted to this topography and features a series of concrete walls with black fibre-cement panels that give off the illusion that the abode blends with a nearby forest.
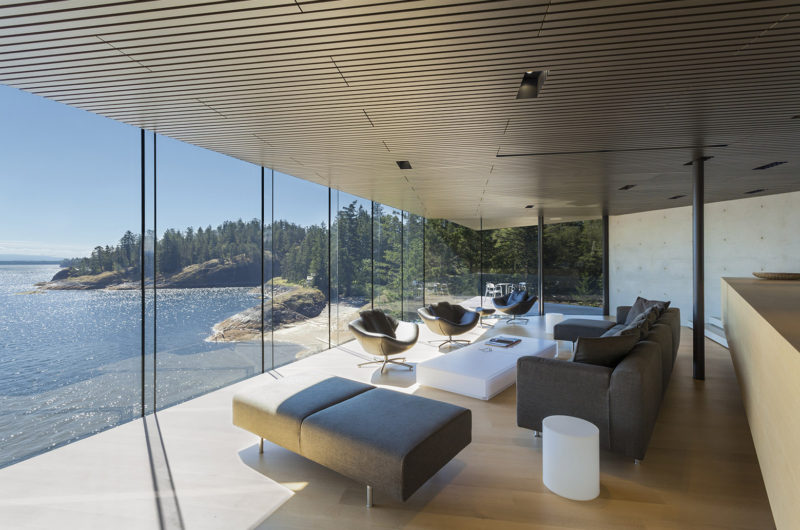
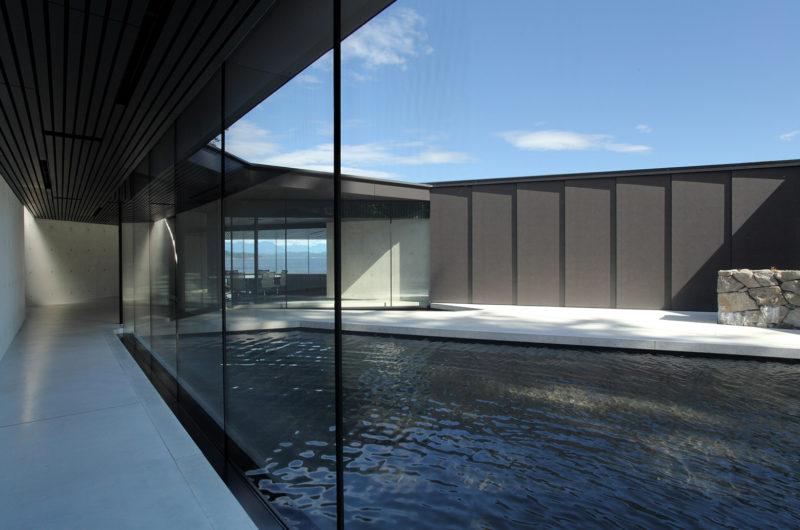
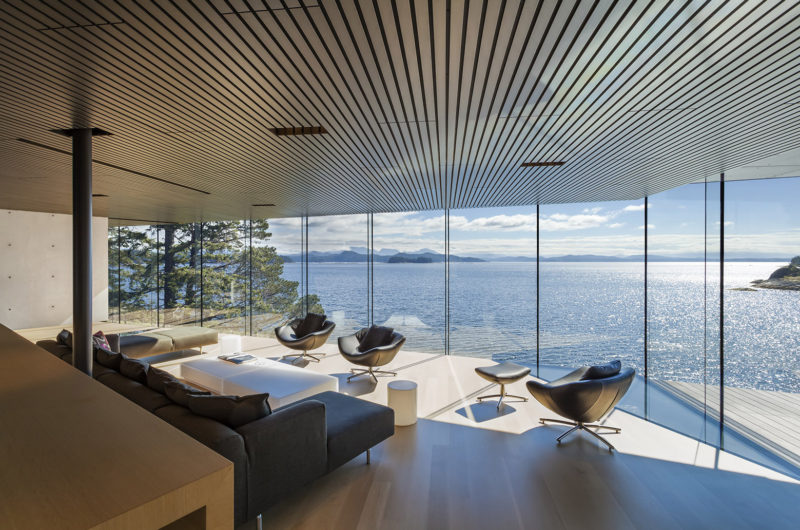
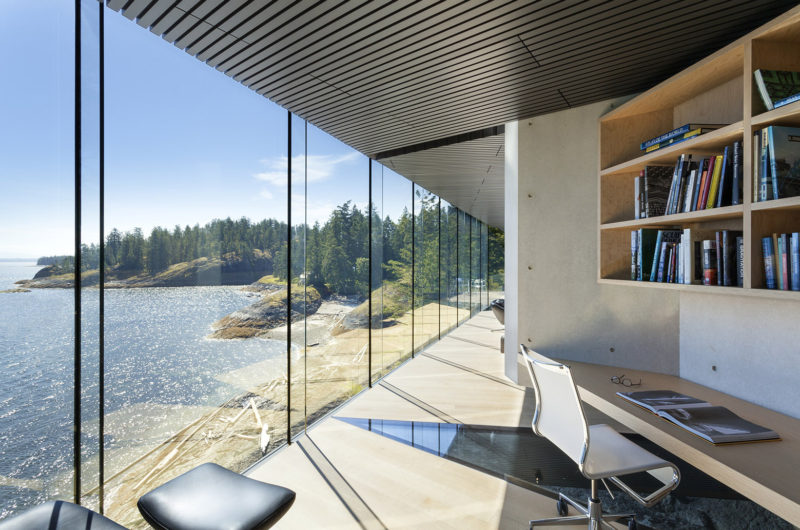
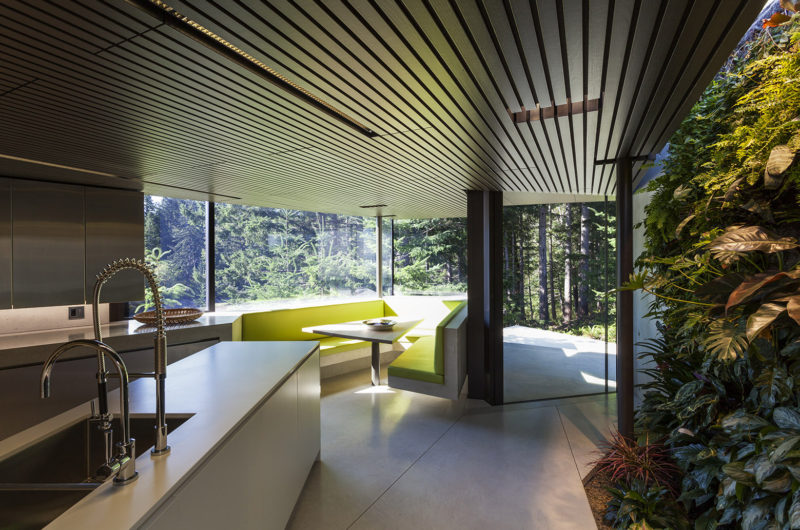
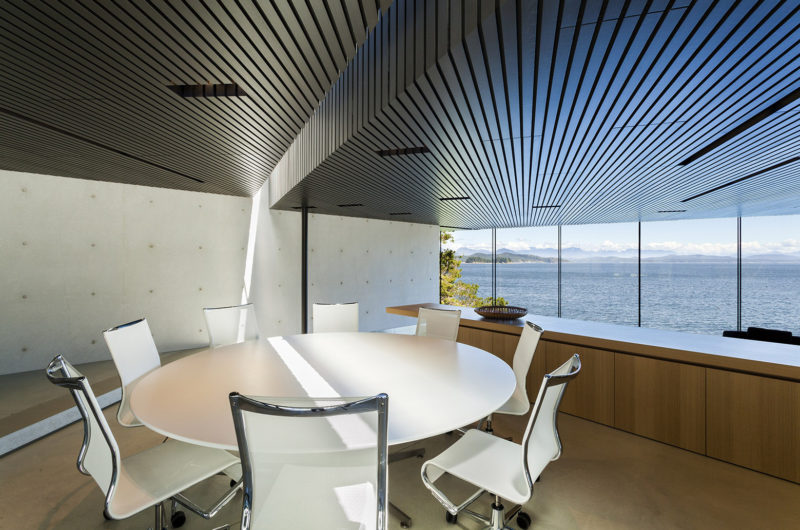
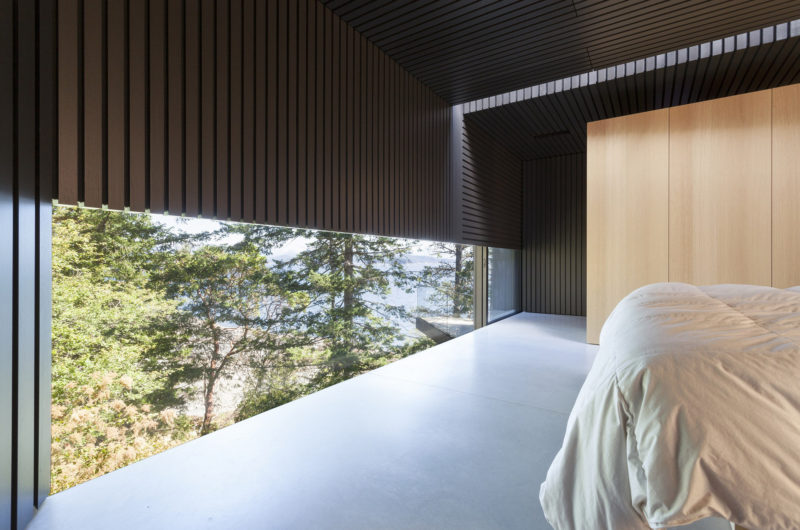
The entry courtyard flaunts a pool of water that is being fed by the groundwater that runs freely below the site. Inside, skylights and large windows allow natural light to flow seamlessly throughout the main living spaces. The views of the ocean and forest are a feast for the eyes and can be admired in their entire splendor from multiple rooms within the abode. This is a home that encourages introspection, relaxation and wellness, and thanks to its high quality furnishings and amenities, it can definitely support a comfortable lifestyle for its inhabitants.























































More Similar Articles Like This
Spectacular Luxury House in Sarasota, Florida by DSDG Inc. Architects
4 Comments
Plain Geometric Residence Designed by Lidija Dragisic
Stunning Sustainable Home in Costa Rica by SPG Architects
2 Comments
Secluded Naladhu Island in Maldives
2 Comments
Vibrant Wood Tones: Explore a Spectrum of Spray Paint Colors!
Exquisite Crossacres Mansion In Surrey, England
4 Comments
These Top Tips Will Help You to Turn Your Garden into the Ultimate Glamping Site!
2 Comments
Stunning Banyan Tree Ungasan Bali in Indonesia