
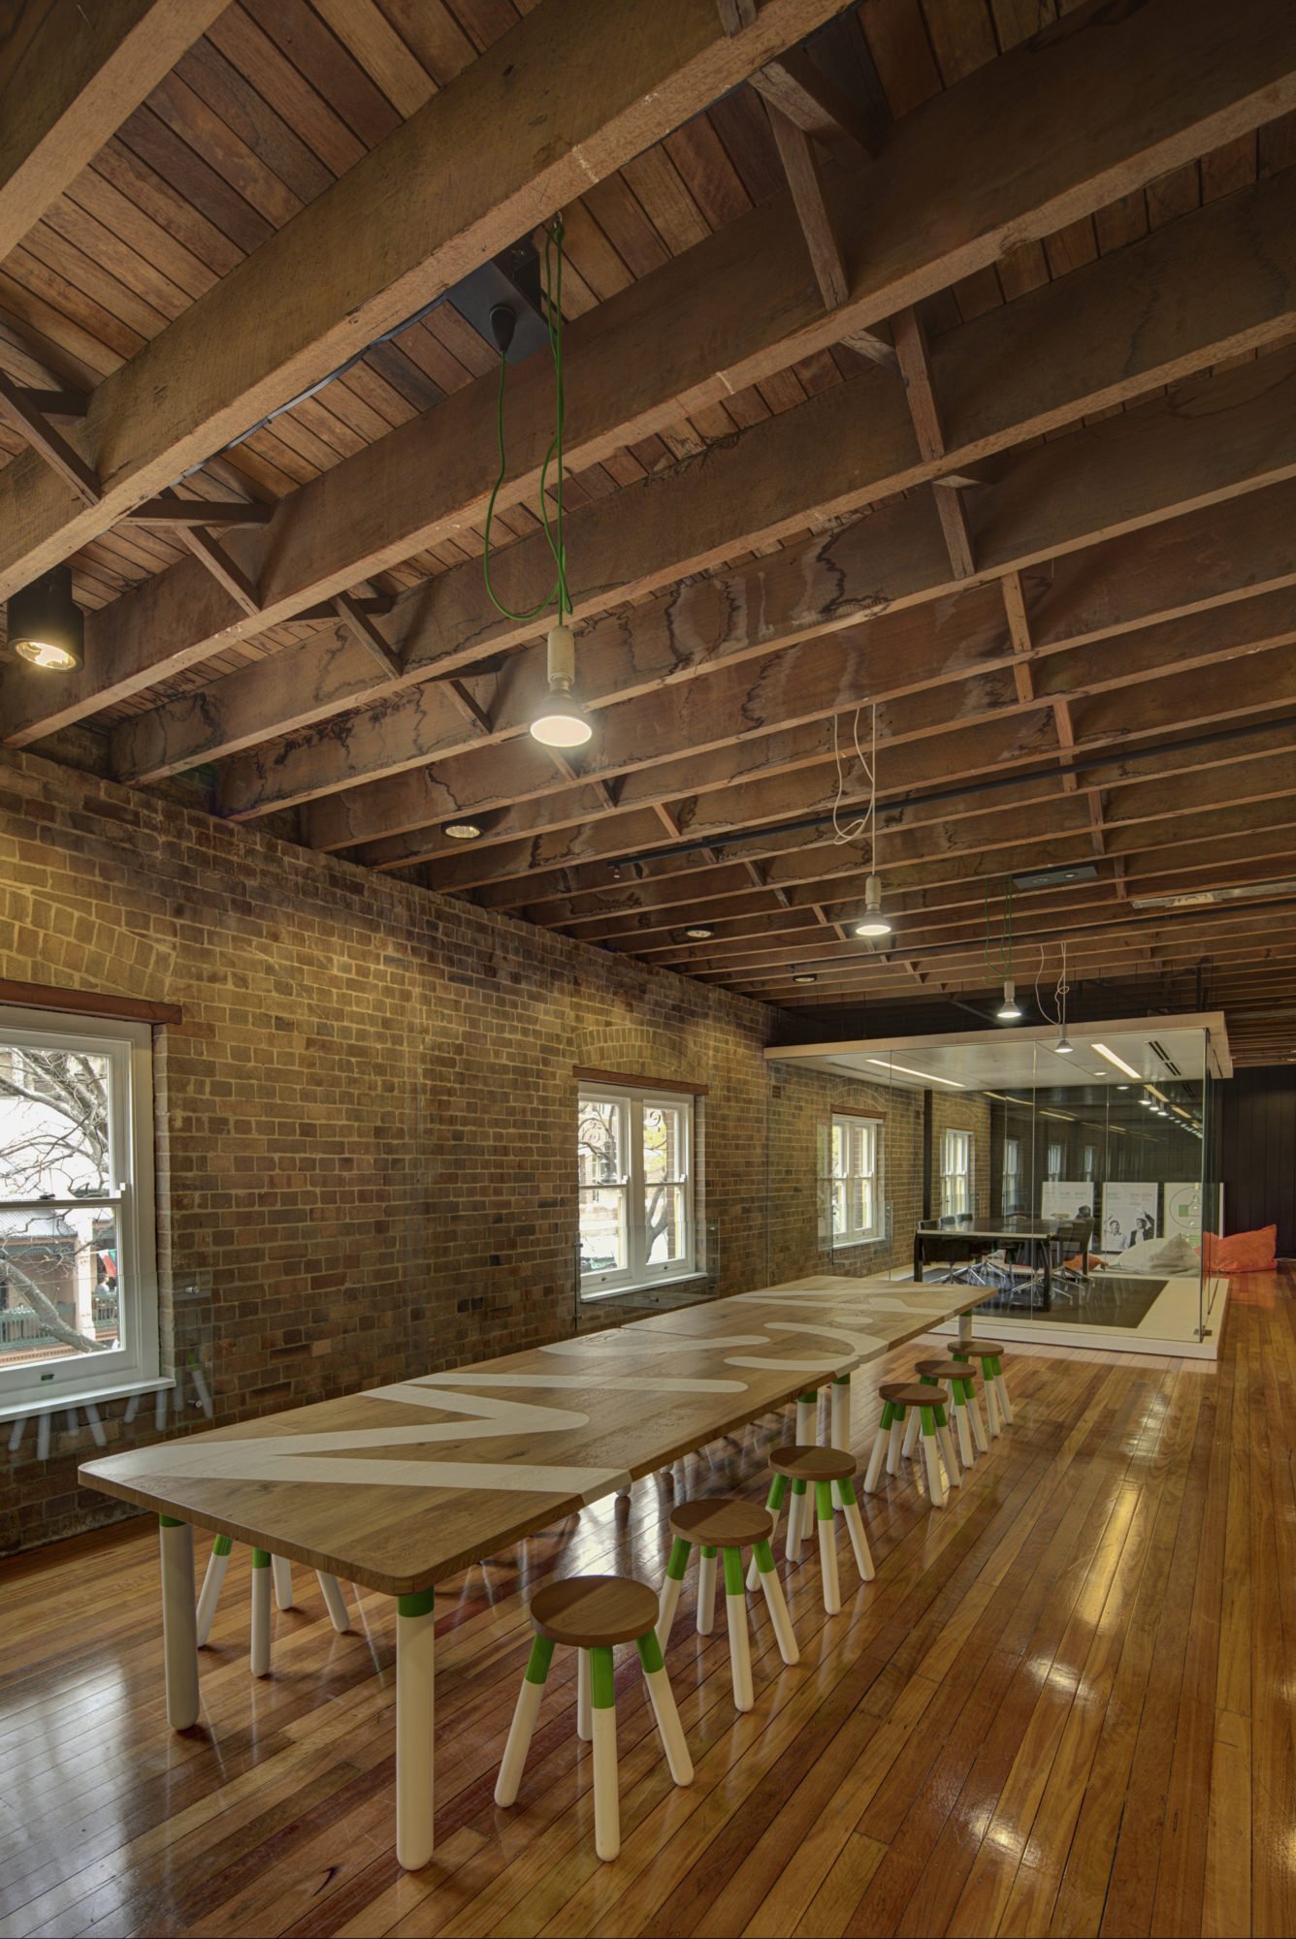
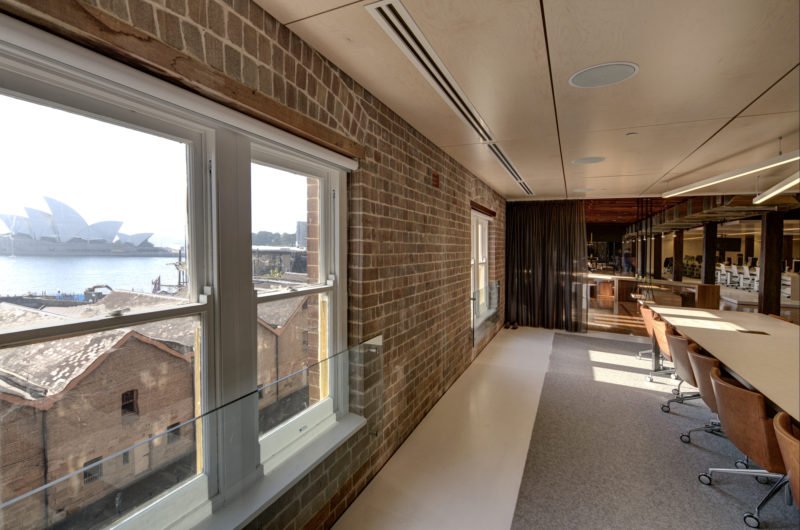
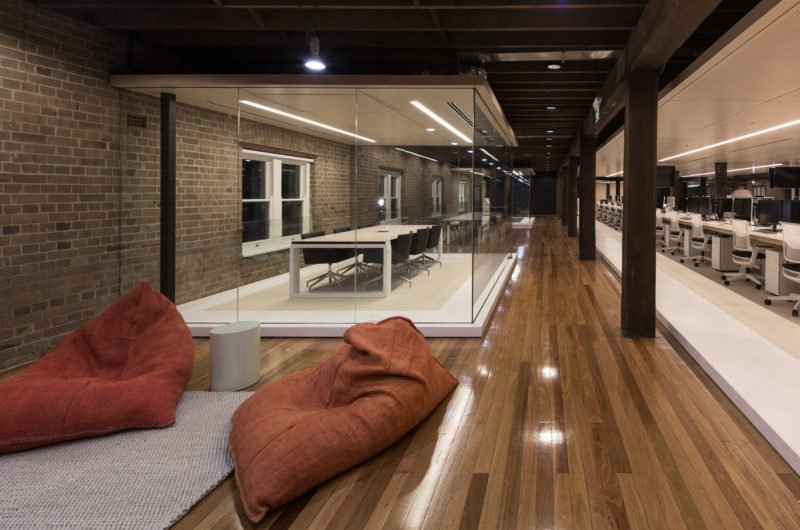
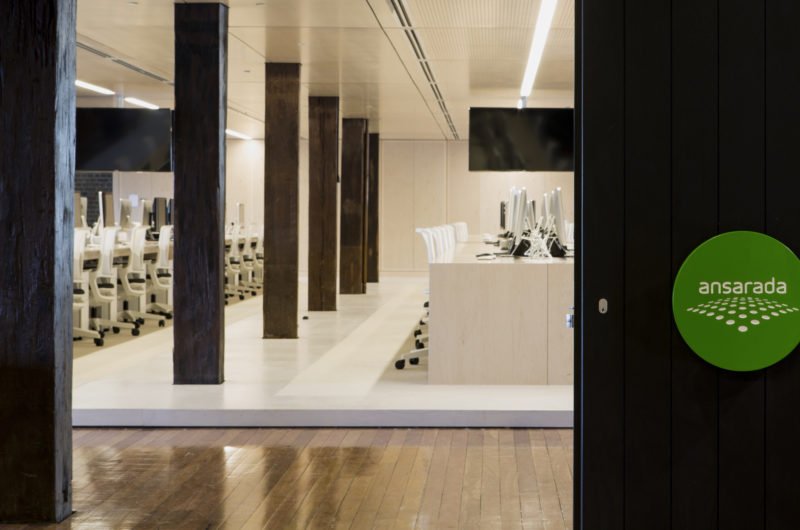
This extraordinary space for the Ansarada Company was designed by Those Architects, and it can be found within Australia‘s capital, Sydney. Measuring 9,149 square feet of space, this outstanding office was completed in 2014, and it boasts a remarkable interior design that accommodates a series of casual, “floating” objects of interest that look as if they could easily be picked up and relocated on a moment’s notice.
The reason behind this choice of design is based on the company’s plan to inhabit the building temporarily, but whether that means 1 year or 10, it remains to be seen. The project manages to encompass Ansarada’s own principles of authenticity, simplicity, elegance and integrity, which is why it is considered such a huge success.
Since working for such a respected company often involves spending the entire day at the workplace, the architects in charge of the building process wanted to make sure that all employees would be able to feel at ease within the headquarters. As such, this place features its own fitness facilities as well as special areas for recreation and socialization. Furthermore, as per the client’s request, the workspace includes its own informal conference rooms, over 50 desks, entertaining facilities, informal eating areas, a boardroom and facilities for video conferencing.
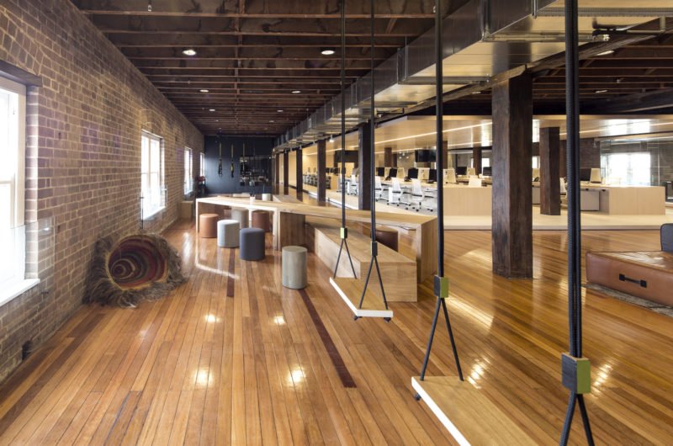
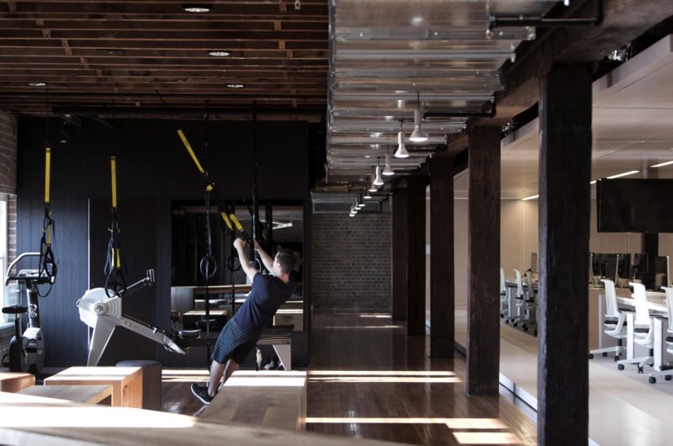
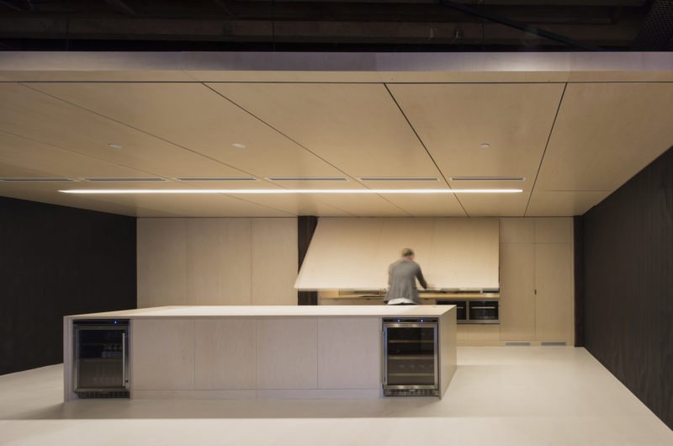
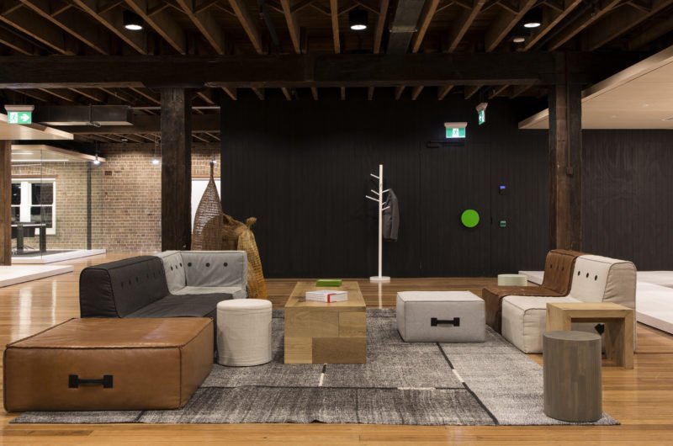
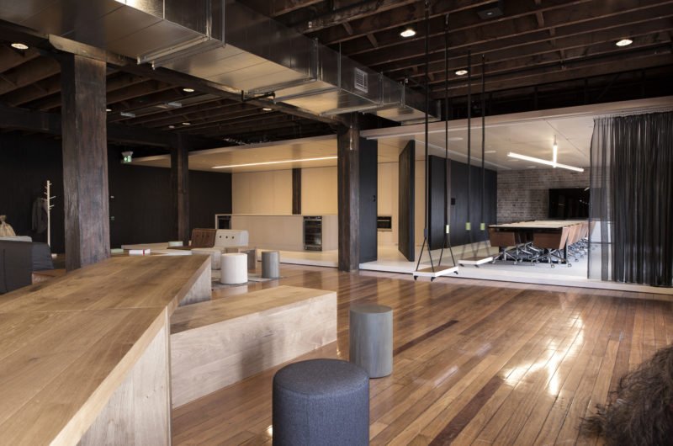
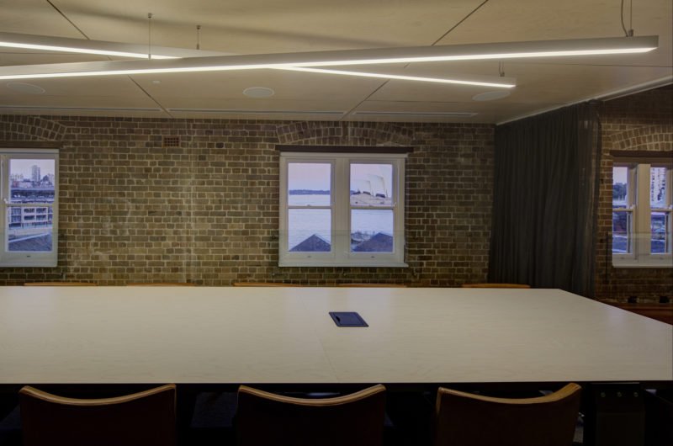
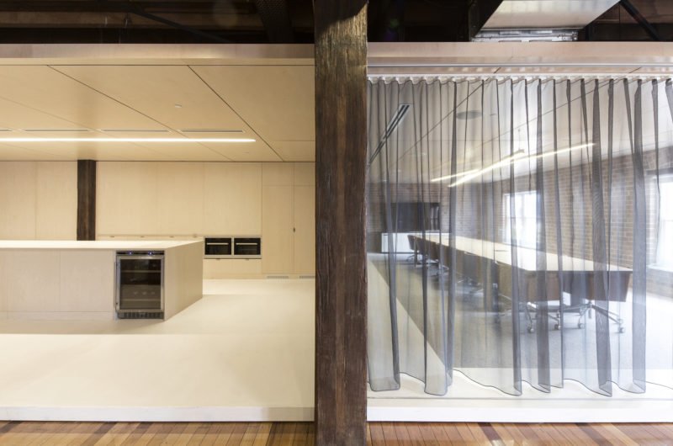
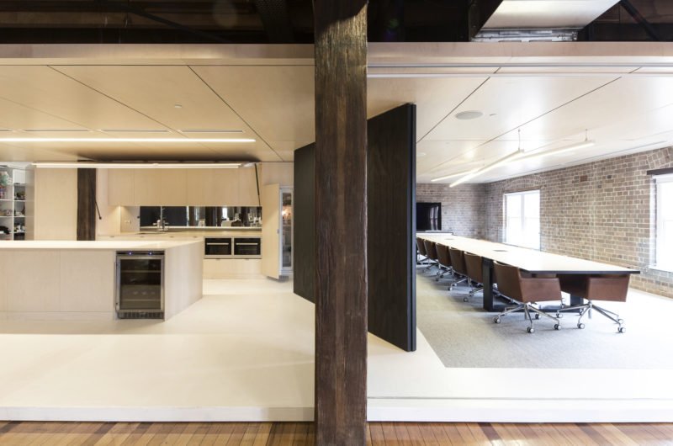
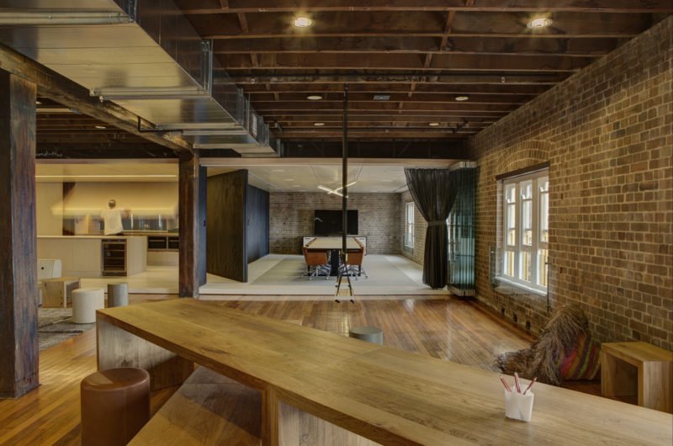
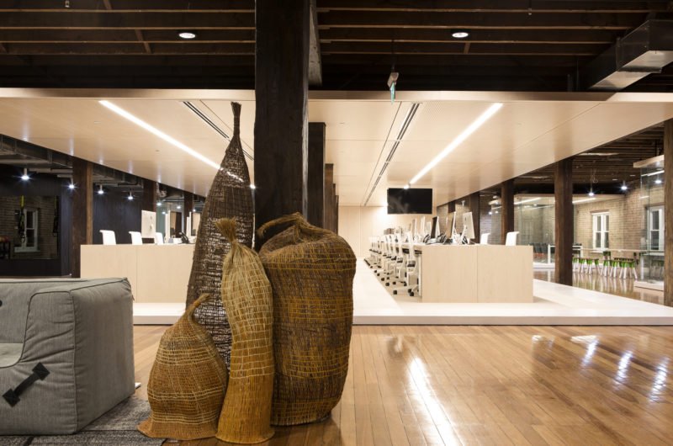
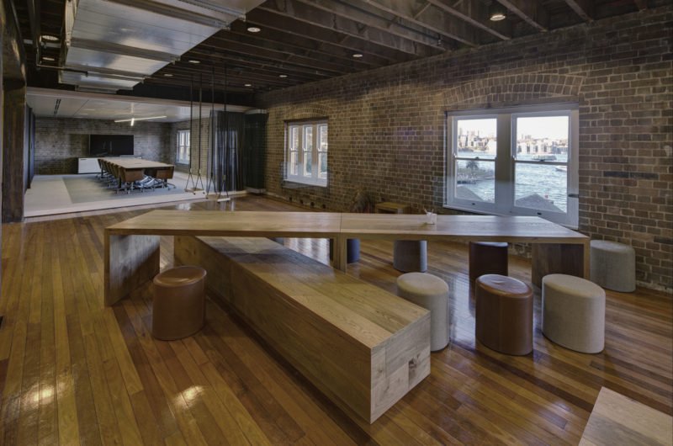

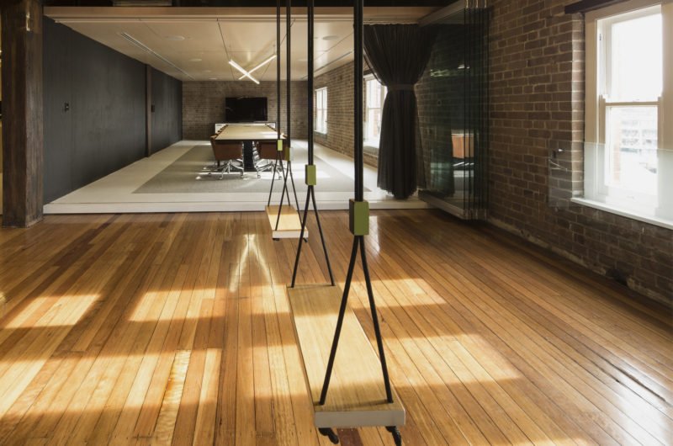
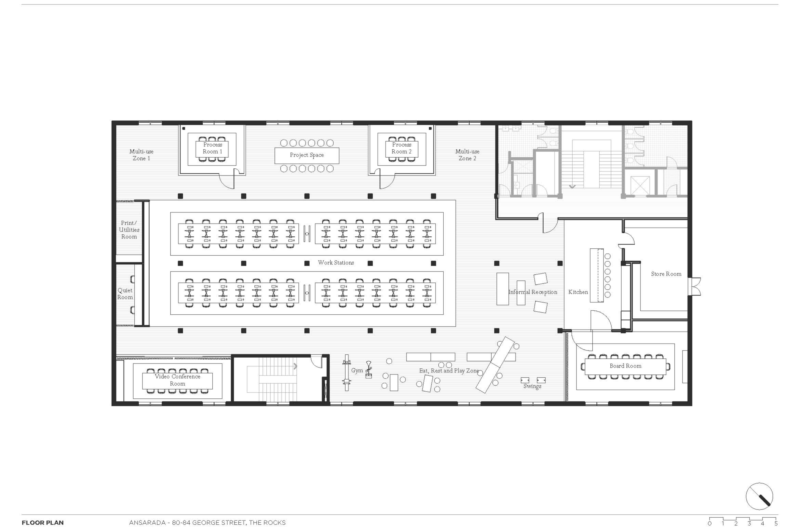
Photos by Brett Boardman























































More Similar Articles Like This
Superb Luxury Penthouse in Portomaso, Malta
Pure Perfection: Discover the Top White Paint Colors for a Flawless Décor
Vibrant Concrete Floor Paint Colors to Elevate Your Space
2 Comments
Exceptional Coronado Bay Front Estate in California
The Superb Villa Verai on Phuket Island, Thailand
2 Comments
70 Shades of Green: Benjamin Moore’s Vibrant Paint Colors
Astonishing El Tovar by the Sea
Stunning Sustainable Home in Costa Rica by SPG Architects
2 Comments