
MC1 House is a residential project located in the central Pacific zone of Costa Rica, near the national park Manuel Antonio, Quepos. It was designed by the architect Juan Robles, who decided to start building the structure on an area chosen on the property that was clear of trees in order to carry out the project in hand with the nature. As a result, there was no need to cut any tree located on the property.
In order to minimize the environmental impact of construction on the natural environment and the inhabitants, the architects sought to use natural resources, in this way joining the local climate and using durable materials and systems to respect the concept of reuse and recycling.
The design of the house follows the vernacular architecture of the area, evoking a banana architecture Parrita inherited by United Fruit Company that enjoy numerous bioclimatic characteristics and has strongly influenced the area where the houses are projected to use natural factors such as the wind and natural light and to be surrounded by a social area perimeter corridor that permits the integration of exterior-interior.
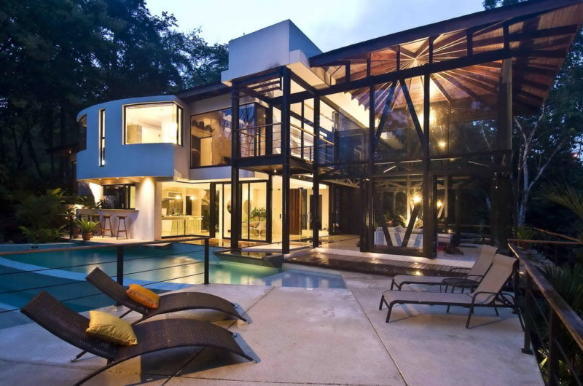
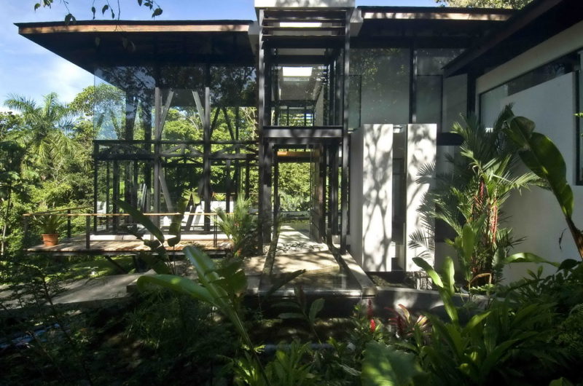
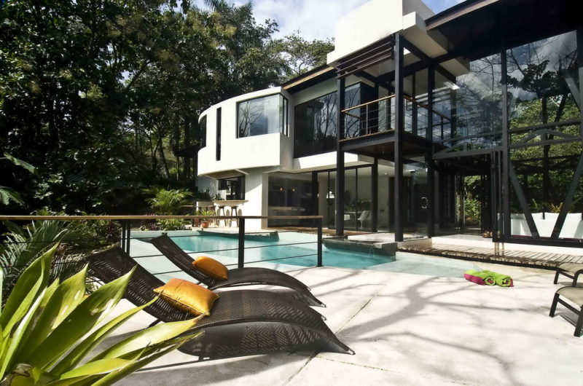
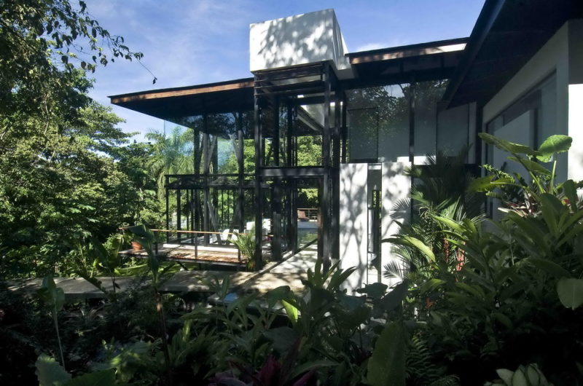
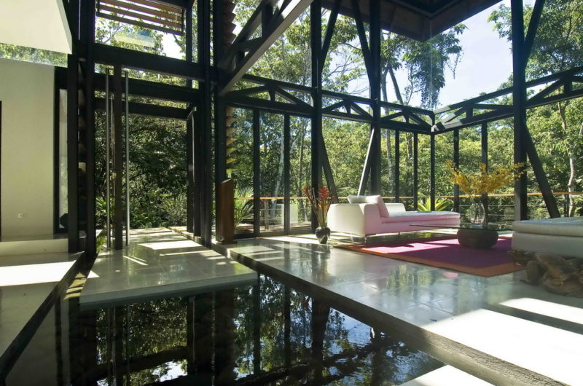
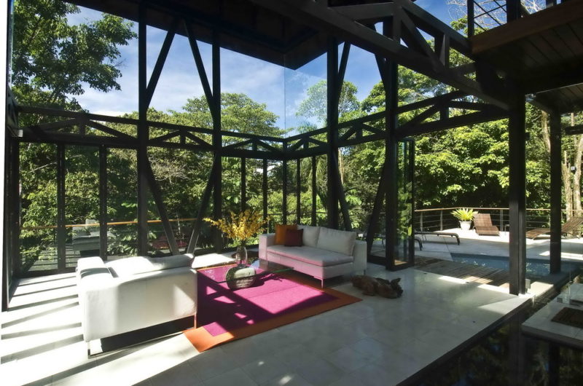
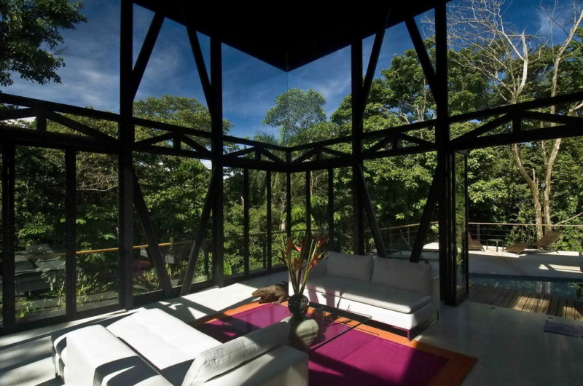
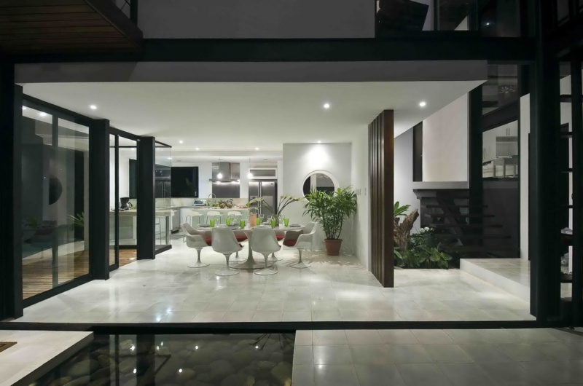
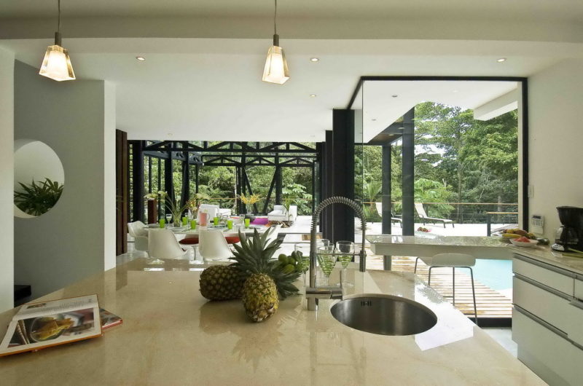
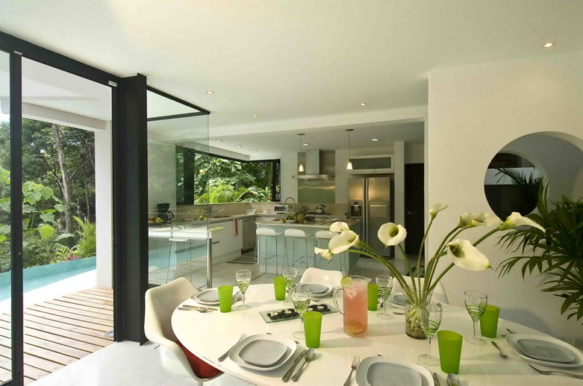
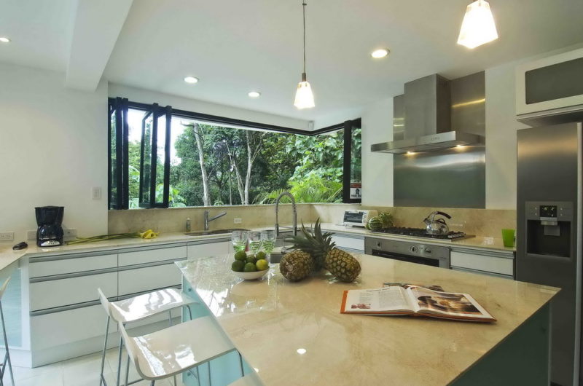
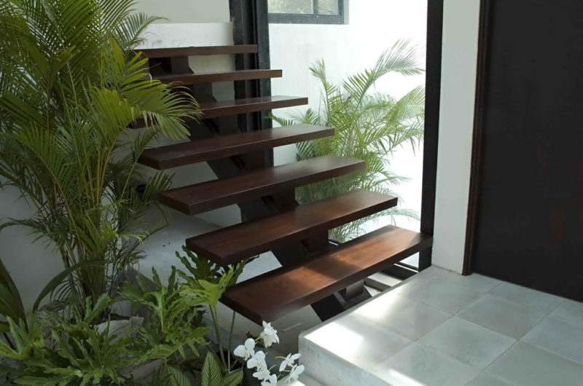
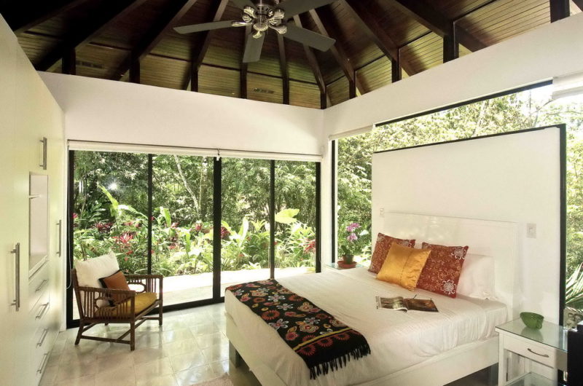
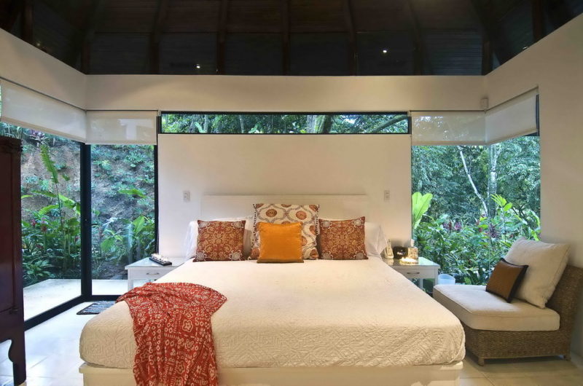
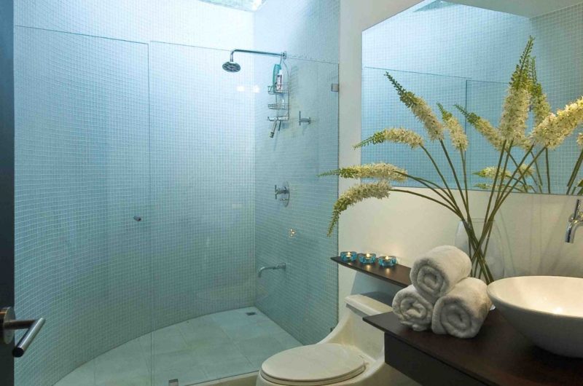
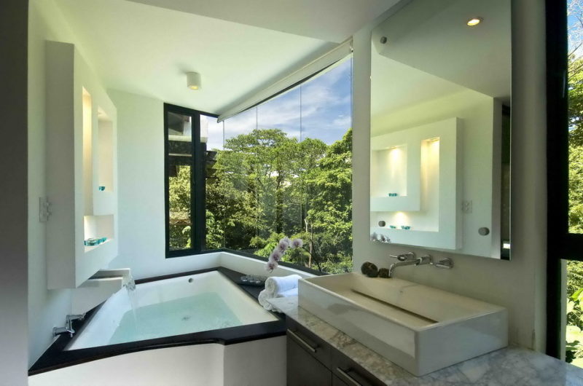
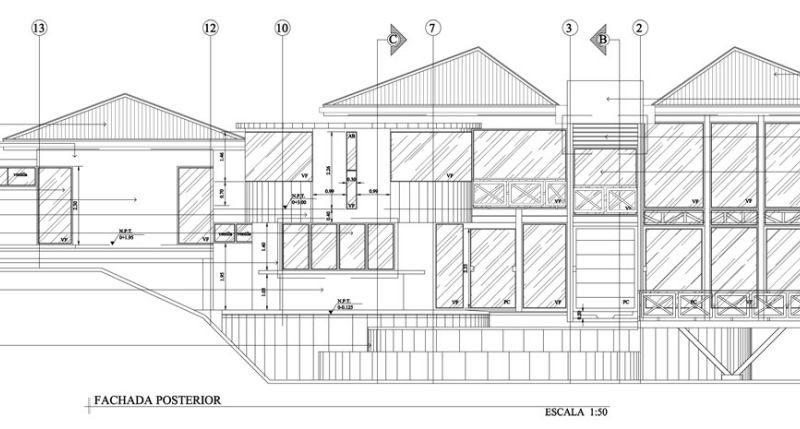
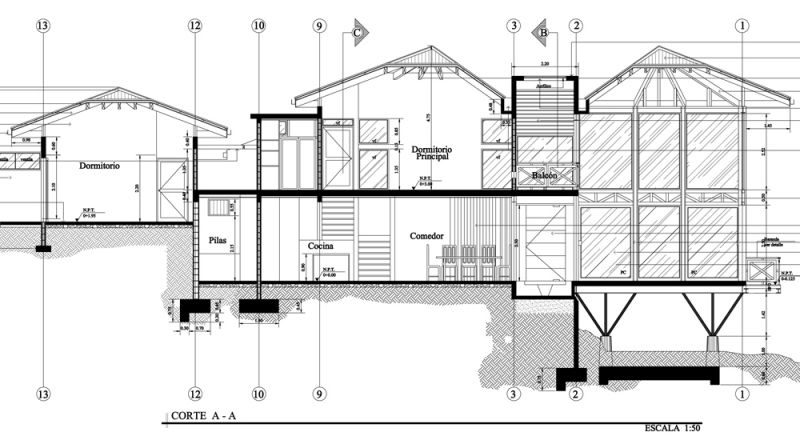
























































MC1 House embodies a profound respect for nature, reminding us that true architecture harmonizes with the environment rather than dominating it. It’s a quiet philosophy of coexistence, where building becomes an act of gratitude to the land.
Thank you for your thoughtful insight. At Robles Architects, we strive to create spaces that honor and blend seamlessly with their natural surroundings, fostering a deep connection between people and the environment.
It’s ironic how the house blends so perfectly with nature that the trees probably wonder if they’re just part of the décor—proof that sometimes, less cutting really means more living.
Thank you! Our goal was to create harmony between architecture and nature, letting the trees and landscape remain integral to the home’s character. It’s rewarding to see that balance appreciated.
We build not upon the land, but within it. By sparing the trees, we honor a deeper rhythm. The house breathes with the wind, proving that true luxury is not domination, but harmonious coexistence.
Thank you! That captures the essence of MC1 House perfectly. We aimed for that exact harmony between structure and nature, letting the landscape guide the design rather than imposing upon it. Glad you appreciated the attention to the trees and natural airflow.