
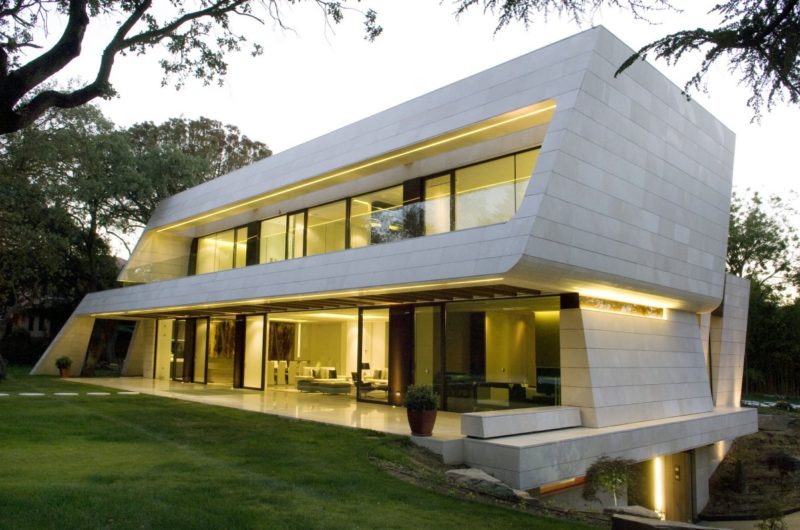
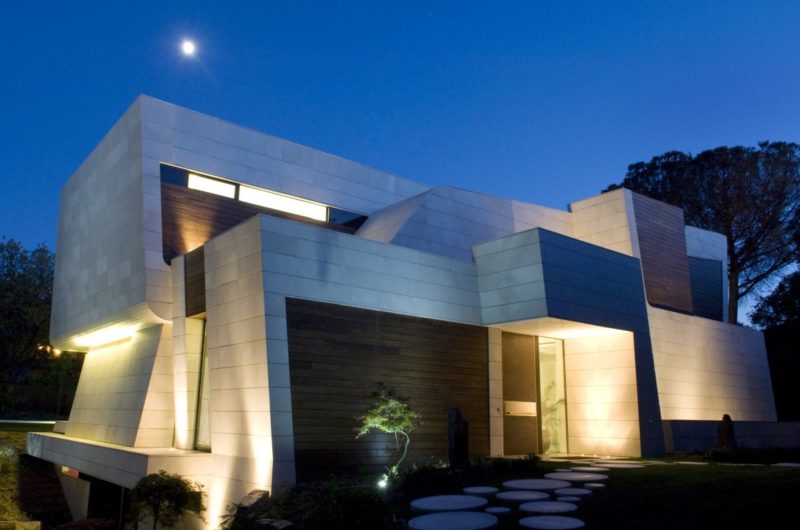
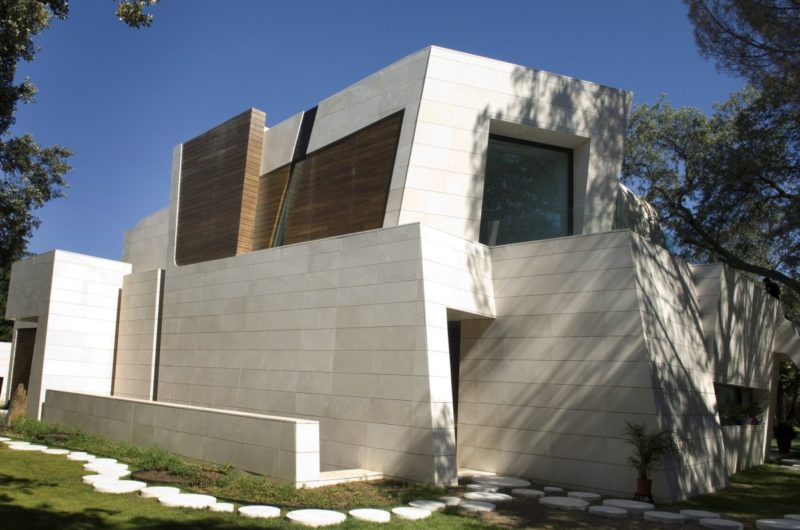
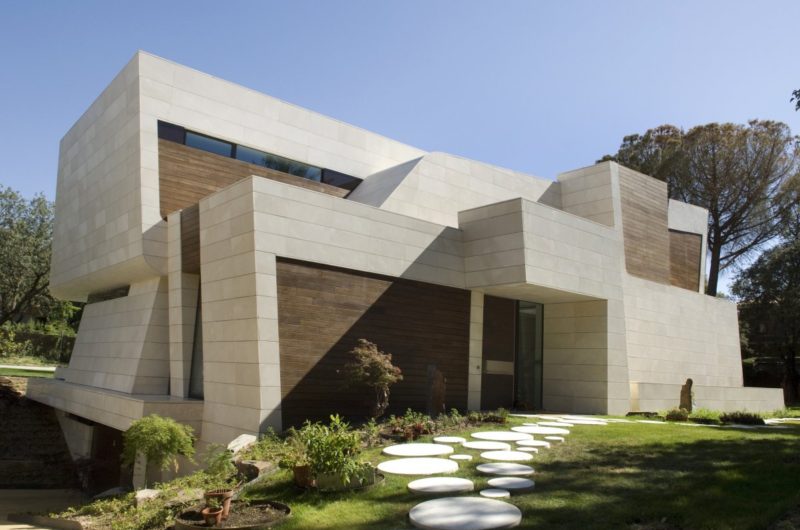
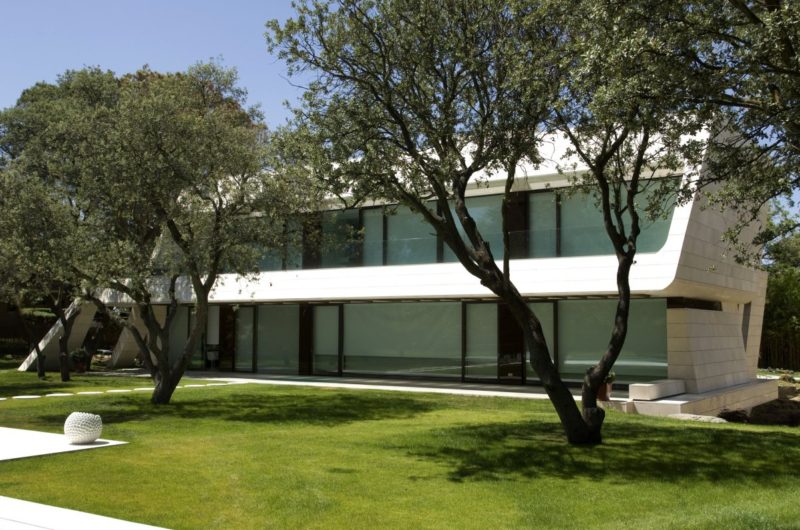
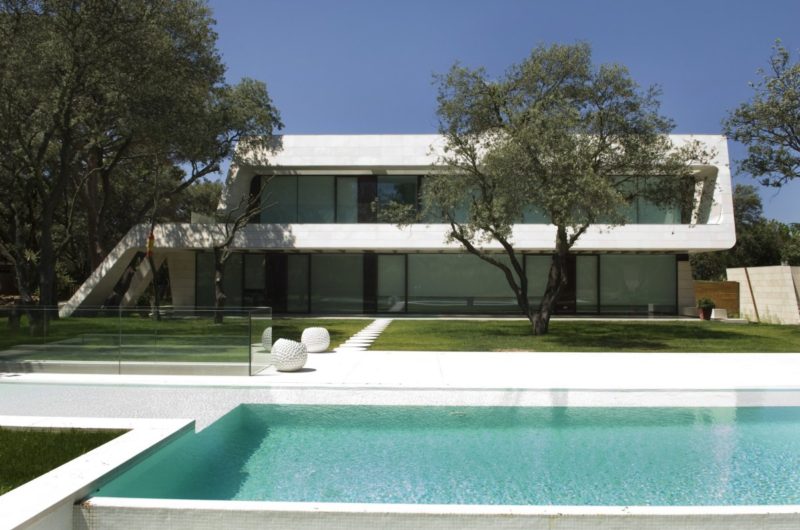
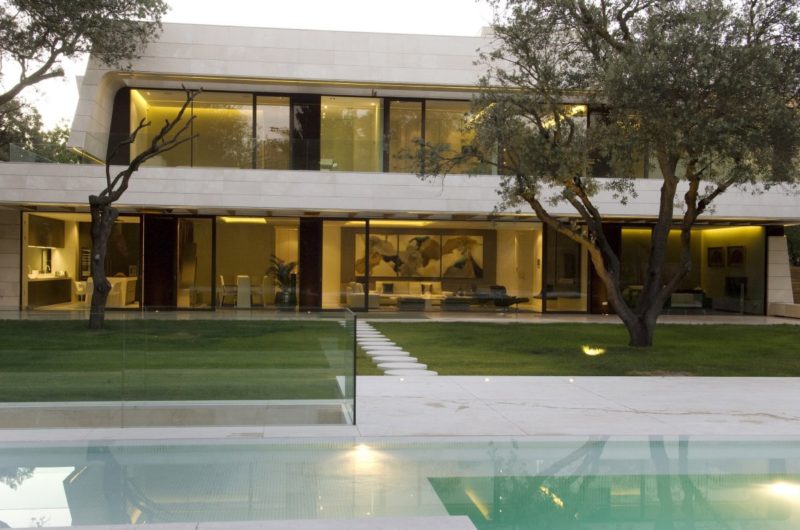
Located in Madrid, Spain, the Memory House was designed by A-cero, Joaquin Torres Architects and is a part of their series of unfamiliar housing projects. It belongs to a residential complex in northern Madrid and is surrounded by trees such as pines and oaks and lots of greenery.
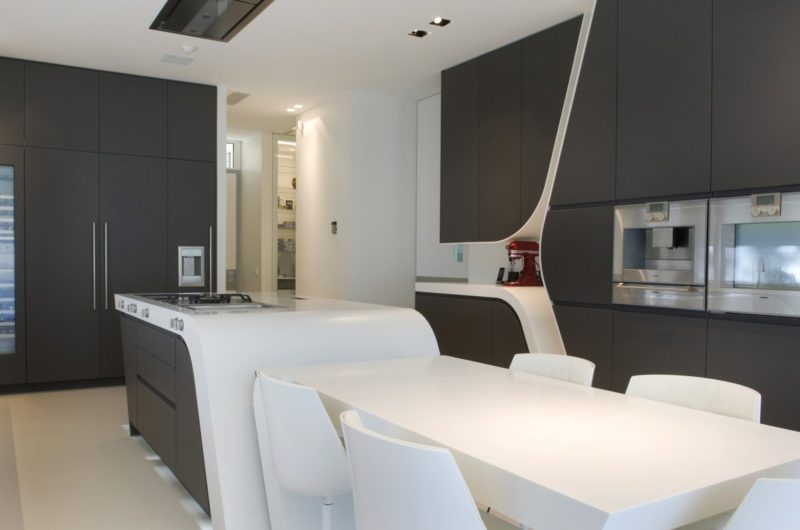
The construction can be easily assigned to A-cero because of its curving shapes characteristic of the Studio. Its class and refinement is given by the ventilated stone white marble real cream combined with bamboo wood, used for the completion.
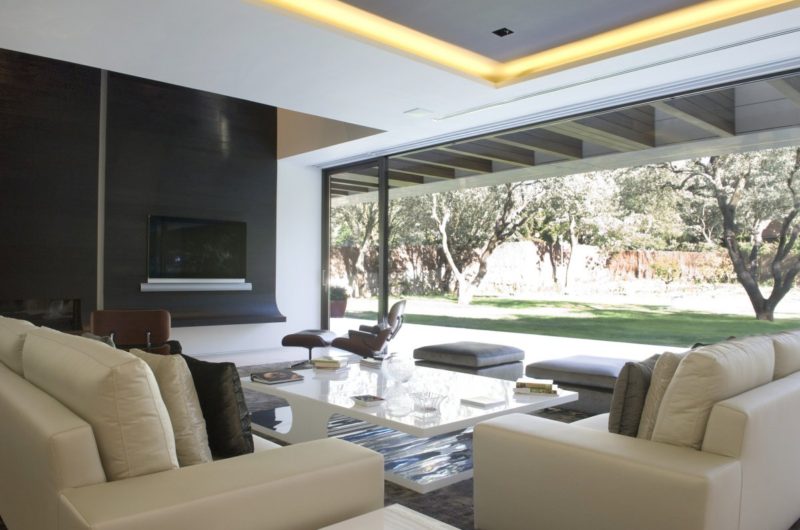
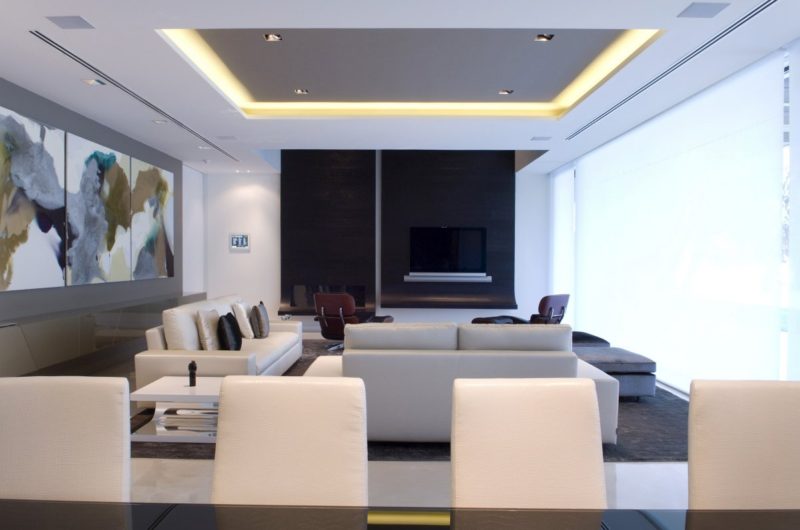

Simplicity and elegance are mixed very beautifully and can be observed in the furniture andin the interior design.
The house is divided in three levels as follows: the first floor has three en suite bedrooms, the ground floor gathers a spacious living room, a guest toilet, kitchen with storage area, and a gorgeous master bedroom with a private dressing room and the basement hosts the garage, the service area and other facilities.
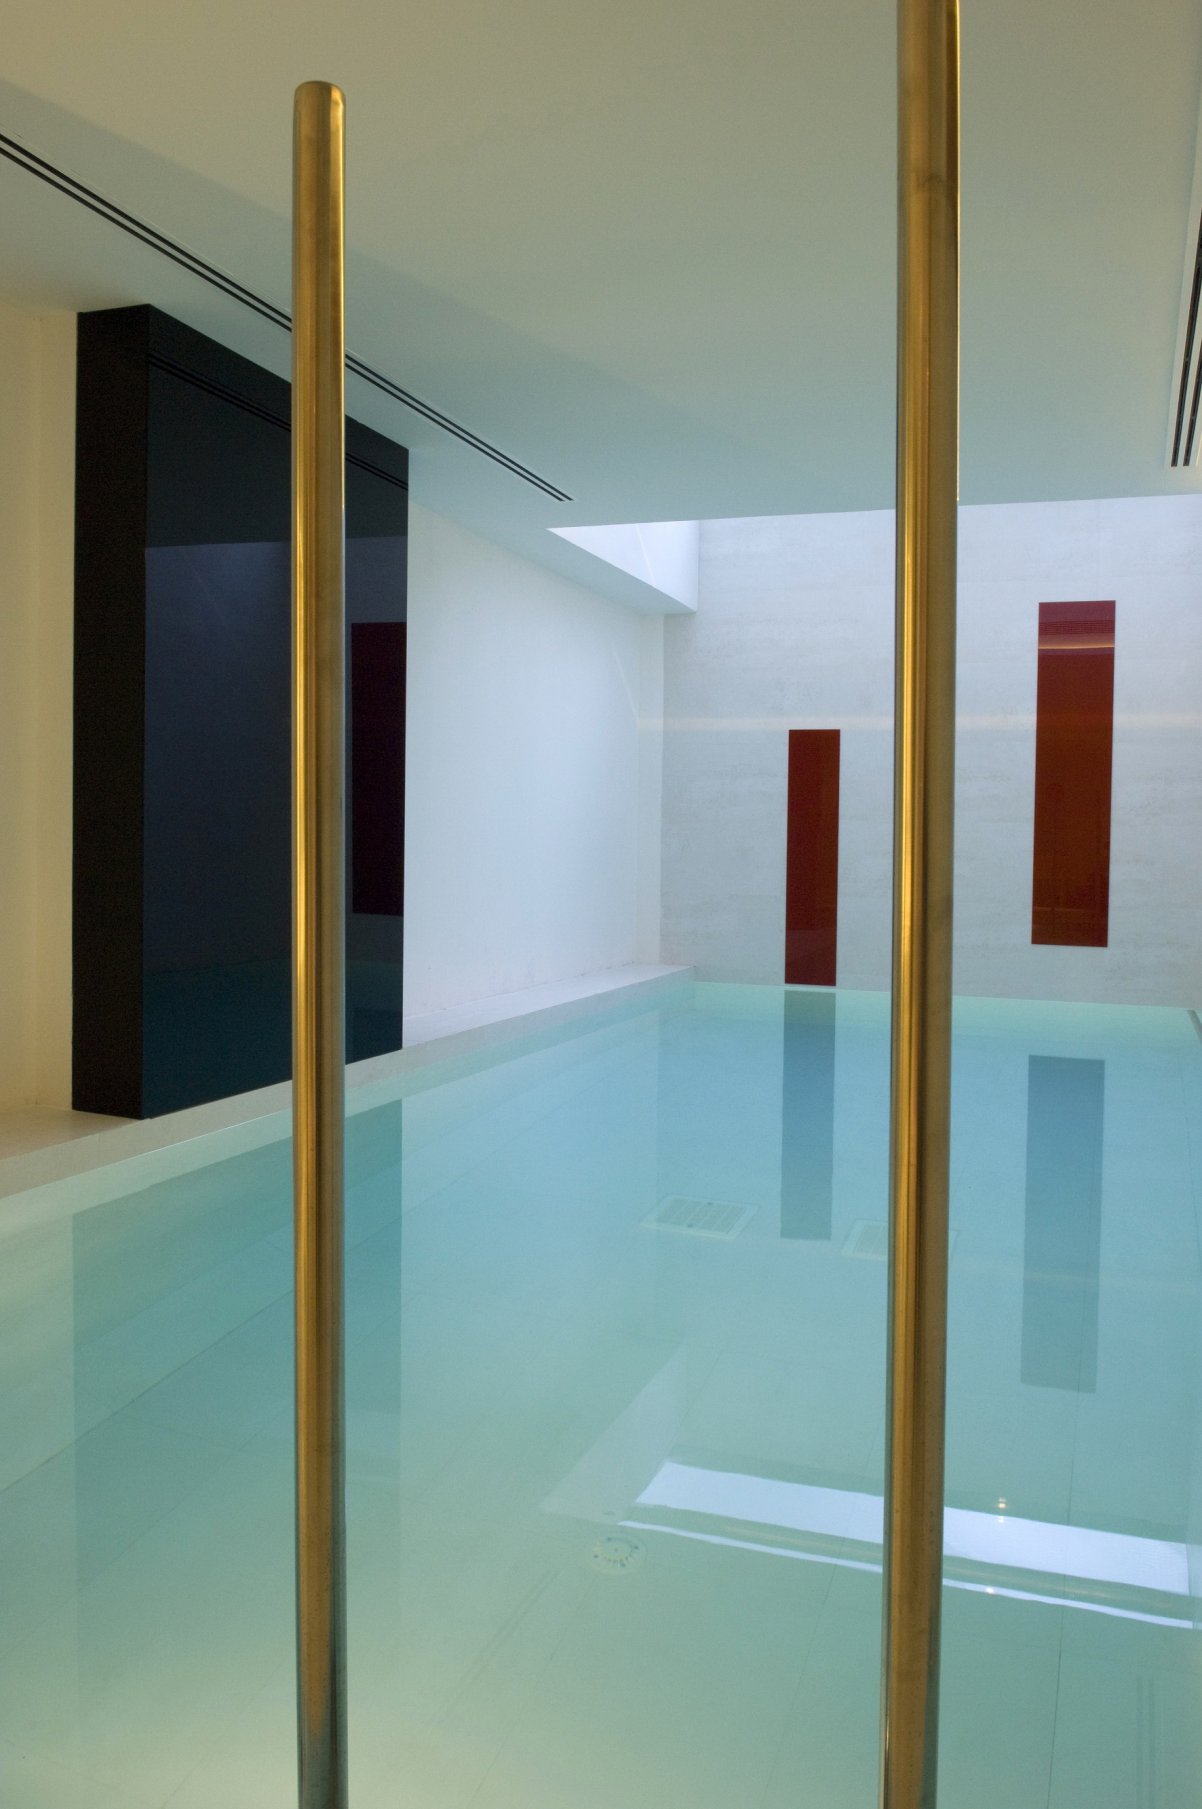
If you’re searching for the surprise elements, you’ll find that this exquisite project comes with one indoor pool and also an outdoor one.























































More Similar Articles Like This
The JKC1 House in Bukit Timah, Singapore
Unique Click Clack Hotel In Bogota, Colombia
2 Comments
Benjamin Moore Exterior Paint: Vibrant Shades for a Striking Home
Amazing Four Seasons Resort Bora Bora
Lovelli Residence: Mediterranean-Style Dwelling in Bali
2 Comments
Exquisite Crossacres Mansion In Surrey, England
4 Comments
Outstanding Bodrum Houses in Yalikavak, Turkey
2 Comments
Plain Geometric Residence Designed by Lidija Dragisic