
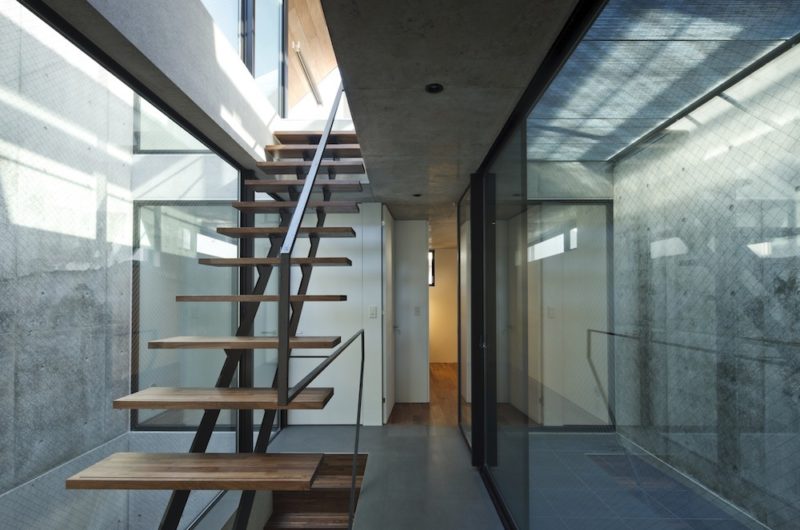
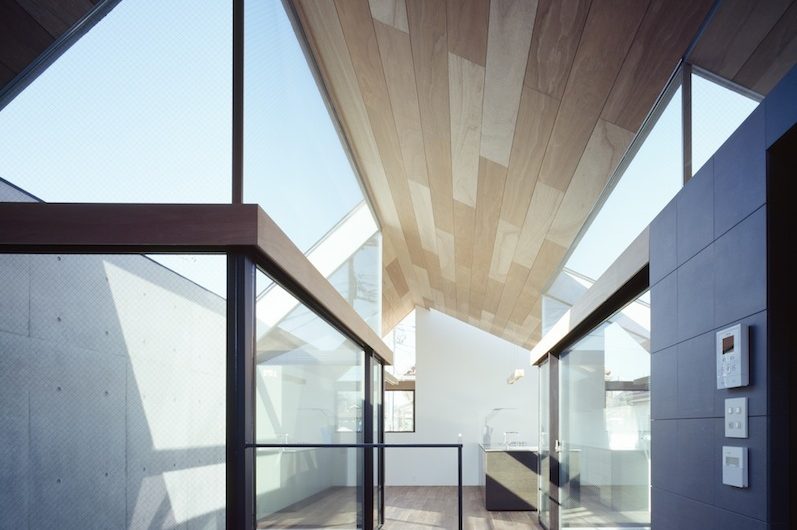
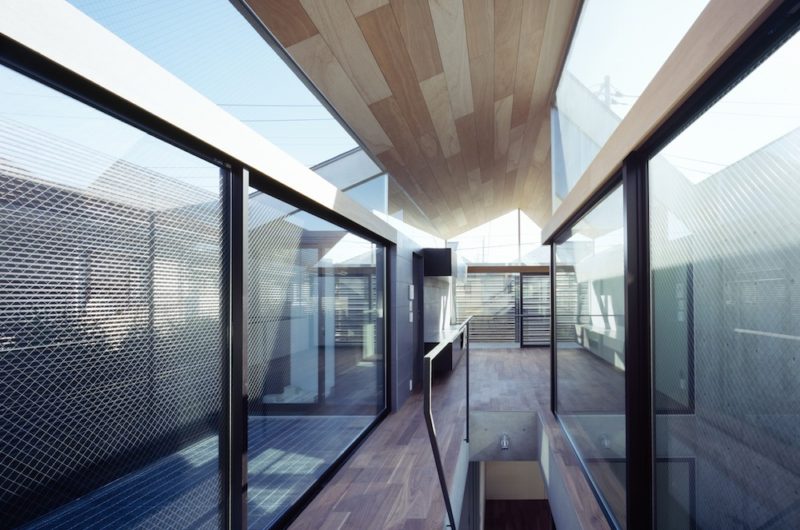
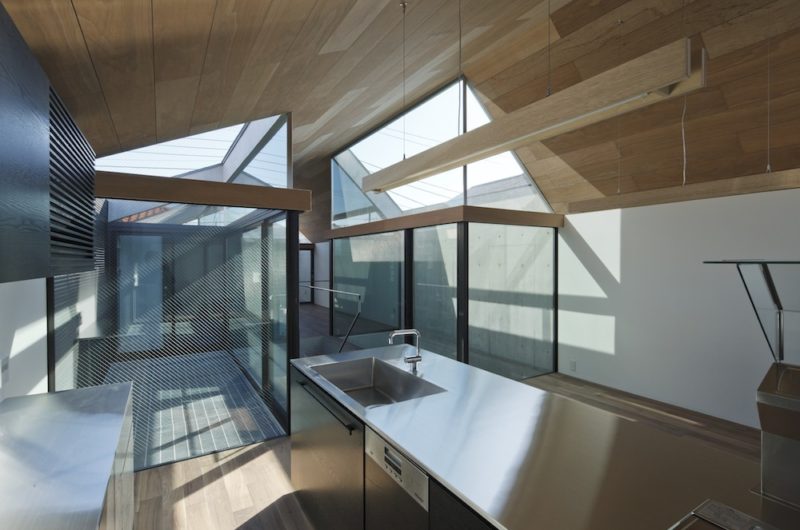
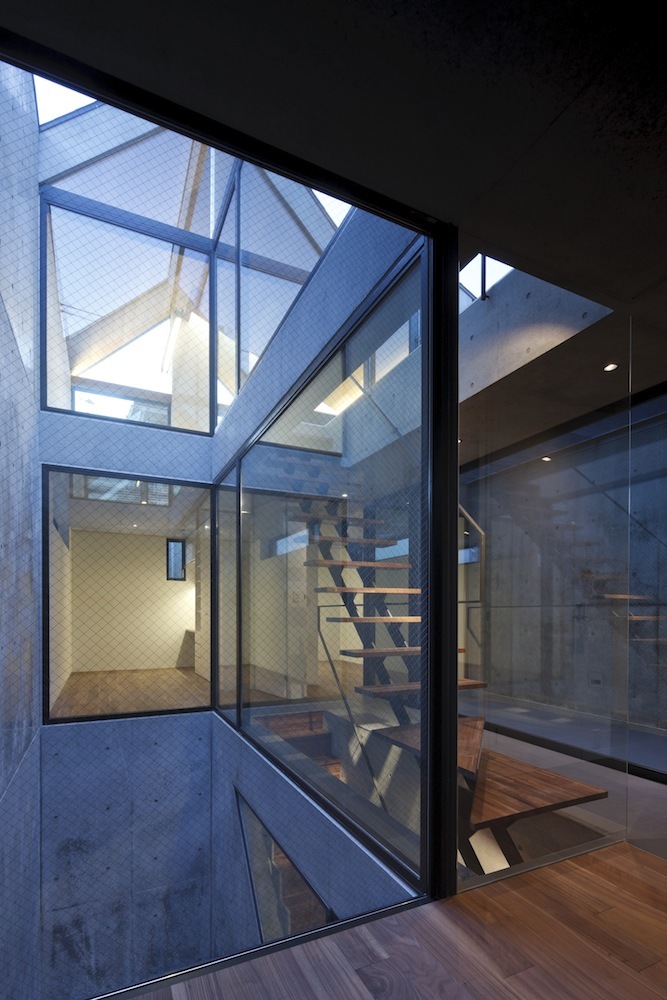
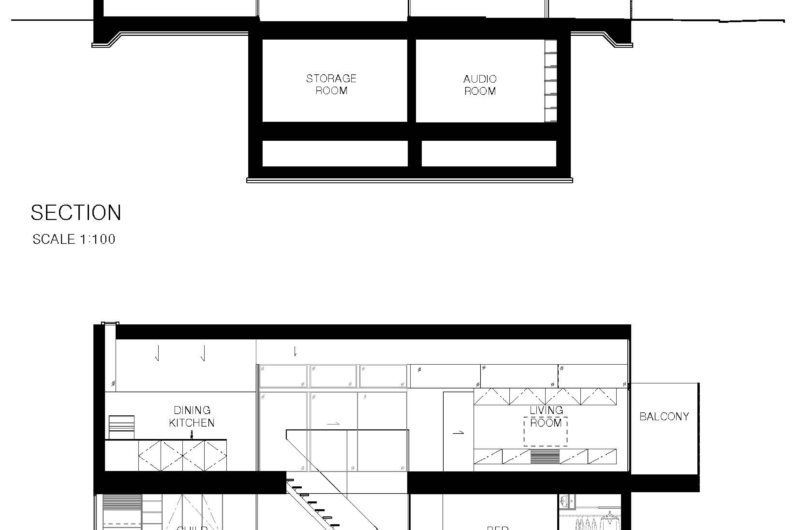
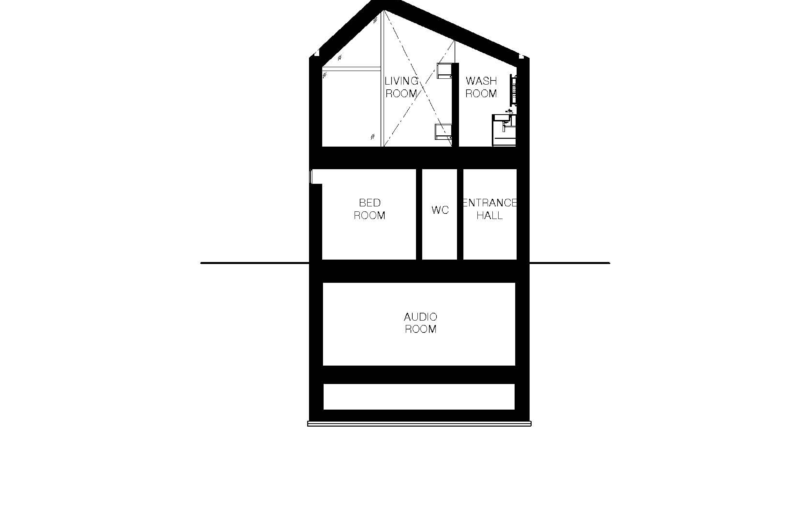
The Neut House, completed by APOLLO Architects & Associates in 2012, is located in Tokyo, Japan. Because the owners have a passion for music, they created on the basement level a RC-structure studio insulated on the exterior. The studio is naturally lit making the space exceptionally inhabitable.
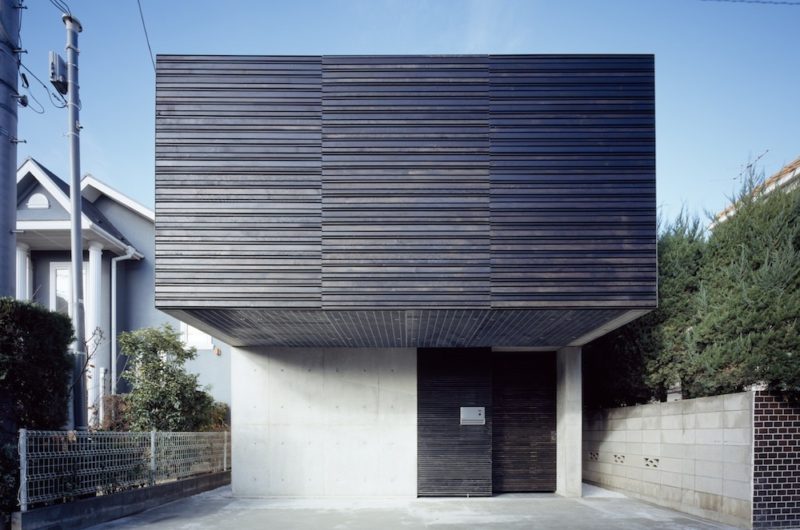
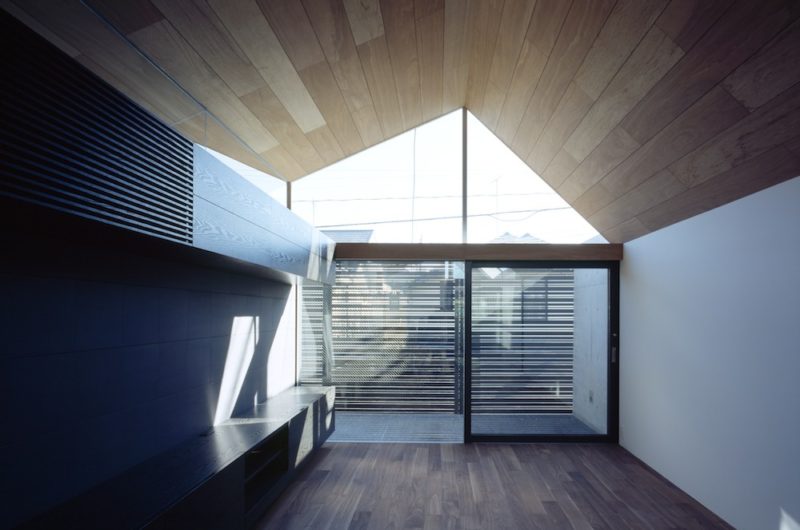
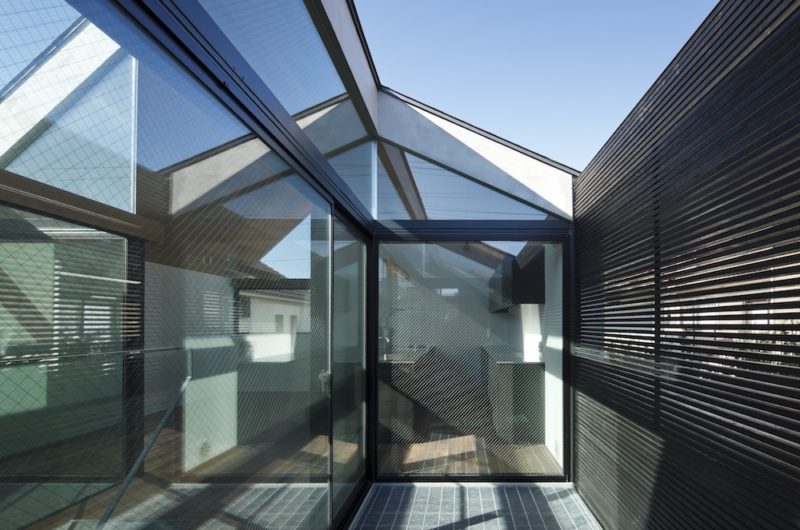
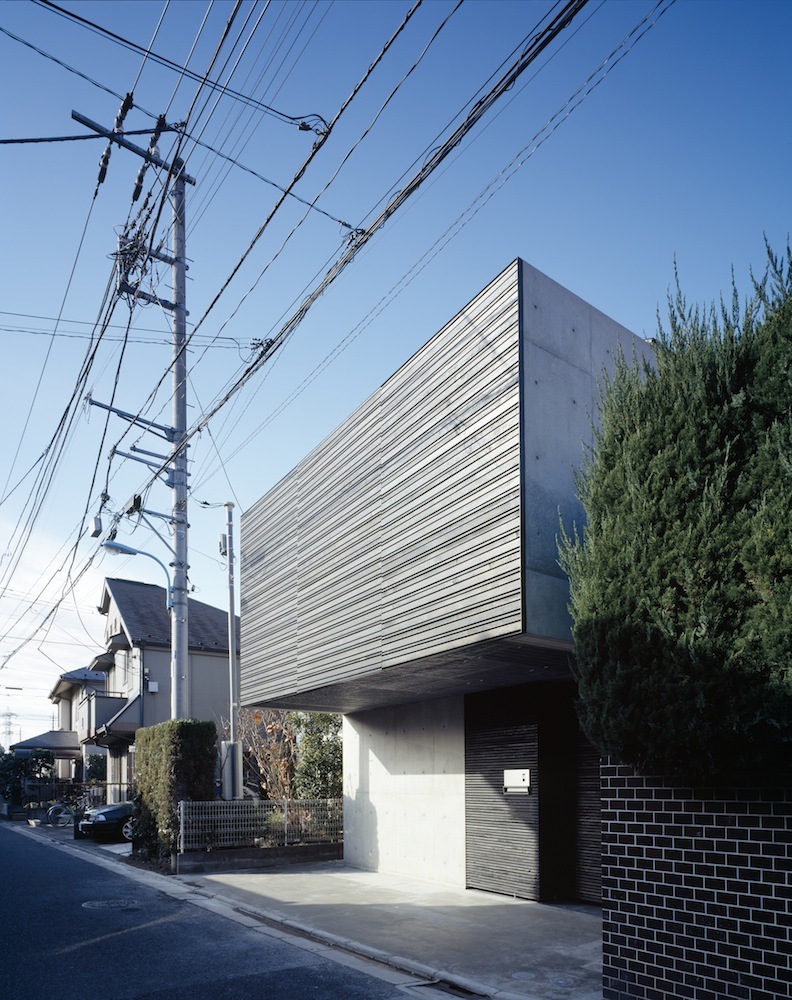
The balcony, protected by horizontal wooden slats, extends from the building and acts as a canopy over the garage.
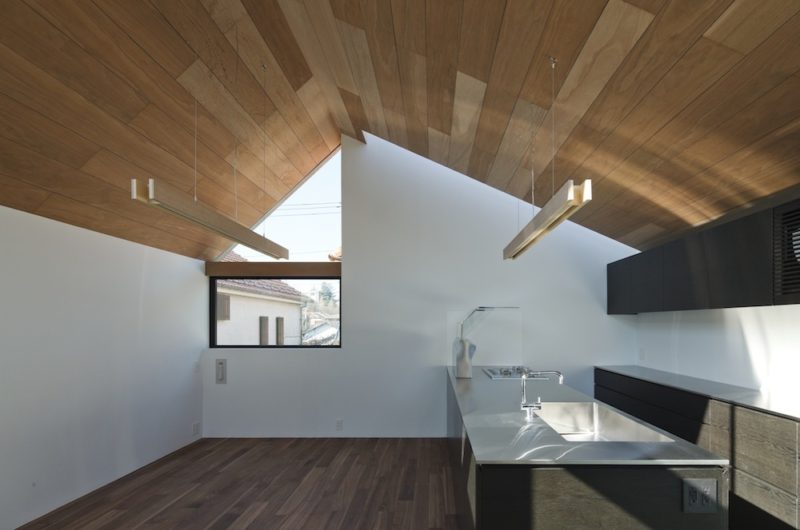
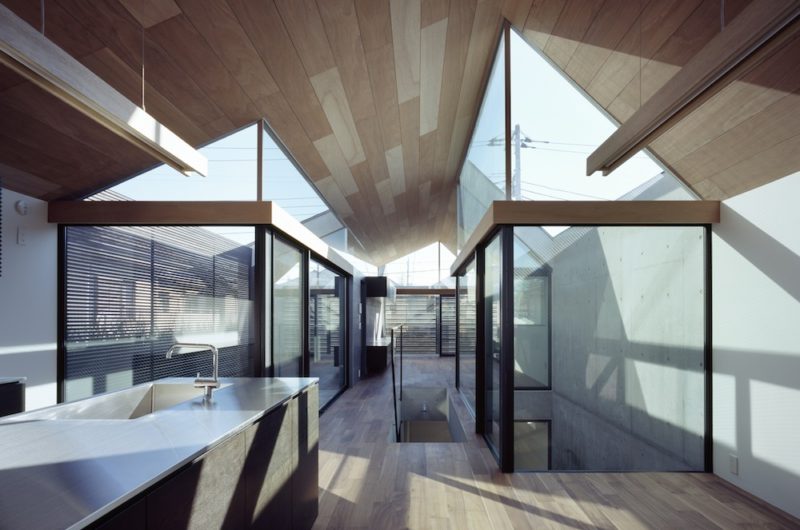
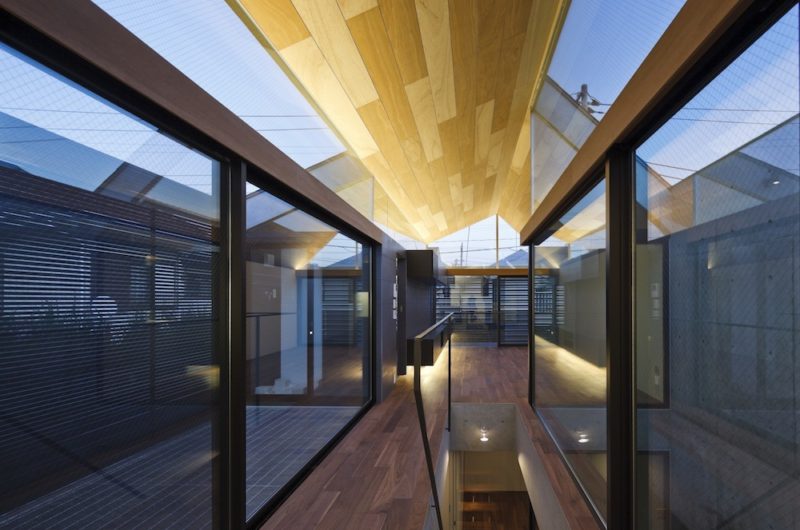
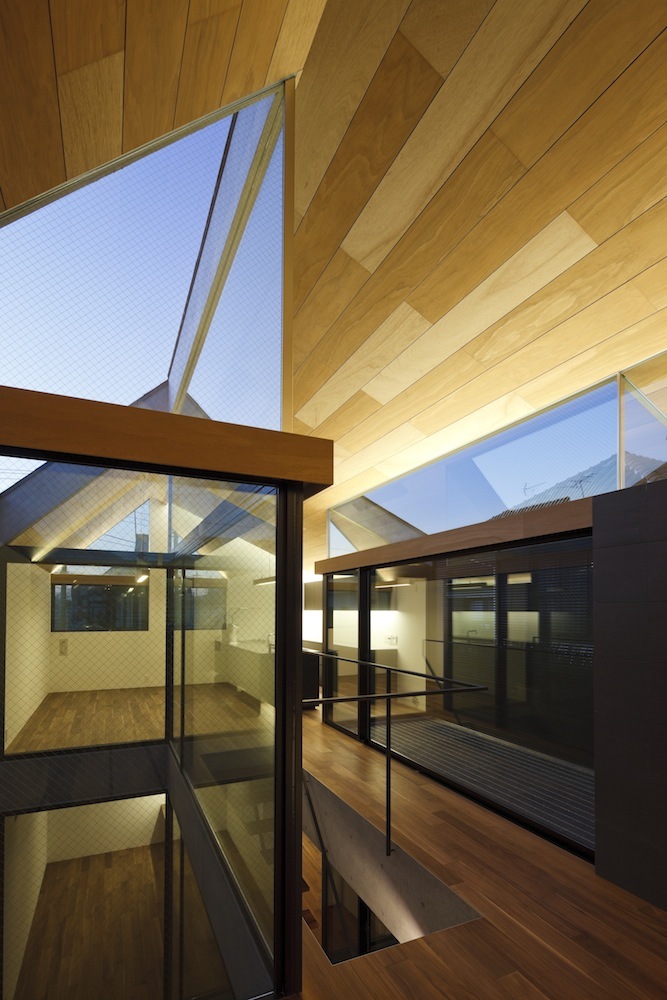
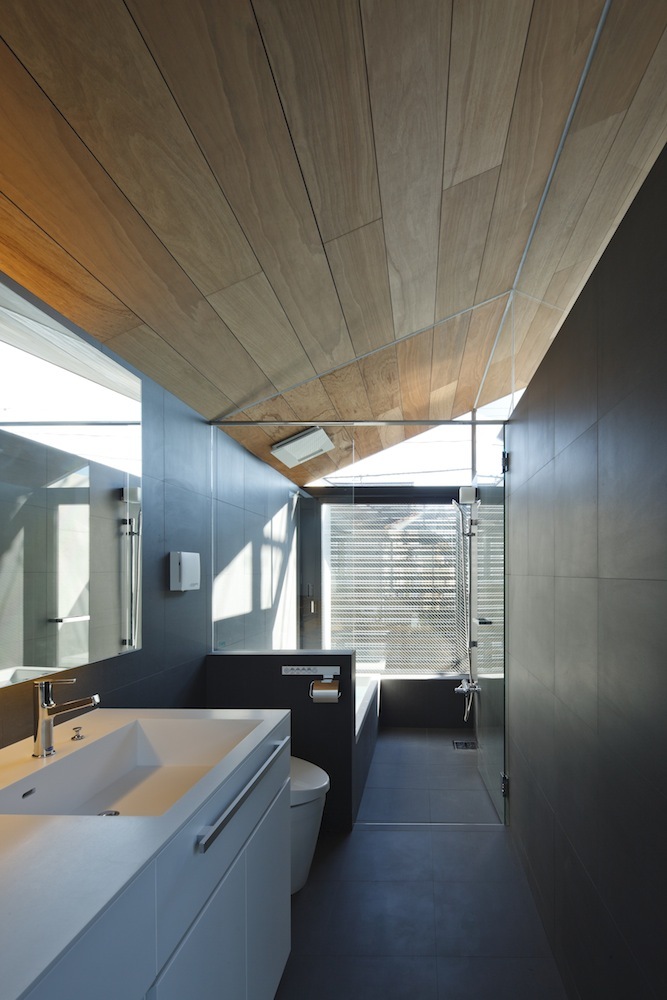
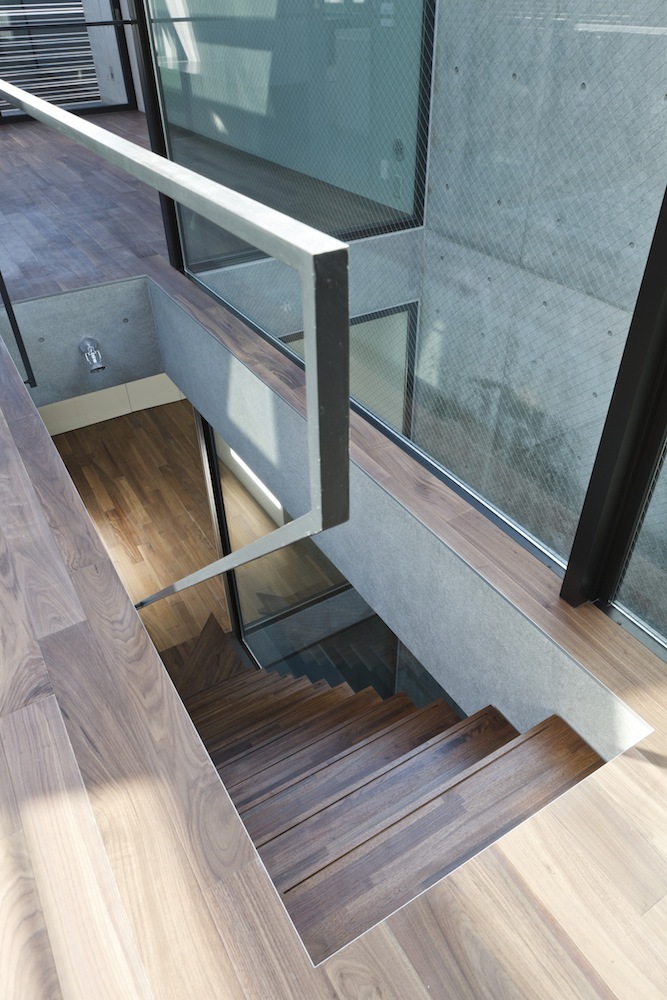
The use of concrete and wood as well as the gabled roof, provides warmth for the interior’s ambience. The design technique makes the owners feel that they don’t live in a dense residential district.























































I’m fascinated by how the exterior insulation and wooden slats create such a distinct sense of calm in Tokyo. How does the studio’s acoustic quality complement the natural light so effectively?
Thank you! The acoustic design uses layered timber and strategic spacing to dampen urban noise without blocking the abundant natural light. This balance creates a serene, quiet retreat that perfectly complements the visual calm of the wooden slats, enhancing the overall sense of peace.