
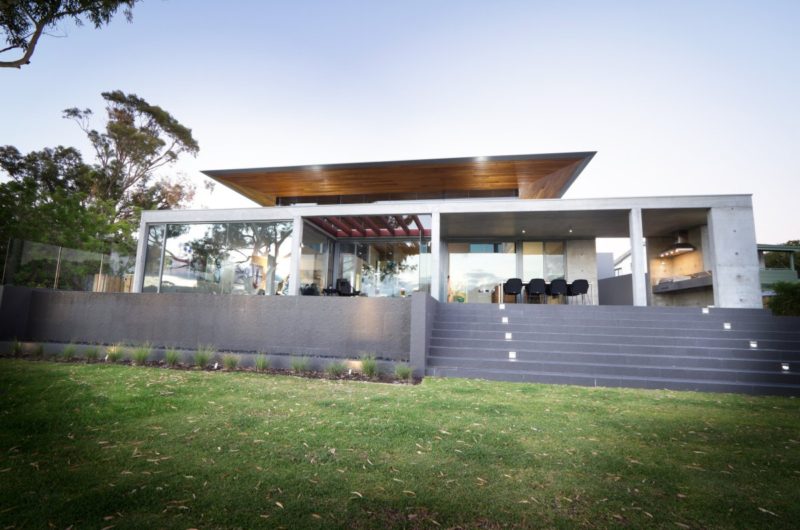
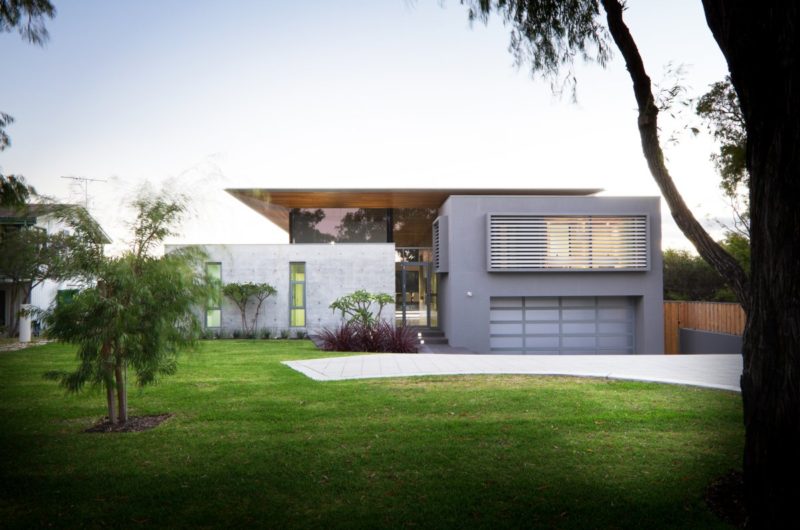
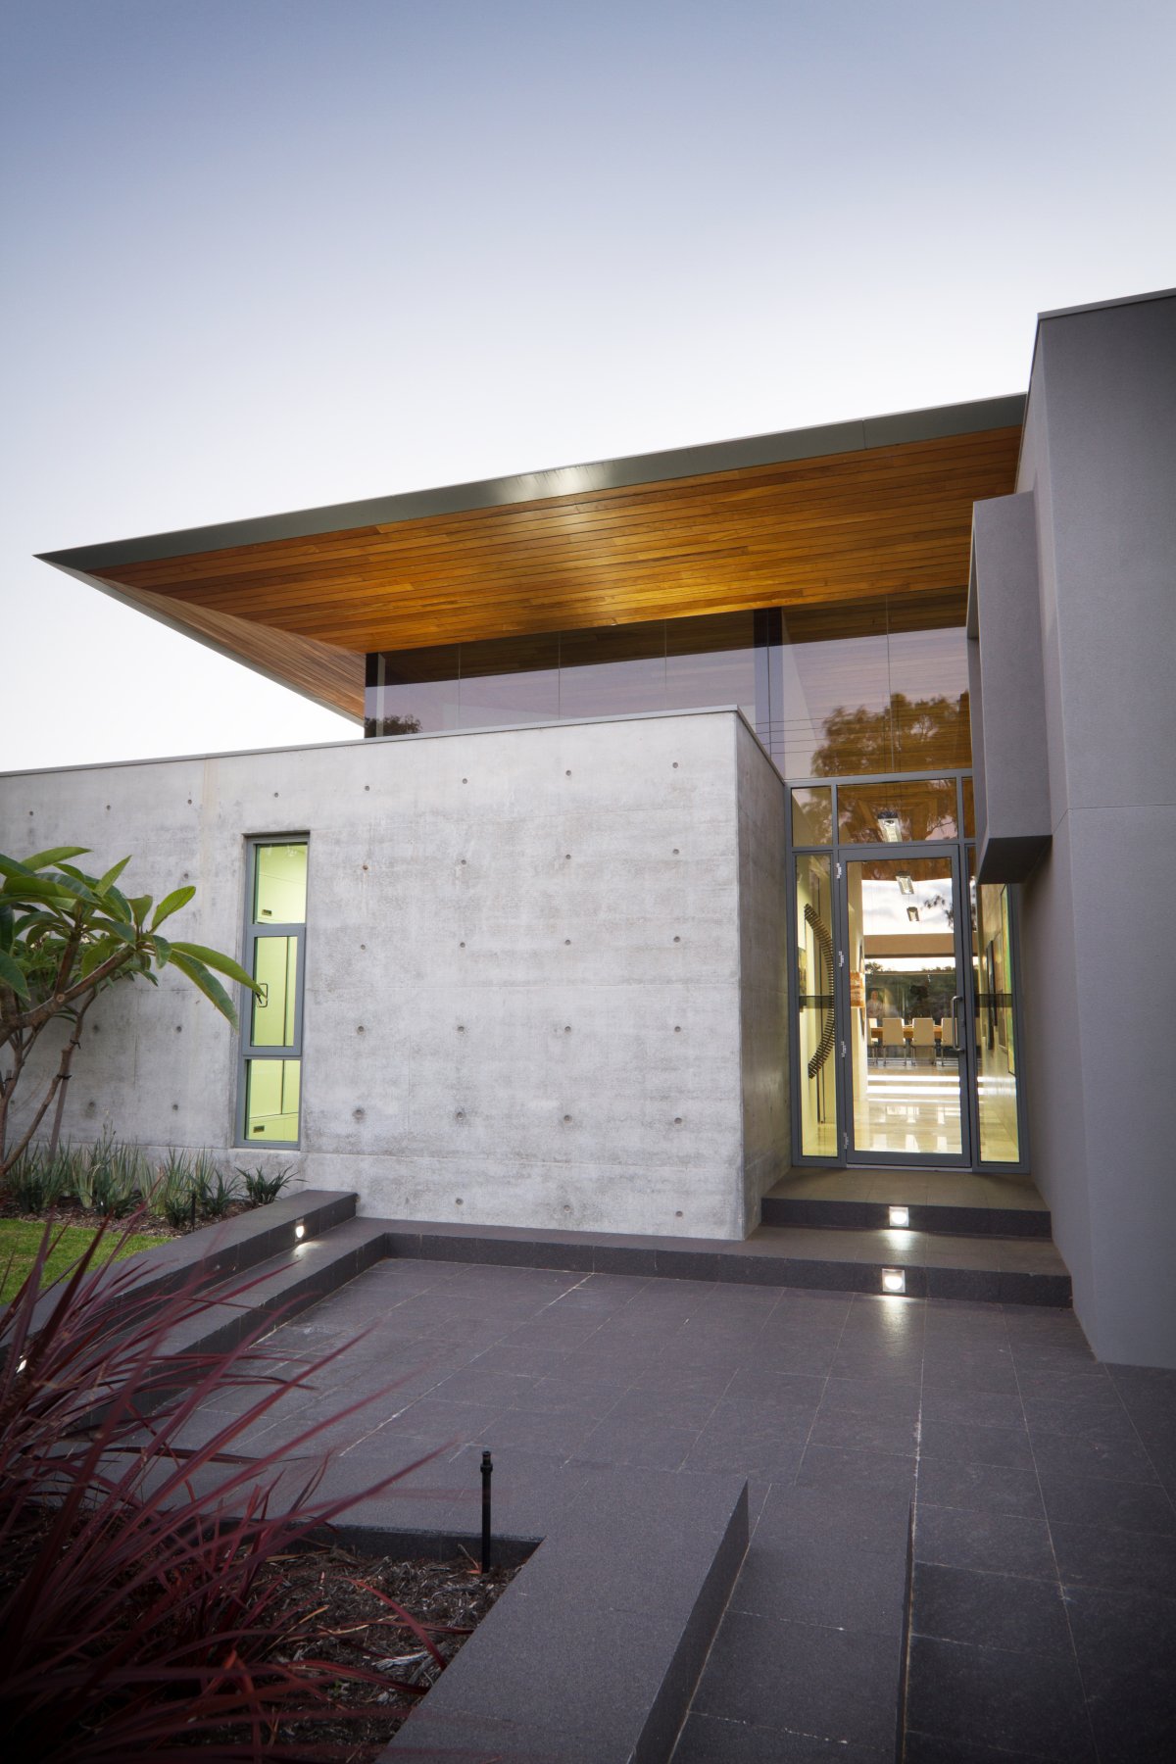
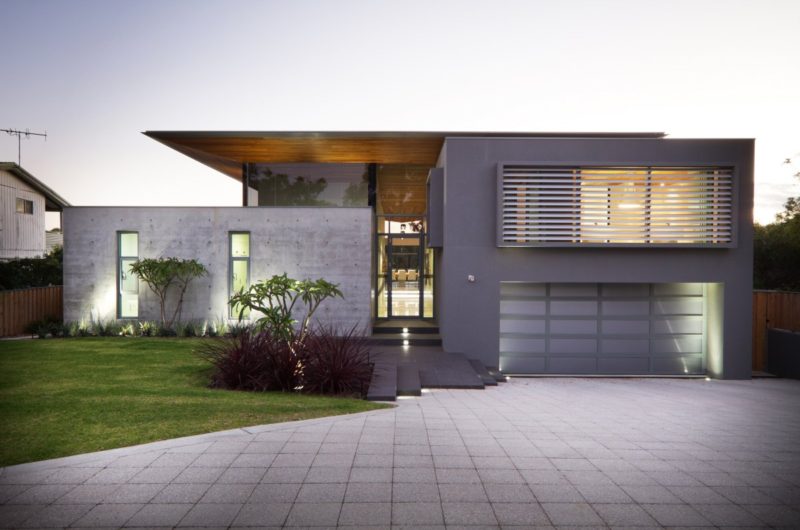

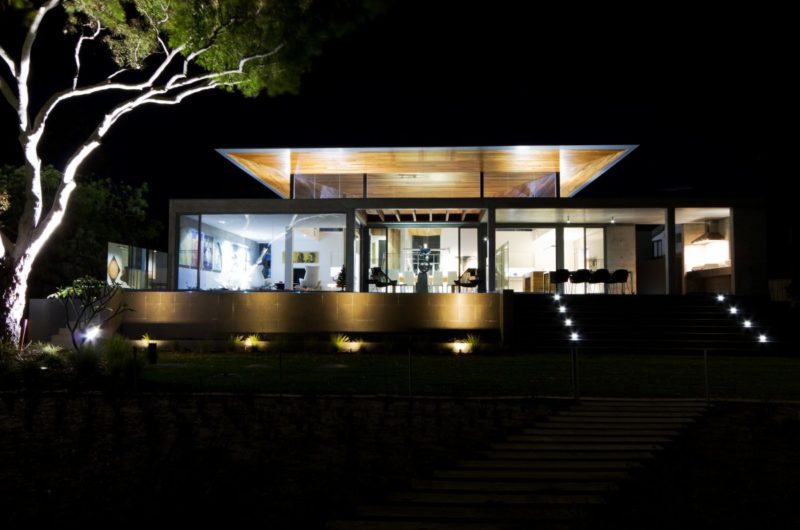
Dane Design Australia created the look of an intimately positioned house, separately from the road, with a deep frontage. The 24 House is owned by art collectors and needed a roof that would protect the house from powerful sun. This was a must for this house, since it is located in Australia.
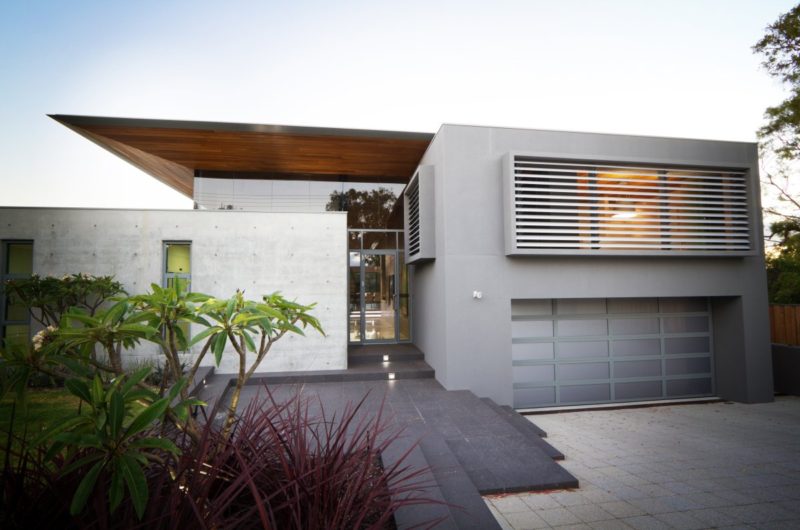
The house hides components like the garage and cellar, these being positioned at 1.5 m below ground.
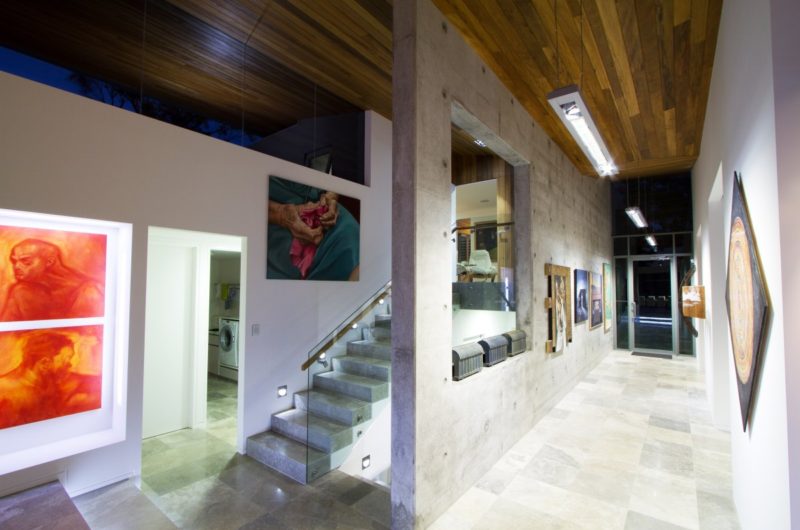
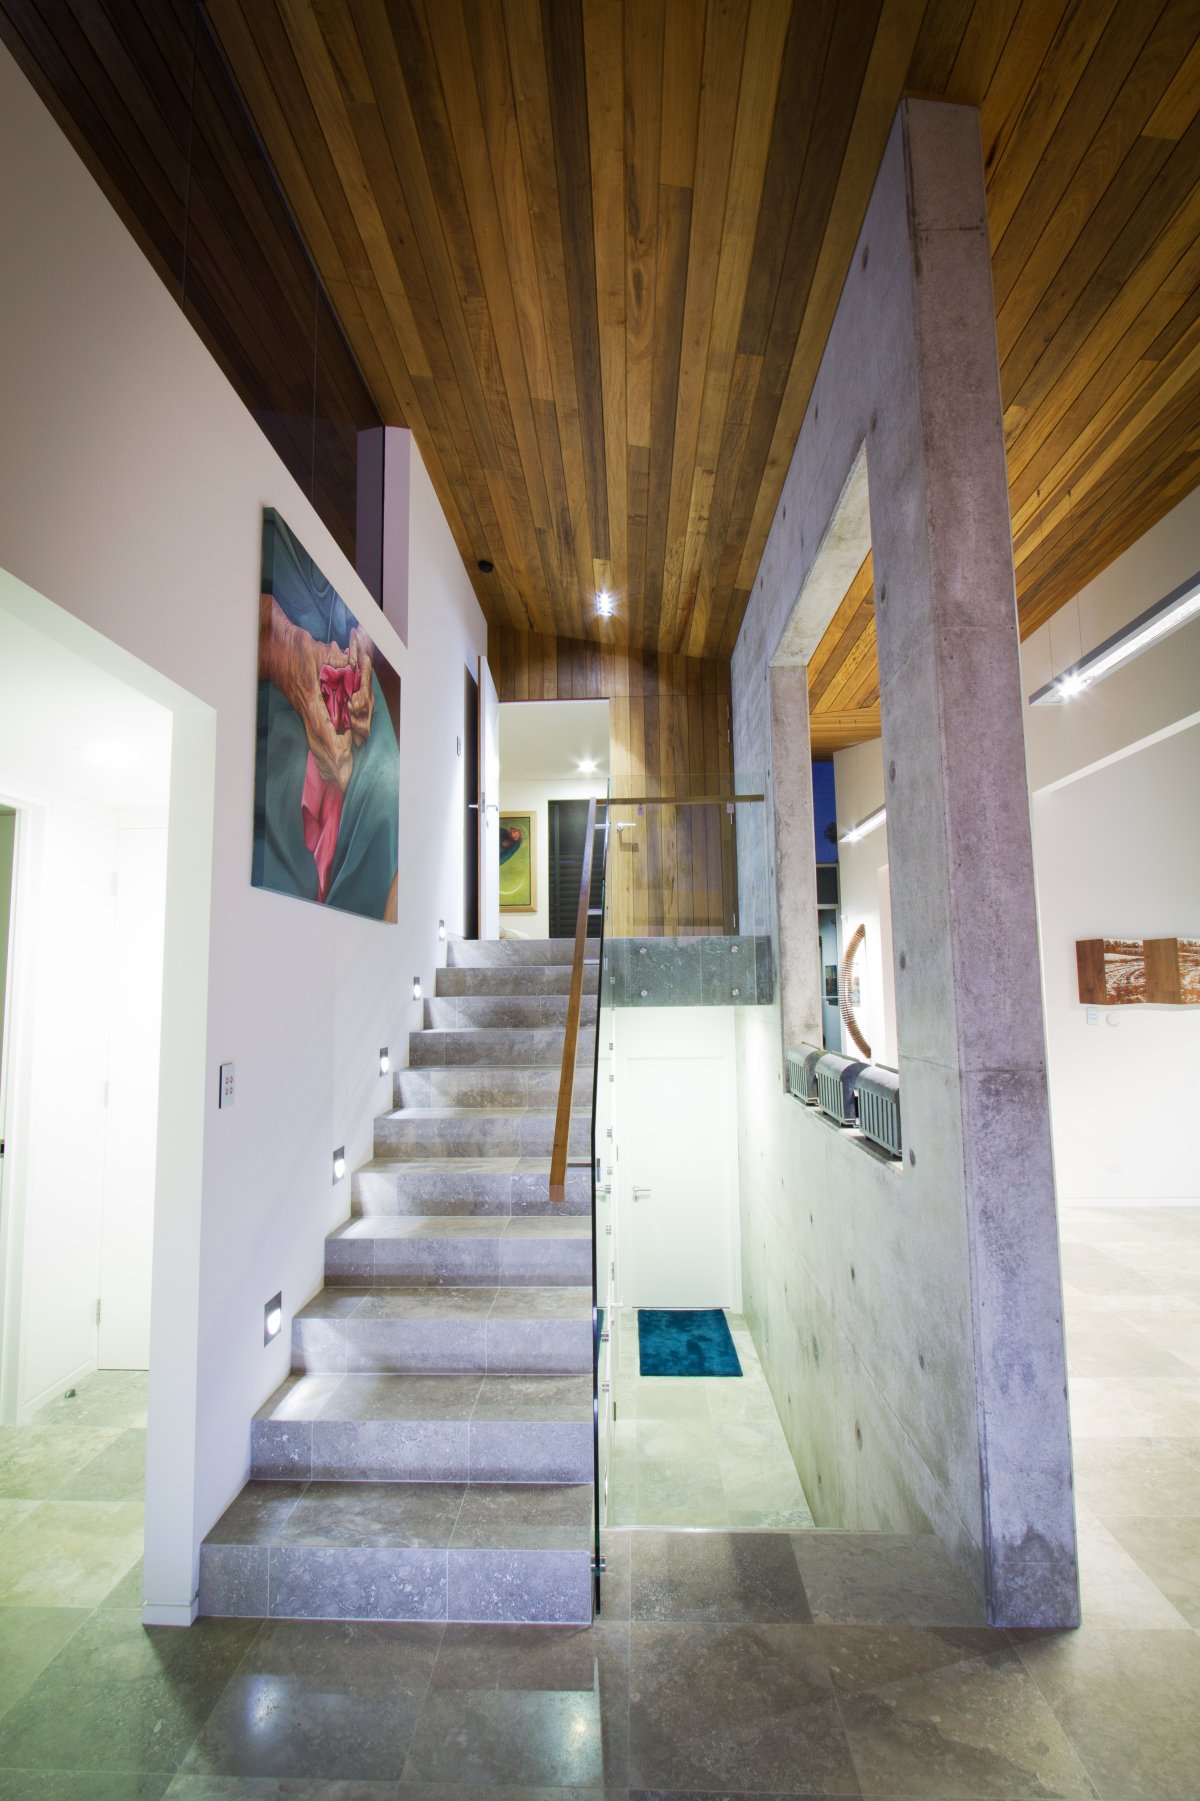
However, the level changes are not visible just by looking at exterior of the house, but noticeable once you are inside.

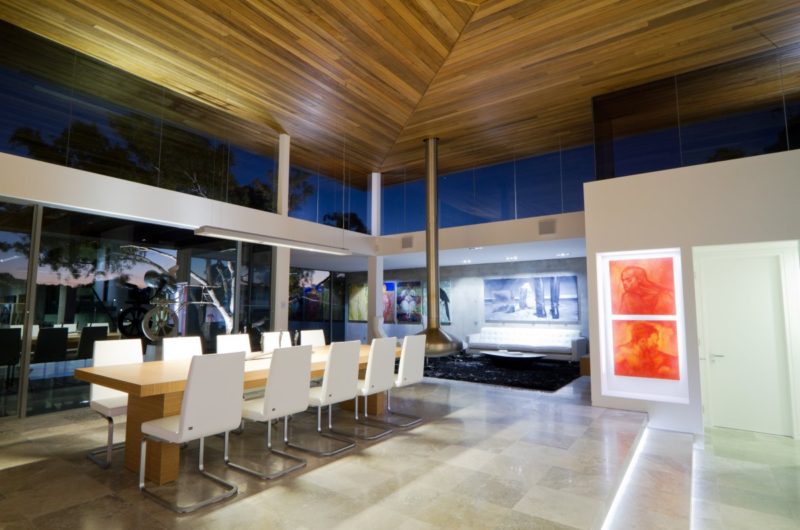
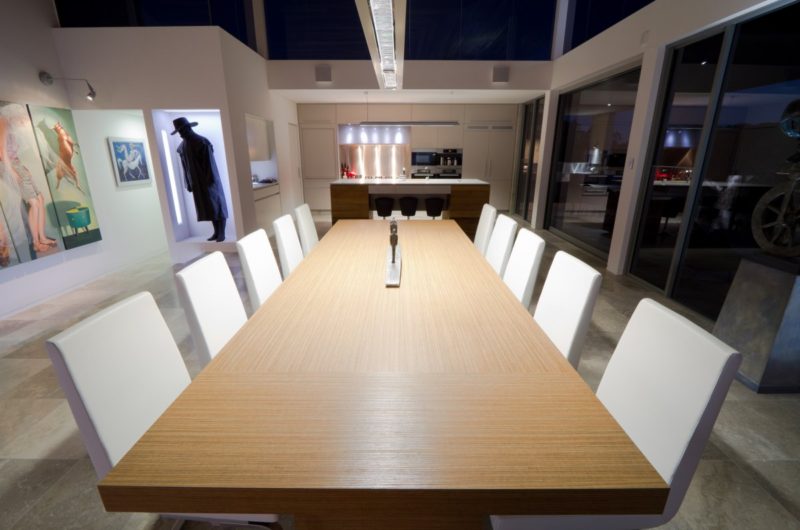
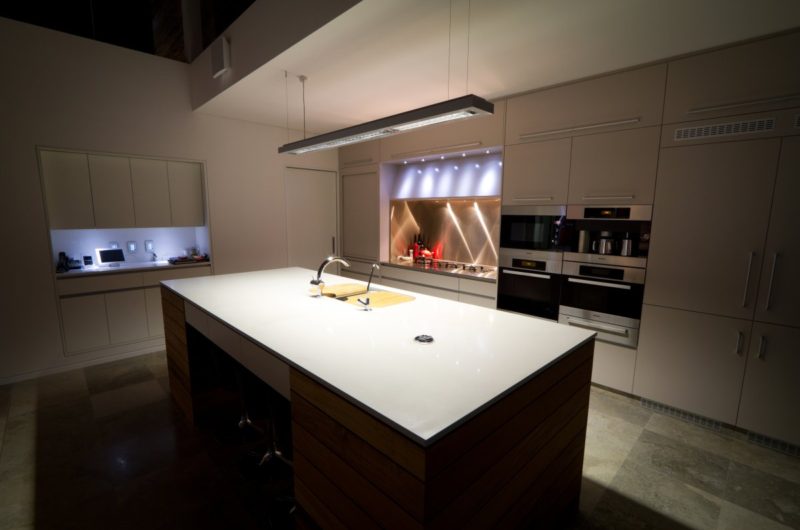
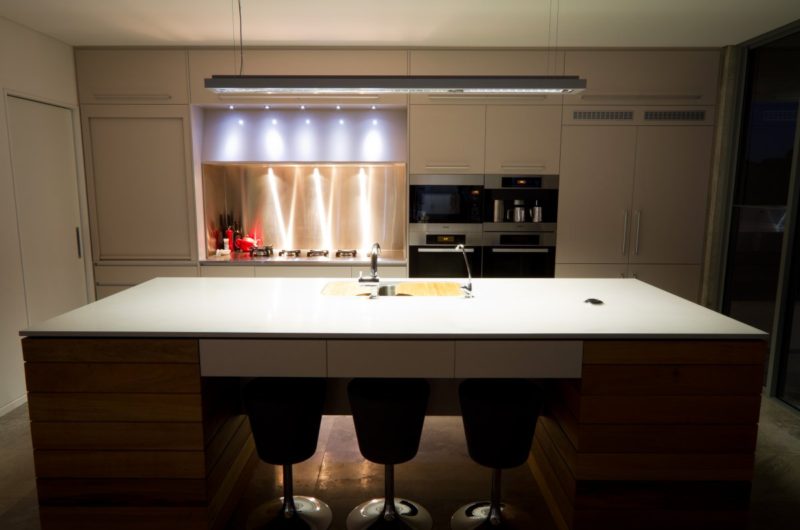
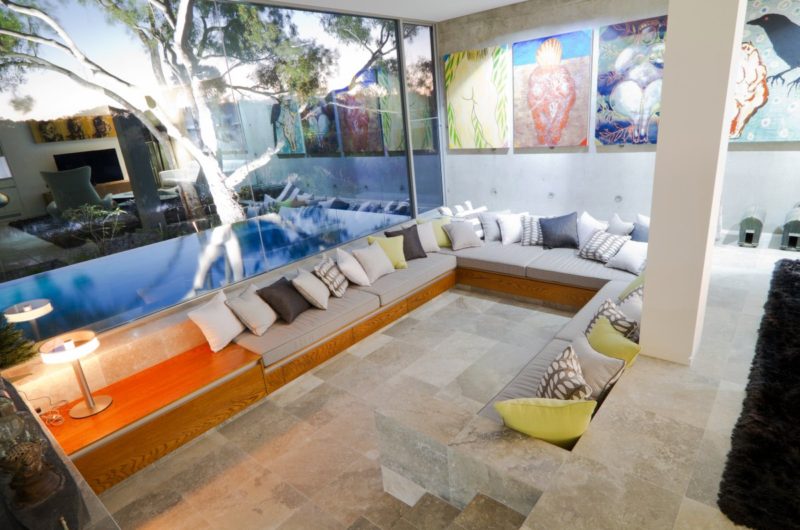
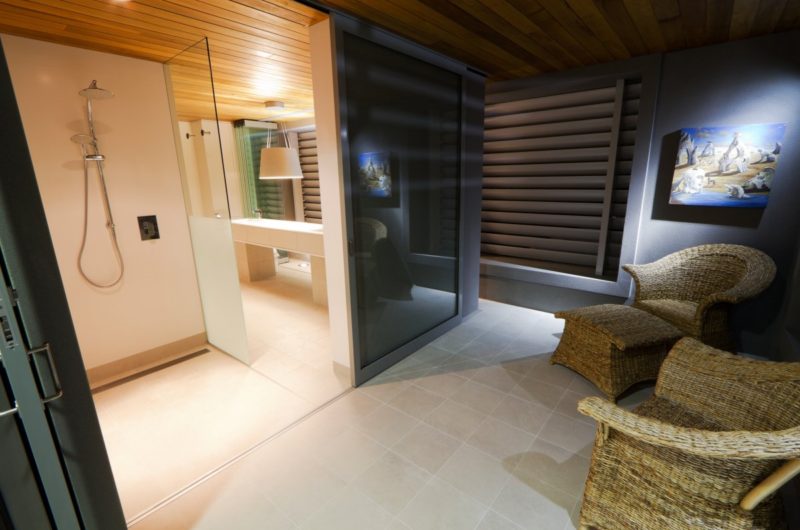

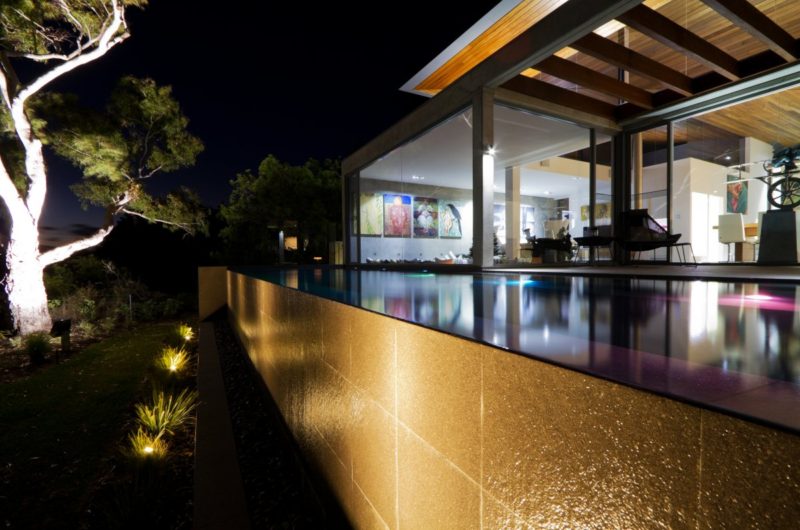
The social areas of this house are friendly, open spaces. For example, the living flows to the external pool, these two architecture elements being connected by one large glass window. The architects preferred playing with the ceiling that seems to dive into the house, creating differently dimensioned internal spaces. For this, Pacific Teak was used to create an interesting ceiling that enhances the internal spaces.
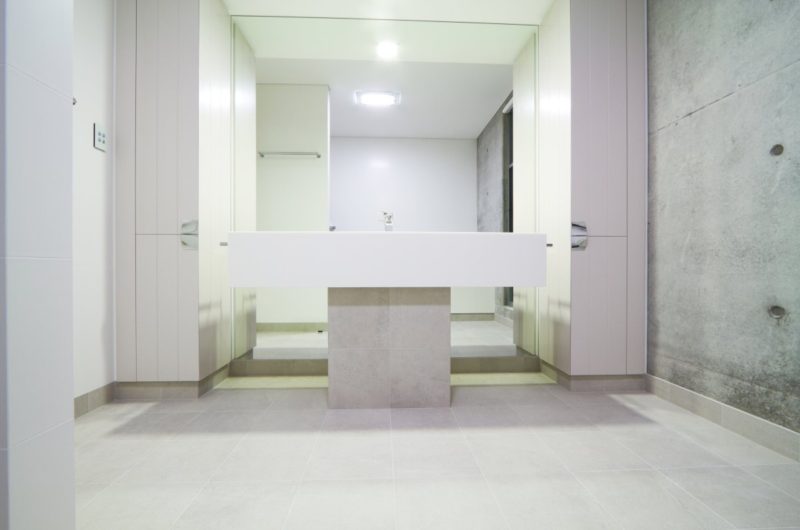
One special aspect of this residence is the walls. They are poured in situ, of concrete or white render. The impression of this stone house is enhanced by floors of natural stone.























































Sophia Martinez here! This home is absolutely stunning. I love how Dane Design Australia balanced the concrete walls with the warm Pacific Teak ceiling. The seamless flow to the pool looks so inviting. Truly inspiring work!
Hi Sophia! Thank you so much for your kind words. We really enjoyed blending the raw concrete with the warmth of Pacific Teak to create that inviting flow. It’s wonderful to hear you find the design inspiring!