
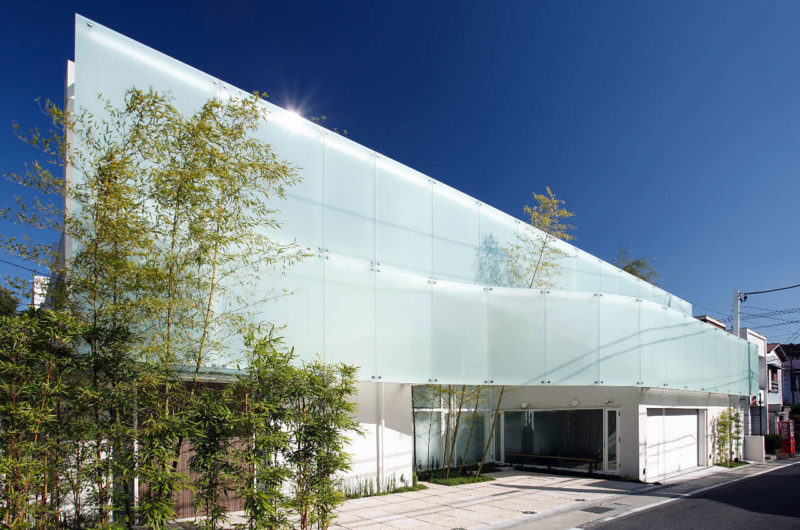
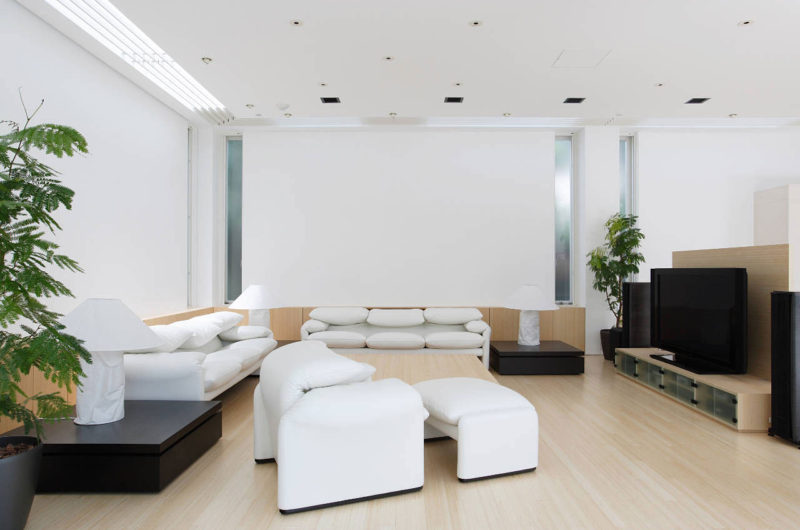
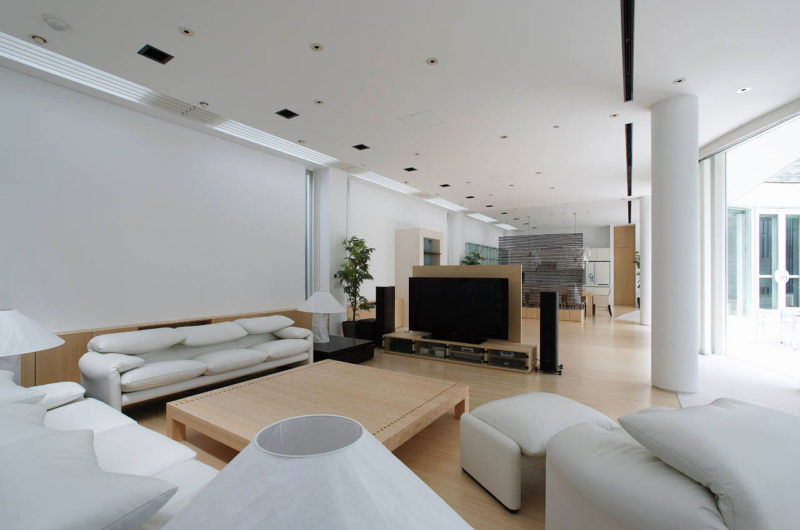

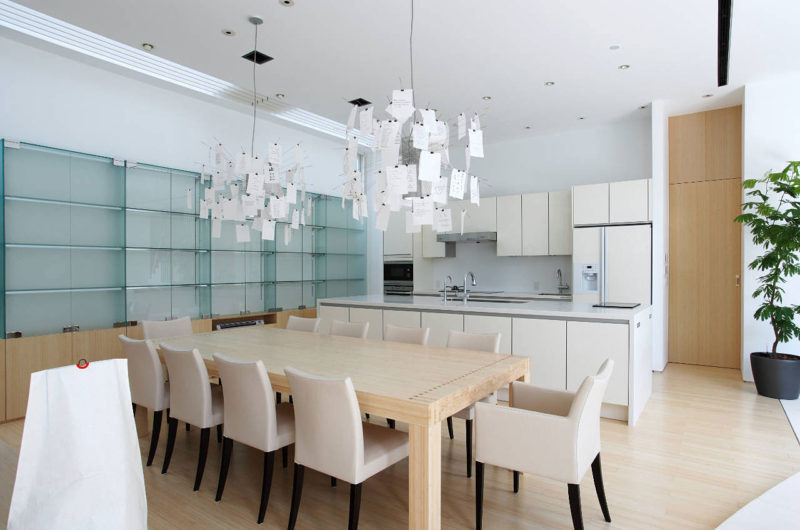
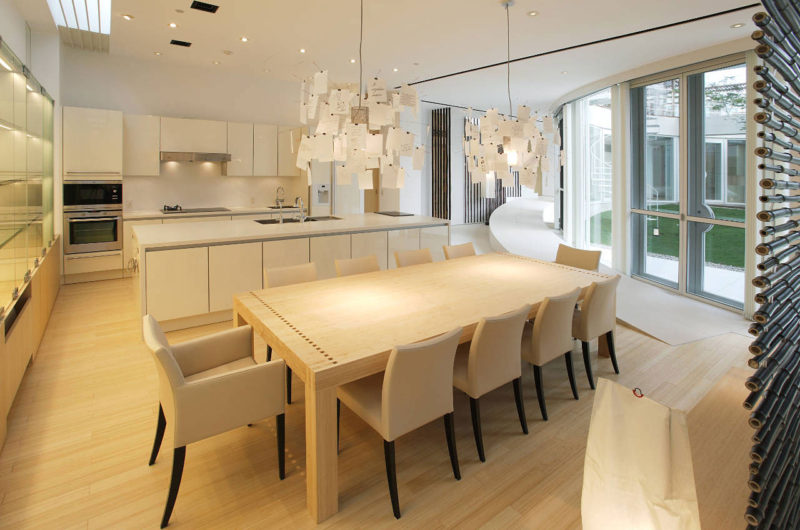
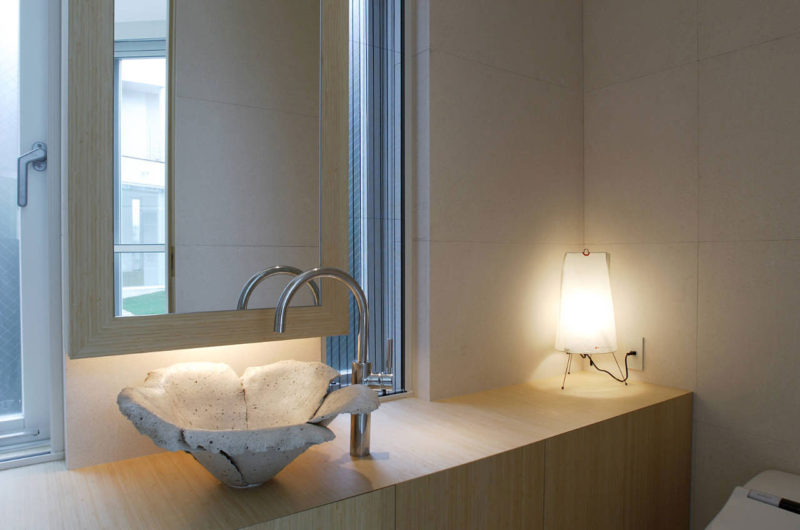

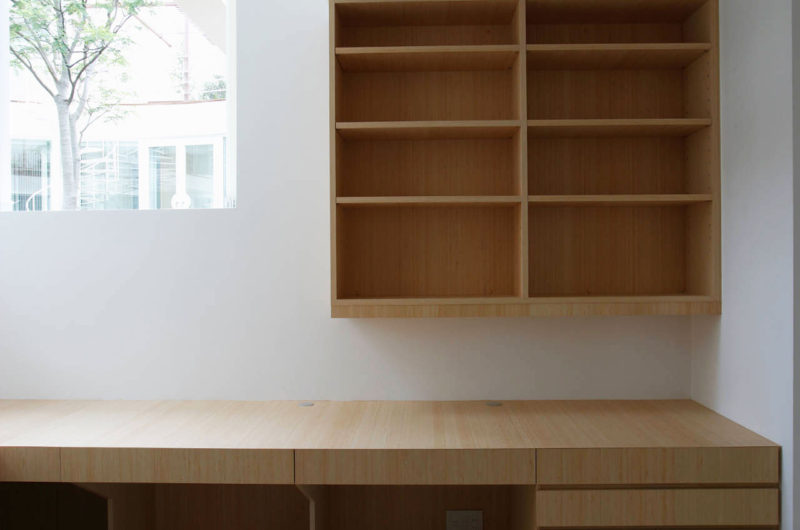
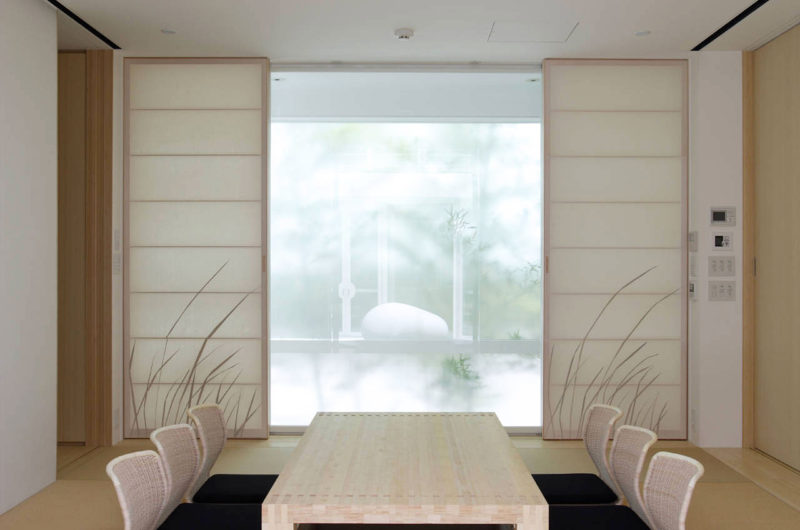
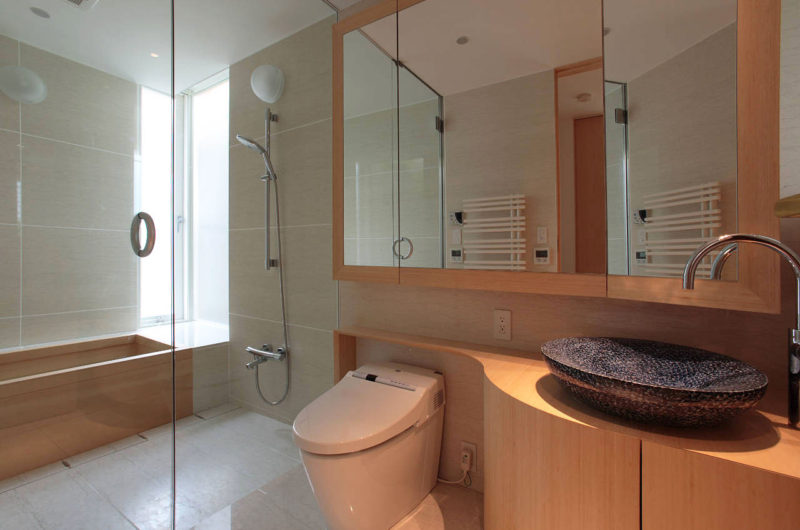
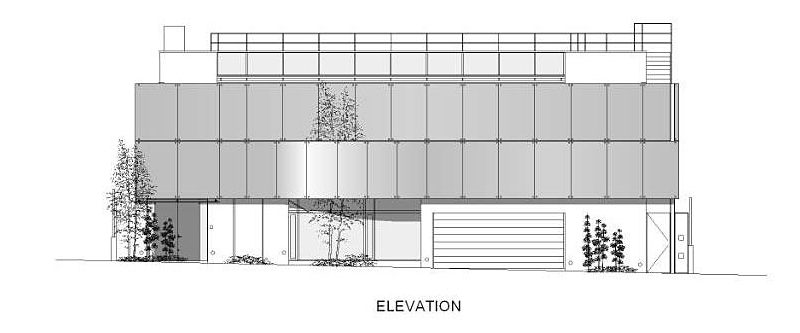
The F Residence is a truly remarkable two-story contemporary residence in Kamakura, Kanagawa Prefecture, Japan. It was designed by Tokyo-based architecture studio Edward Suzuki Architecture.
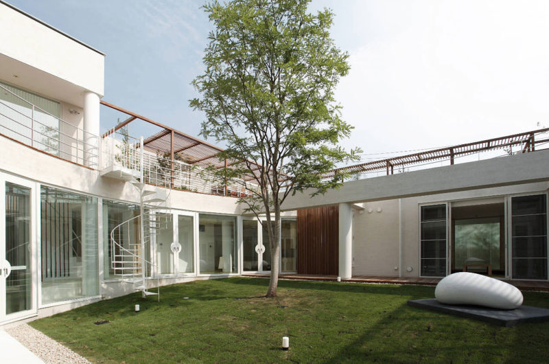
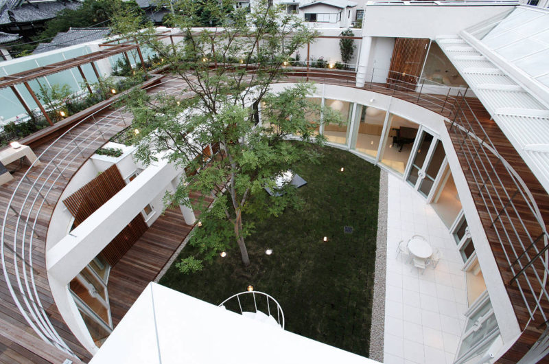
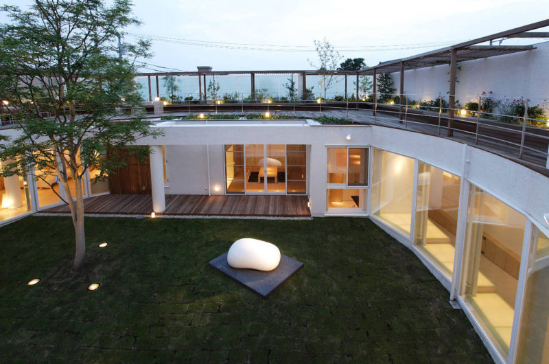
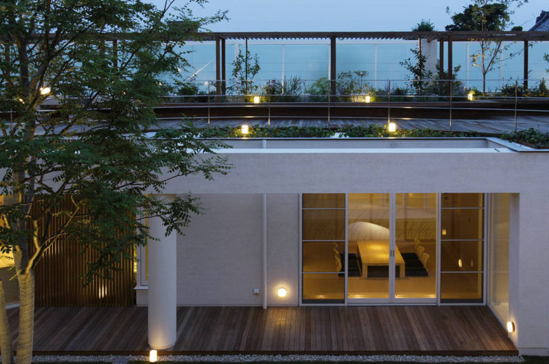
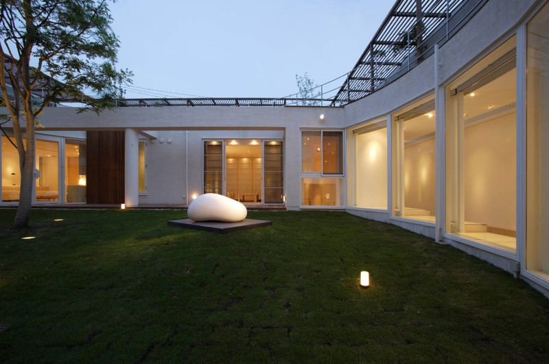
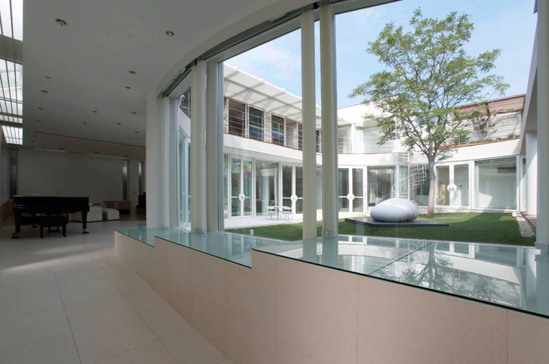
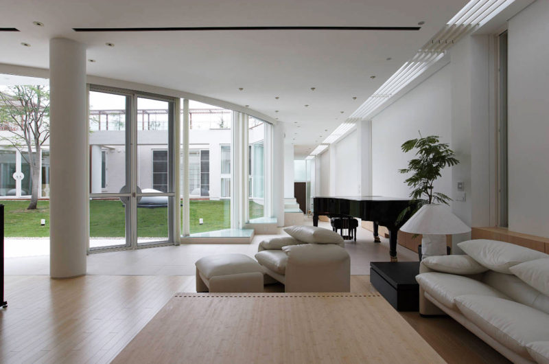
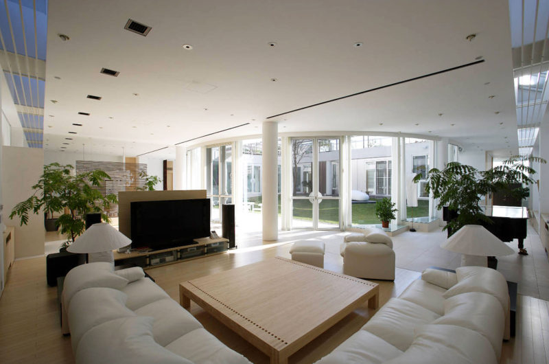
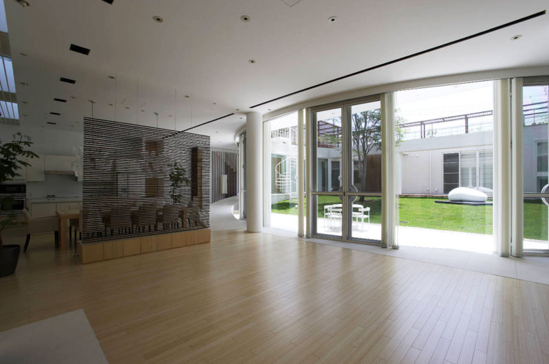

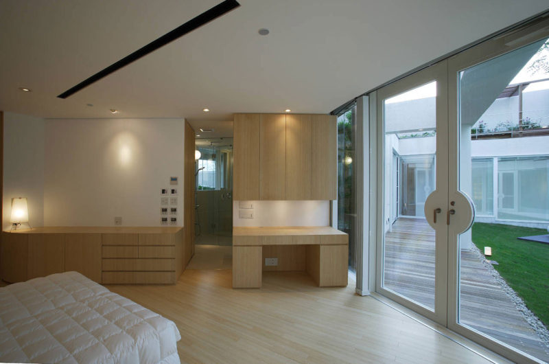
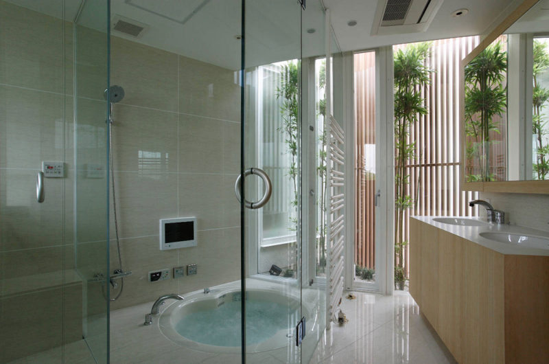

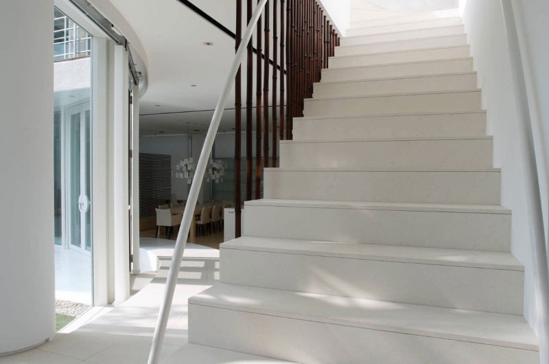
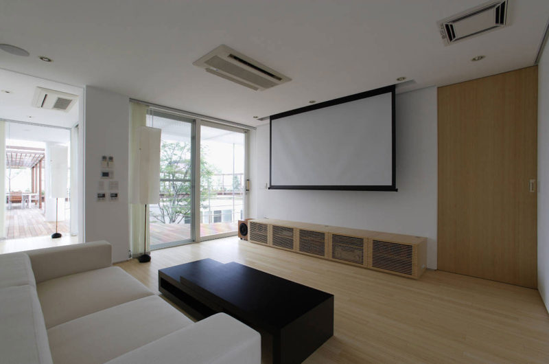
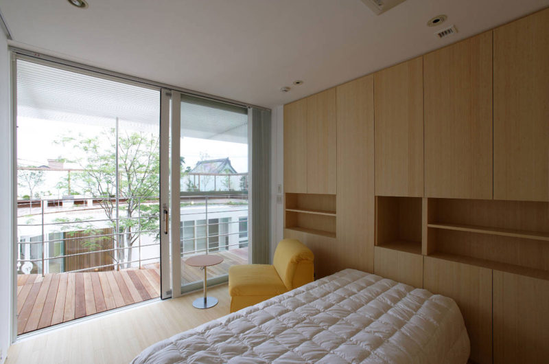
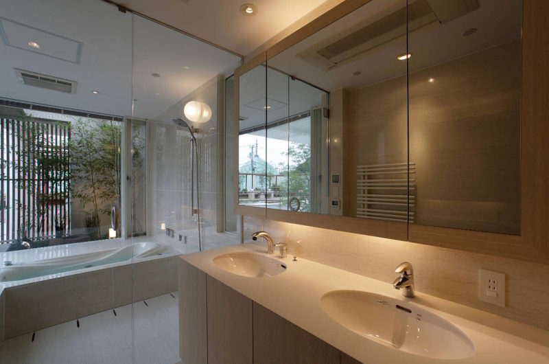
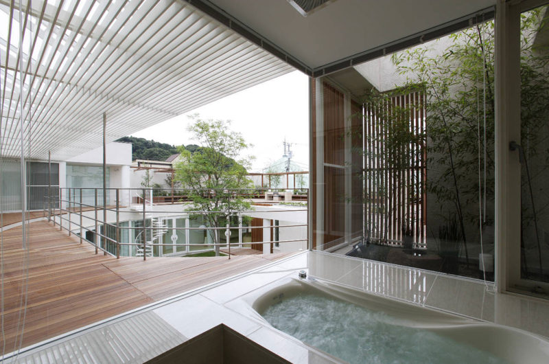
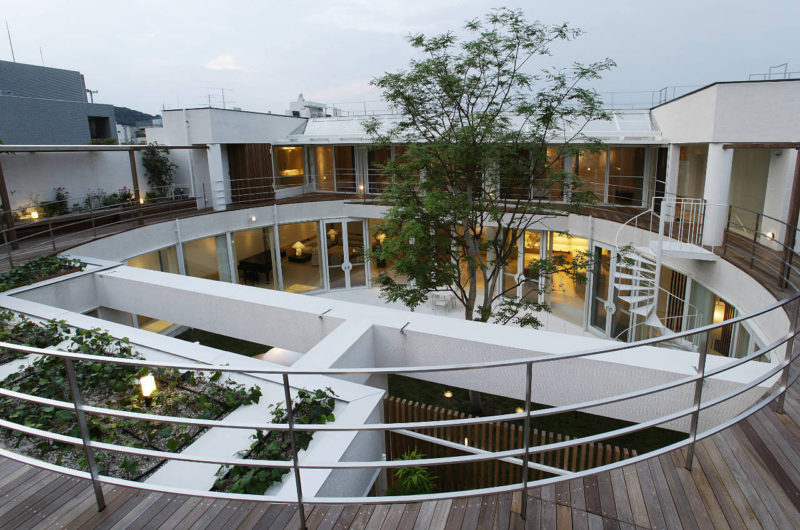
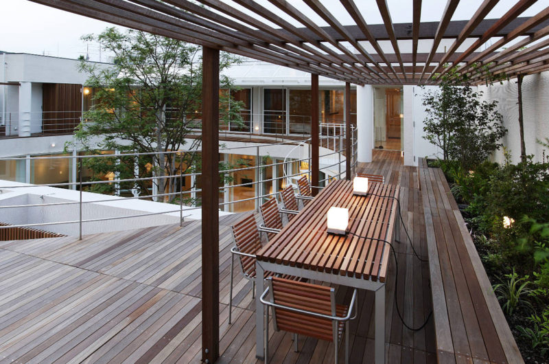
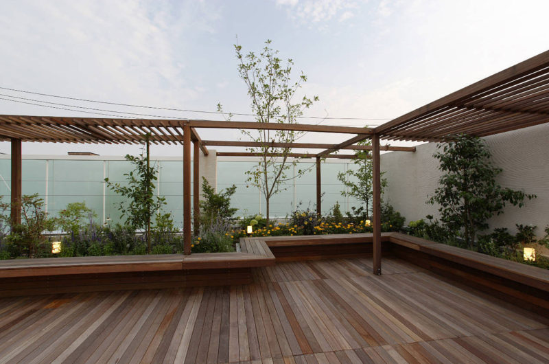
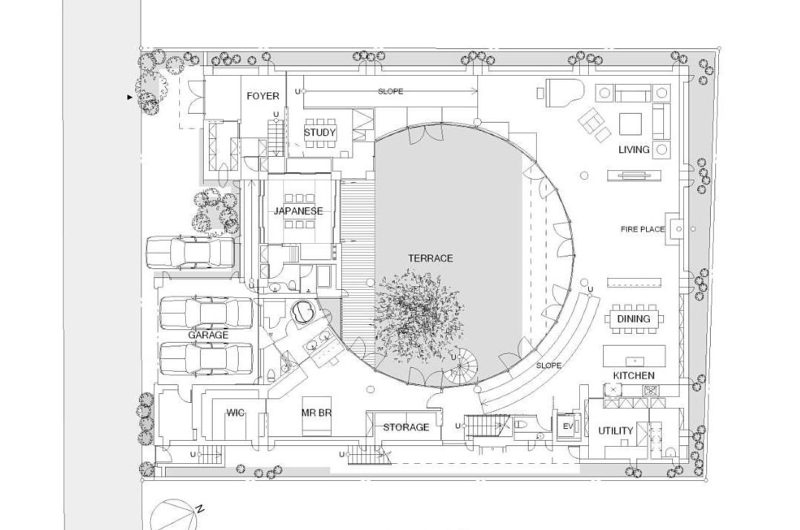
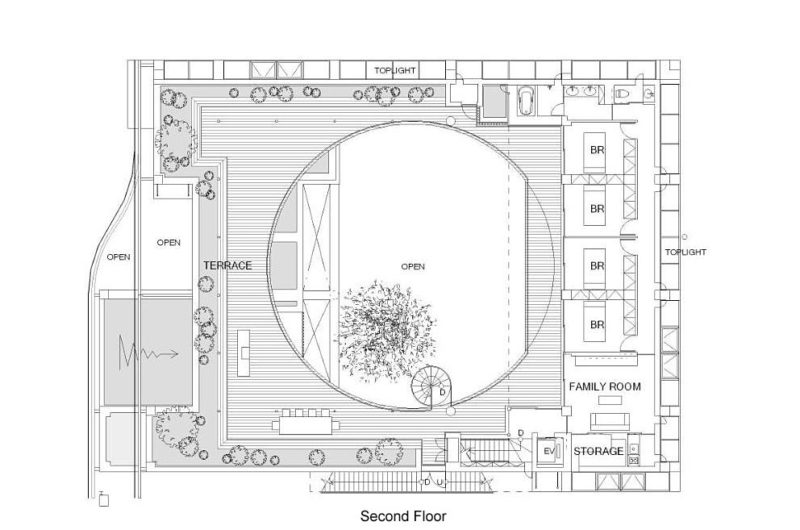

There were two things that played a major role in establishing the design of this spectacular residence. First, there was the location of the property, which was in a commercial/residential area, very close to the railroad station, and surrounded by shops and houses that sat rather close to one another. This determined the architects to give up the idea of creating a house that was oriented towards the outdoors, and start designing a home that looked inward, by giving it a generous interior courtyard.
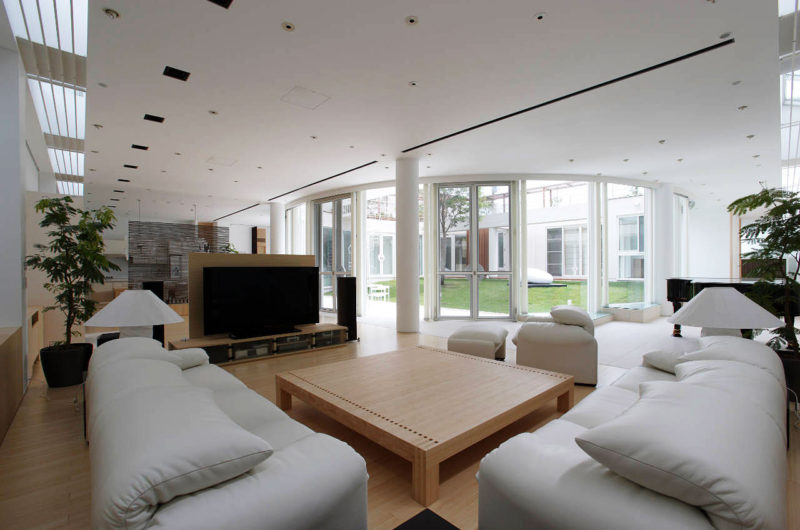
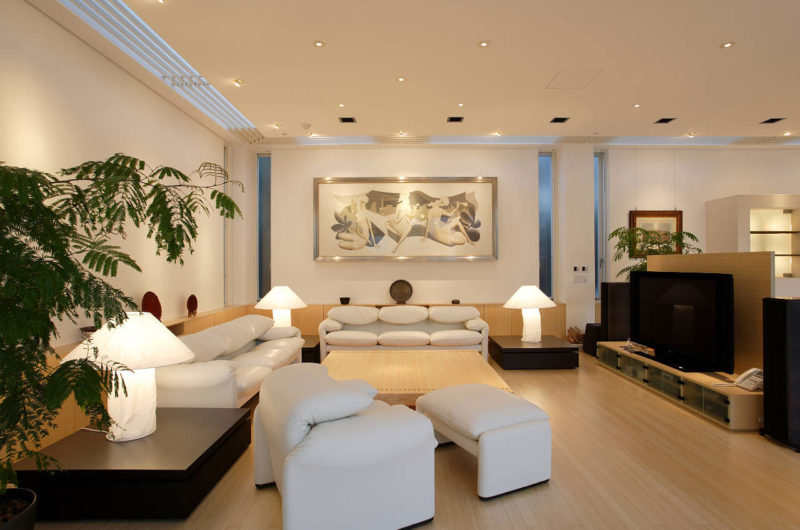
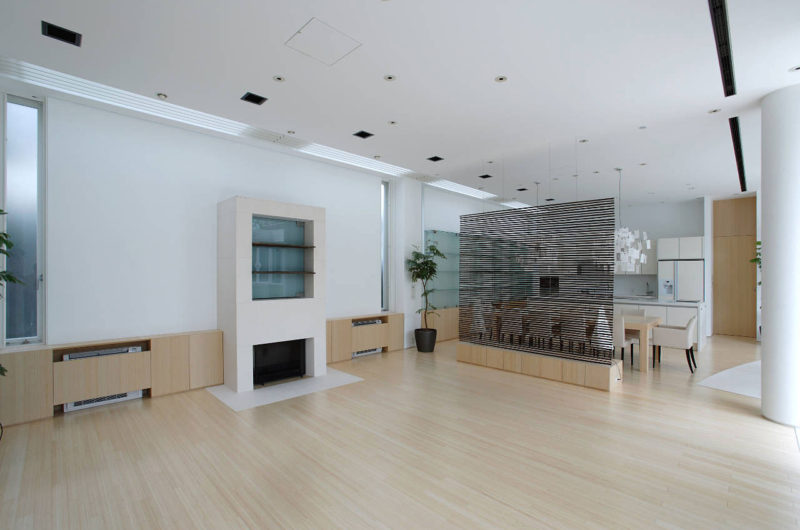
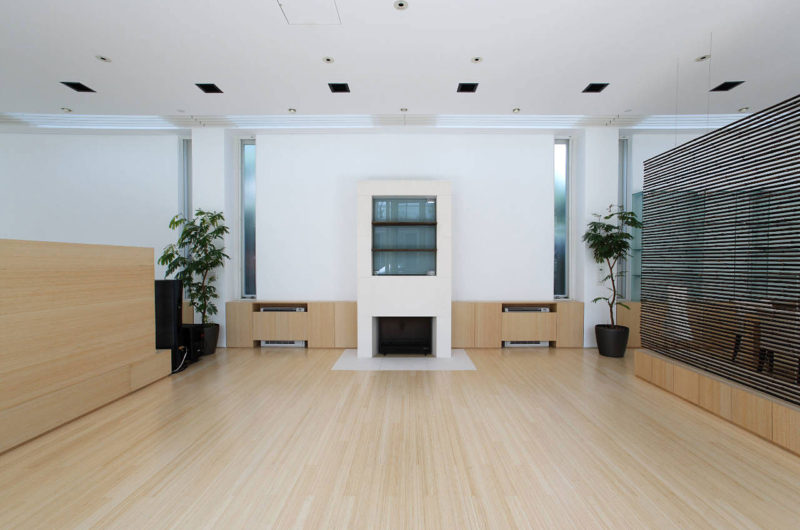
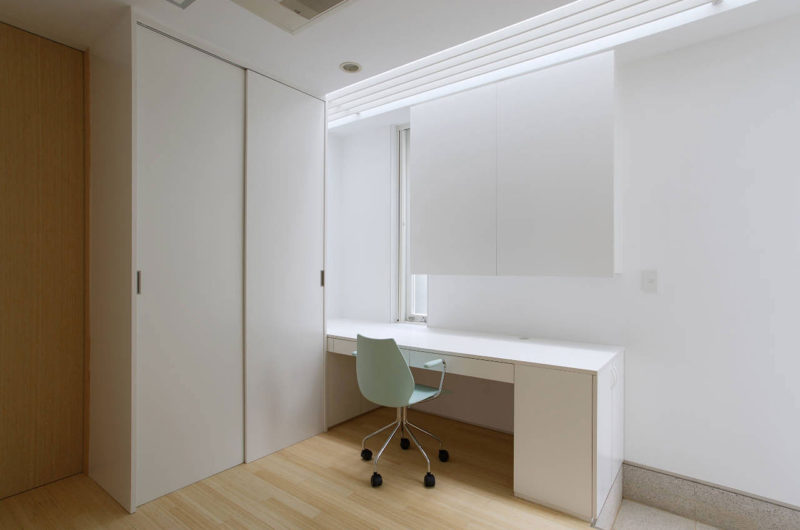
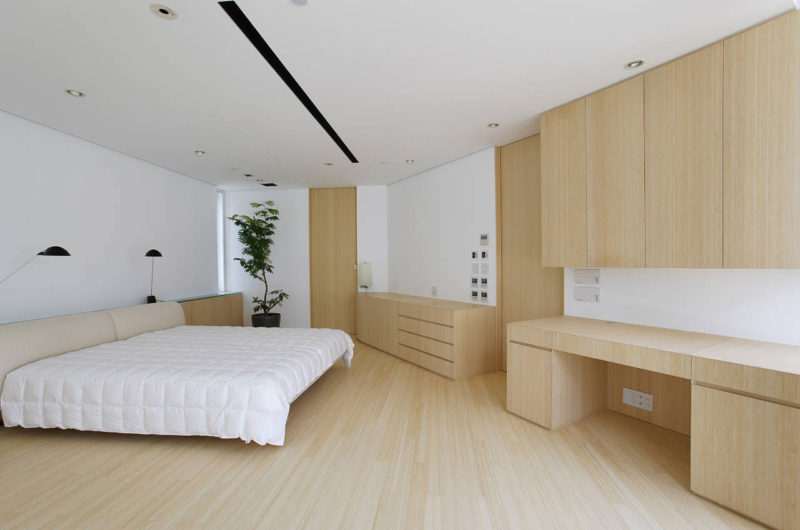
The second element that gave this house its unique design was the vast art collection of the owner who wanted all his pieces displayed in a museum-like environment. The result was a really impressive contemporary home with a huge circular central patio (approx. 49 feet in diameter) and a very nature-friendly character. With over 8,350 square feet of space, and views towards the courtyard from every room, the F Residence is a true dream house.
Photos by: Yasuhiro Mukamura























































More Similar Articles Like This
Extraordinary Constance Halaveli Maldives Resort
Exquisite Crossacres Mansion In Surrey, England
4 Comments
Plain Geometric Residence Designed by Lidija Dragisic
Spectacular Luxury House in Sarasota, Florida by DSDG Inc. Architects
4 Comments
Tips for Choosing the Right Blue Paint Color for Your Dining Room
2 Comments
6 Garden and Lawn Tips to Get Ready for Spring
Outstanding Bodrum Houses in Yalikavak, Turkey
2 Comments
Green Gables Home In Fairfield, Connecticut, United States