
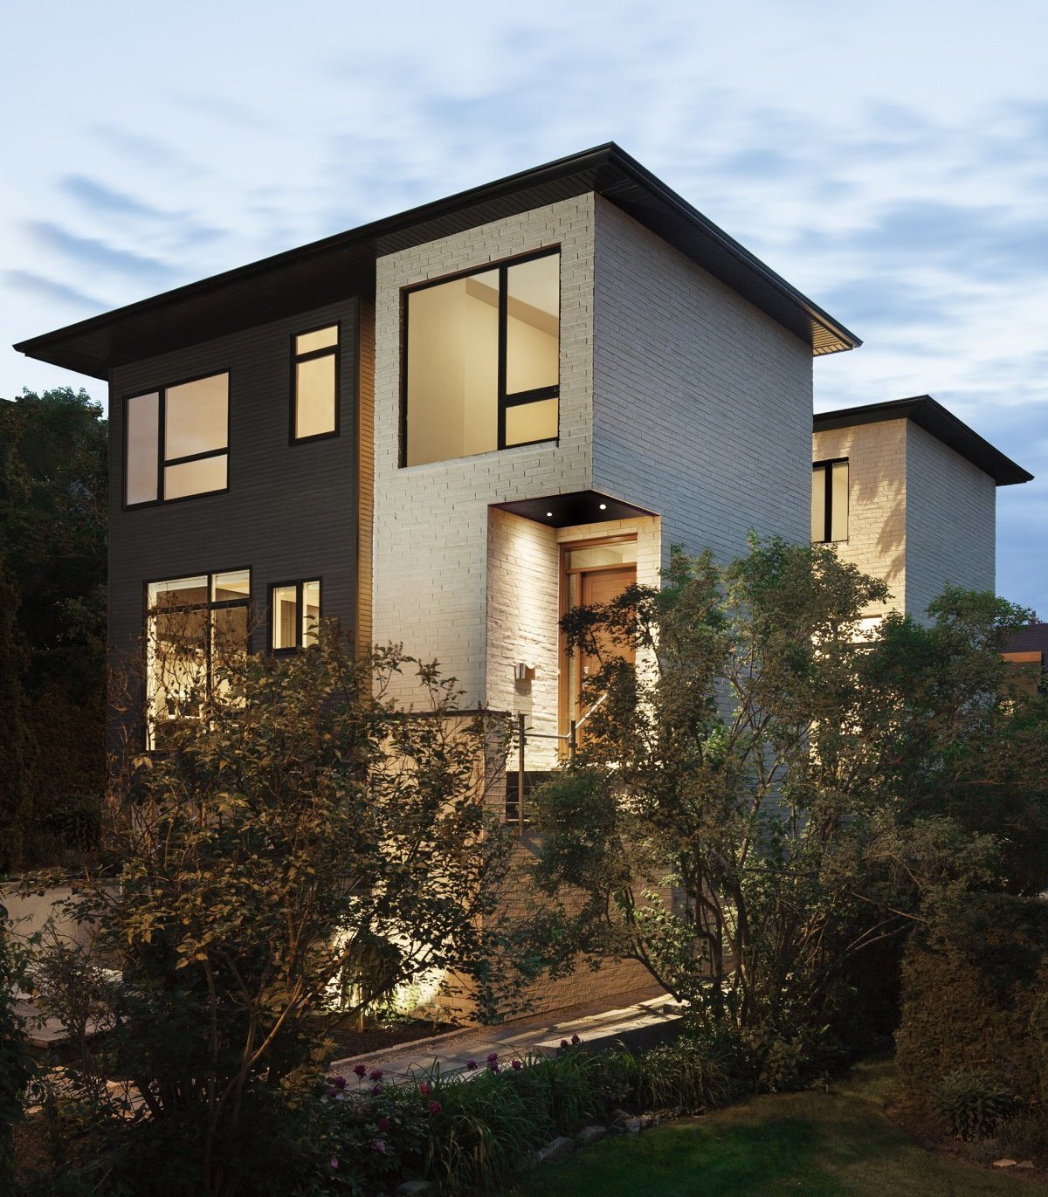
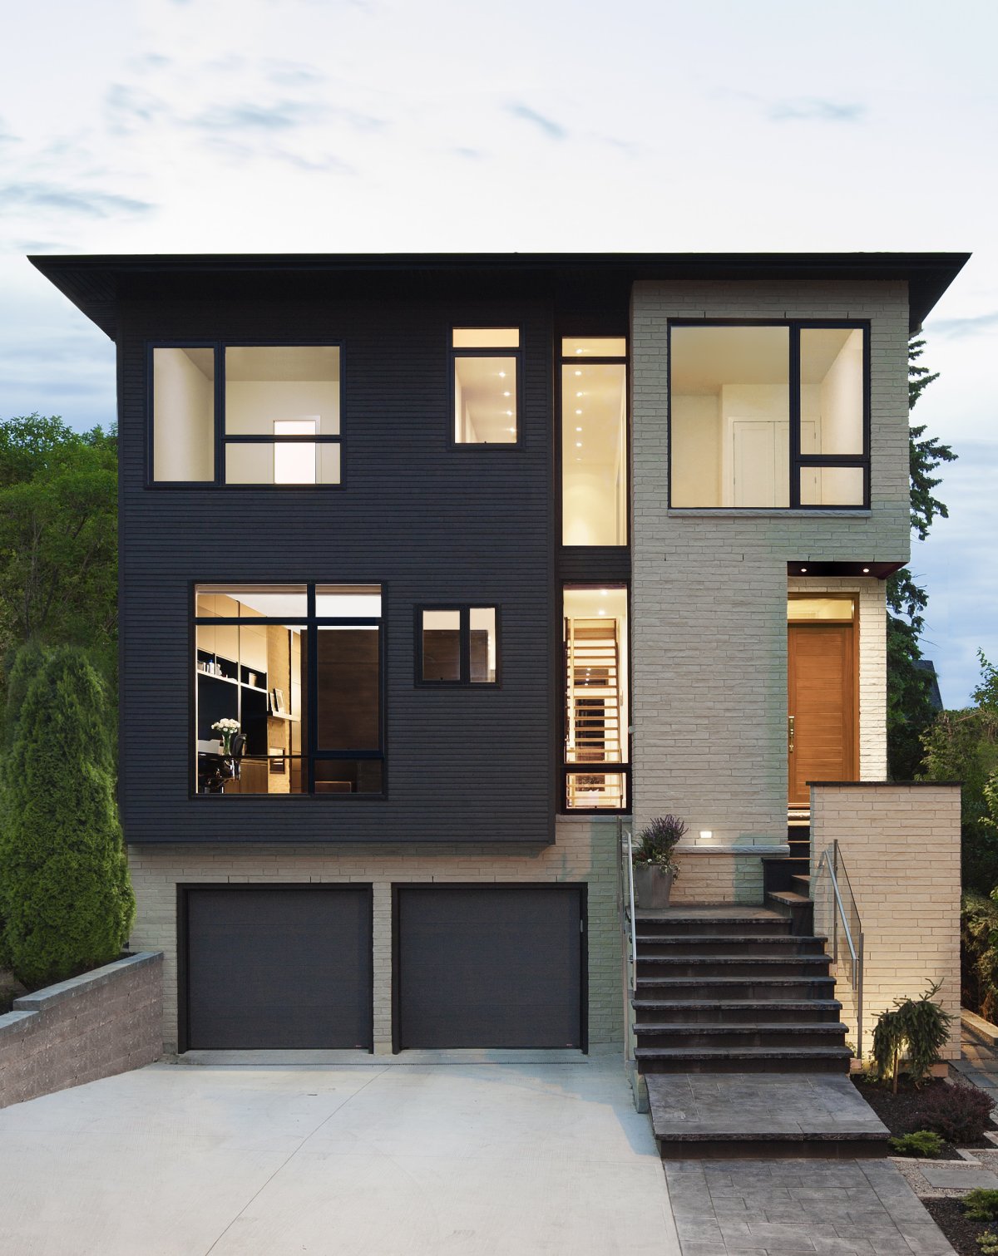
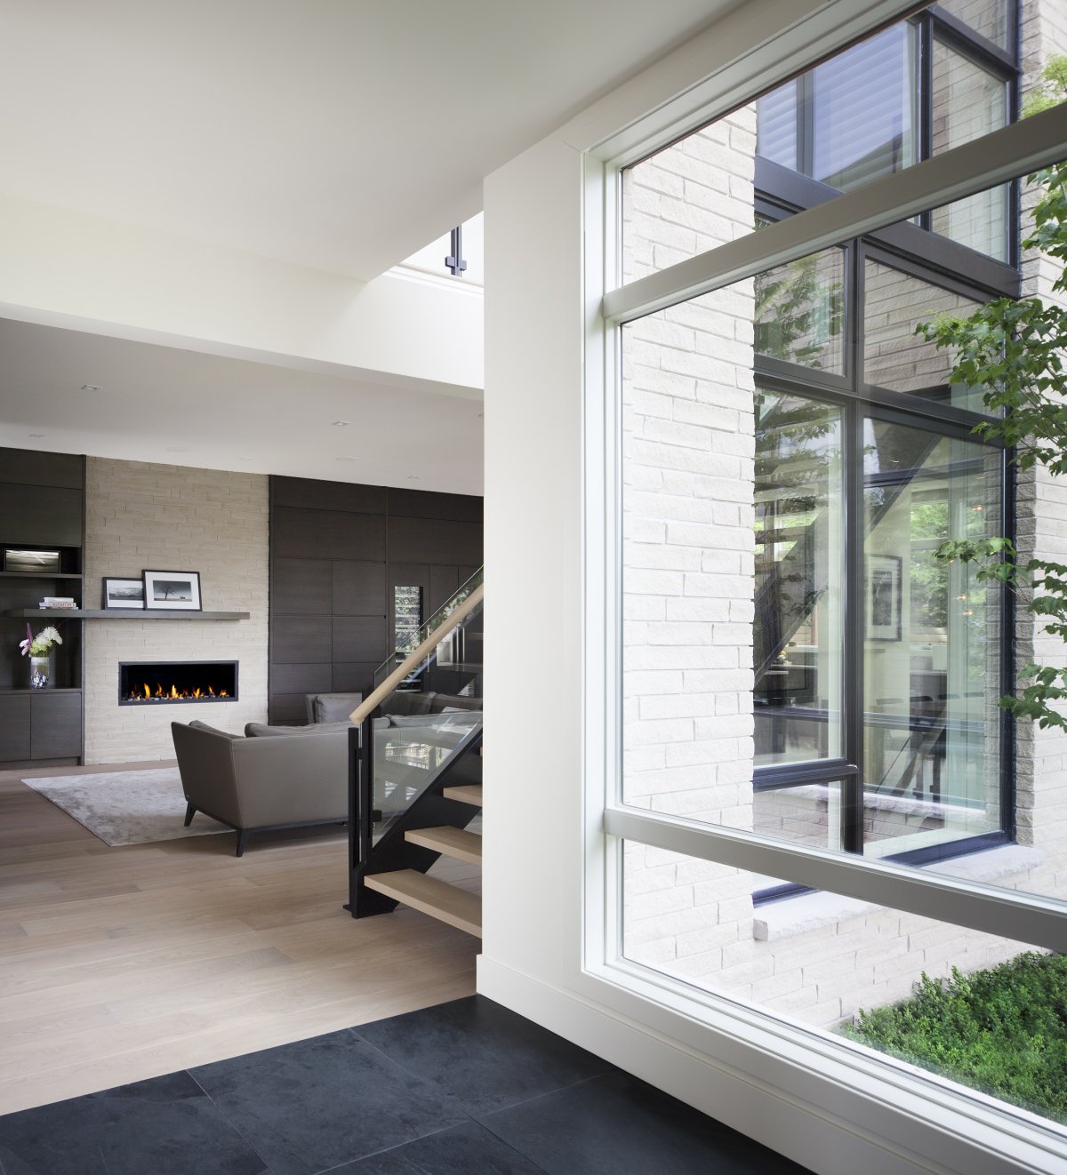

Westboro Home located in Ontario, Canada, was completed by Ottawa-based Kariouk Associates. The center of the property is practically the light-filled raised garden courtyard. The courtyard includes ornamental plantings, while
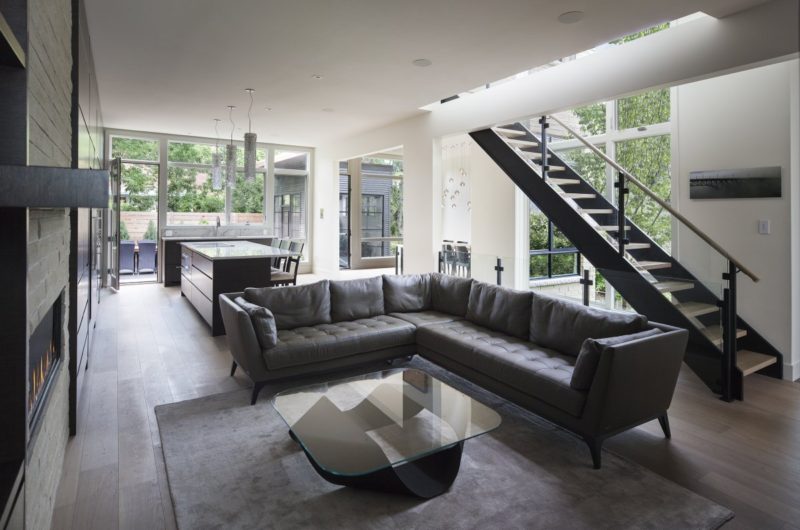
serving as a “daylight magnet” and a visual focus for all the living spaces of the house.
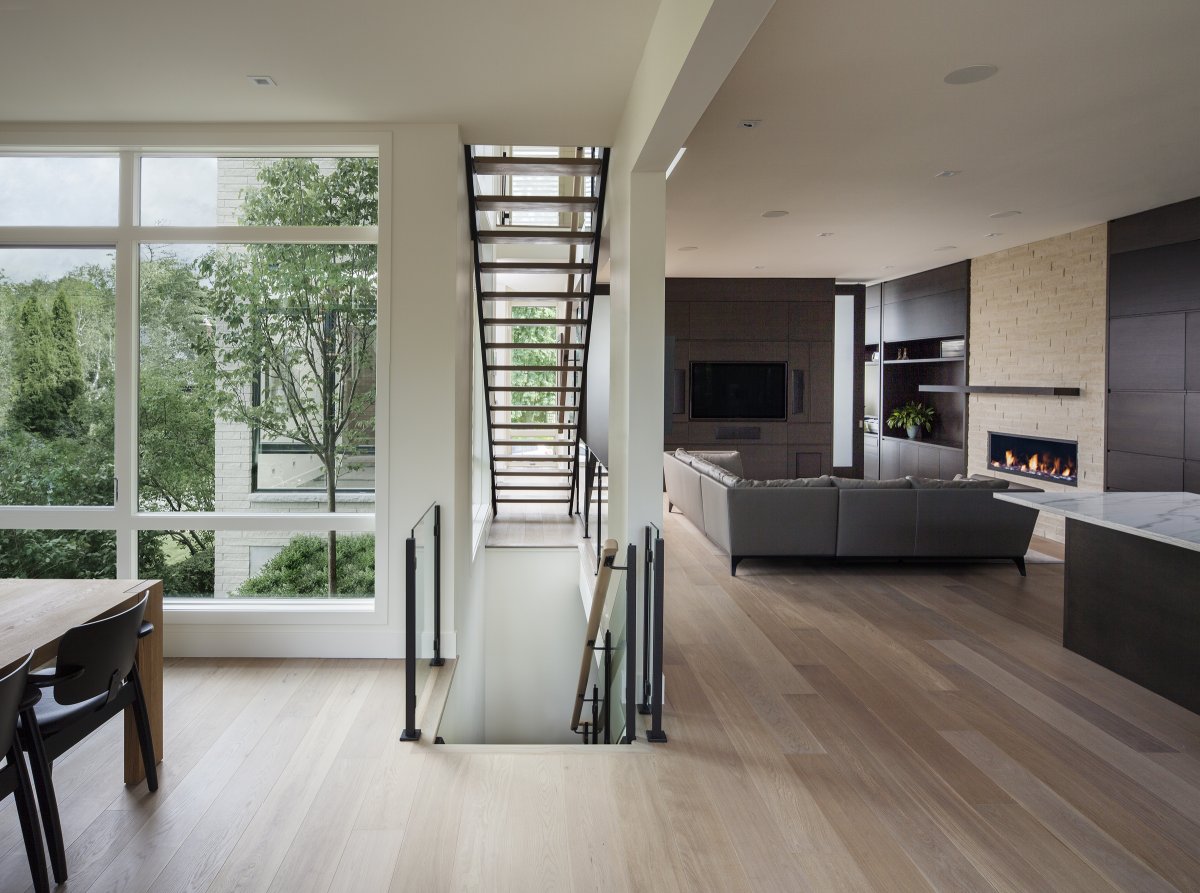
The foyer amazes by a series of linked views, while the opposing wall of the interior foyer is made out of glass and provides views of the raised garden courtyard.
Despite the numerous and large windows, the house offers the privacy needed and the glass entry stair and walkway provide a welcoming arrival point for the guests.























































How does the courtyard’s design balance its role as a visual anchor with the need for privacy? I’m fascinated by how the linked views in the foyer create such a dynamic experience upon entering.
The courtyard uses strategic landscaping and elevation changes to frame views while maintaining seclusion. The foyer’s linked perspectives guide your eye through layered spaces, creating that dynamic entry experience. It’s about guiding movement and sightlines without sacrificing the home’s intimate atmosphere. Thanks for noticing those details!