
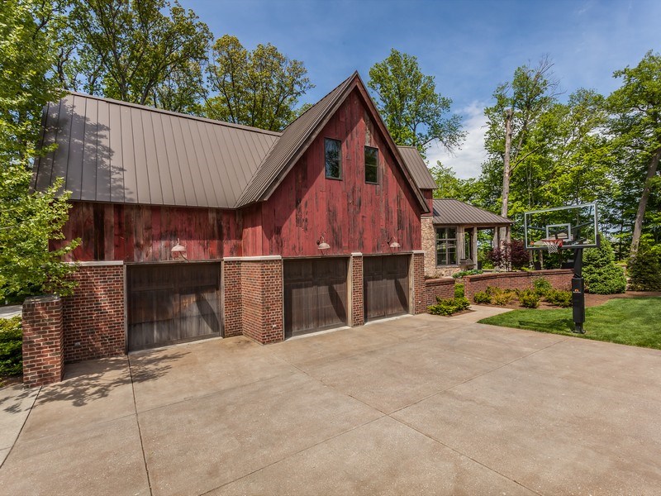
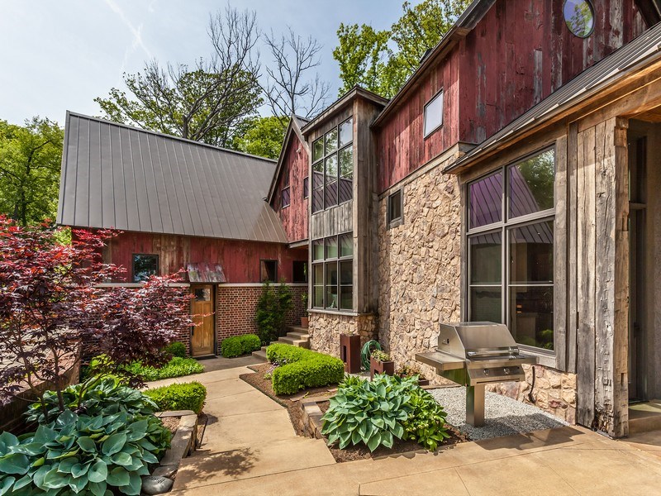
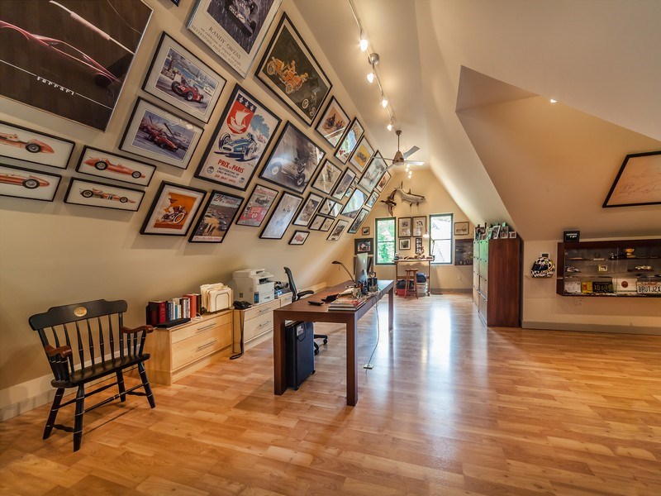
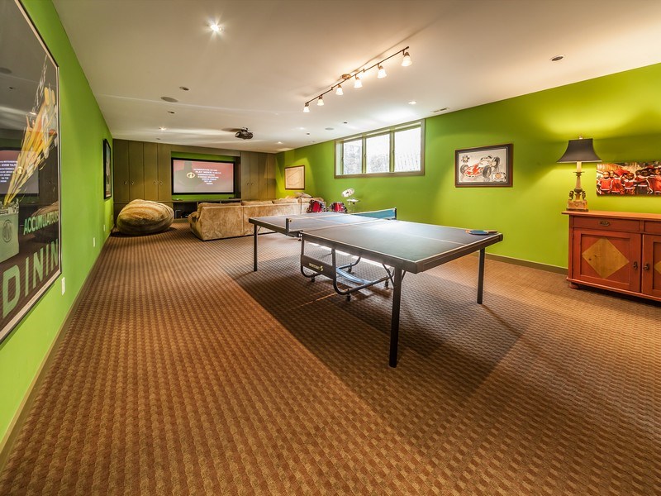
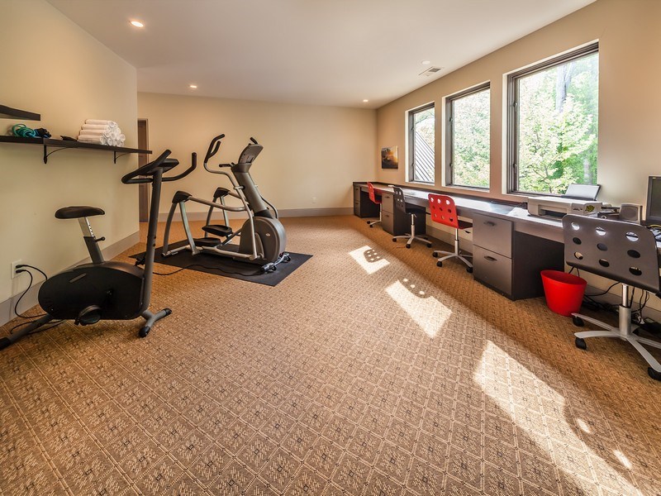
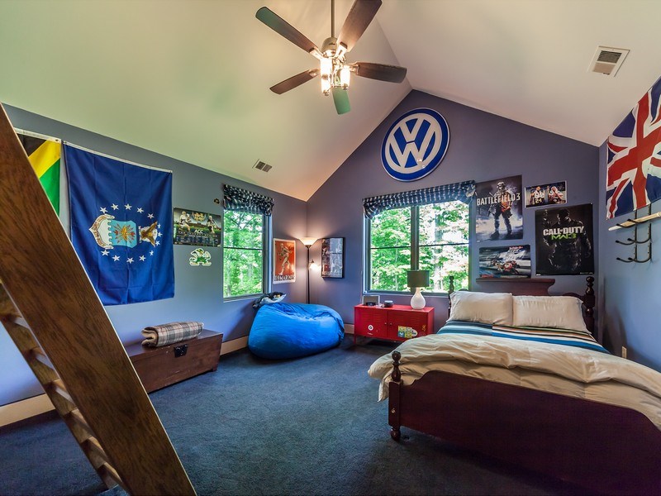
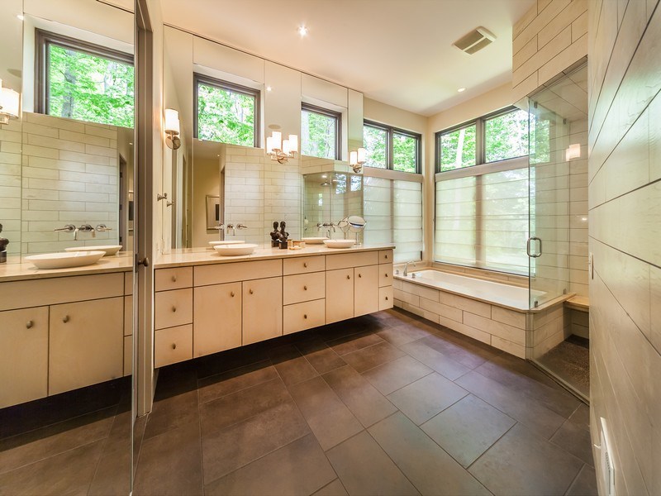
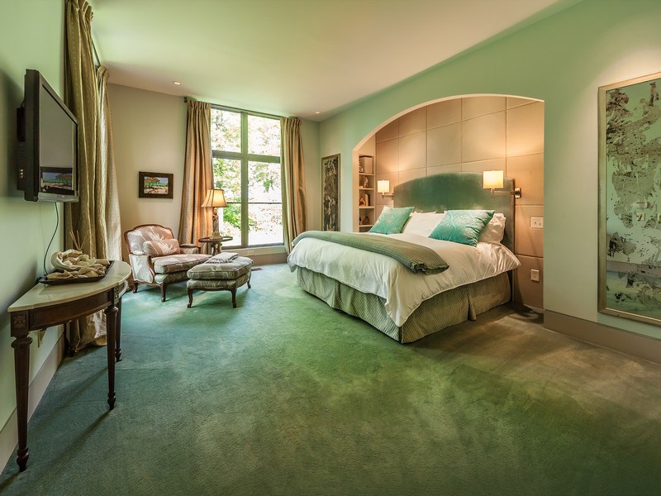
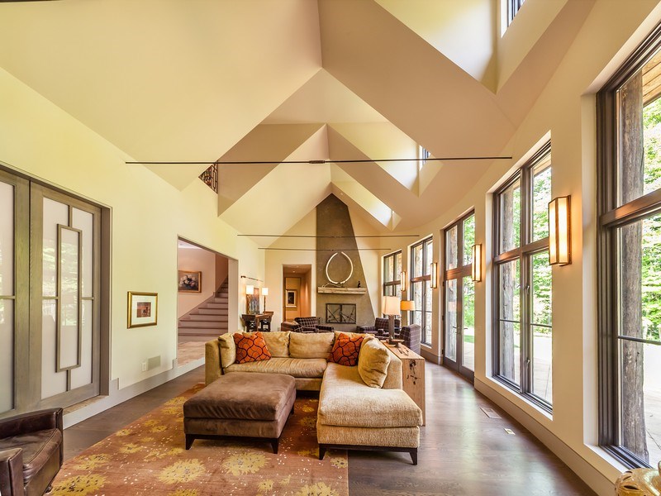
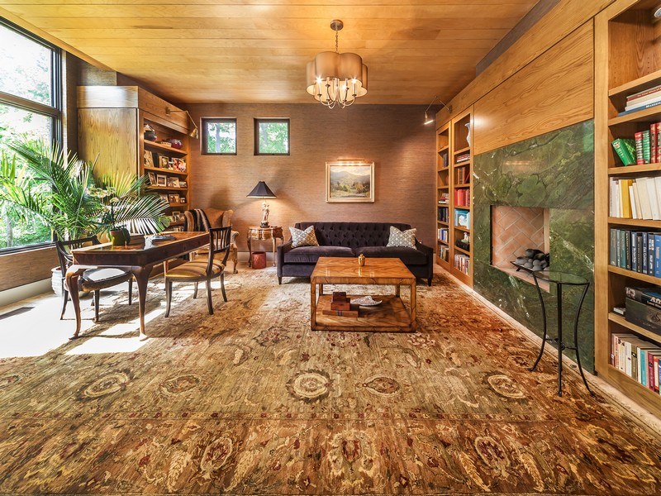
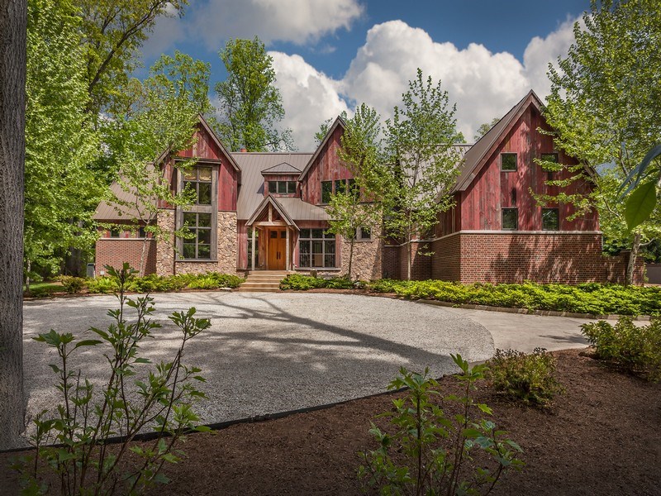
Built in 2006 on a picturesque site in Indianapolis, Indiana, United States, this rustic and comfortable residence flaunts 7,678 square feet of living space and represents a perfect place to call home. Its exterior design includes natural materials such as wood and stone, while its interiors boast a tranquil and welcoming ambiance thanks to a selection of high quality furnishings, high-end finishes and superb decors.
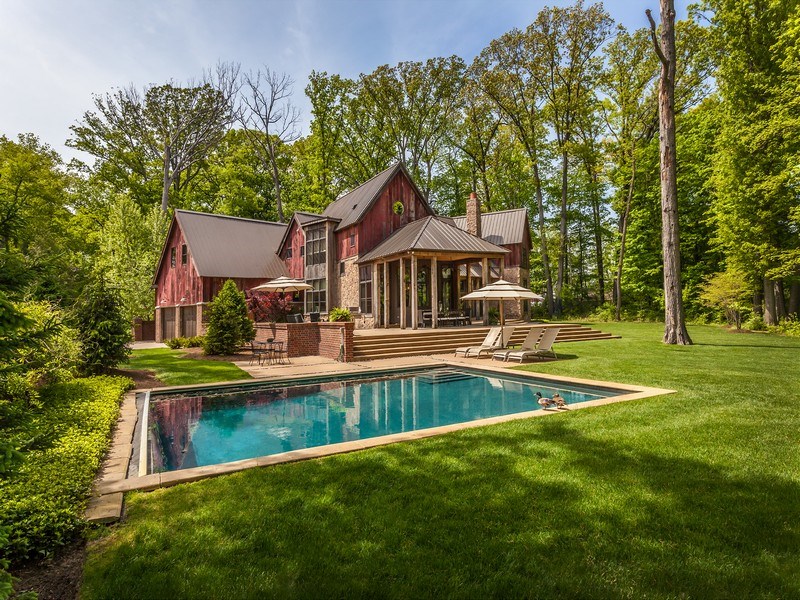
The residents and their guests have four bedrooms, four full bathrooms and three half ones at their disposal, not to mention the formal dining room and gourmet kitchen. The abode was built at an elevated location, which allows it to benefit from amazing views of the White River and of the nearby greenery. This rustic masterpiece is worth nearly $2,5 million, and it is worth each and every penny.























































This home sounds incredible! I’m curious how the elevated location affects energy efficiency and if the natural materials used contribute to sustainability. Also, how do the interior design choices enhance the feeling of comfort in such a large space?
Thank you! The elevated location promotes natural ventilation, improving energy efficiency. Using natural materials like wood enhances sustainability by reducing environmental impact. Interior design incorporates warm textures and cozy furnishings, which create an inviting atmosphere and make the large space feel more intimate and comfortable.
Ah, nothing says “rustic” like a mansion with more bathrooms than most people have socks. Truly, the simple life has never looked so… complicated.
Thanks for your insight! Our goal was to blend rustic charm with modern comfort, offering a cozy yet practical space. Sometimes simplicity includes thoughtful amenities to enhance everyday living.