
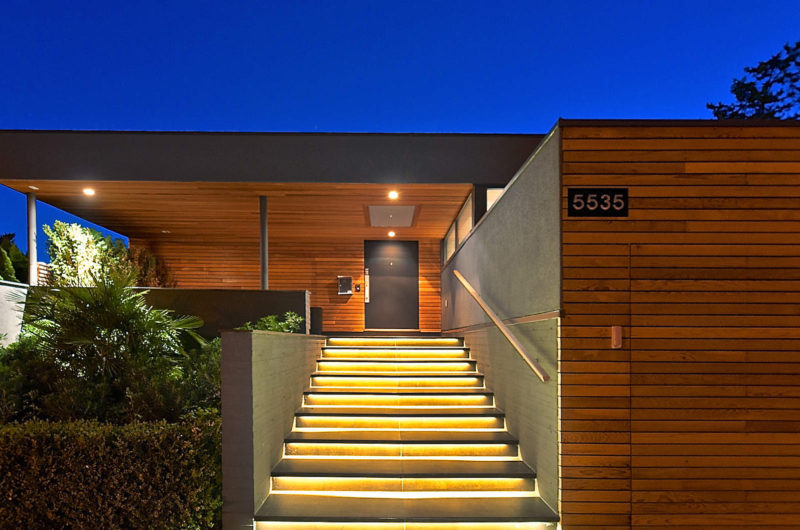
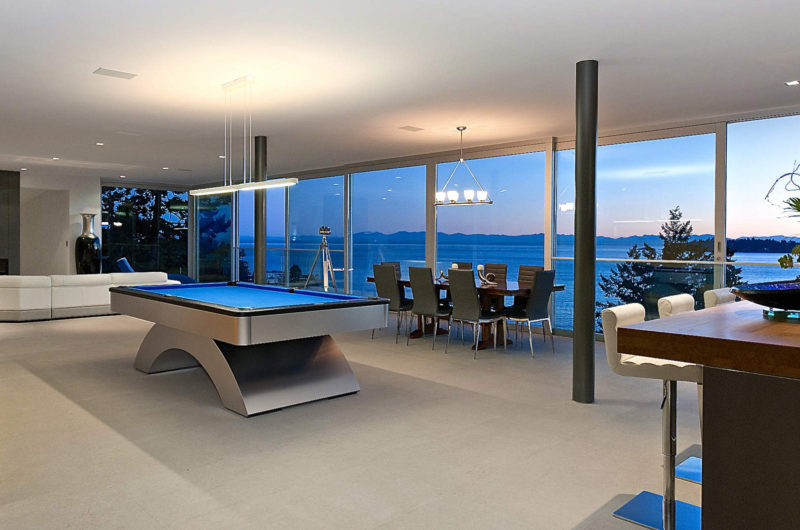
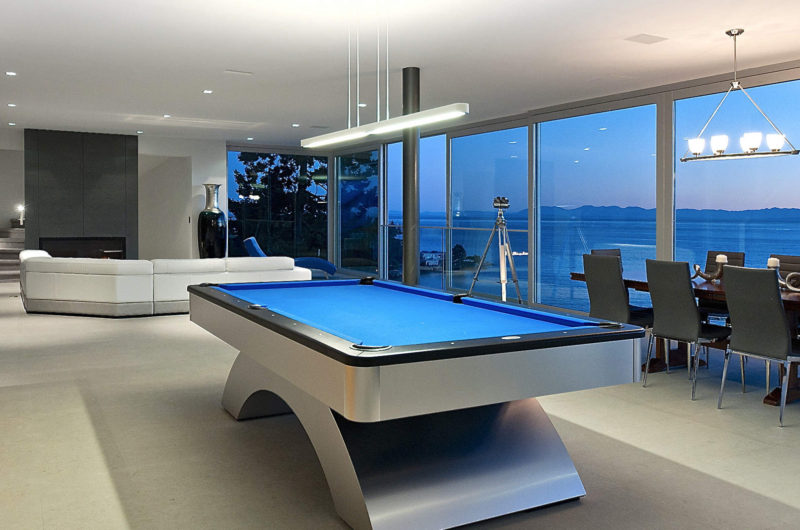
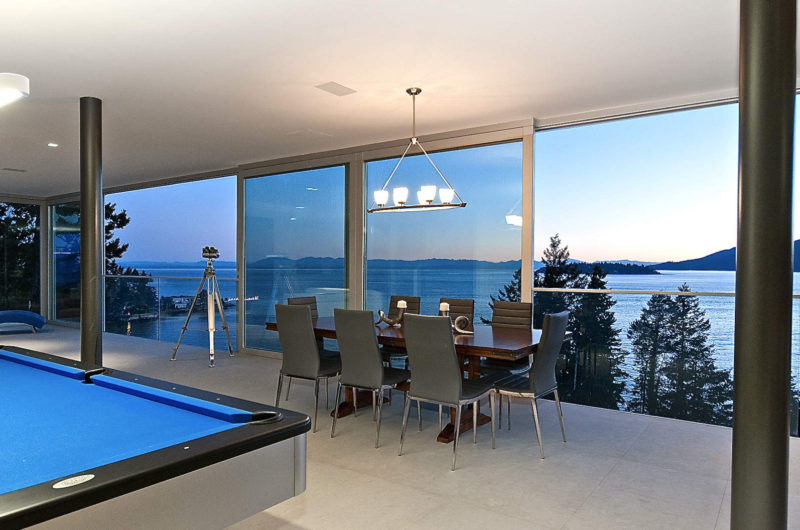
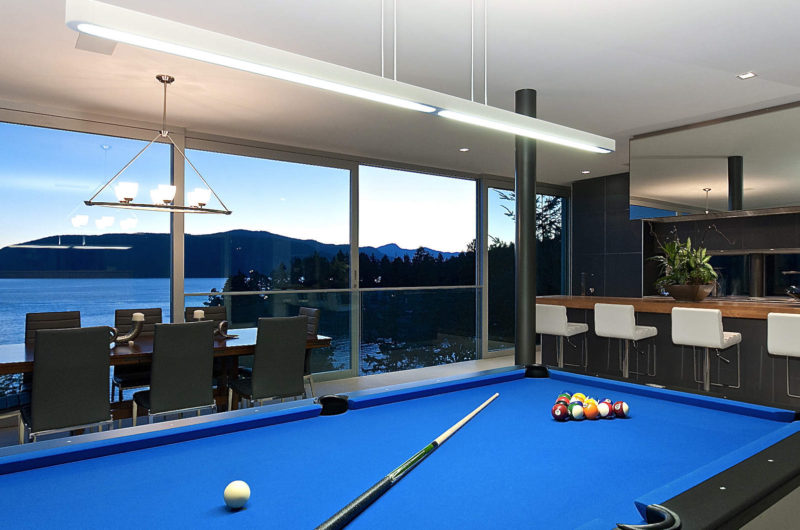
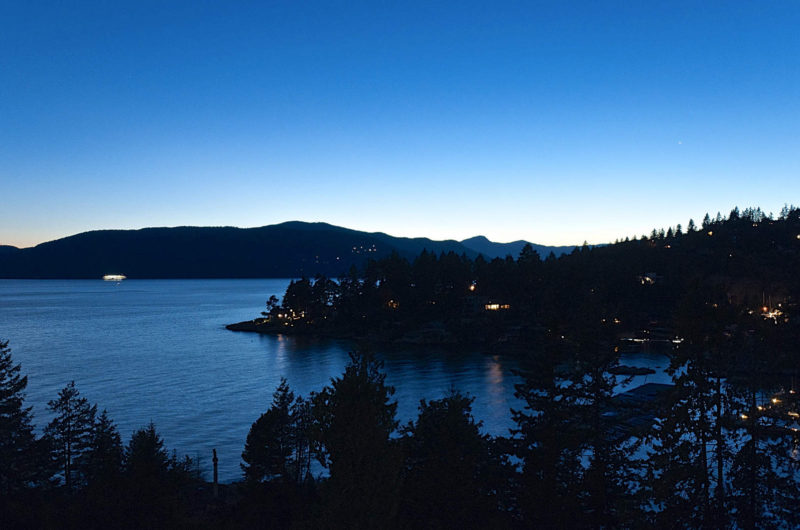
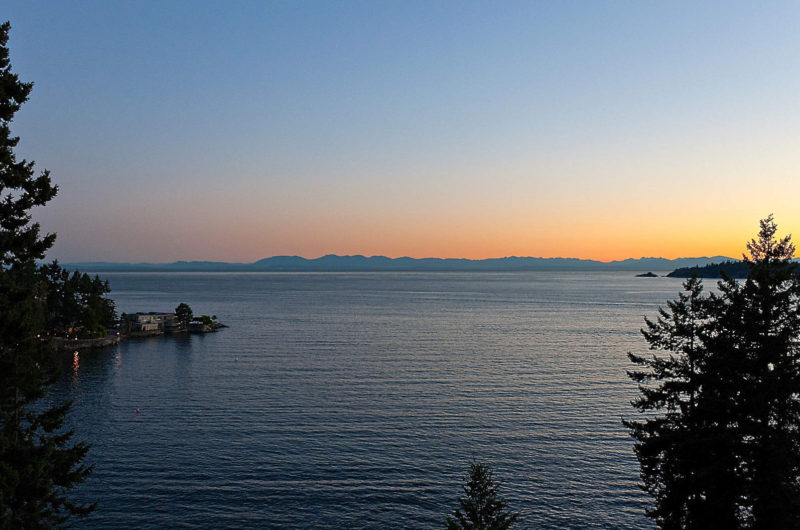
The stunning views were the main motives for which this residence in West Vancouver had to be re-constructed. A semi-waterfront, open floor plan with view to the ocean, outdoor pool and sun-filled entertaining areas are just some of the facilities this house offers.
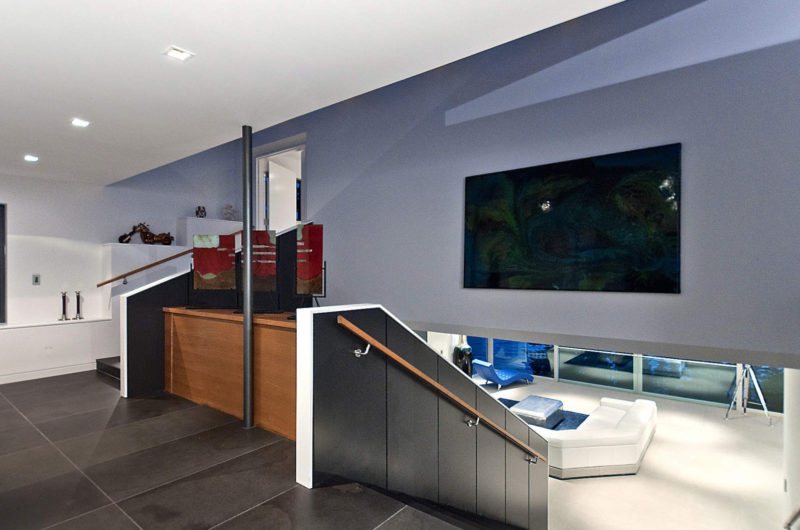
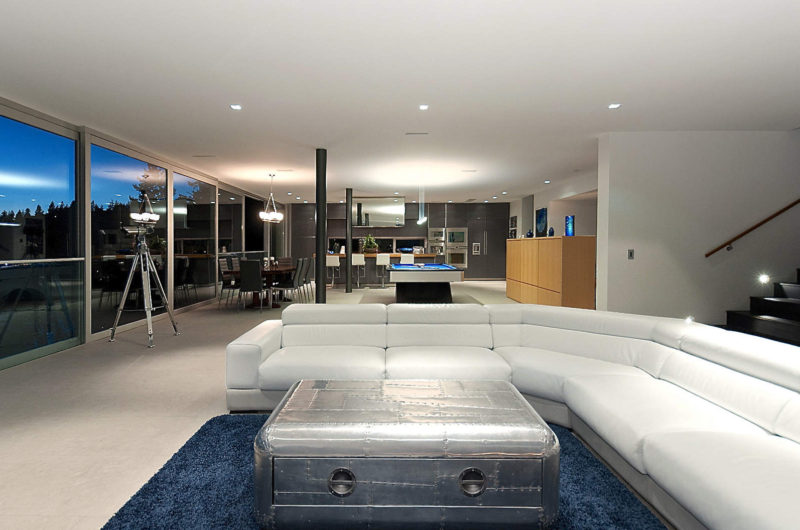
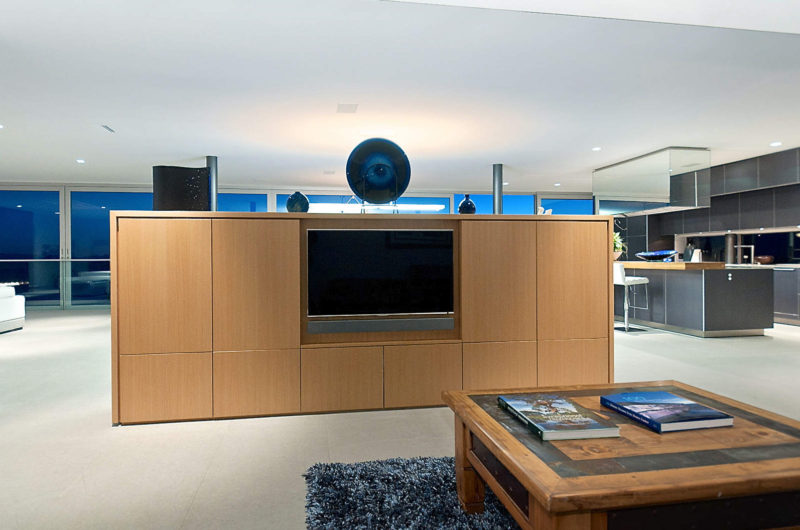
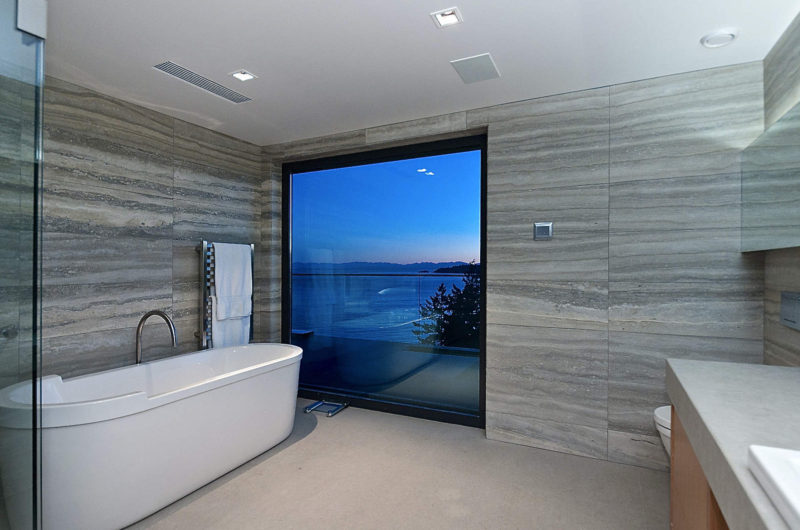
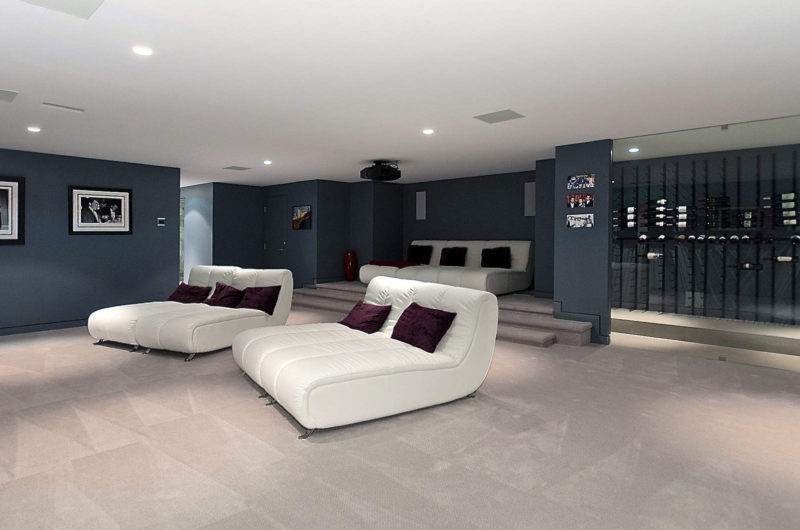
The lower level includes the dining, kitchen and living areas, plus two more en-suited bedrooms. However, the entrance to the house is made through a foyer with a glass roof that allows natural light in. All the rooms are cleverly designed with minimum furniture that blends perfectly in with the walls, and this creates an impression of unlimited space for guests. Moreover, glass walls are used to enhance the beautiful view by connecting the interior with the outside.
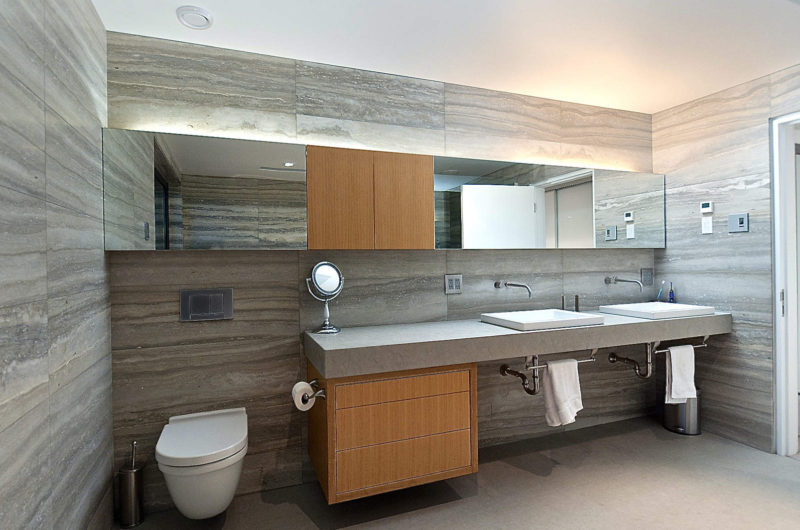

On the upper level one will find the family bedrooms but also two guest bedrooms. Bathrooms and custom closets are included. The upper level has a long private terrace with perfect views. Spaces are evenly proportioned and all the rooms are cleverly designed to create the sensation of open space and to connect with the outdoors.

The property extends over 2 acres of the waterfront park, while the house has 6,400 sq ft. The gardens do not need excessive attention and there is a BBQ center that can be used for open parties. Other facilities of the house include: custom gymnasium, heated flooring, integrated multi-media system, and lightning system.
This is a specially designed residence at the end of Parthenon Place with a price of $8,998,000.























































More Similar Articles Like This
Pure Perfection: Discover the Top White Paint Colors for a Flawless Décor
Different Types Of Foundations For Summer Houses and Garden Buildings
Beach House CN – A Superb Contemporary Home in Peru
Best paint colors for the living room
2 Comments
Secluded Naladhu Island in Maldives
2 Comments
Loving Luxury at Mardan Palace Resort, Turkey
Gayton Road Residence by Paxton Locher Studio
2 Comments
5 Ways to Turn Your Yard Into a Fancy Space