
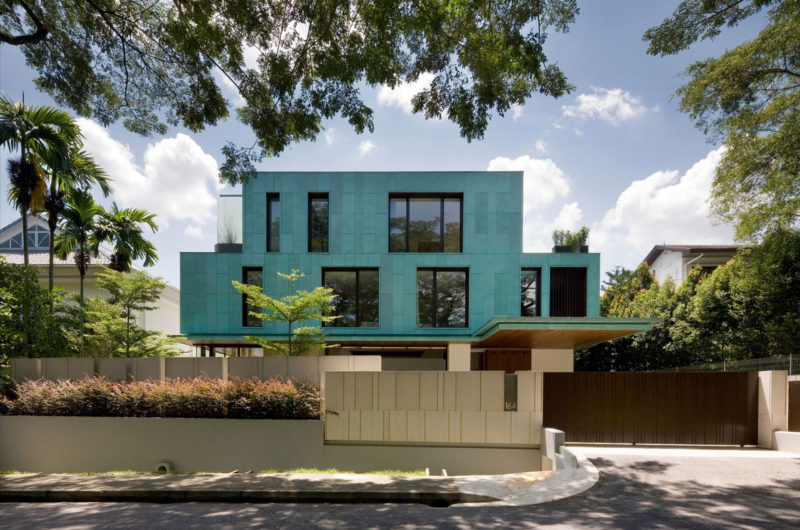
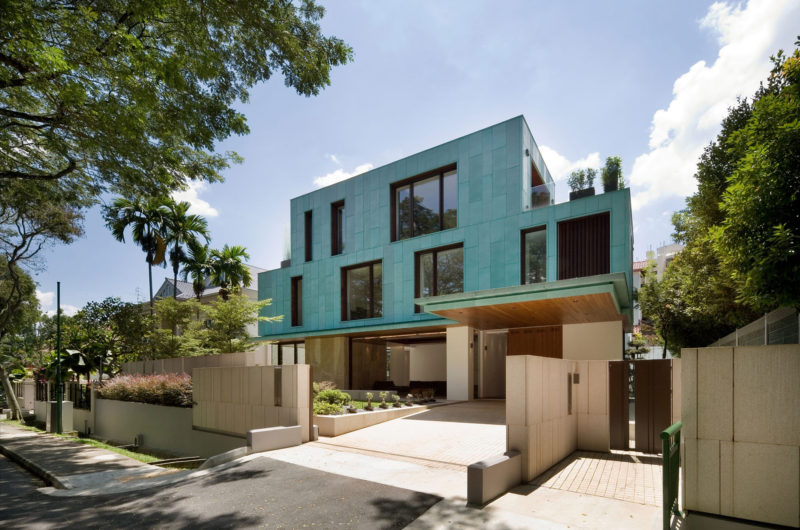
The Green House is a project completed by the Singaporean architectural firm K2LD Architects in 2009. This 7,879 square foot modern home is located in Singapore and presents itself under the form of a monolithic copper cube that
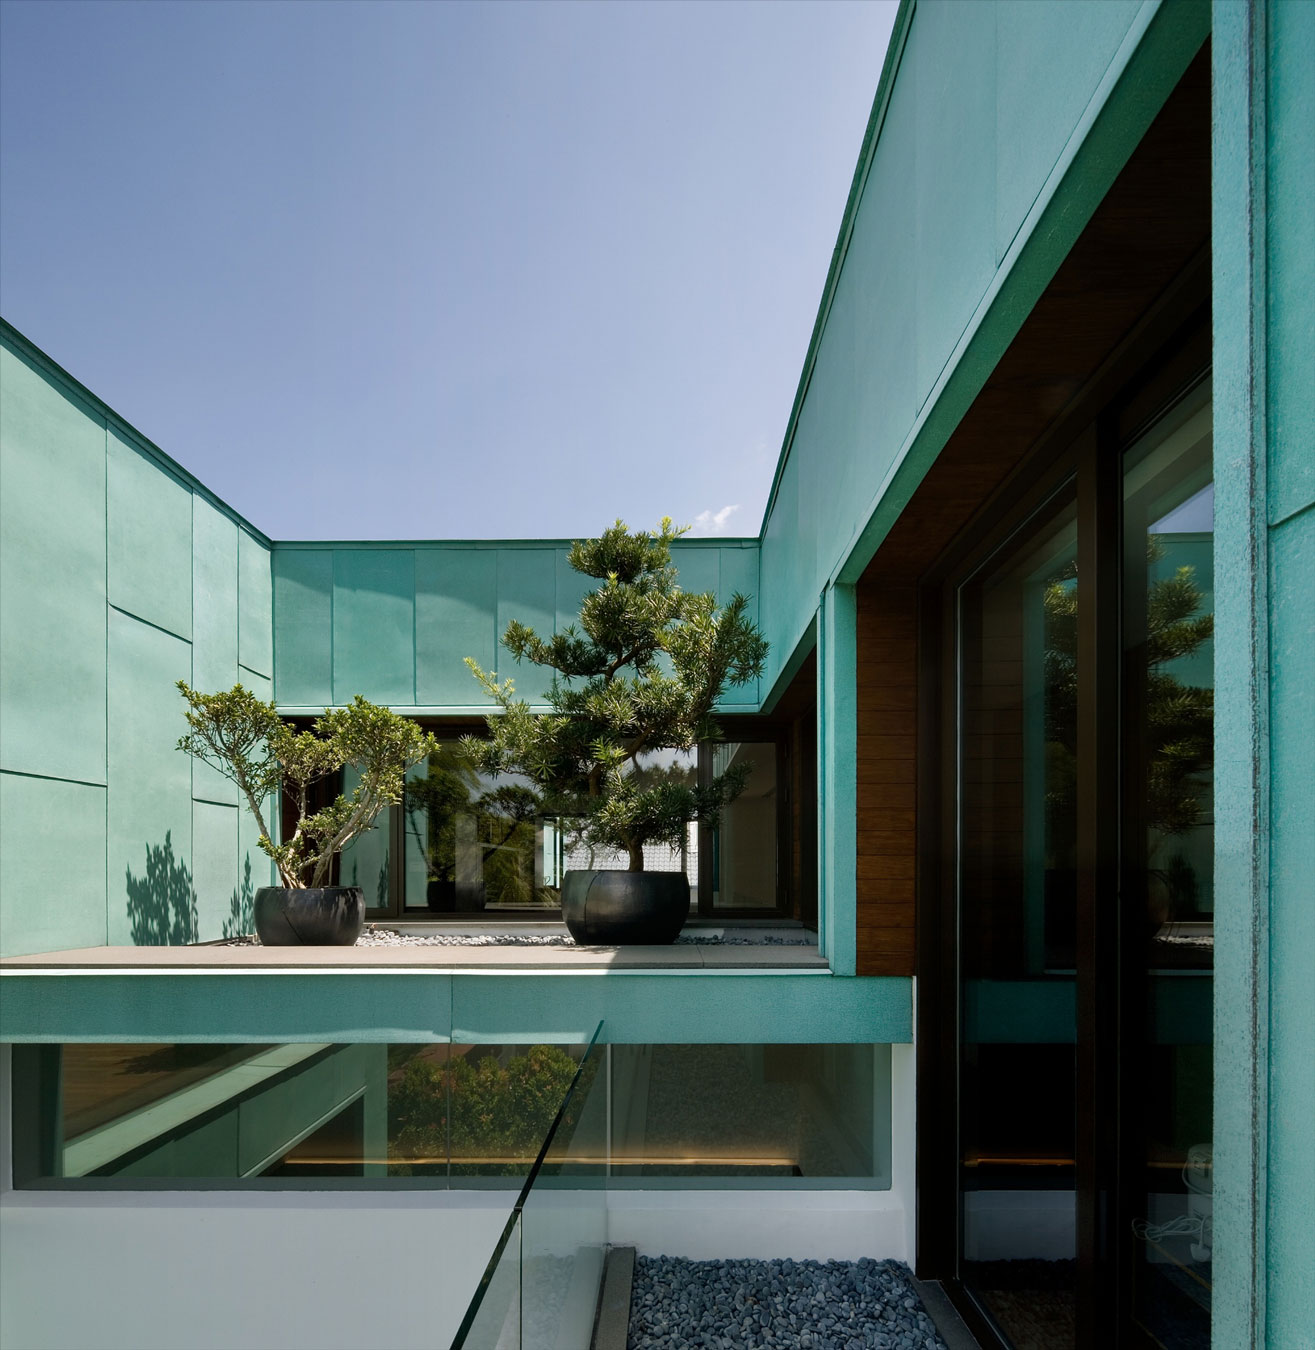
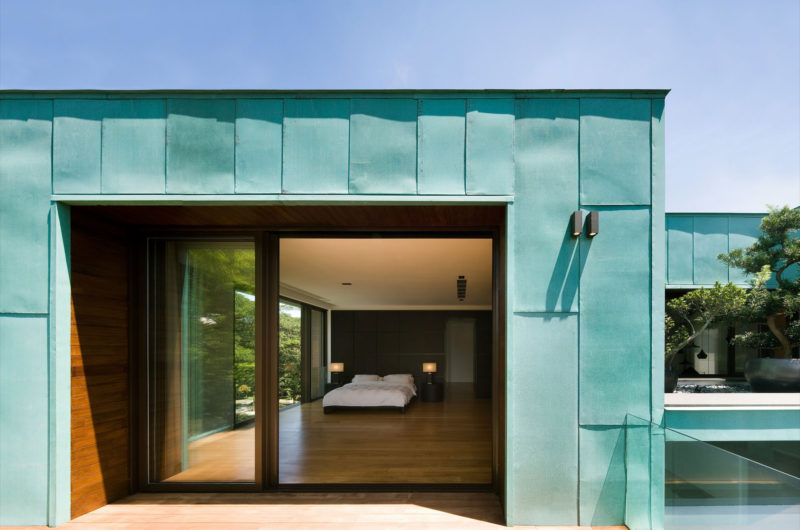
features a patina-aged copper clad exterior.
This patina-aged copper cladding has the role of reflecting the luscious greenery in the neighborhood and also allowing the “Green Home” to reduce the energy consumption by creating a heat barrier.
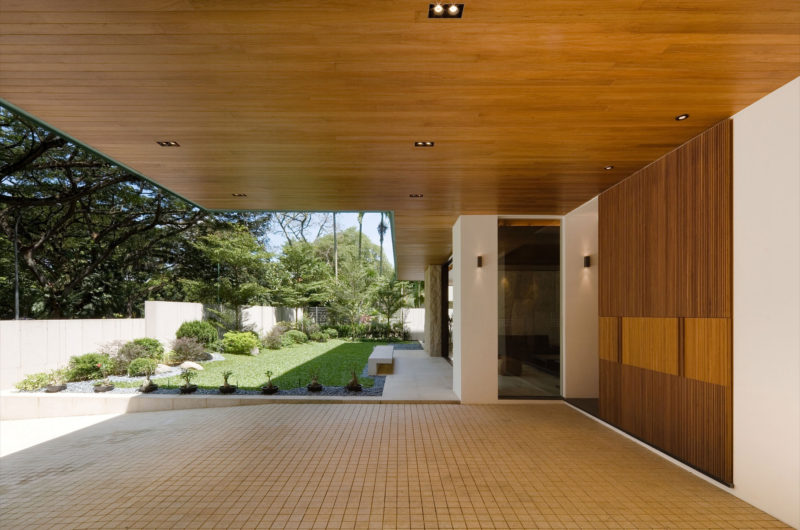
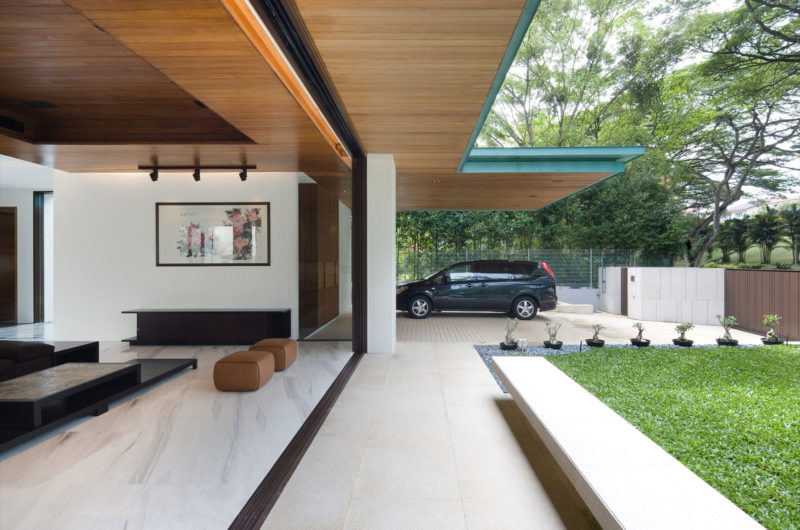
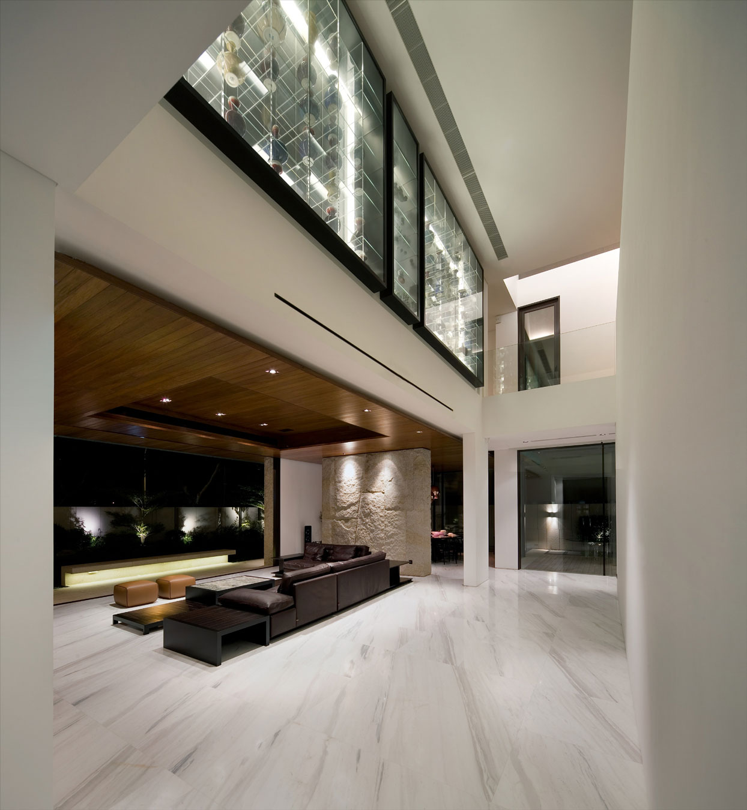
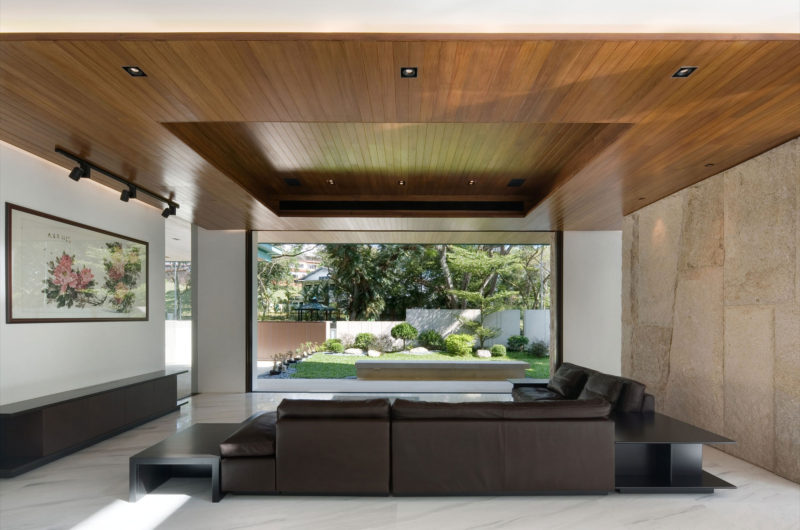
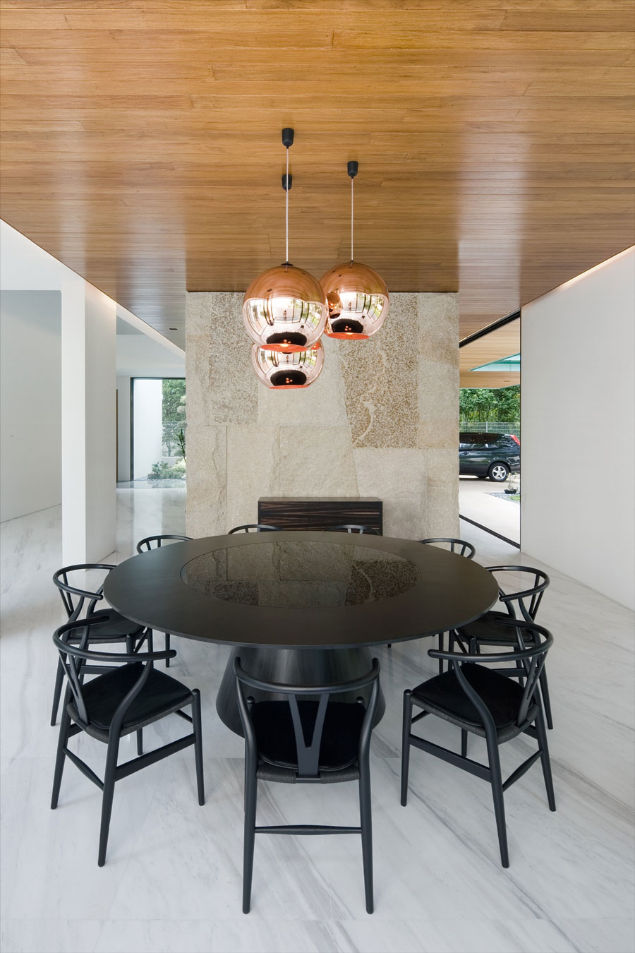
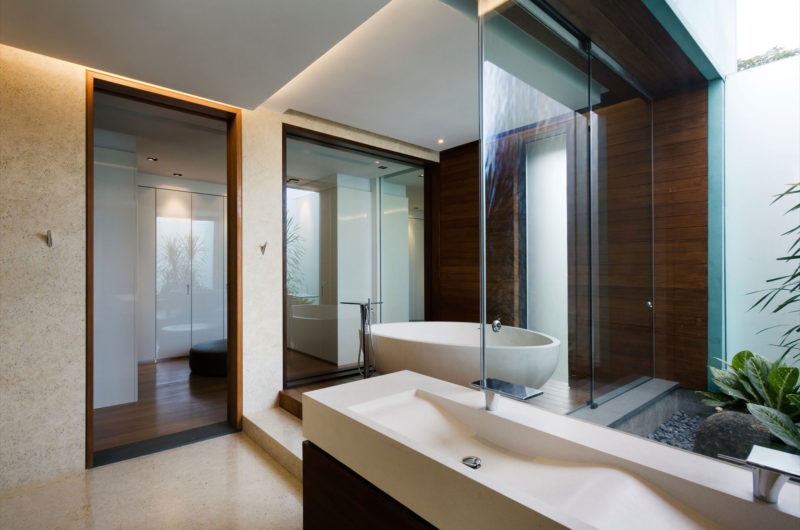
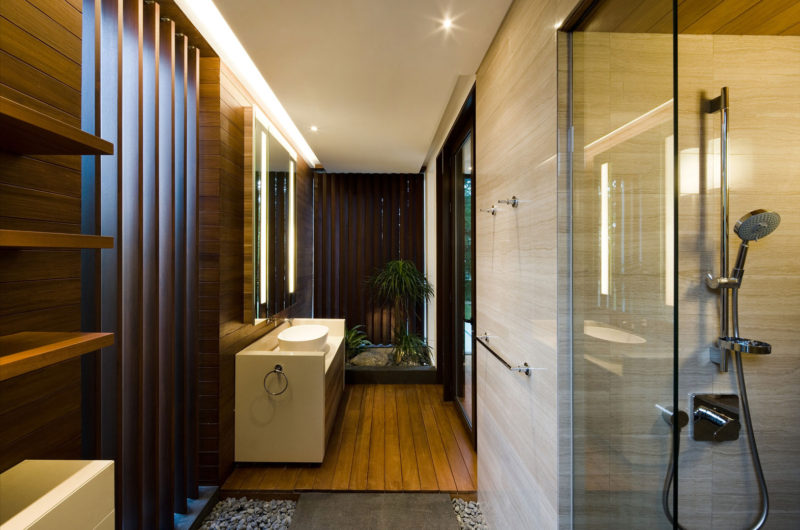
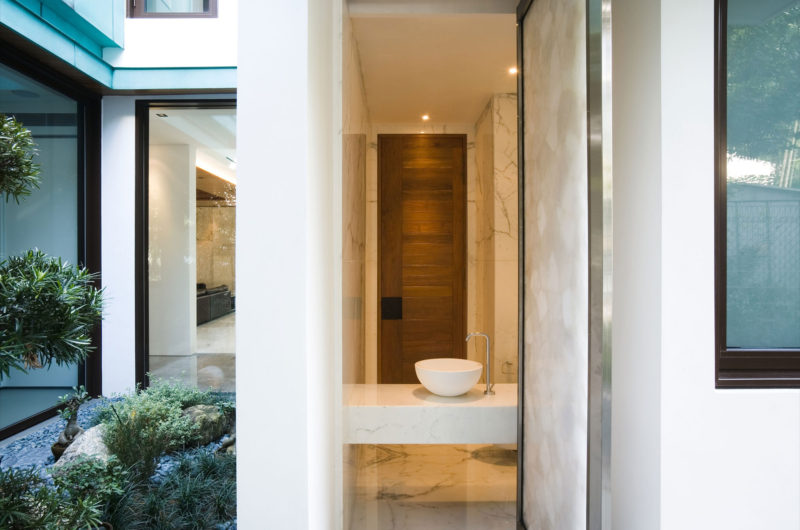
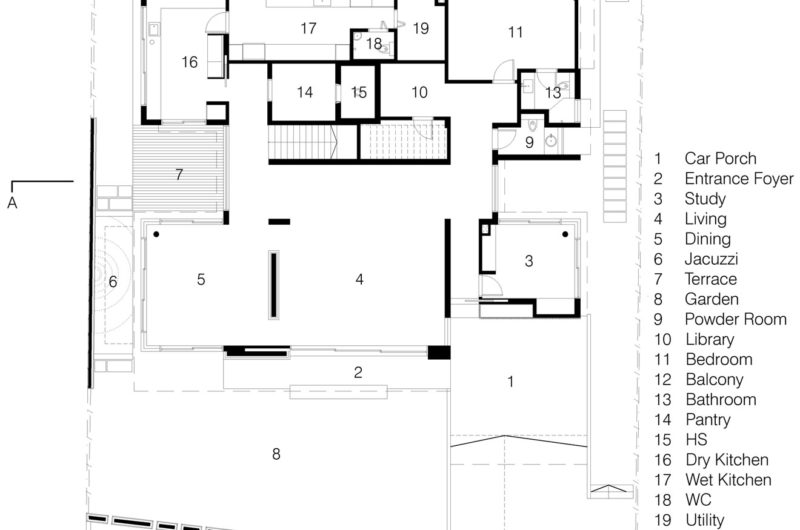
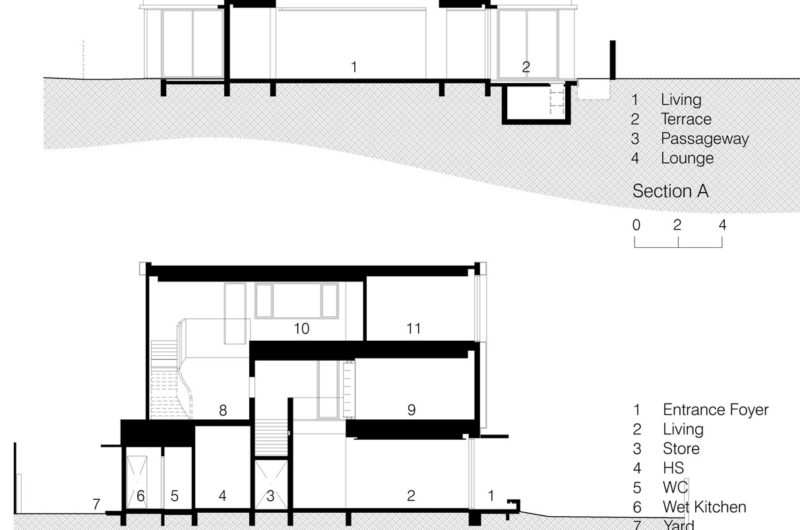
The interior space is embellished by curved ceilings, marble floors, wooden architectural elements, special lighting items and mostly by the lush view of the park that brings the home closer to nature.























































You claim it reduces energy consumption, but where is the data? A copper shell sounds stylish, yet I need hard numbers on thermal performance, not just marketing fluff about “lush views.” Prove the efficiency before I buy in.
Great question. While the copper shell enhances aesthetics, our thermal modeling shows a 30% reduction in HVAC load compared to standard designs. We’ve included detailed energy simulation data in the project’s technical appendix. It proves the passive design strategies work hard behind that stylish facade.