
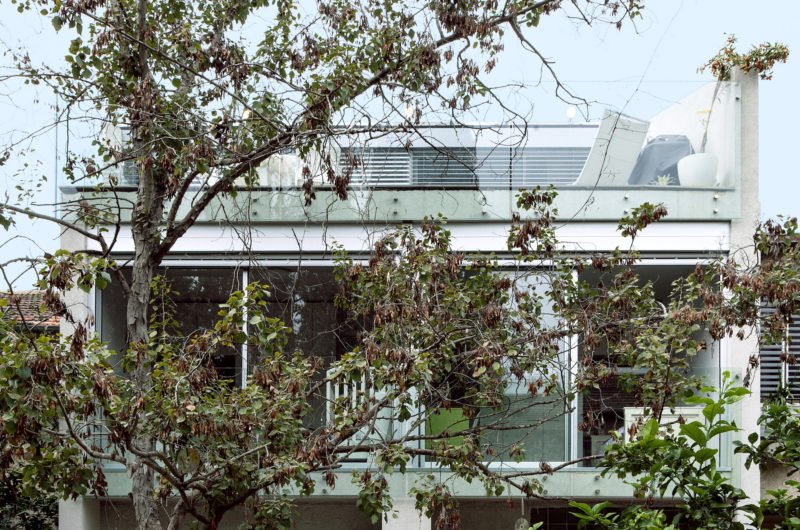
K-House was completed in 2013 by Arbejazz Architecture Studio in Tel Aviv-Yafo, Israel. It is a contemporary residence that boasts 2,152 square feet of space, and it is based on an older row house from the 1950s that was built for the working class. The new residence is considerably more spacious when compared to the original apartment that occupied the site. It also features 2 levels as well as a pitched roof.
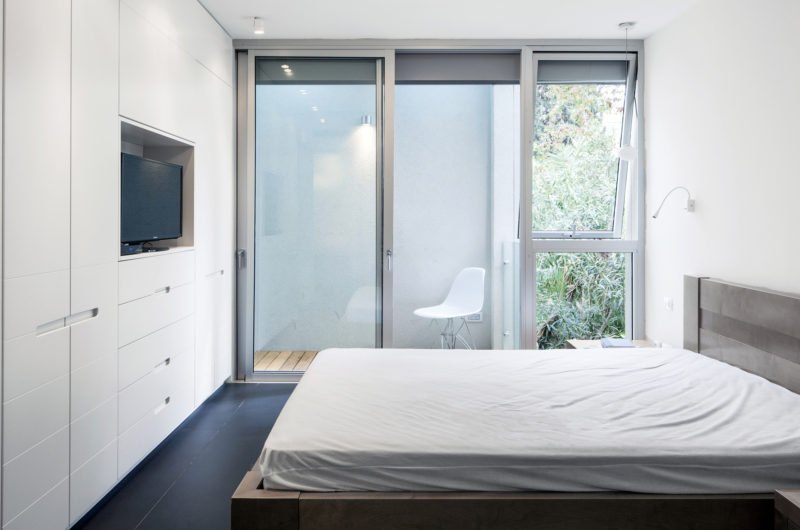
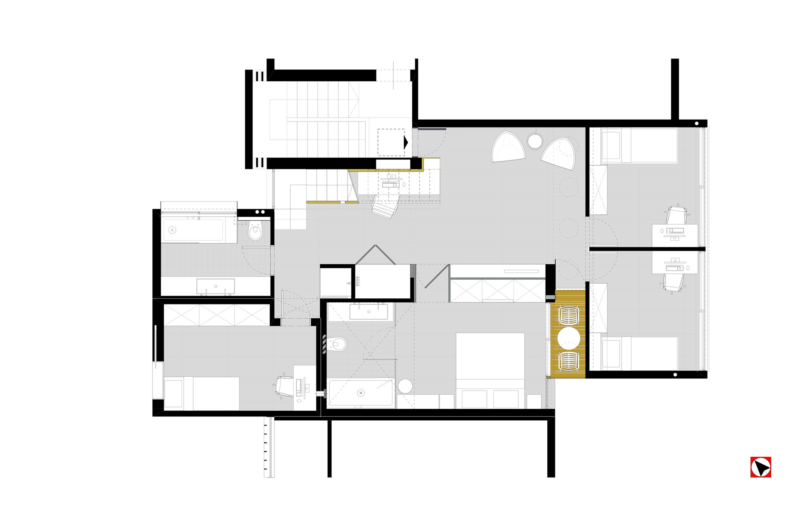
The entrance area includes a family zone that is bathed in natural light with the help of a few skylights. This level also houses 4 bedrooms as well as a work area that is integrated into the staircase, which leads to the upper floor.
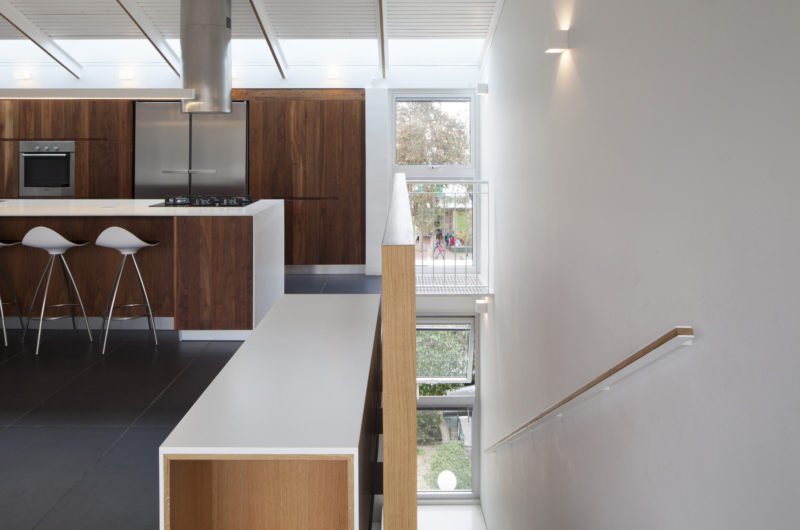
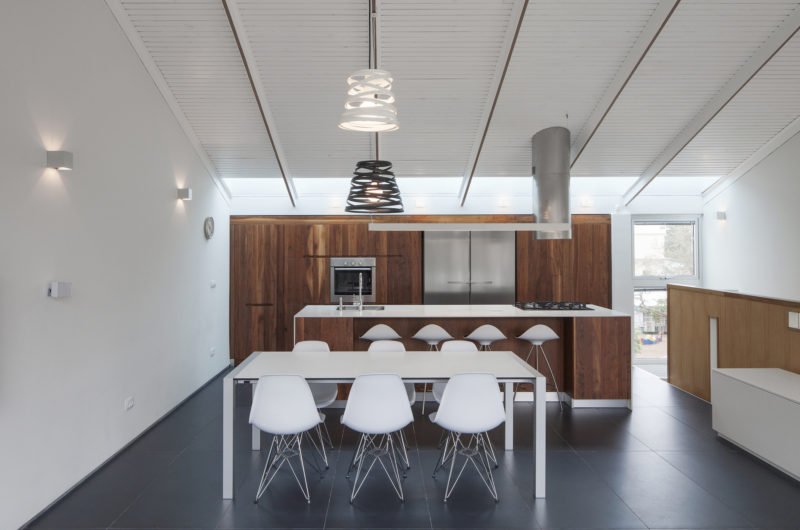
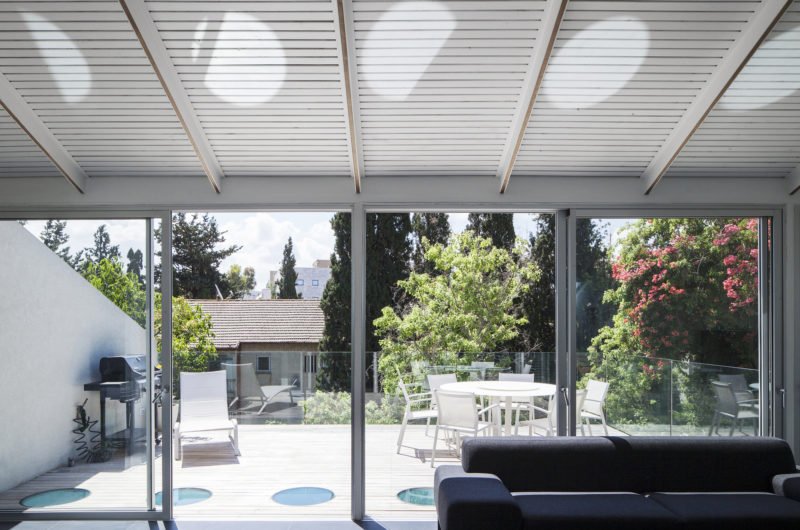
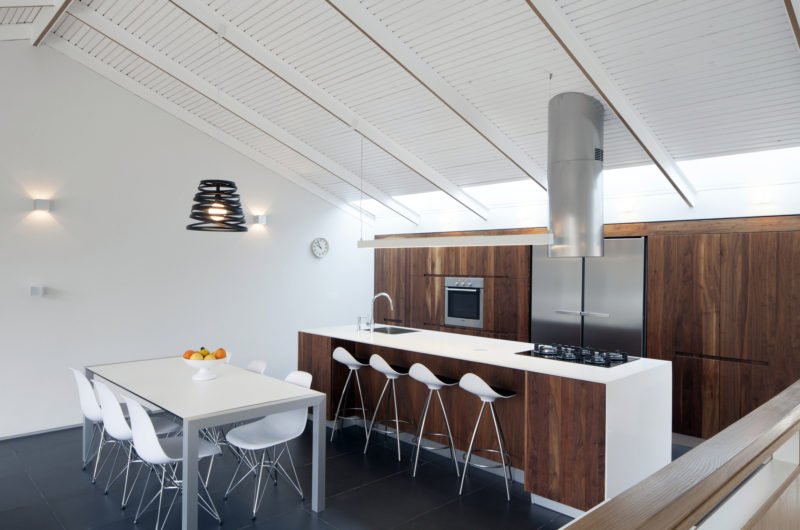
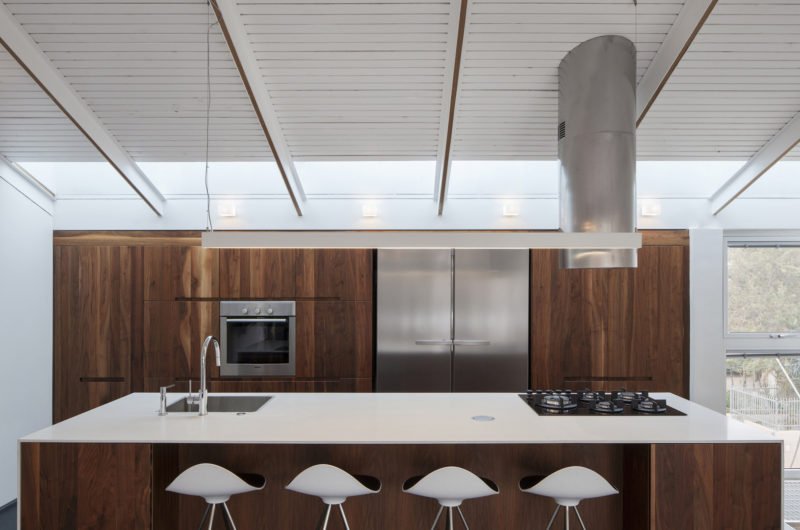
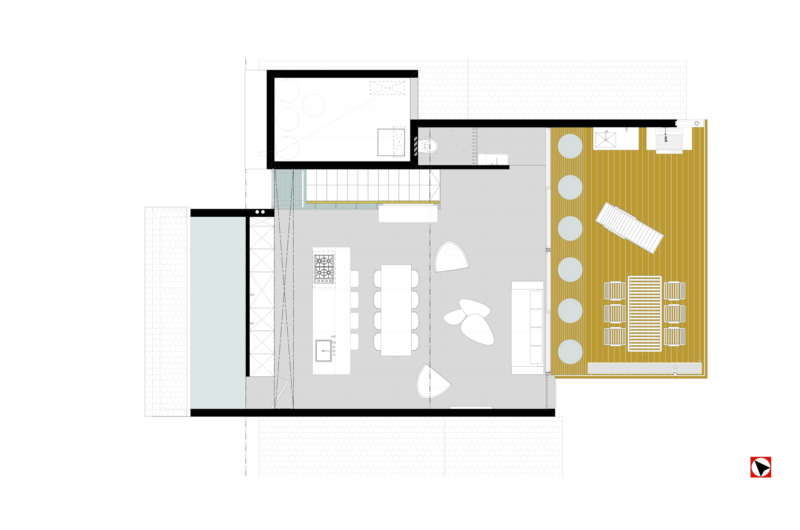
The upper level houses the public areas such as an open kitchen that comes with a shared cooking and dining area. The kitchen can be found alongside the living area and is linked to a wooden decked balcony that offers fantastic views of the surrounding vegetation.
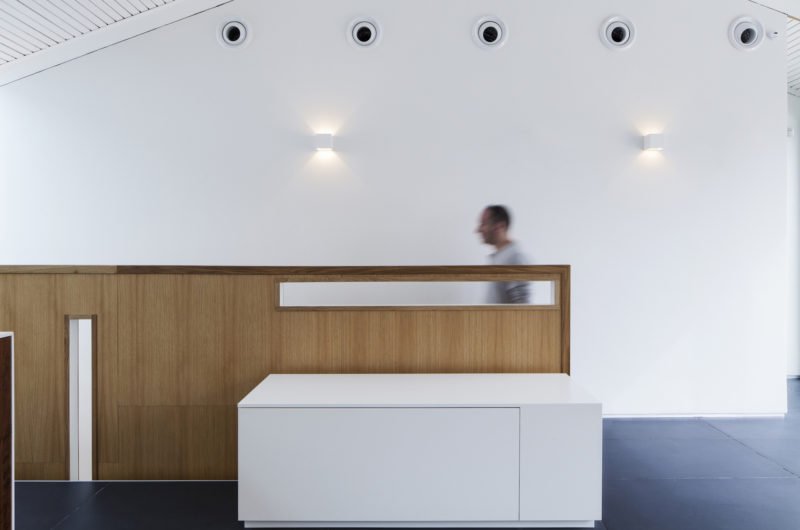
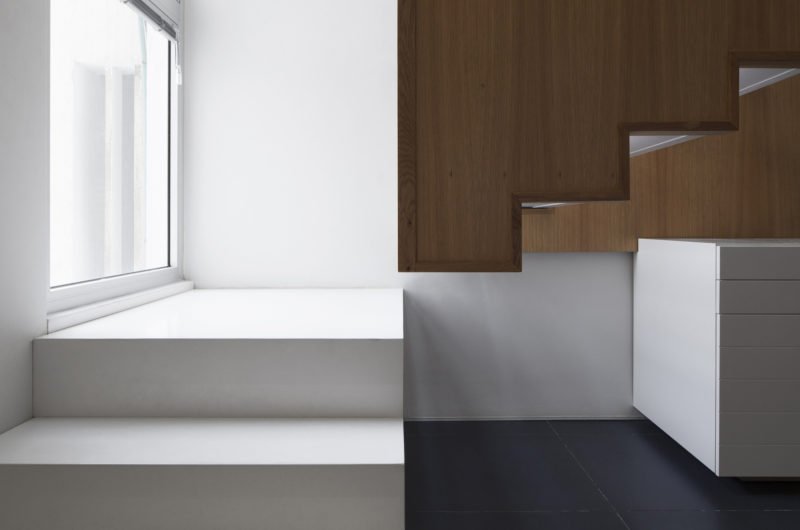























































The integration of workspaces within the staircase is fascinating. How did they ensure the pitched roof didn’t compromise the natural light in those lower areas? I’d love to hear more about the material choices.
Great observation! We used skylights and reflective interior surfaces to maximize light penetration. For materials, we selected light-toned wood and white plaster to enhance brightness and create a cohesive, airy atmosphere throughout the compact space.