
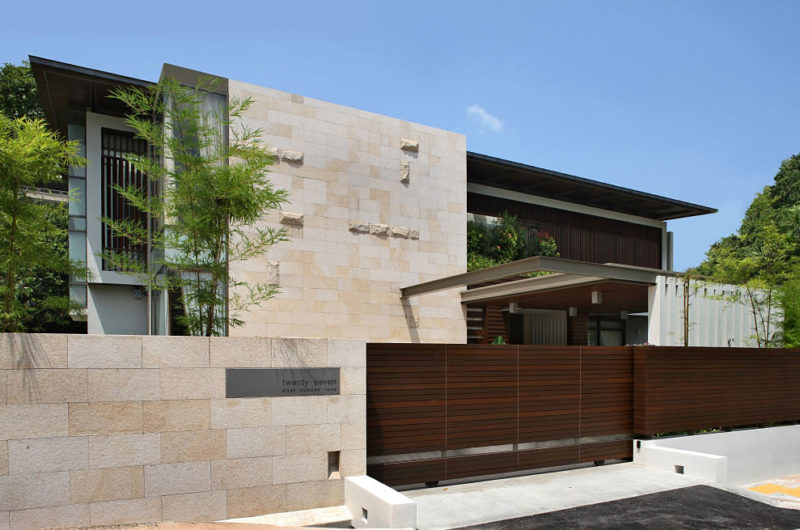
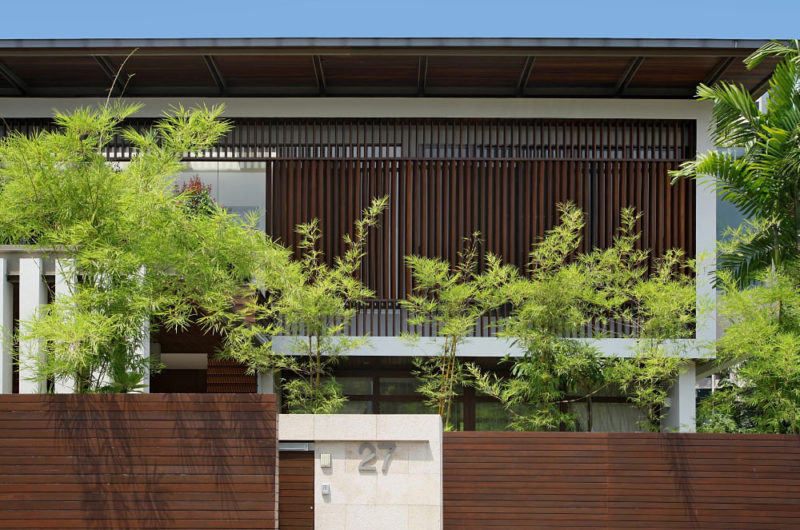
The ONG&ONG Studio designed the 27 East Sussex Lane residence, located in Singapore. The external façade of this two-story house resembles to that of a resort villa, with the grand entrance made of timber and stone. The same type of material, timber, was used for the surrounding fence and the windows’ framing, offering the house a natural and elegant touch.
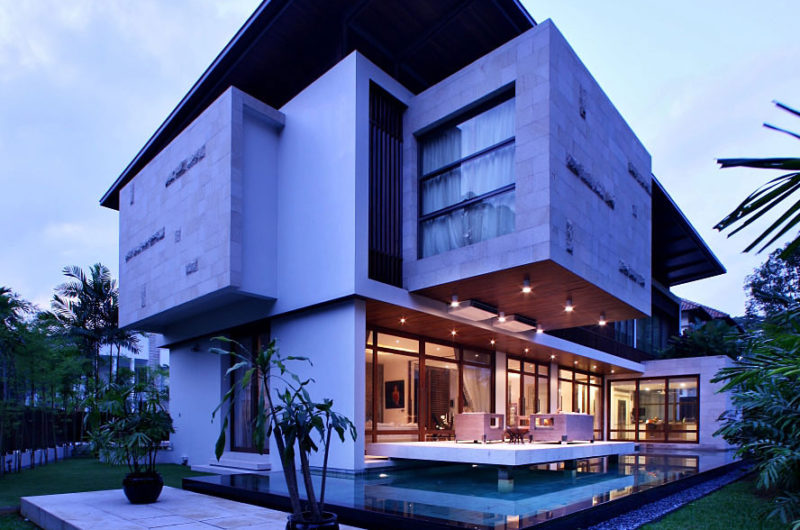
The architects managed to blur the interior-exterior boundary, by connecting the living room with the pool through a stone veranda, while the second floor master bedroom stretches out over the pool for the same purpose.
Photos by: Derek Swalwell
Source: ANP























































You claim they “blurred” the boundary, but how? Timber and stone are still barriers. Show me the thermal data or the acoustic proof that this design actually integrates the spaces, or is it just aesthetic marketing?
Great point. We blurred boundaries not by removing barriers, but by layering them. The timber screens filter light and sound, creating a gradual transition rather than a hard cut. Thermal mass from the stone stabilizes indoor temperatures, while the acoustic dampening softens the external noise, proving the integration is functional, not just visual.