
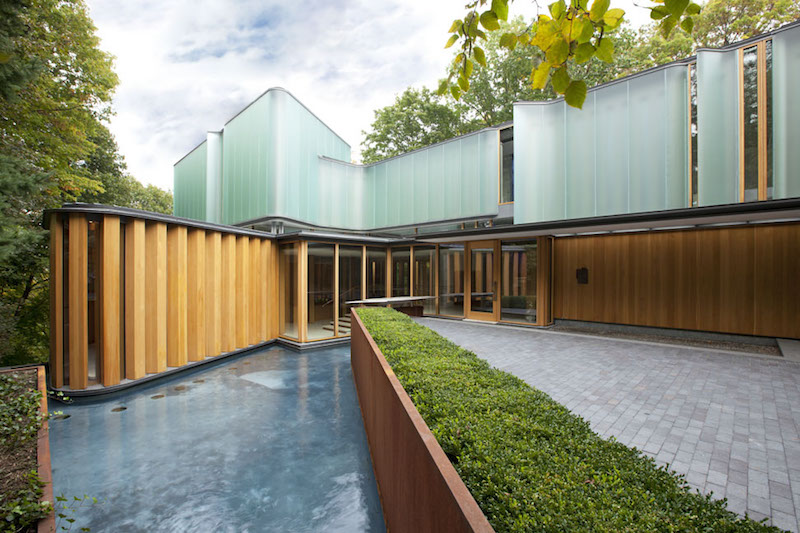
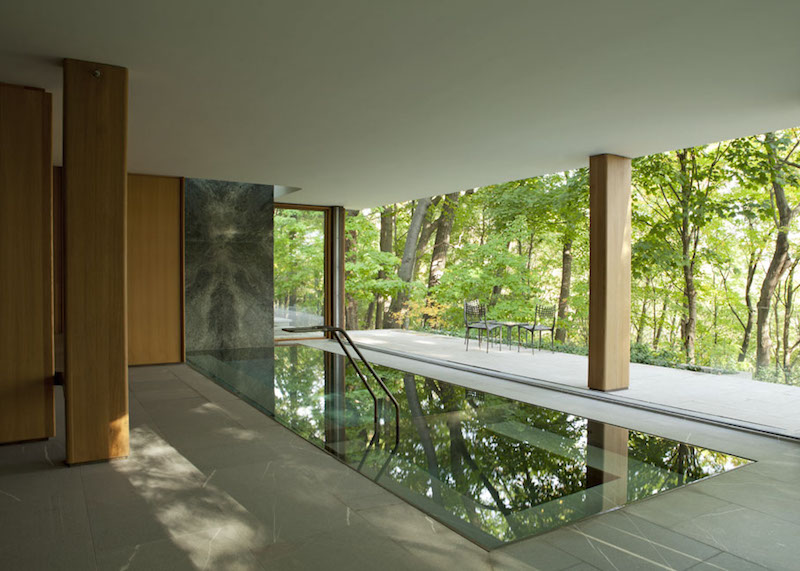

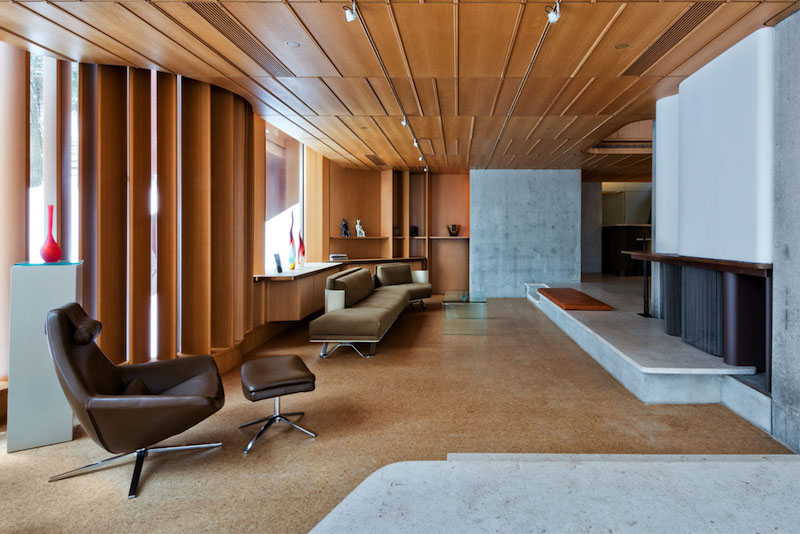
The contemporary masterpiece that we’re about to present is named Integral House, and it is located on Roxborough Drive, Toronto, Ontario, Canada. Featuring 17,000 square feet of space, the residence was created by a team of experts that used only the highest quality materials and finishes. At the front, it boasts a double-height facade, while its rear spreads five stories downwards into a ravine.
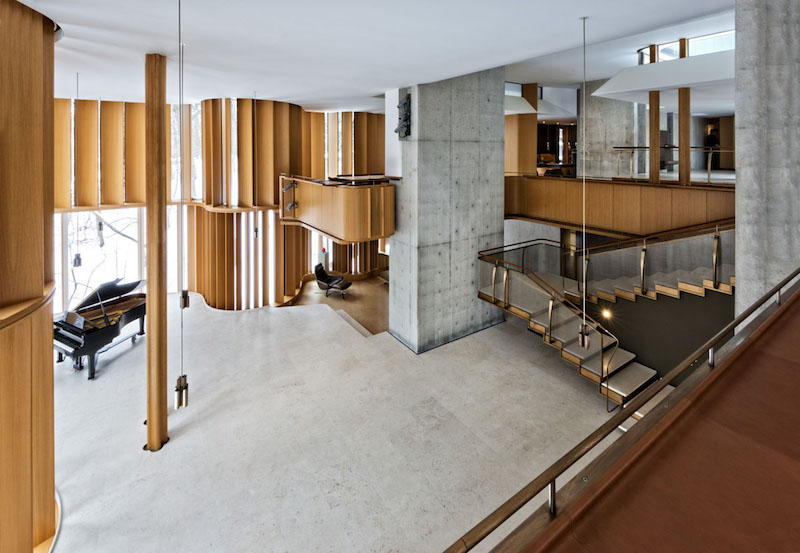
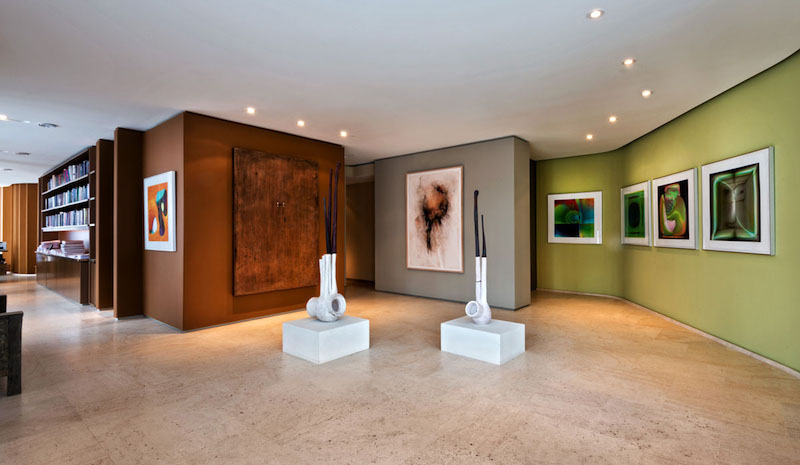
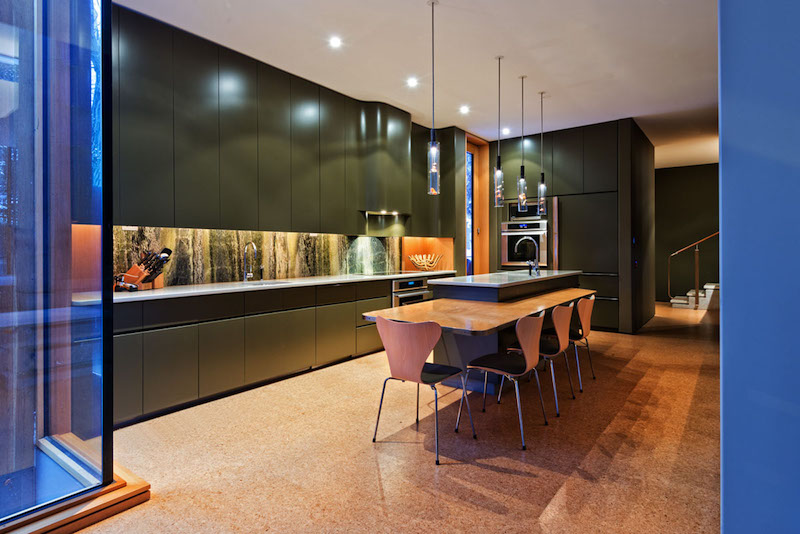

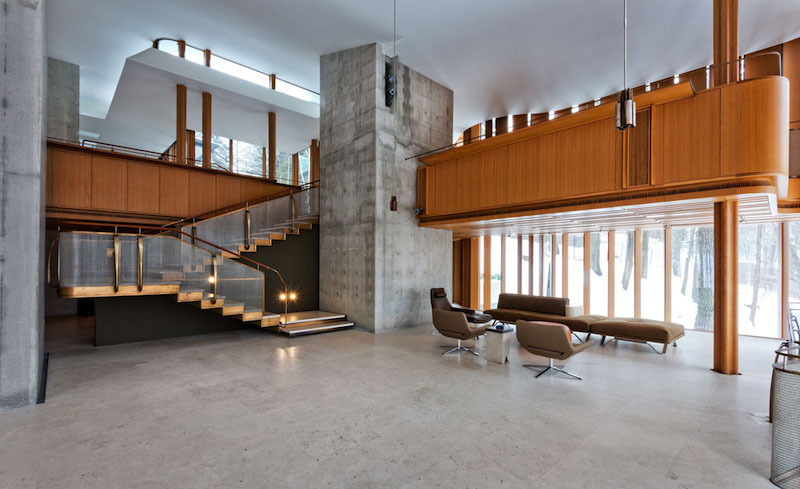
Private living areas comprise eight bathrooms, four bedrooms and a two-bedroom guest flat. The most noteworthy amenities include a spa complex, an indoor exercise pool and a concert hall. The house is listed for $23.3 million and offers exceptional opportunities for music-based entertainment. Throughout its halls and corridors, the residents are able to feast their eyes on exceptional works of art, whether we’re talking about inspiring sculptures or wonderful paintings.























































This home sounds incredible! I’m curious—how does the architecture blend with the surrounding ravine? And what kind of acoustics does the concert hall offer for performances? It must be such a unique living experience!
Thank you! The architecture seamlessly integrates with the ravine through large windows and natural materials, creating a harmonious indoor-outdoor feel. The concert hall features excellent acoustics, designed with sound-reflective surfaces and insulation to ensure clear, immersive performances. It truly is a unique and inspiring space to live in.
This home sounds incredible! I’m curious—how does the architecture integrate with the ravine landscape, and what inspired the inclusion of a concert hall in a private residence? It must create a unique living experience.
Thank you! The architecture seamlessly blends with the ravine’s natural contours, using large windows and terraces to connect indoor and outdoor spaces. The concert hall was inspired by a love of music, offering an intimate venue for performances and enhancing the home’s unique, artistic atmosphere.
$23.3 million for 17,000 square feet? That’s roughly $1,371 per square foot. Is that accurate for Toronto? And what exactly is a “concert hall” in a private home? I need the floor plans to verify these claims.
Thanks for your keen eye! Yes, the price per square foot is accurate for this ultra-luxury market. A private concert hall simply features specialized acoustics and tiered seating for performances. I’ll share the floor plans with you shortly so you can verify every detail.