
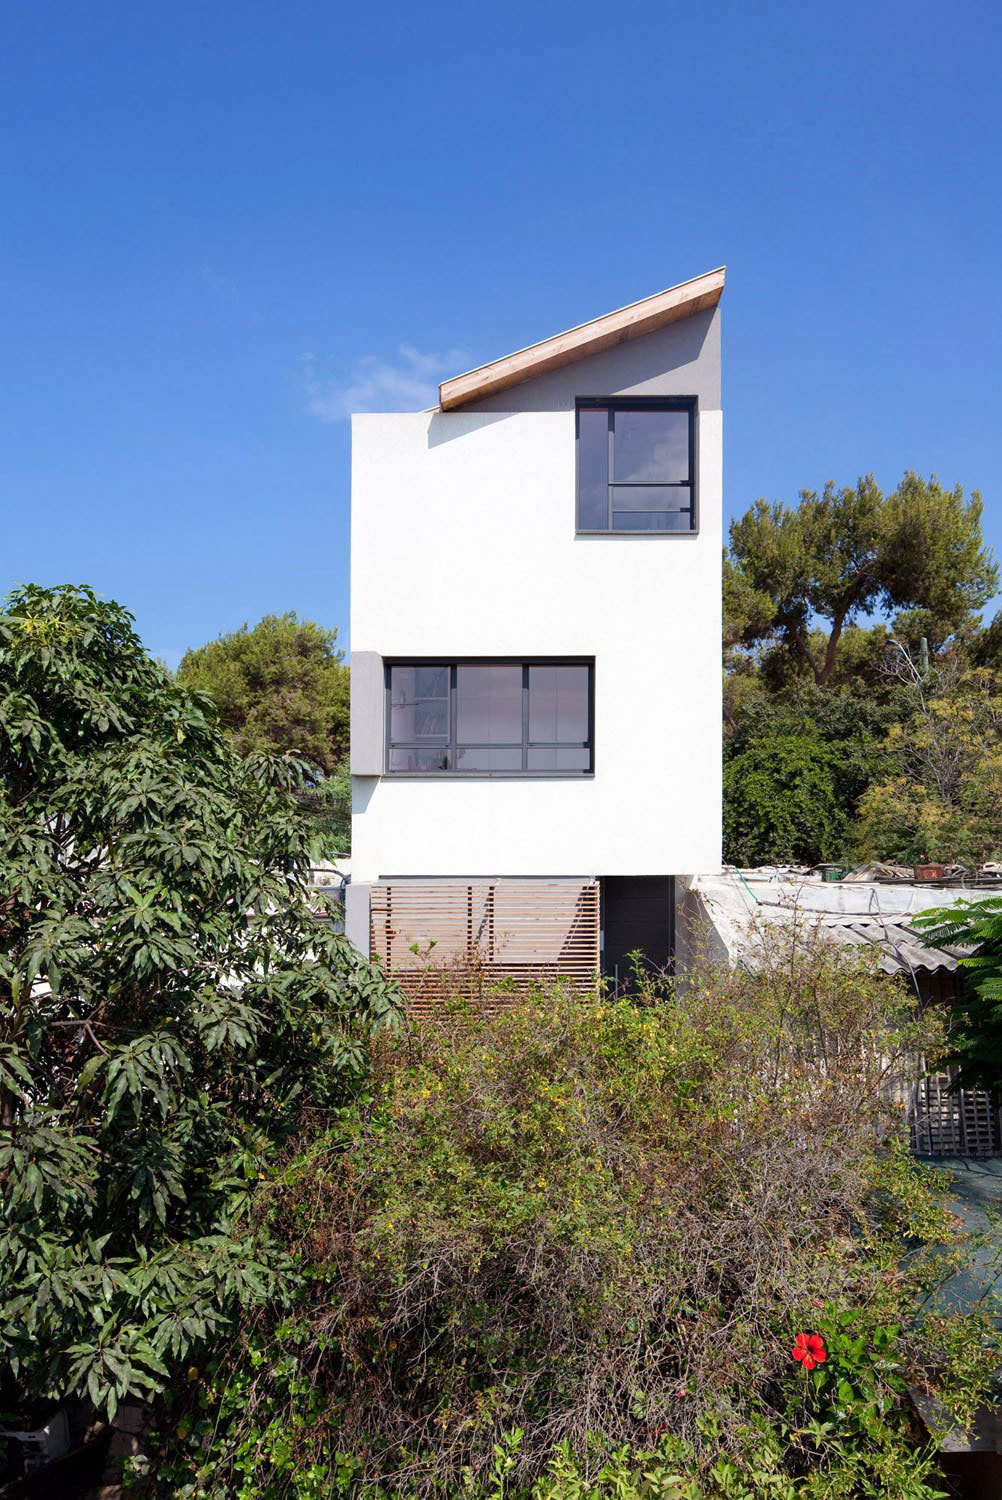
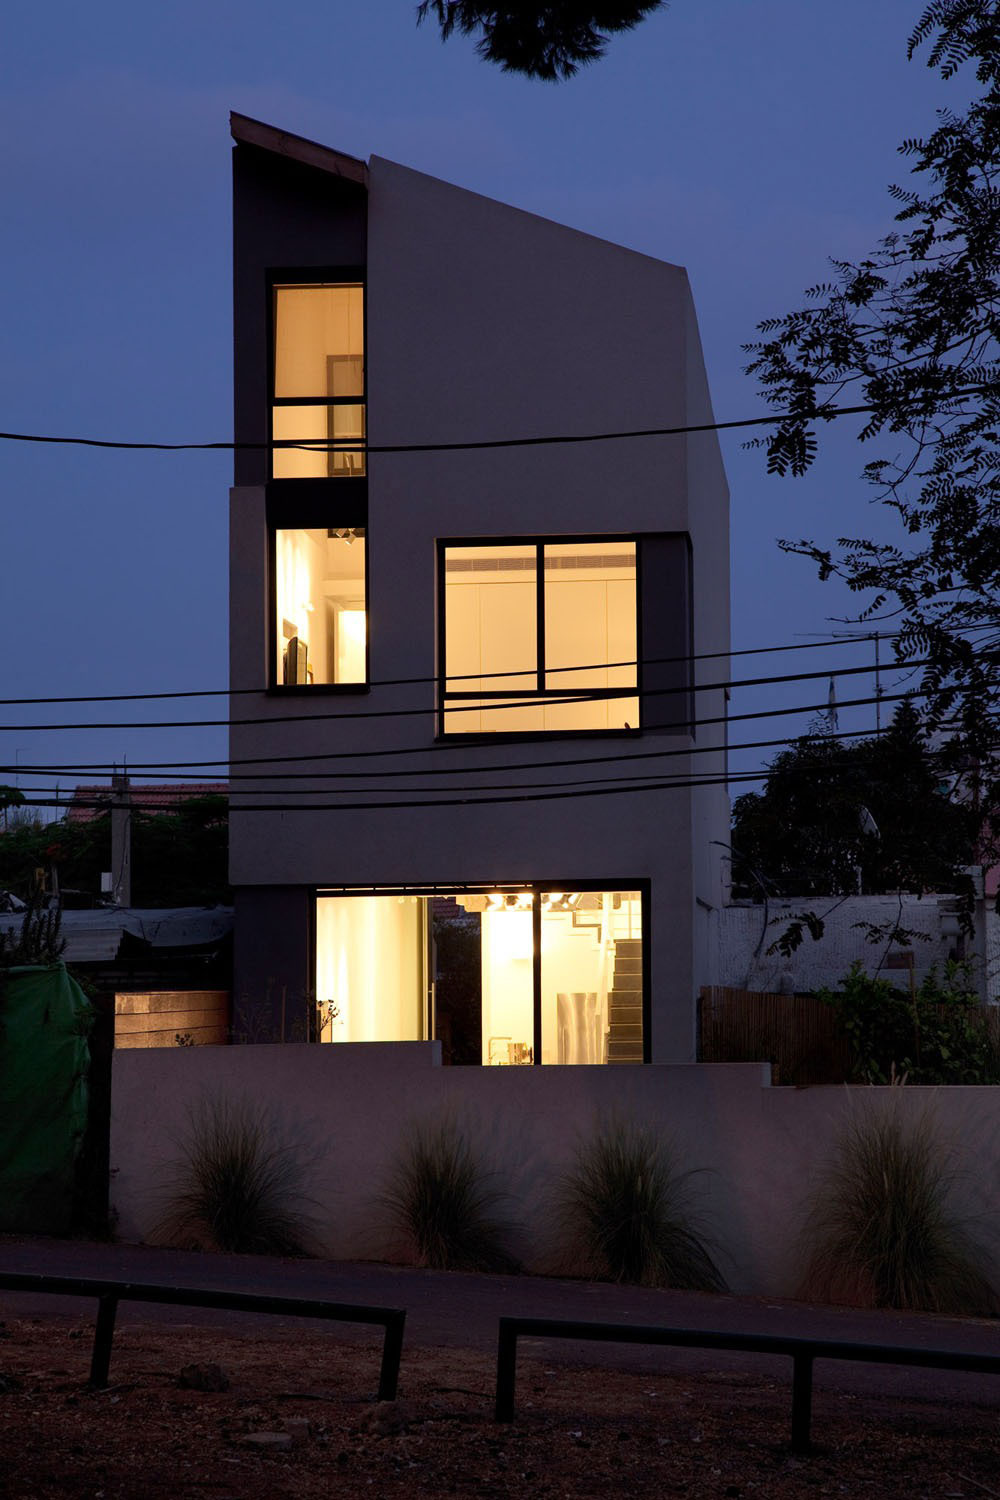
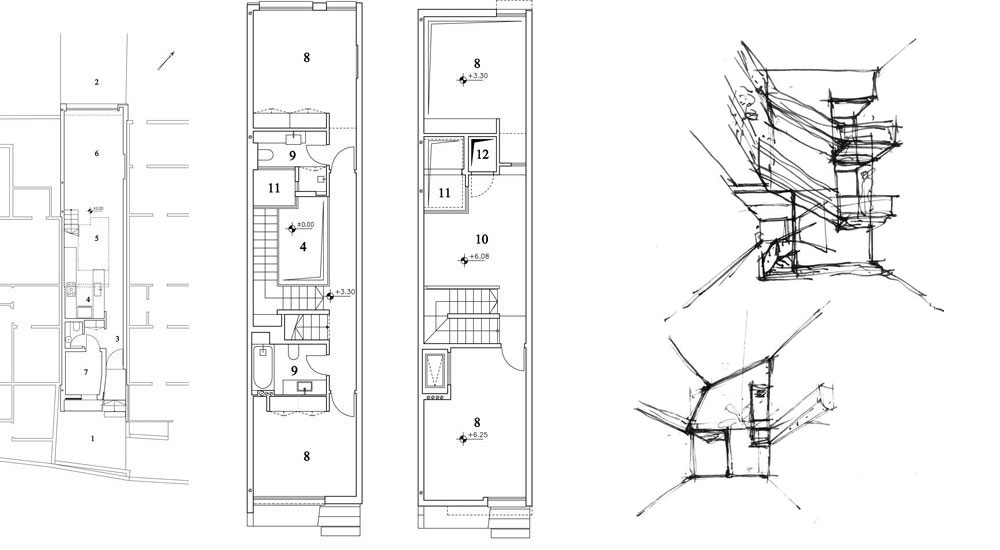
Located in Tel Aviv, Israel, this remarkably narrow contemporary house was completed by Ohad Yehieli. It is called House Y, and local regulations limited its ground level dimensions to 63 sq. m. (678 sq. ft). This, of course, determined the shape of the entire construction, making this residence one of the narrowest in the city.

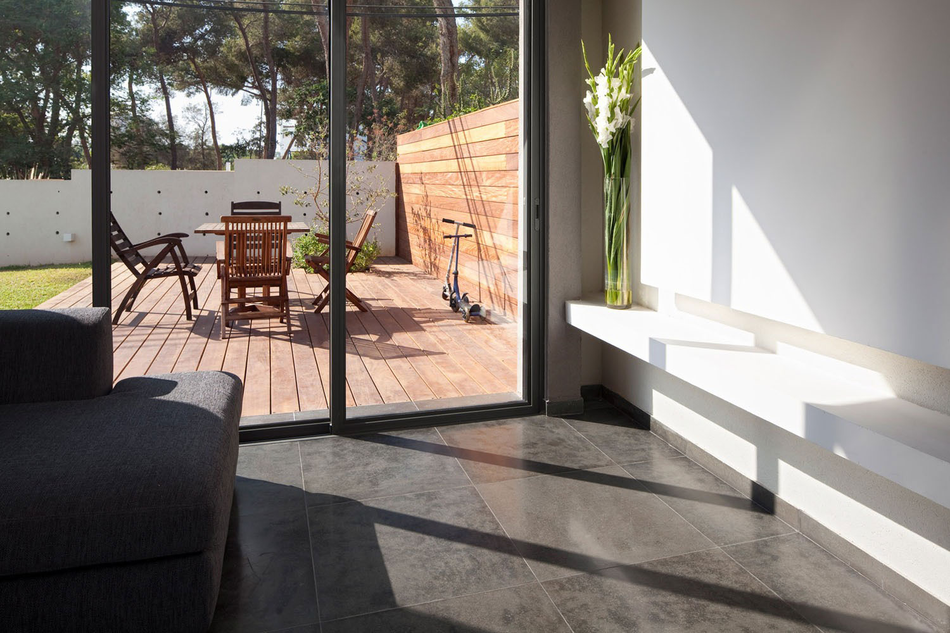
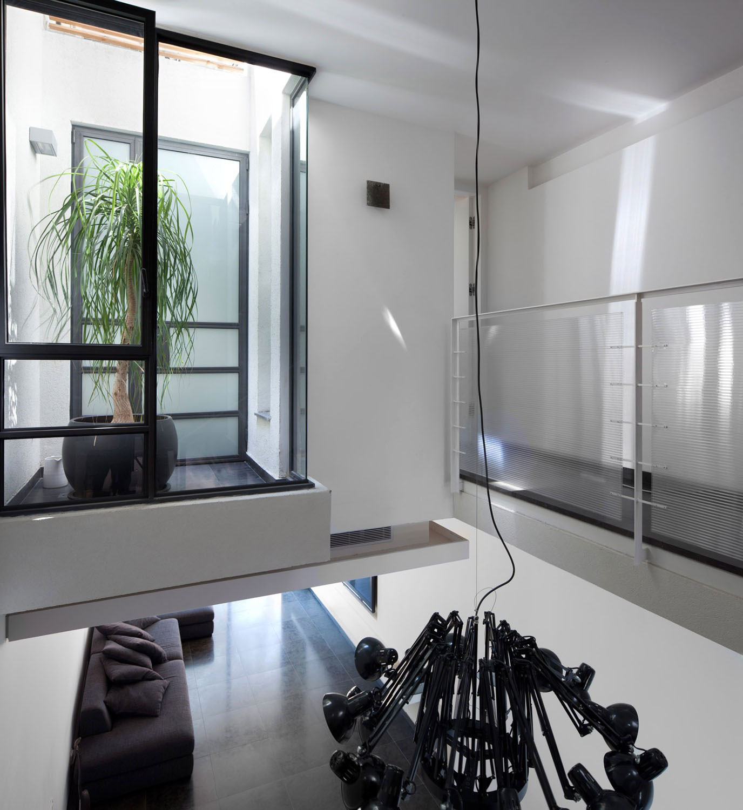
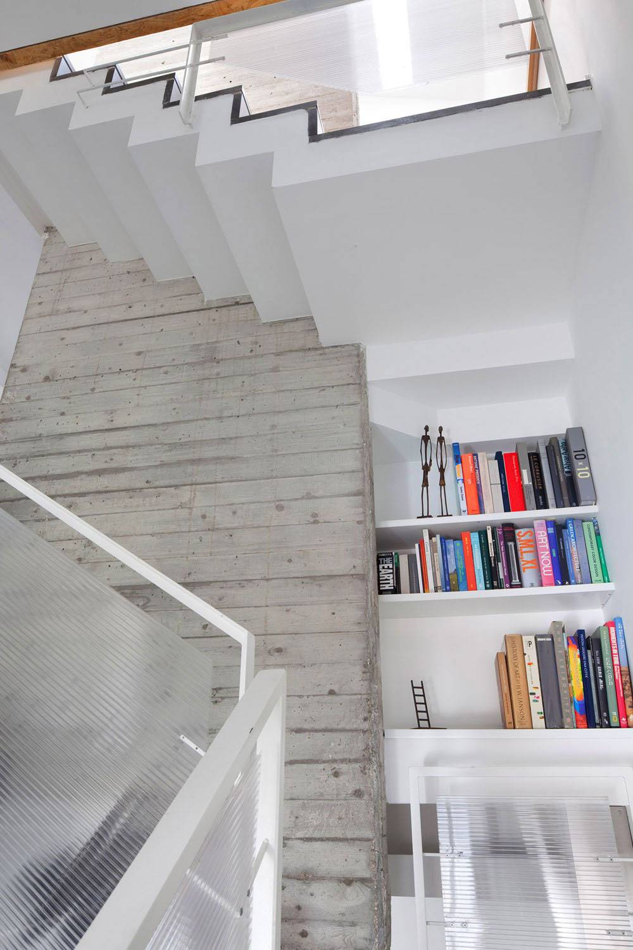
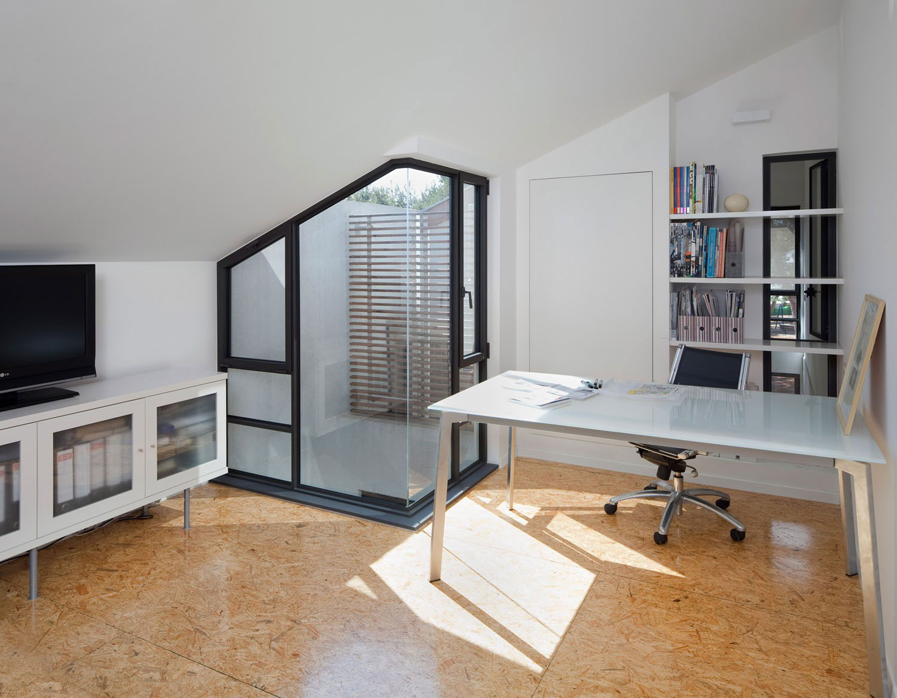
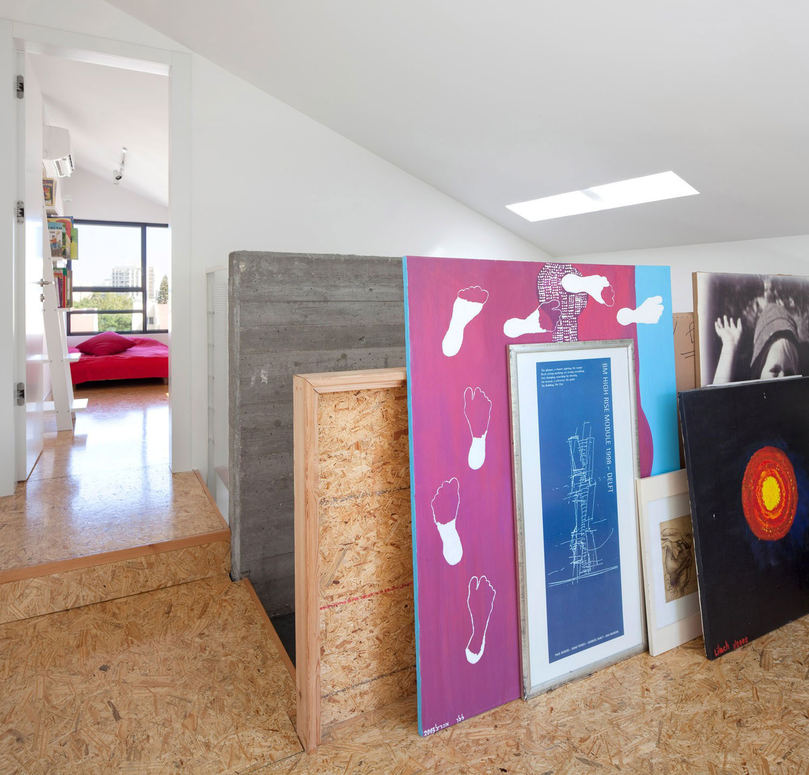

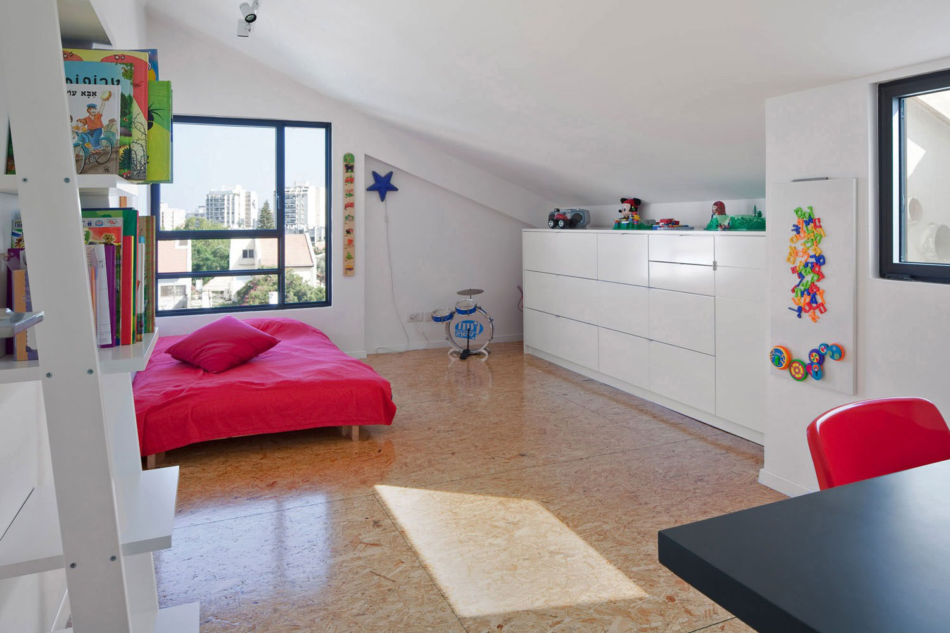
The interiors, however, are very spacious, flaunting a minimalist and simple design. Material choices include exposed concrete, polished and lacquered OSB (oriented strand board) for the bedroom floors, basalt tiles for the common areas floors, and other “raw” materials.
Photos by: Shai Epstein























































This is a brilliant example of creativity within constraints. The clever use of space and raw materials brings a refreshing simplicity and elegance to the design. Truly inspiring how narrow doesn’t mean compromised in comfort or style!
Thank you for your kind words! The Narrow House Y was designed to maximize space and simplicity without sacrificing comfort or style. It’s rewarding to see the creativity within constraints appreciated so warmly.