
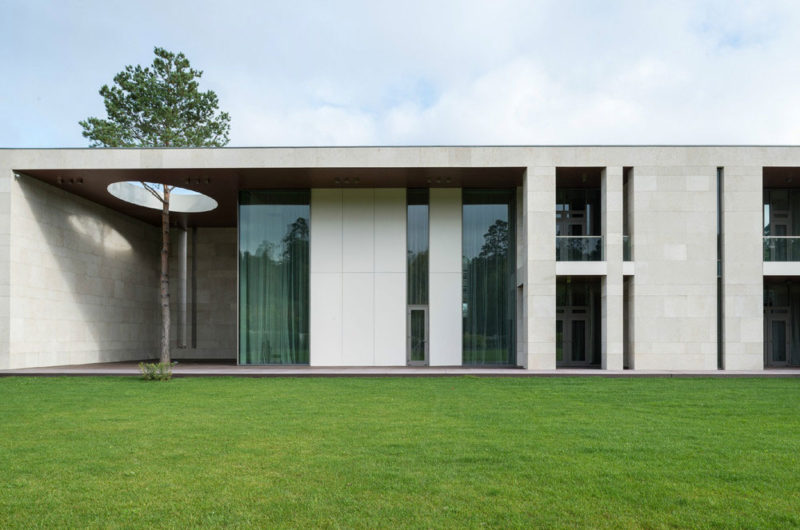
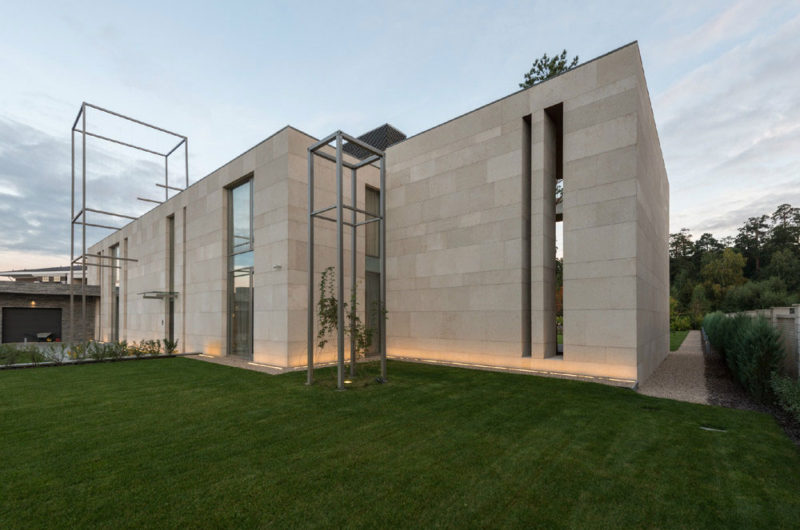
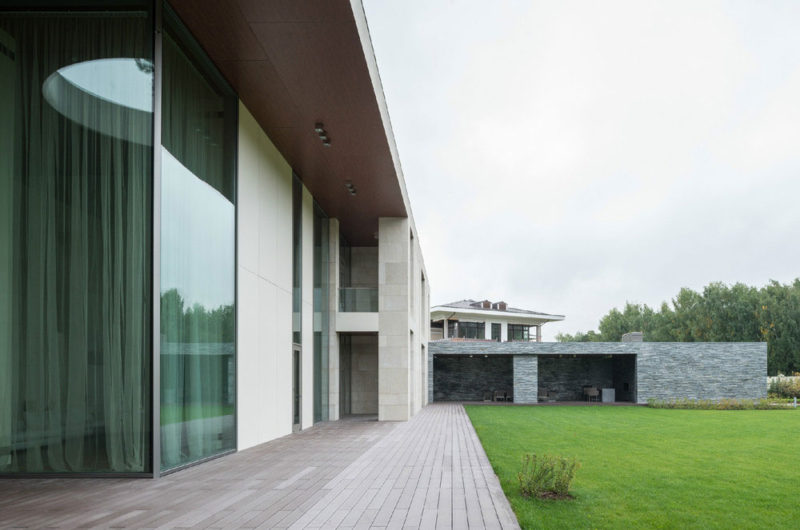
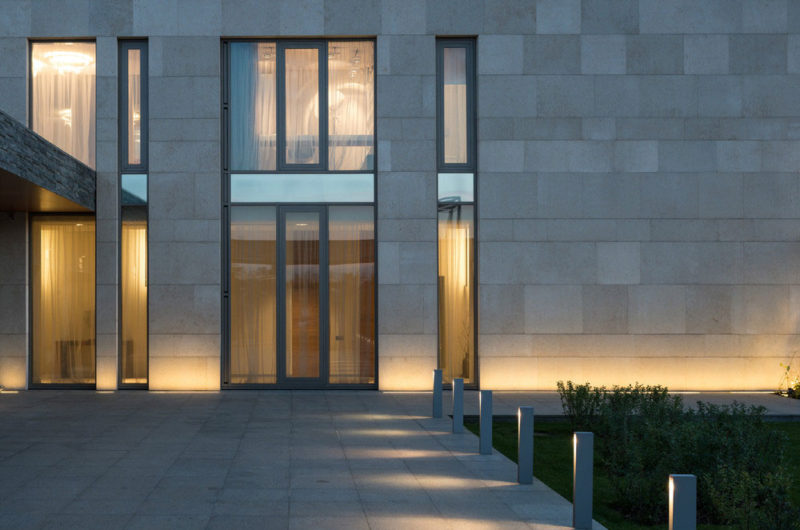
The spacious Zhukovka XXI residence boasts a total area of 8,901 square feet, and it was built and designed in Russia by a firm called UNK Project. This fabulous abode is an embodiment of luxury and comfort, flaunting large living areas as well as fantastic decorations complemented by high quality furnishings and endless conveniences.
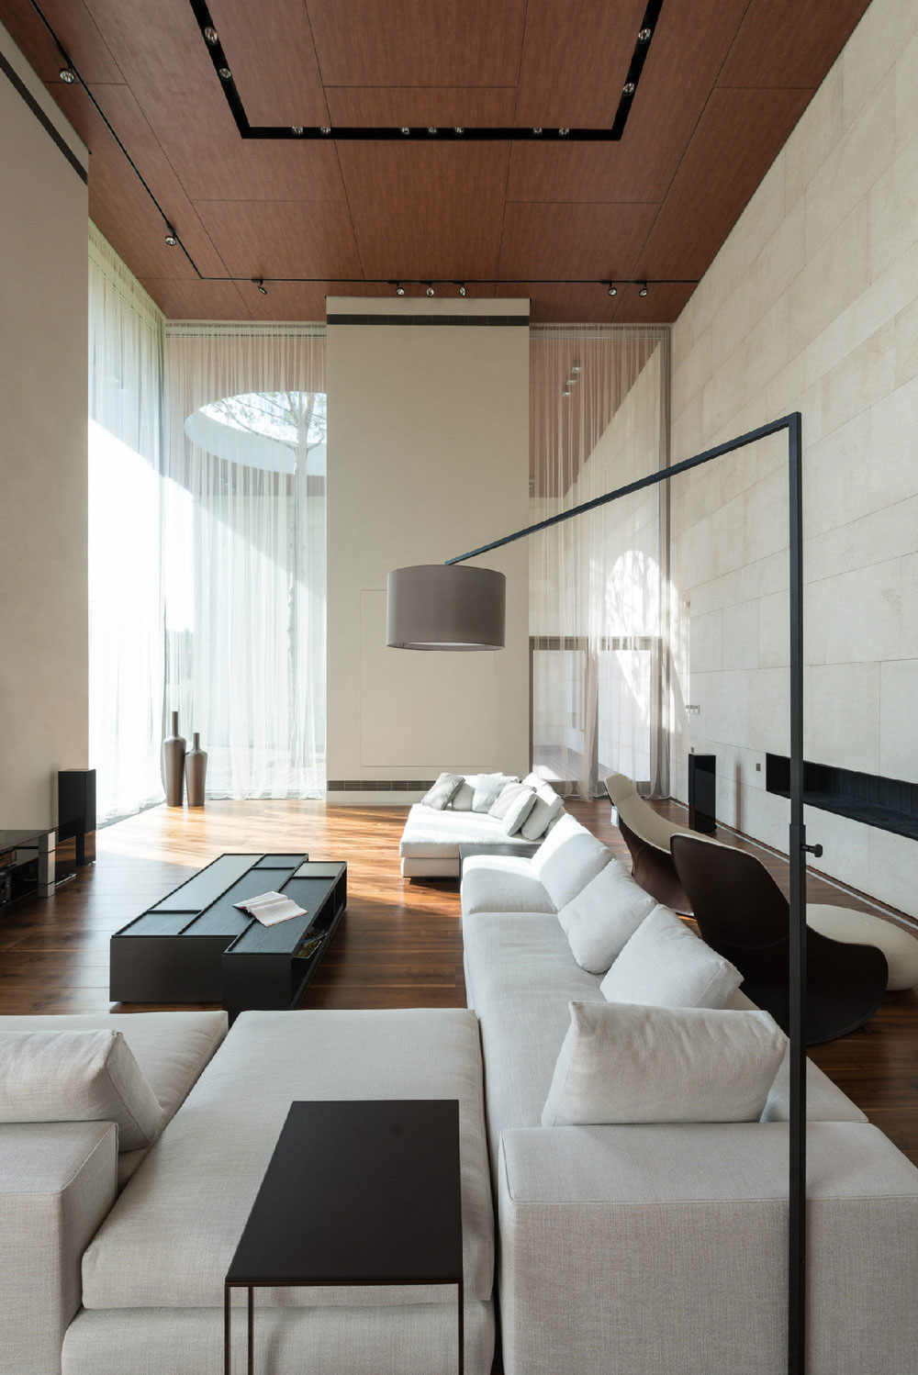
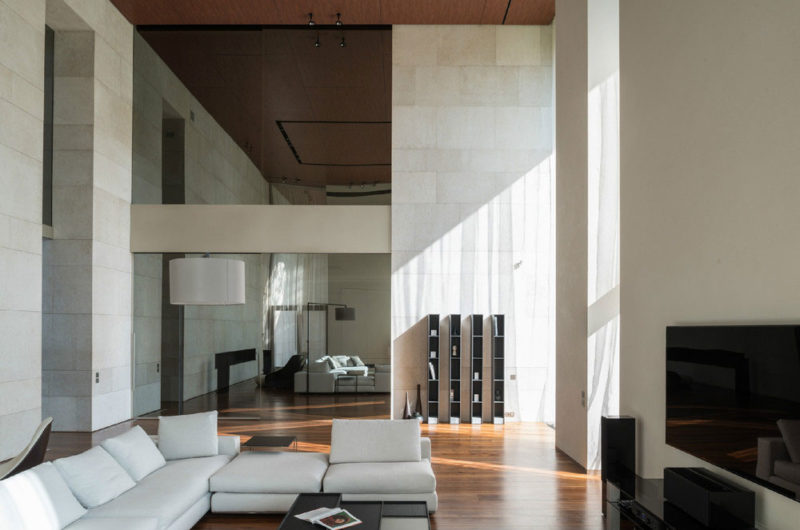
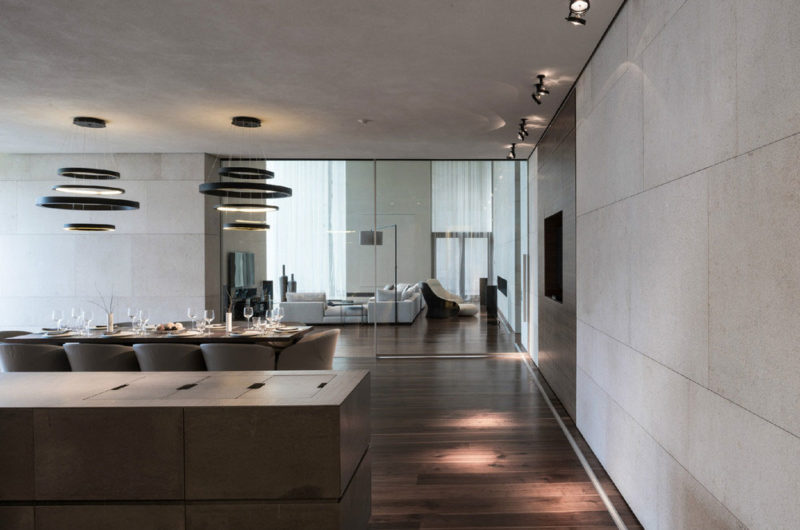
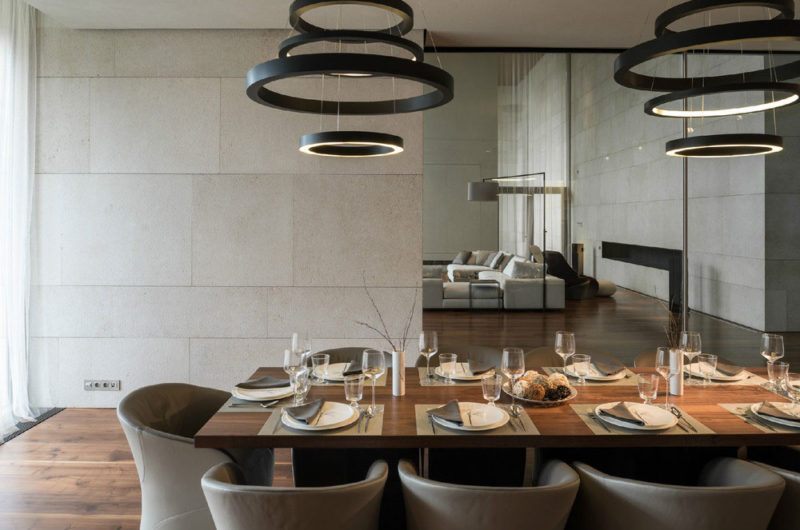
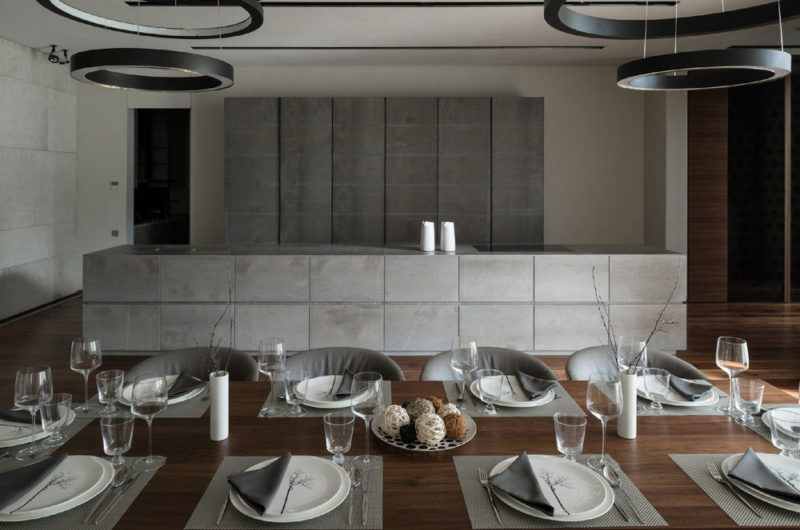
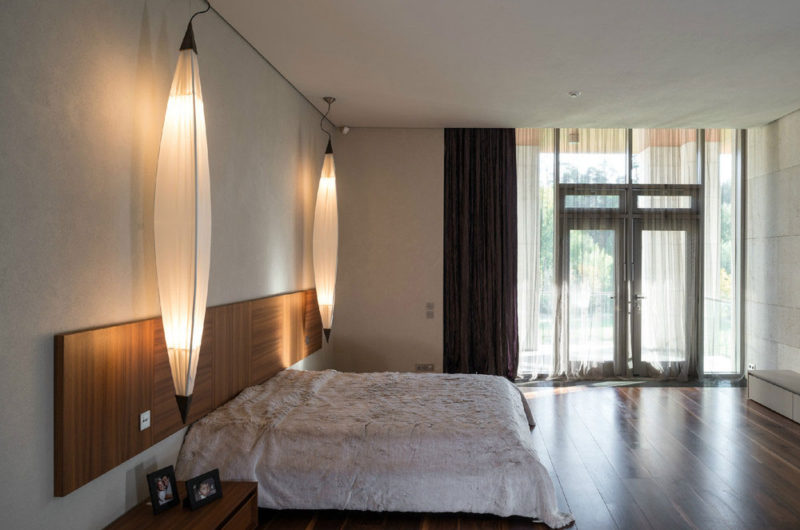
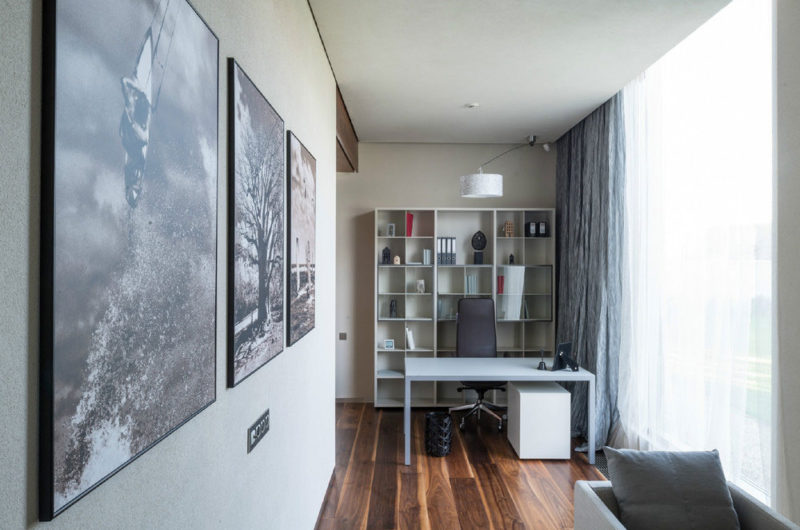
This 2-level house includes a private workspace, a dining room and lavish bedrooms, each boasting modern décor elements and superb finishes throughout. The dining room includes a large table with enough seating for 10 people as well as fantastic chandeliers, while the living room impresses with comfortable seating arrangements and large windows.
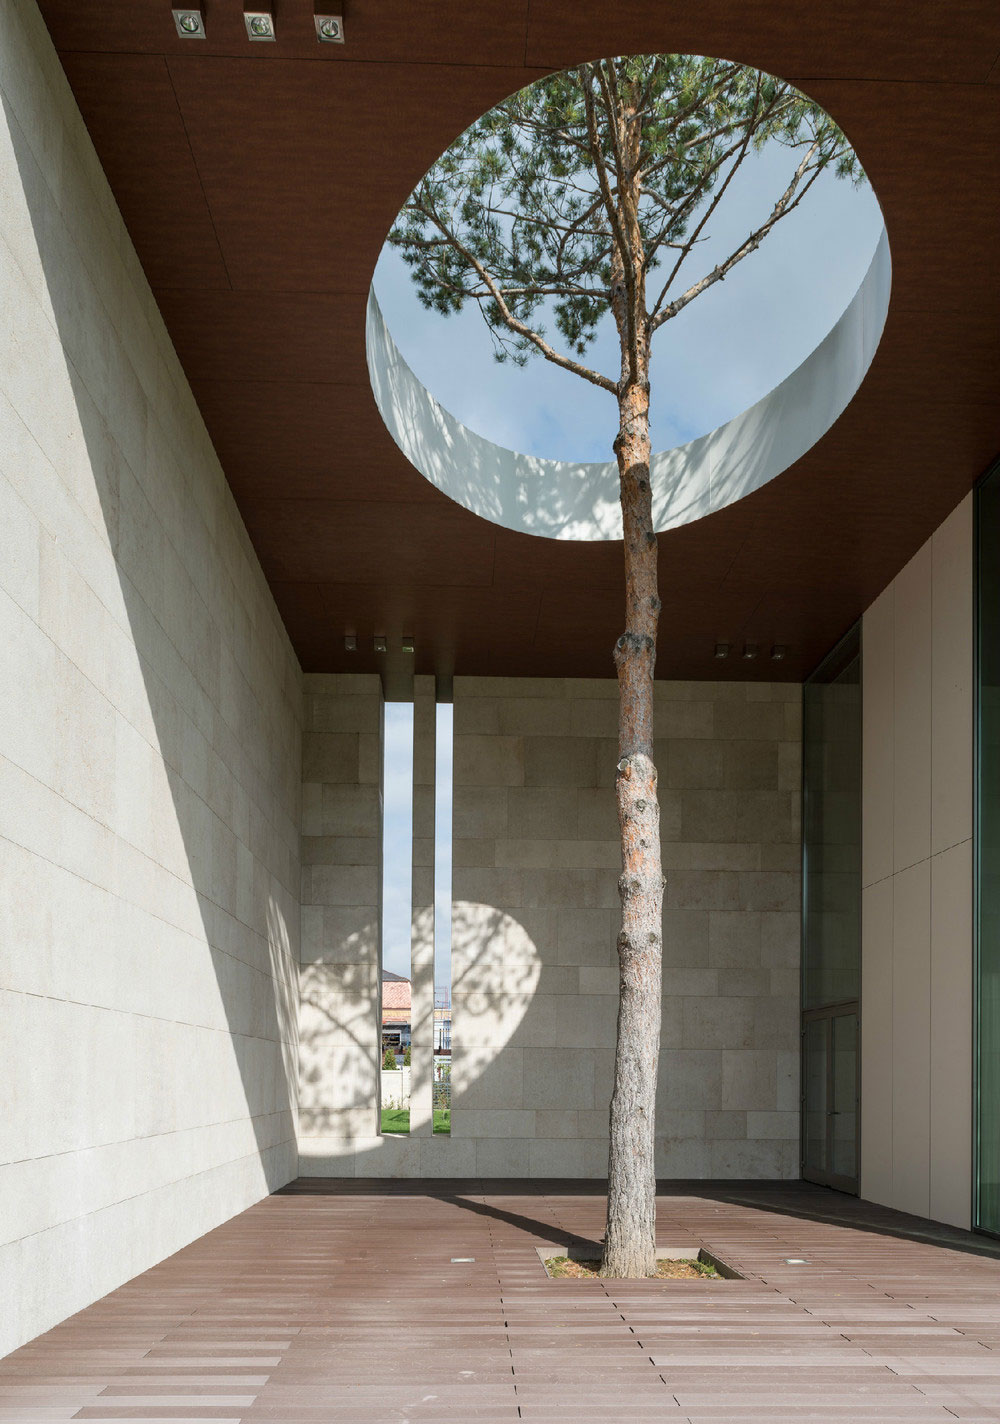
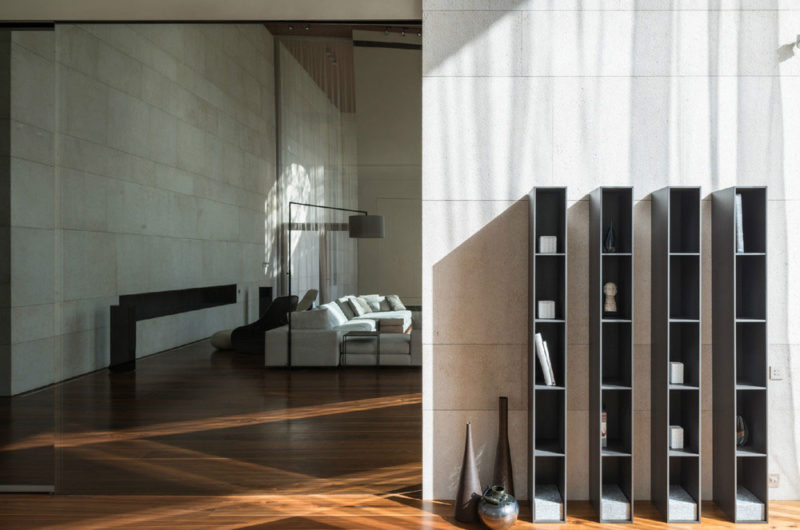
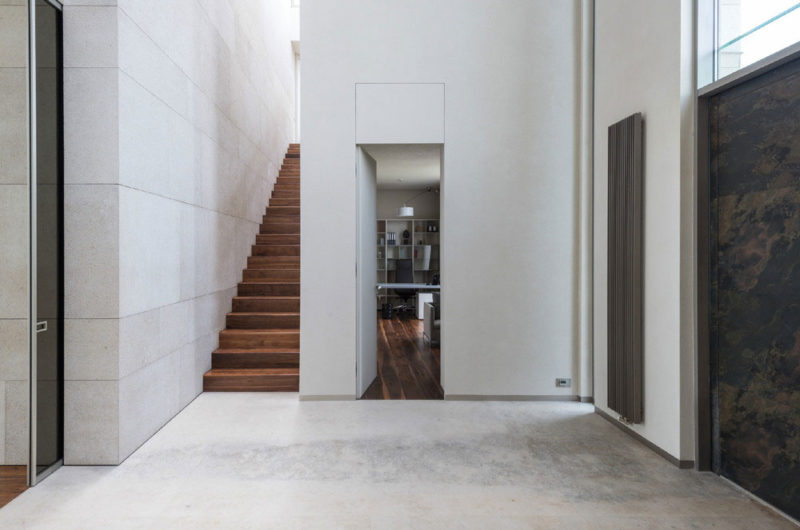
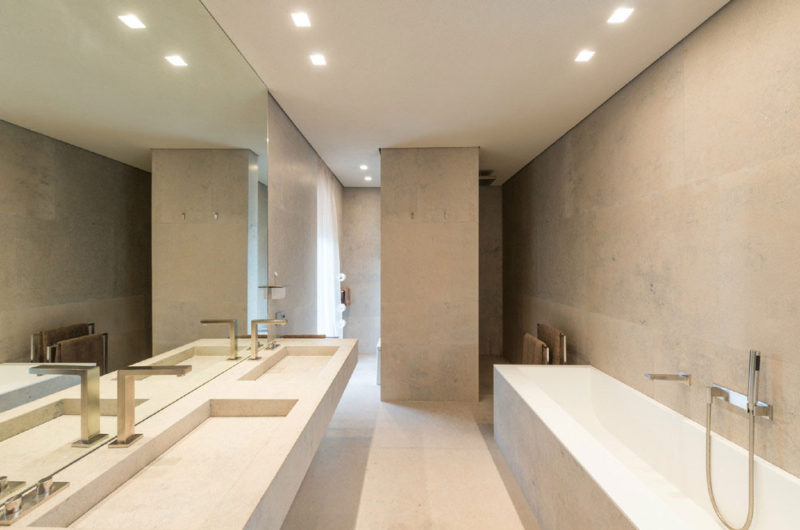
Furthermore, even though most of the main living areas feature dark brown hardwood floors for a touch of elegance, the bathroom boasts predominant tones of light and beige. Last but not least, a tree was implemented into home’s design in order to highlight a strong connection with the surrounding natural environment.























































More Similar Articles Like This
Unique Click Clack Hotel In Bogota, Colombia
2 Comments
70 Shades of Green: Benjamin Moore’s Vibrant Paint Colors
Best paint colors for the living room
2 Comments
Vibrant Wood Tones: Explore a Spectrum of Spray Paint Colors!
Marvelous Anantara Dhigu Resort
2 Comments
Green Gables Home In Fairfield, Connecticut, United States
Beach House CN – A Superb Contemporary Home in Peru
Santa Barbara Style Home in Paradise Valley, Phoenix