
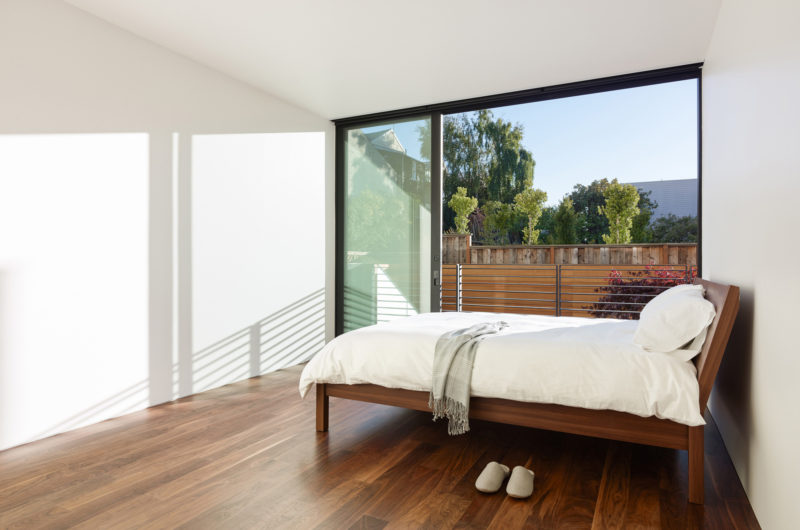
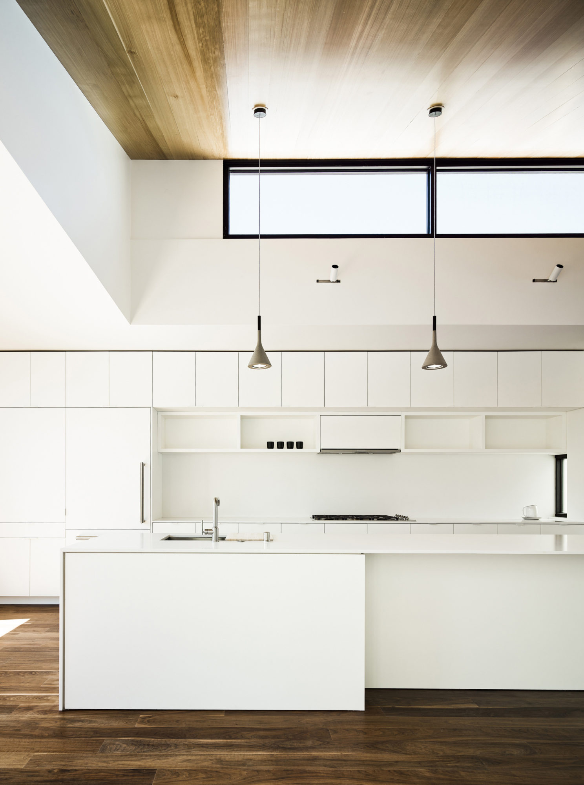
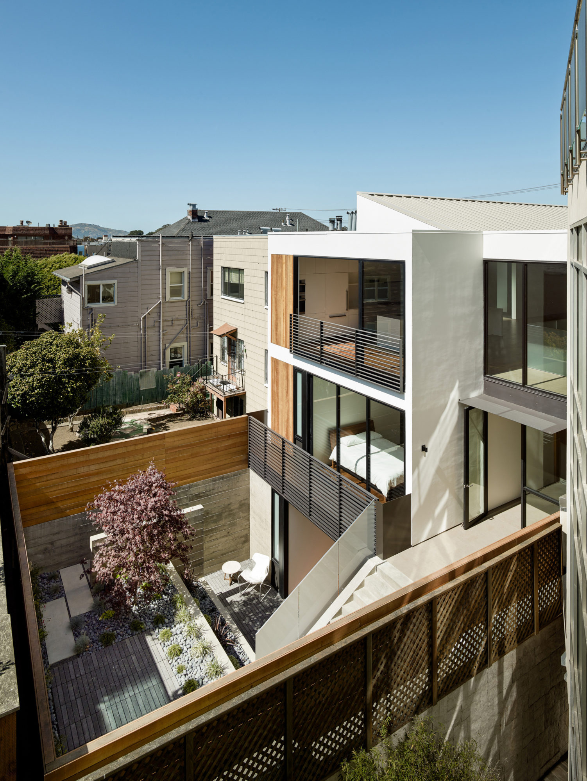
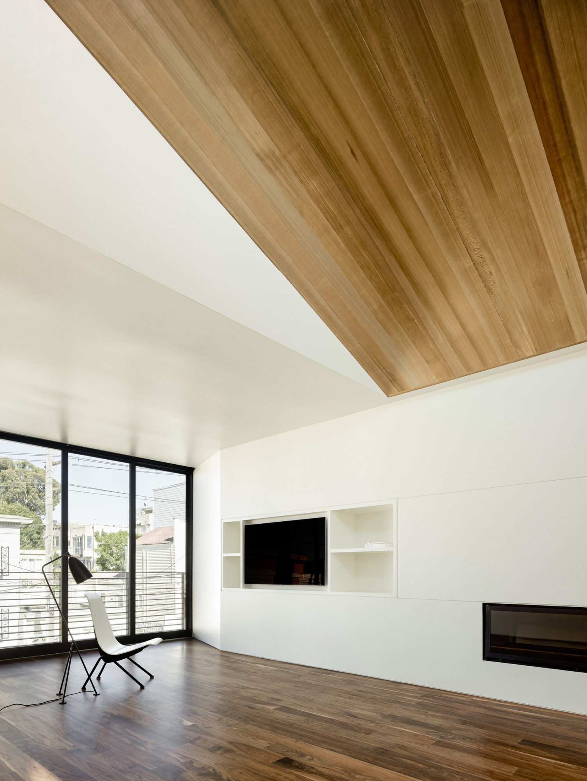
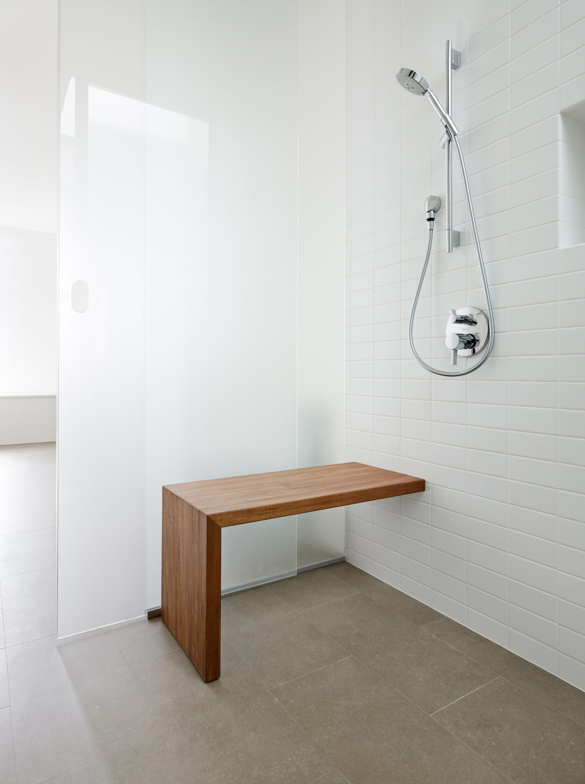

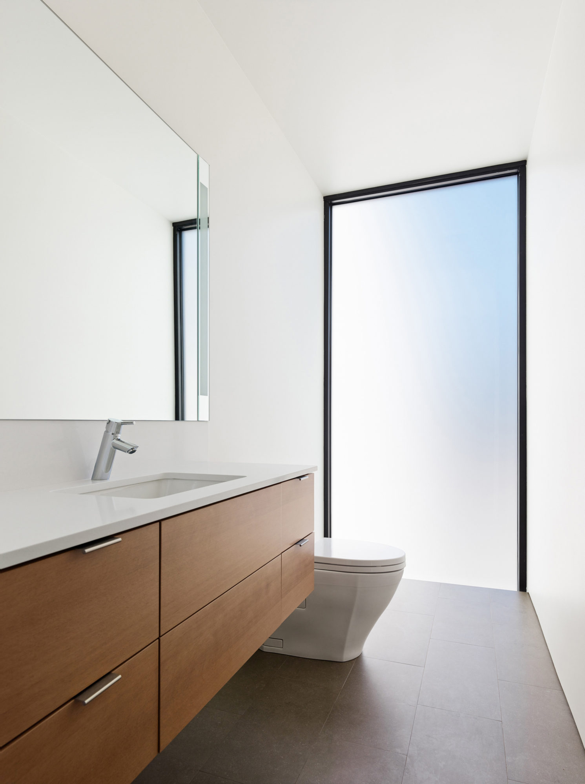
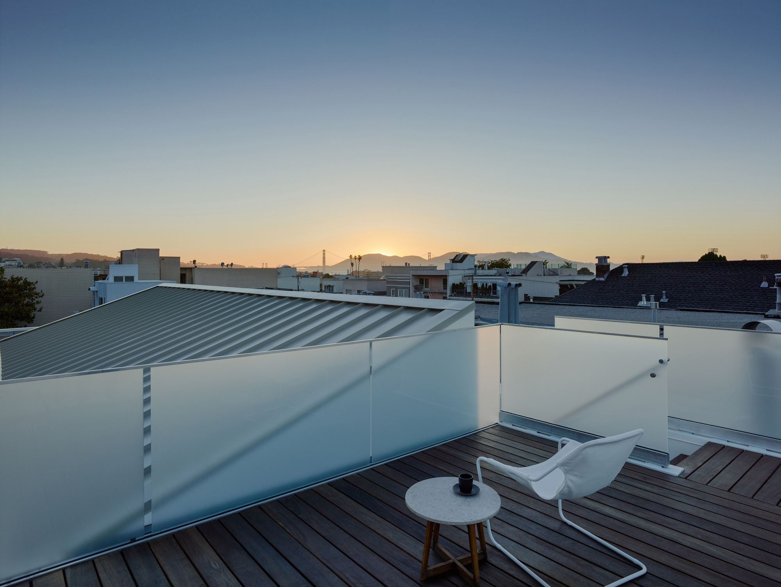
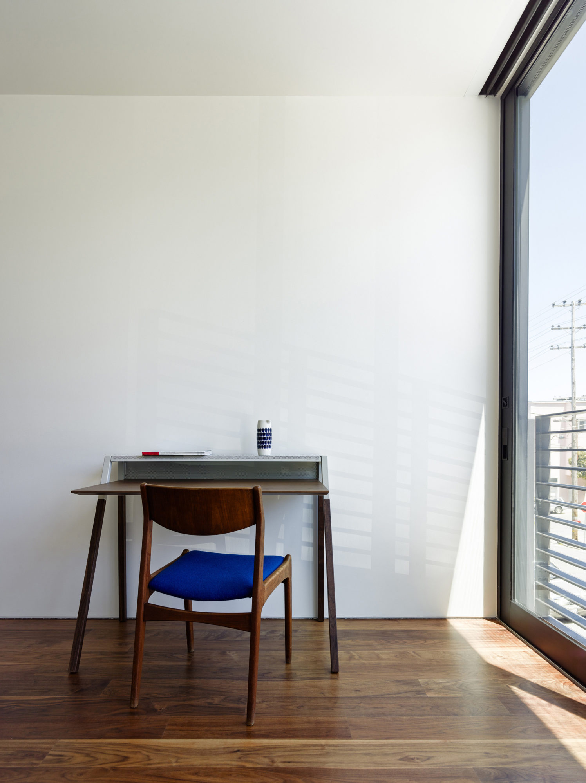
The newly built Laguna Street residence can be found in San Francisco, California and was designed by Michael Hennessey Architecture. The house features three floors as well as 4,370 square feet of living space, and it is inhabited by a single family. The main social area, the living room, is found at the upper floor and is flooded with natural light throughout the day. The lower level houses the bedrooms and the bathrooms, while the ground floor is occupied by an in-law unit and a garage.
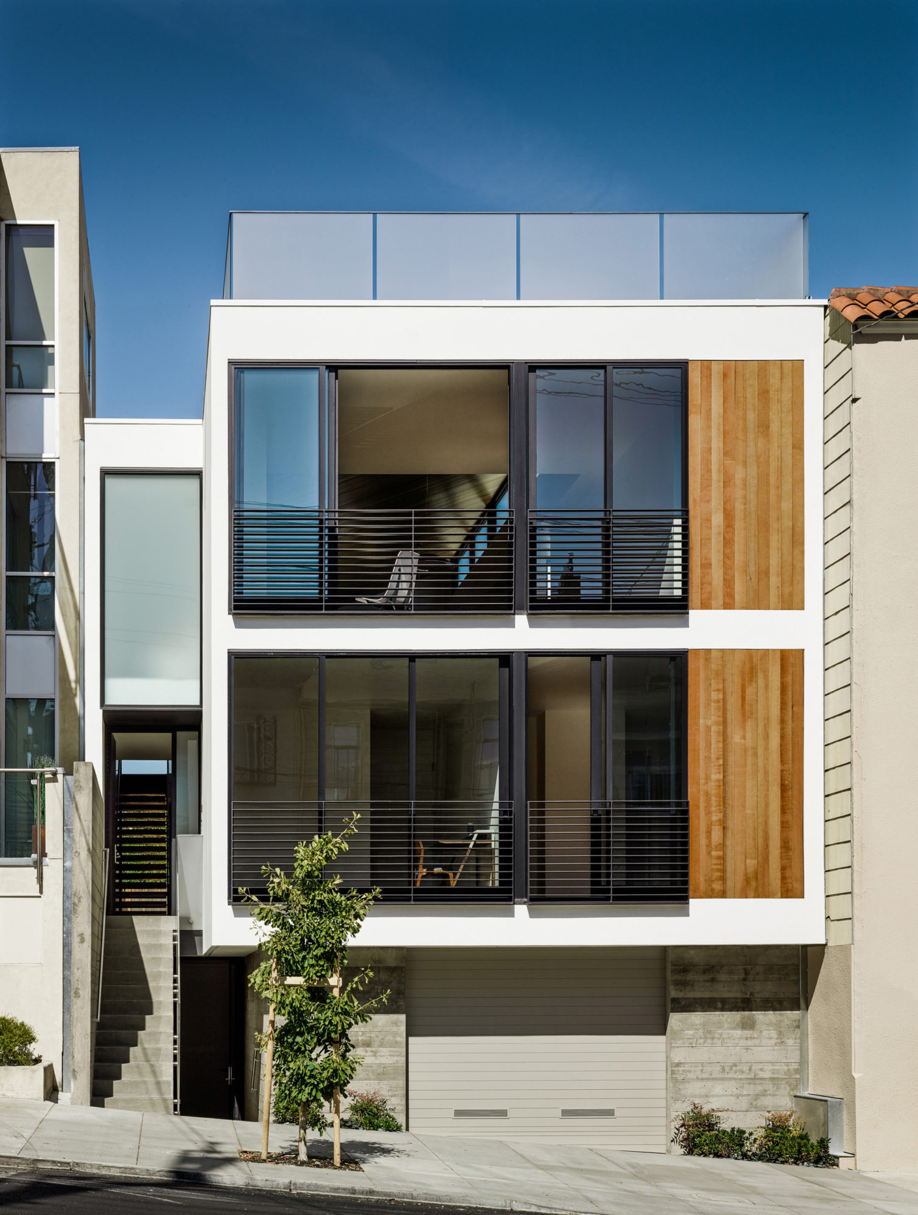
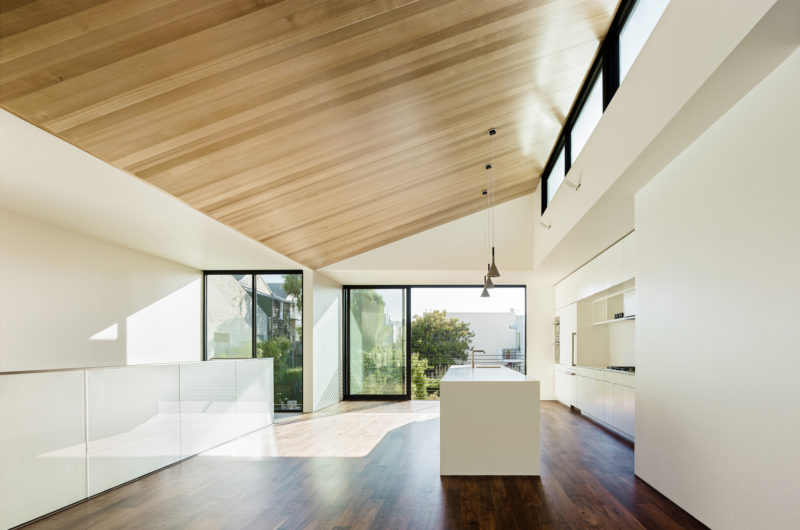
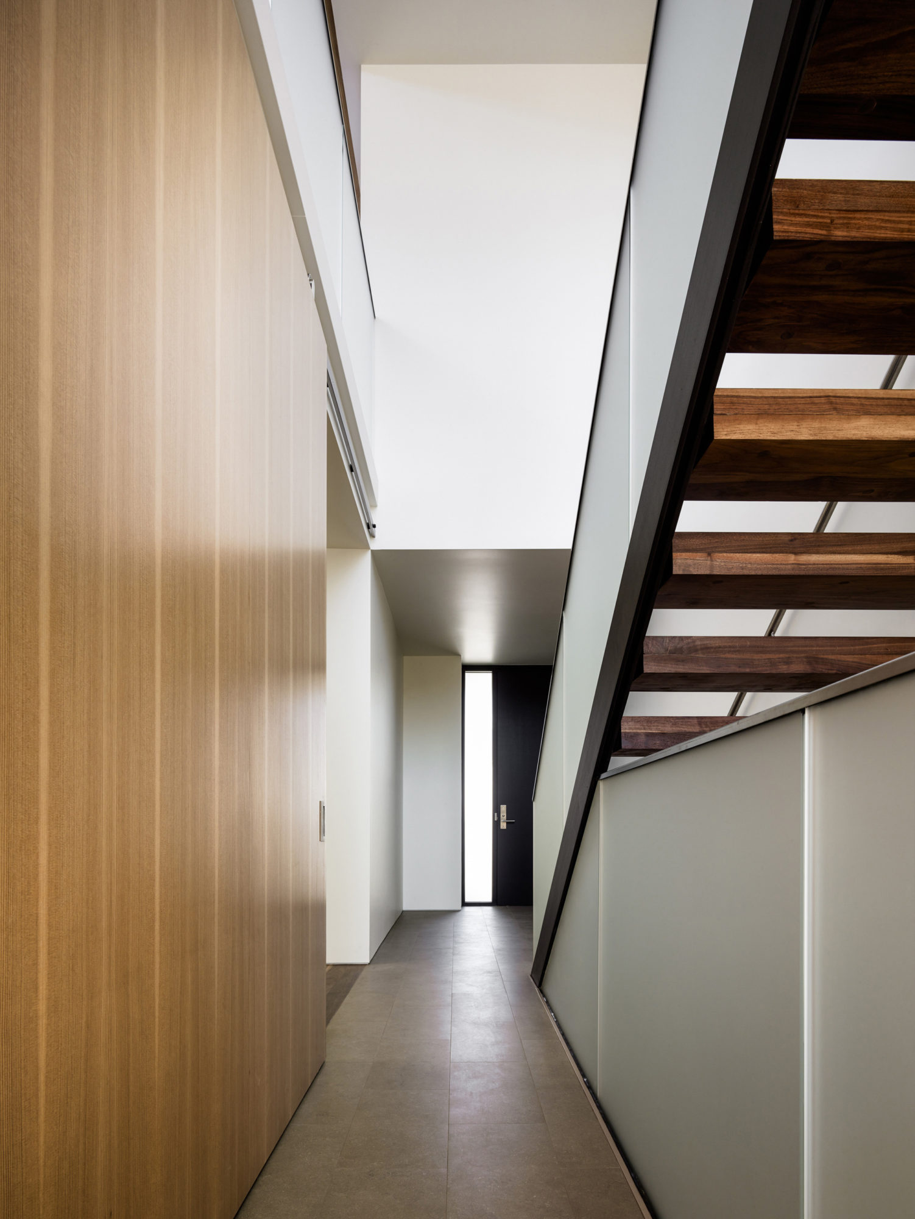
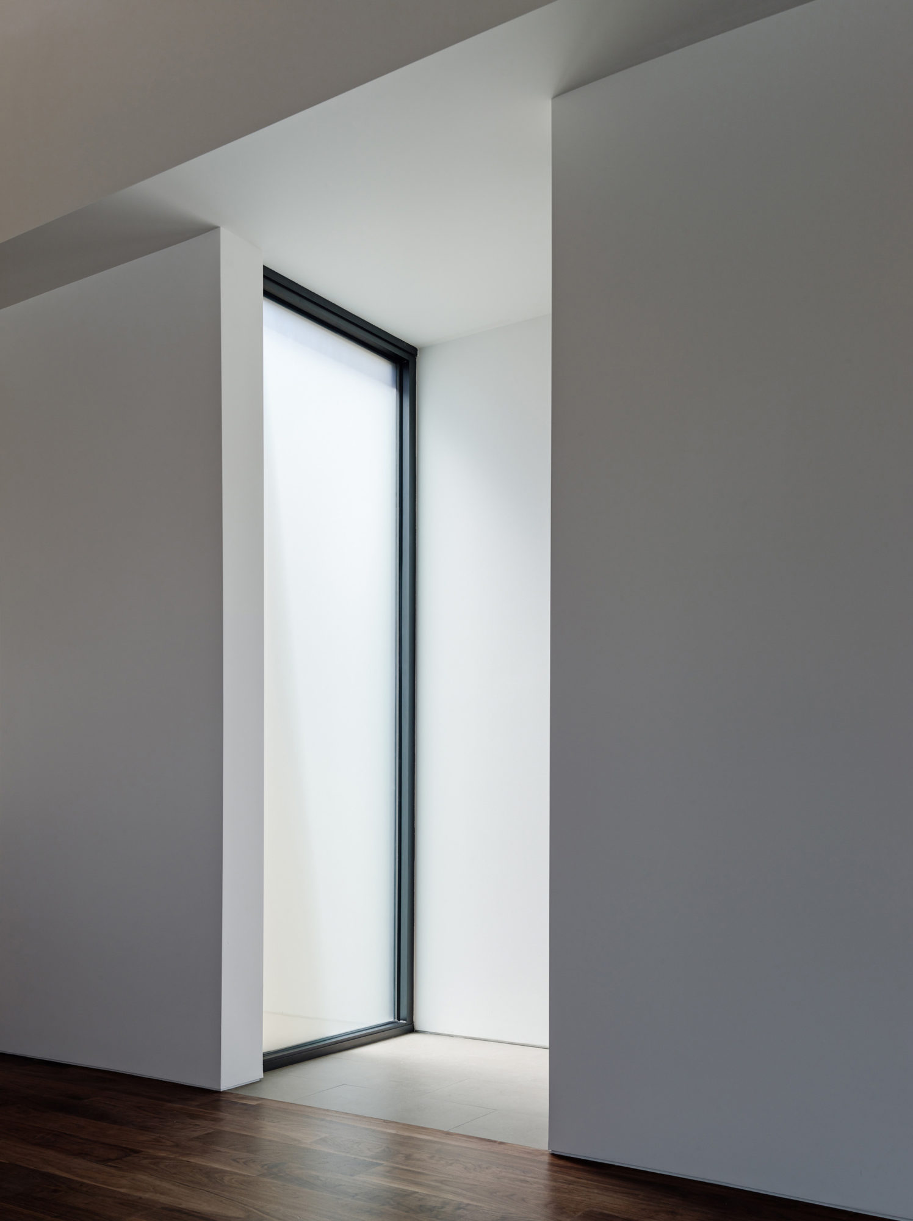
Since the Laguna Street residence was built in a relatively tight urban environment, the architects were faced with several challenges as far as natural illumination was concerned. They managed to solve the problem partially by implementing glass elements at the rear and front elevations, but the true solution came in the form of a sloped ceiling placed at the upper floor, which supports a clerestory window facing north.
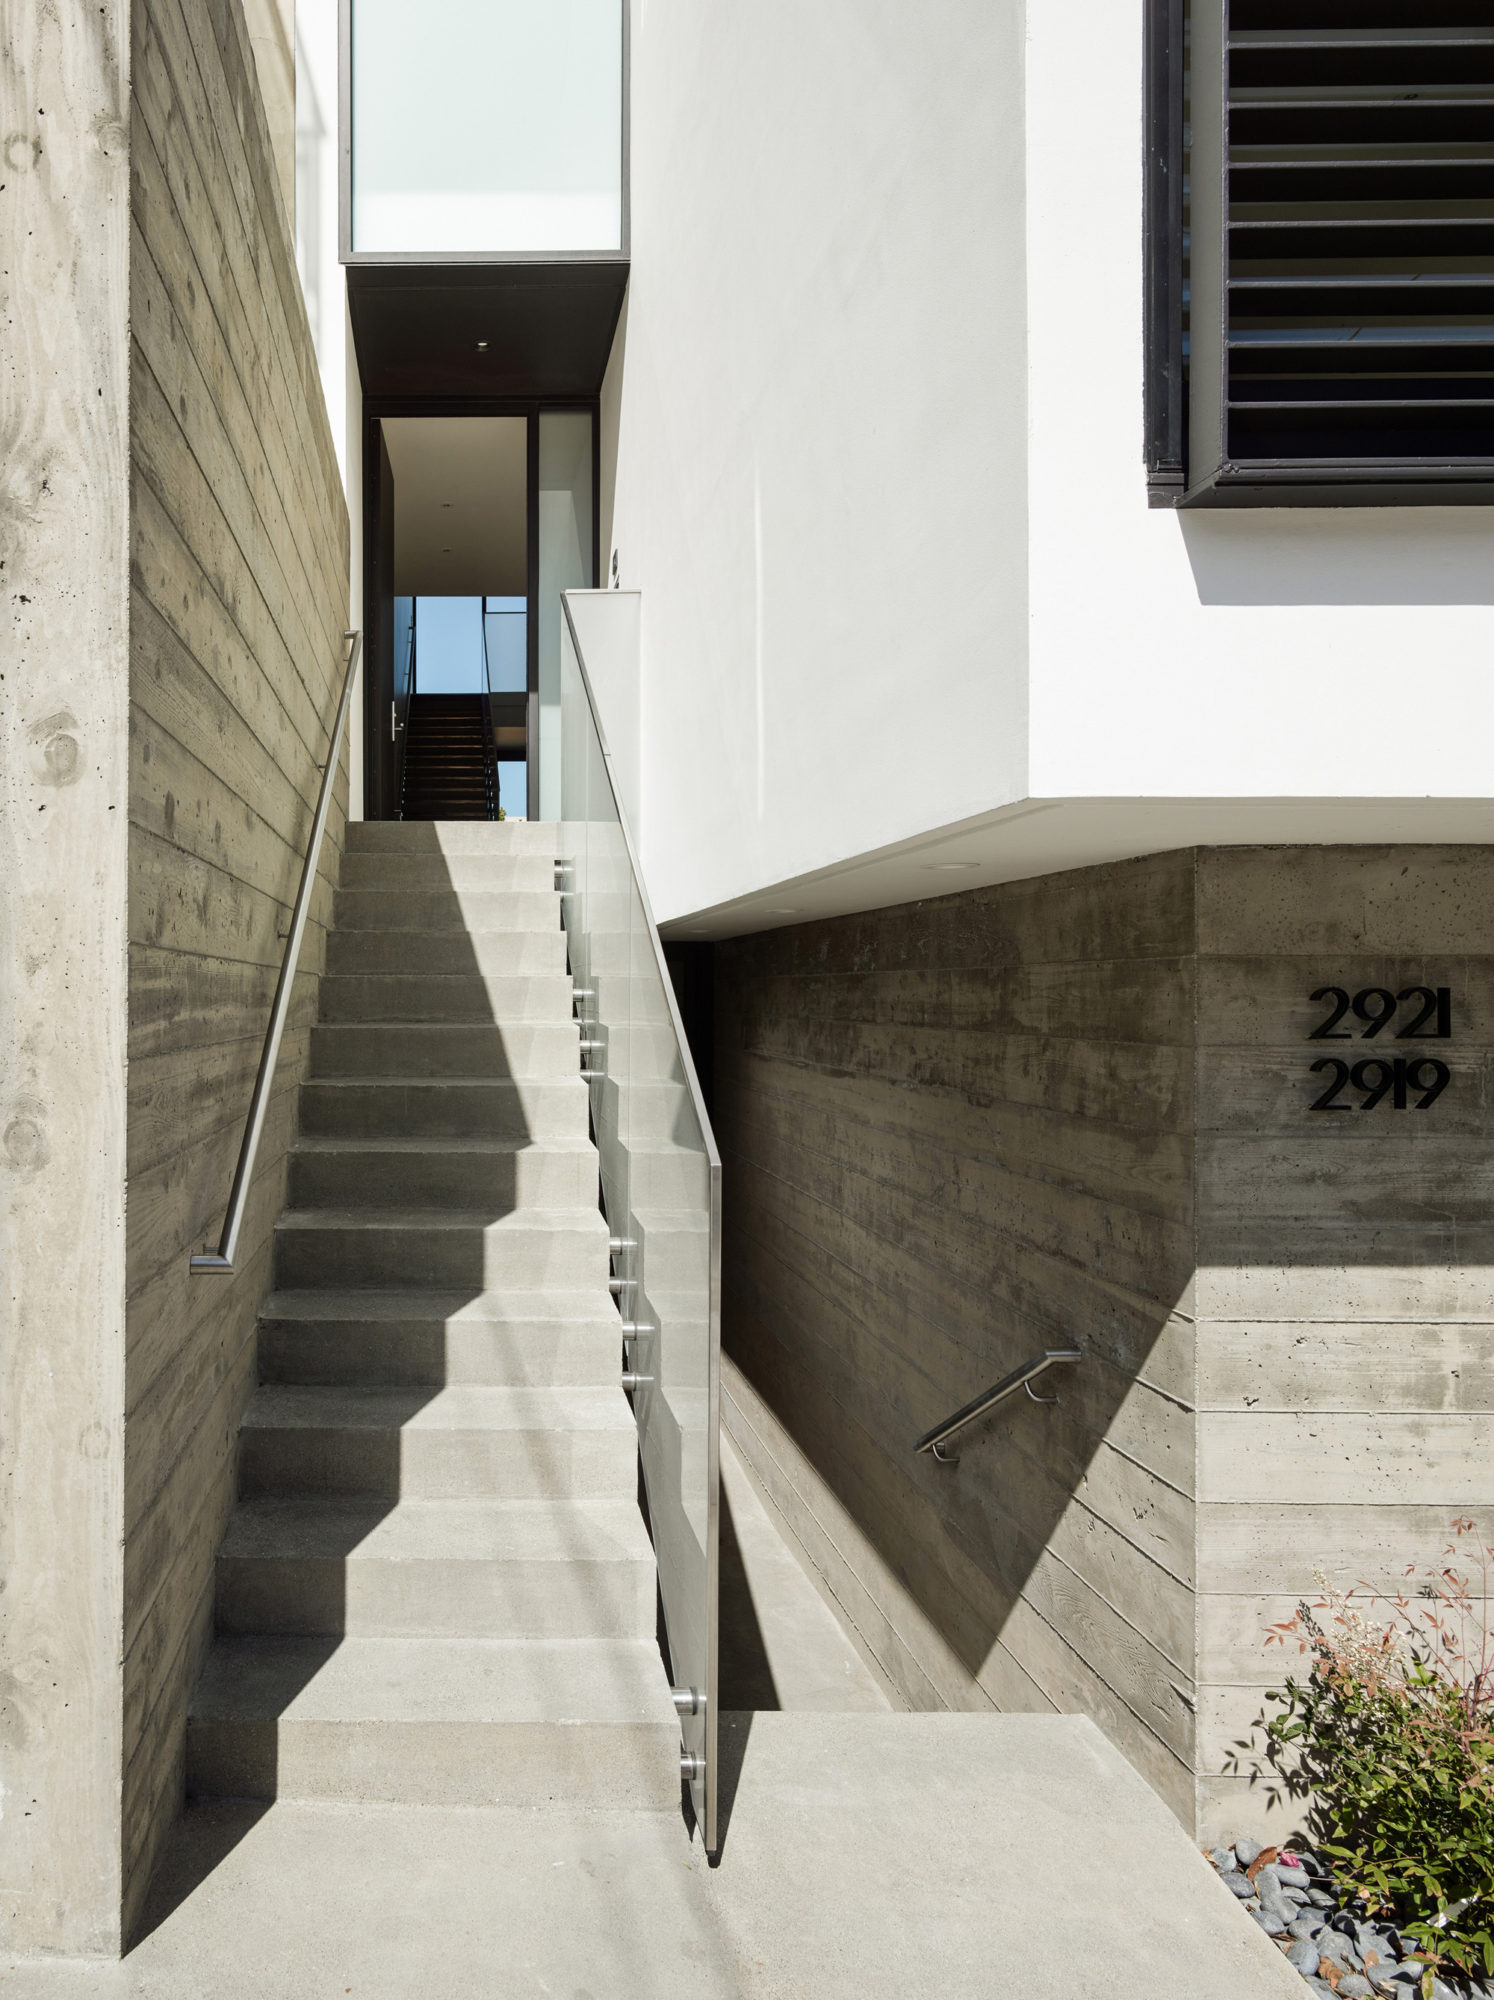
As far as its exterior design goes, the abode flaunts a concrete base complemented by white plaster-based exterior finishes on the upper floors. The sloped ceiling is clad in wood, which adds a touch of warmth and color variation, as do the tiled floors in the living room.
Photos by Joe Fletcher























































More Similar Articles Like This
Lawn Care Tips, The Basics For Each Season
Loving Luxury at Mardan Palace Resort, Turkey
These Top Tips Will Help You to Turn Your Garden into the Ultimate Glamping Site!
2 Comments
Secluded Naladhu Island in Maldives
2 Comments
Stunning Banyan Tree Ungasan Bali in Indonesia
Benjamin Moore Exterior Paint: Vibrant Shades for a Striking Home
Shadowed Depths: Vintage-inspired Paint Colors for Dark Basements
Spectacular Luxury House in Sarasota, Florida by DSDG Inc. Architects
4 Comments